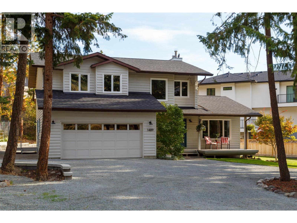
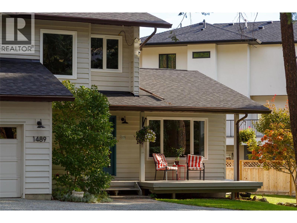
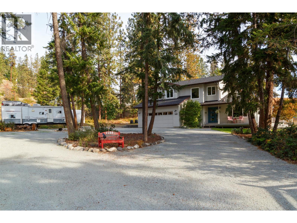
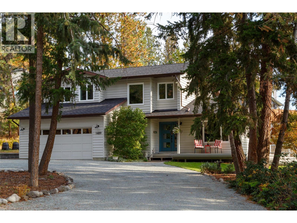
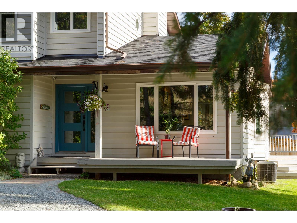
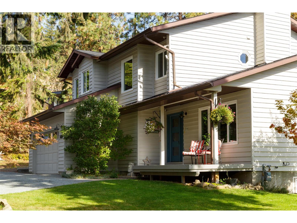
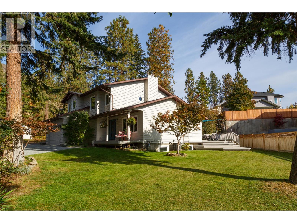
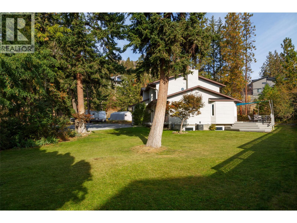
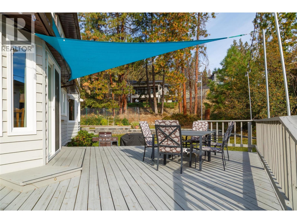
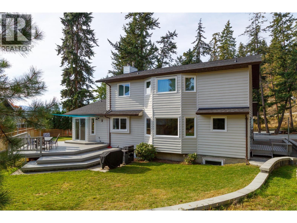
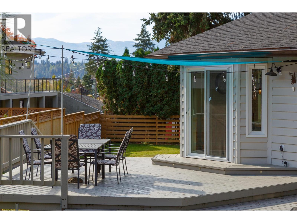
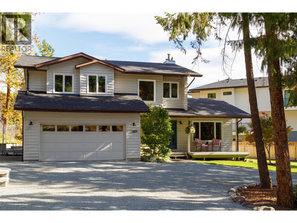
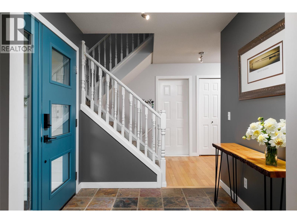
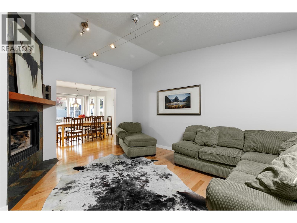
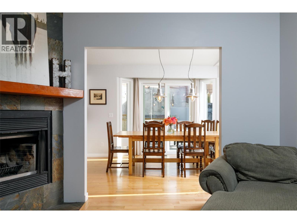
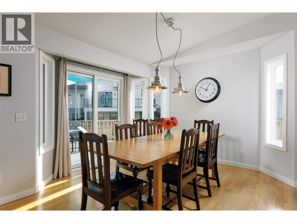
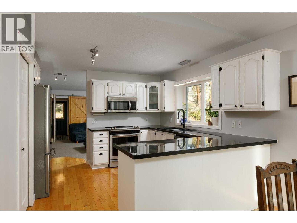
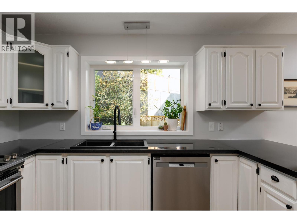
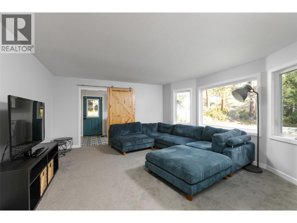
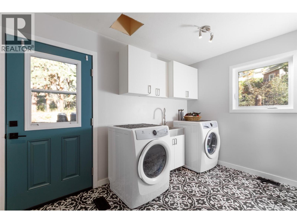
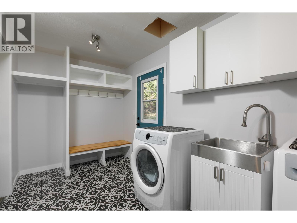
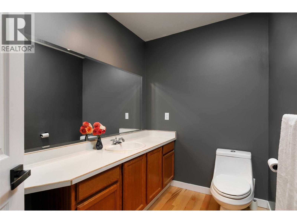
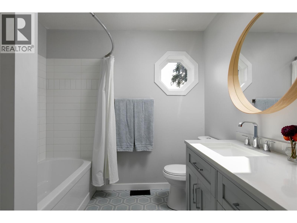
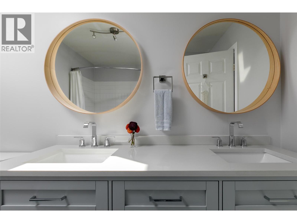
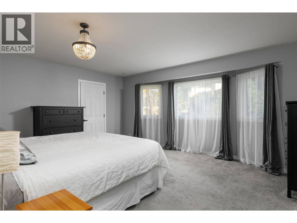
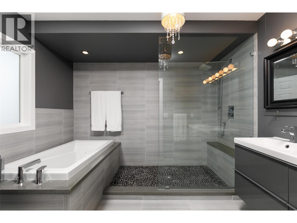
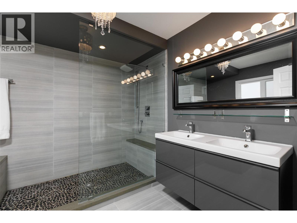
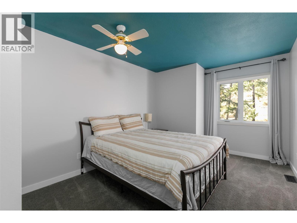
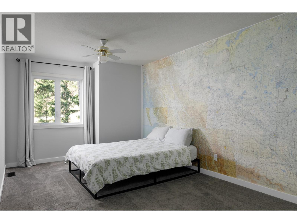
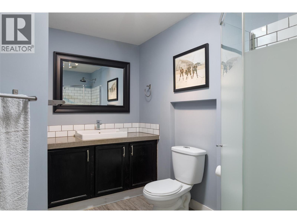
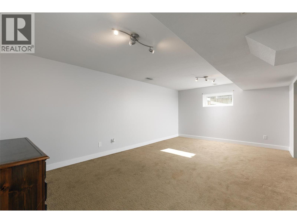
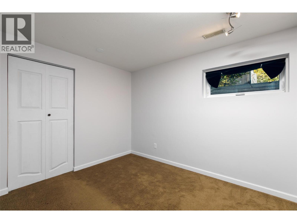
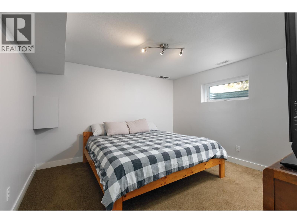
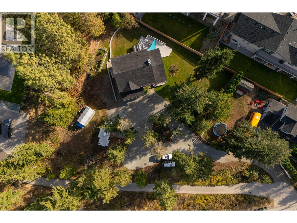
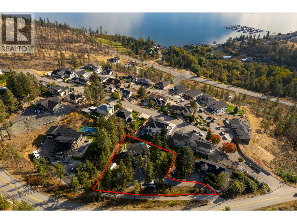
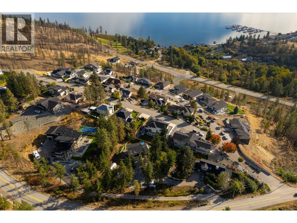
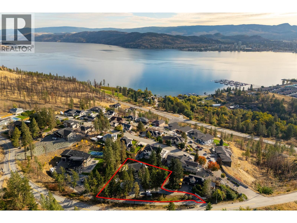
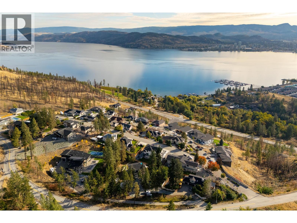
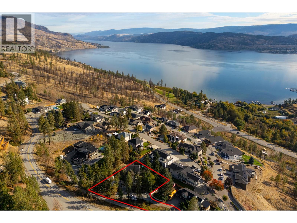
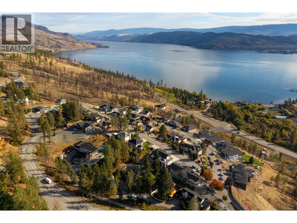
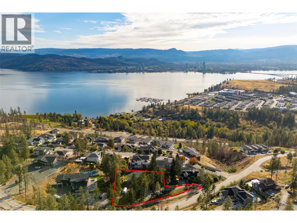
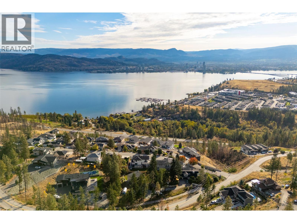
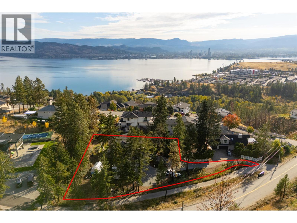
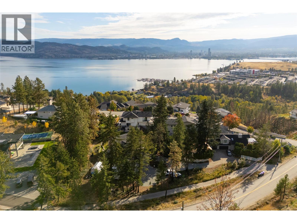
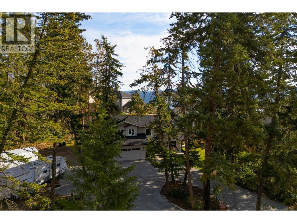
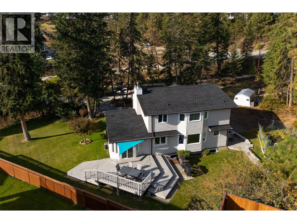
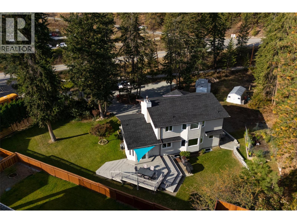
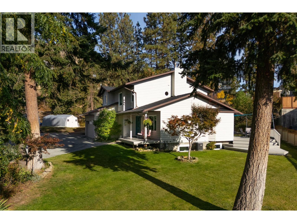
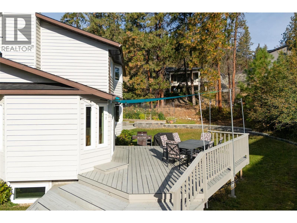
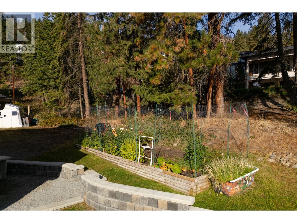
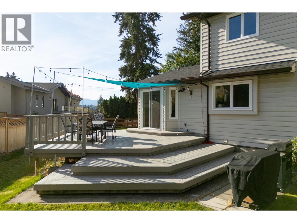
Room to grow, room to play, and room for all the toys! Set on an impressive, flat 0.62-acre lot in desirable West Kelowna Estates, this spacious family home offers the kind of space and flexibility that is increasingly hard to find. The expansive yard provides plenty of room for kids and pets to play, RVs, boats and recreational toys, with loads of potential to create your dream outdoor living space — including room for a future pool. Inside, the well-designed floor plan suits a young or growing family, with generous living areas and a fully finished basement that offers flexibility as your needs change. The home has been updated over the years, including bathrooms, counters, windows/doors, and carpet, plus a brand-new roof, giving future owners peace of mind. An attached garage and abundant additional parking round out a property that is equally well suited to everyday family life and the Okanagan lifestyle. Located in the established West Kelowna Estates/Rose Valley neighbourhood, this is a rare opportunity to combine a substantial, usable lot with a home your family can enjoy for years. (id:44393)
| MLS® Number | 10401862 |
| Property Type | Single Family |
| Neigbourhood | West Kelowna Estates |
| Parking Space Total | 2 |
| Bathroom Total | 4 |
| Bedrooms Total | 5 |
| Appliances | Refrigerator, Dishwasher, Dryer, Oven - Electric, Microwave, Washer |
| Basement Type | Full |
| Constructed Date | 1990 |
| Construction Style Attachment | Detached |
| Cooling Type | Central Air Conditioning |
| Exterior Finish | Wood |
| Fire Protection | Smoke Detector Only |
| Fireplace Fuel | Wood |
| Fireplace Present | Yes |
| Fireplace Total | 1 |
| Fireplace Type | Conventional |
| Flooring Type | Carpeted, Hardwood, Tile |
| Half Bath Total | 1 |
| Heating Type | Forced Air |
| Roof Material | Asphalt Shingle |
| Roof Style | Unknown |
| Stories Total | 3 |
| Size Interior | 3,360 Ft2 |
| Type | House |
| Utility Water | Municipal Water |
| Attached Garage | 2 |
| Acreage | No |
| Sewer | Septic Tank |
| Size Irregular | 0.62 |
| Size Total | 0.62 Ac|under 1 Acre |
| Size Total Text | 0.62 Ac|under 1 Acre |
| Level | Type | Length | Width | Dimensions |
|---|---|---|---|---|
| Second Level | 5pc Ensuite Bath | 10'7'' x 9'1'' | ||
| Second Level | Primary Bedroom | 14'9'' x 17'2'' | ||
| Second Level | Bedroom | 18'6'' x 10'1'' | ||
| Second Level | Bedroom | 15'10'' x 8'8'' | ||
| Second Level | 5pc Bathroom | 7'6'' x 9'1'' | ||
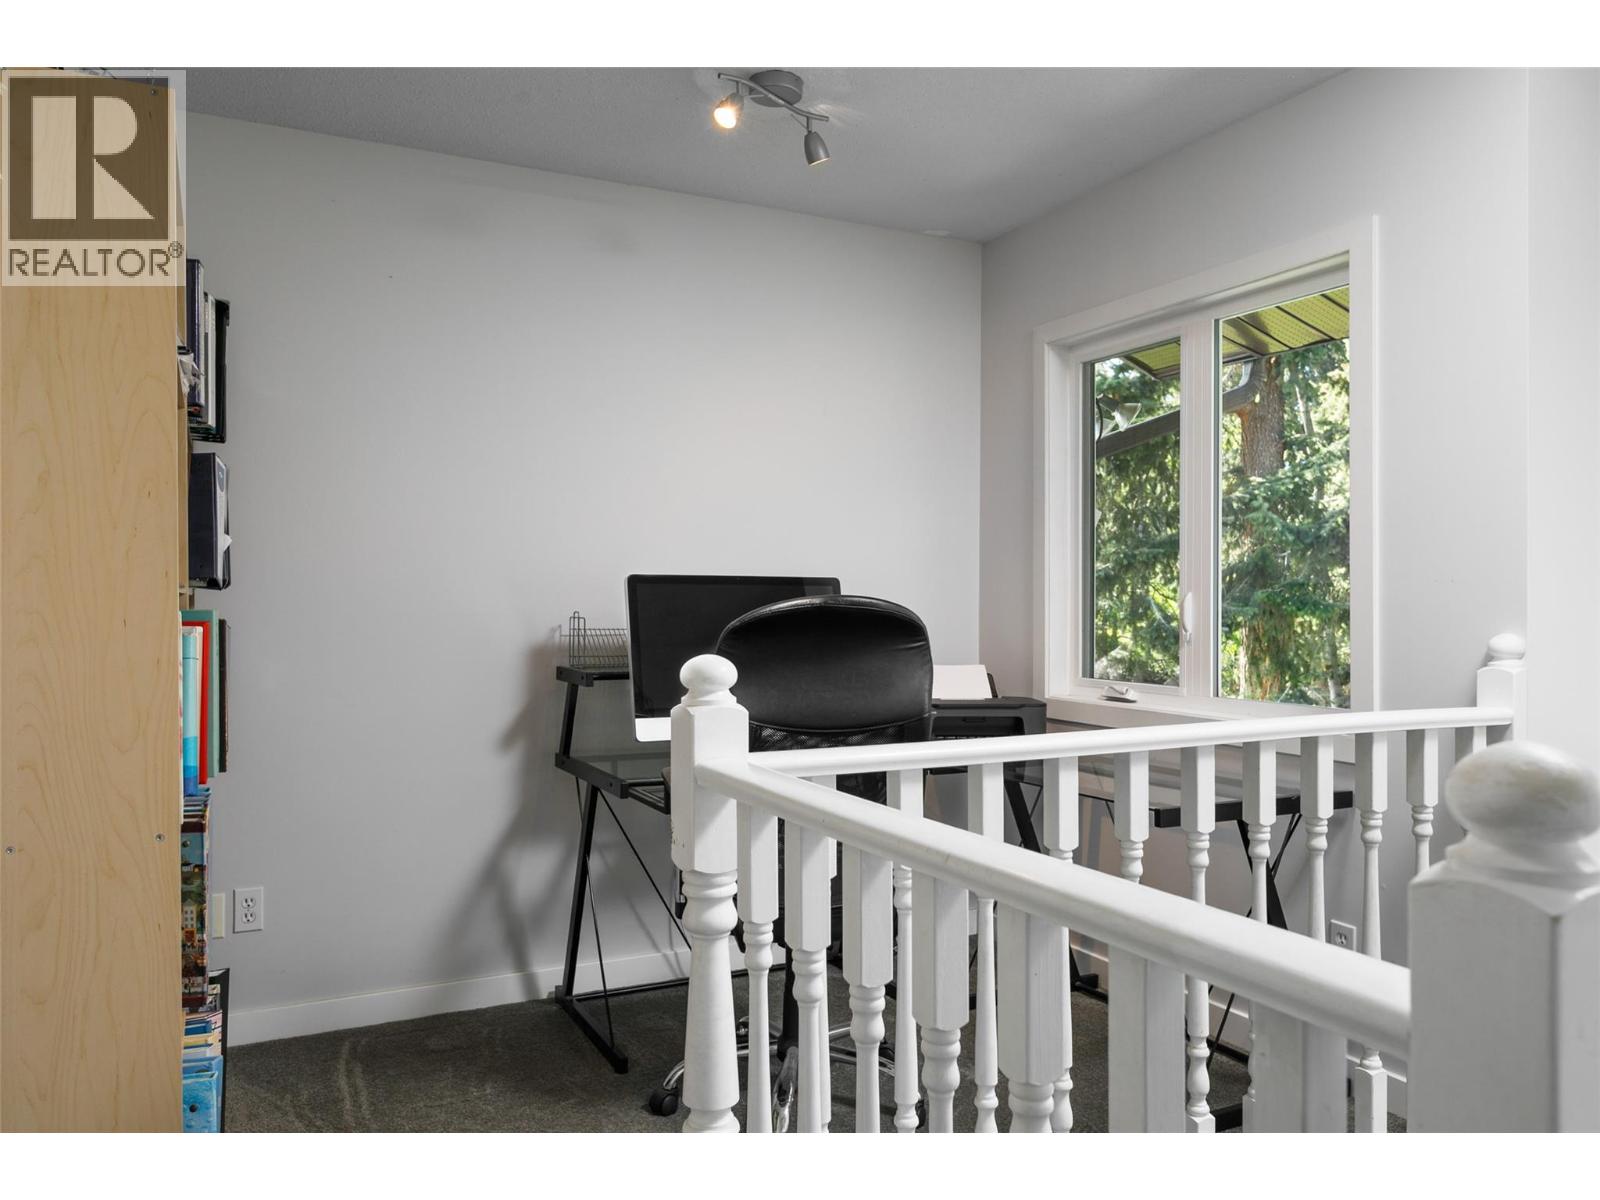
| Second Level | Den | 7'0'' x 9'1'' | ||
| Basement | Bedroom | 12'3'' x 11'9'' | ||
| Basement | Bedroom | 10'9'' x 8'6'' | ||
| Basement | Utility Room | 15'2'' x 11'9'' | ||
| Basement | Recreation Room | 21'2'' x 12'6'' | ||
| Basement | 3pc Bathroom | 6'7'' x 9'4'' | ||
| Main Level | 2pc Bathroom | Measurements not available | ||
| Main Level | Laundry Room | 13'6'' x 7'2'' | ||
| Main Level | Family Room | 15'3'' x 16'1'' | ||
| Main Level | Kitchen | 12'2'' x 11'10'' | ||
| Main Level | Dining Room | 11'9'' x 13'1'' | ||
| Main Level | Living Room | 15'6'' x 12'7'' |
https://www.realtor.ca/real-estate/30357195/1489-bear-creek-road-west-kelowna-west-kelowna-estates
Contact us for more information
Derek Martin
Personal Real Estate Corporation

(250) 717-5000
(250) 861-8462

The trademarks REALTOR®, REALTORS®, and the REALTOR® logo are controlled by The Canadian Real Estate Association (CREA) and identify real estate professionals who are members of CREA. The trademarks MLS®, Multiple Listing Service® and the associated logos are owned by The Canadian Real Estate Association (CREA) and identify the quality of services provided by real estate professionals who are members of CREA. The trademark DDF® is owned by The Canadian Real Estate Association (CREA) and identifies CREA's Data Distribution Facility (DDF®)