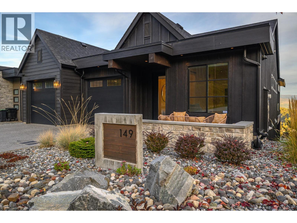
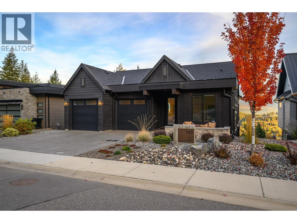
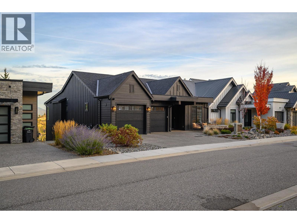
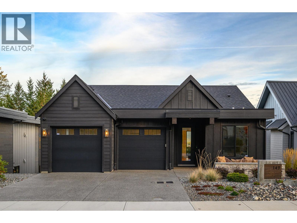
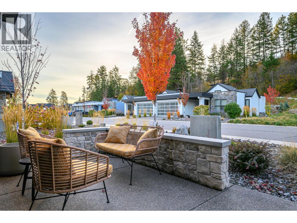
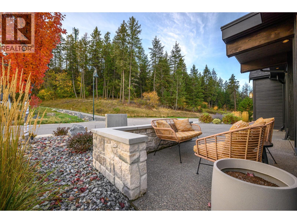
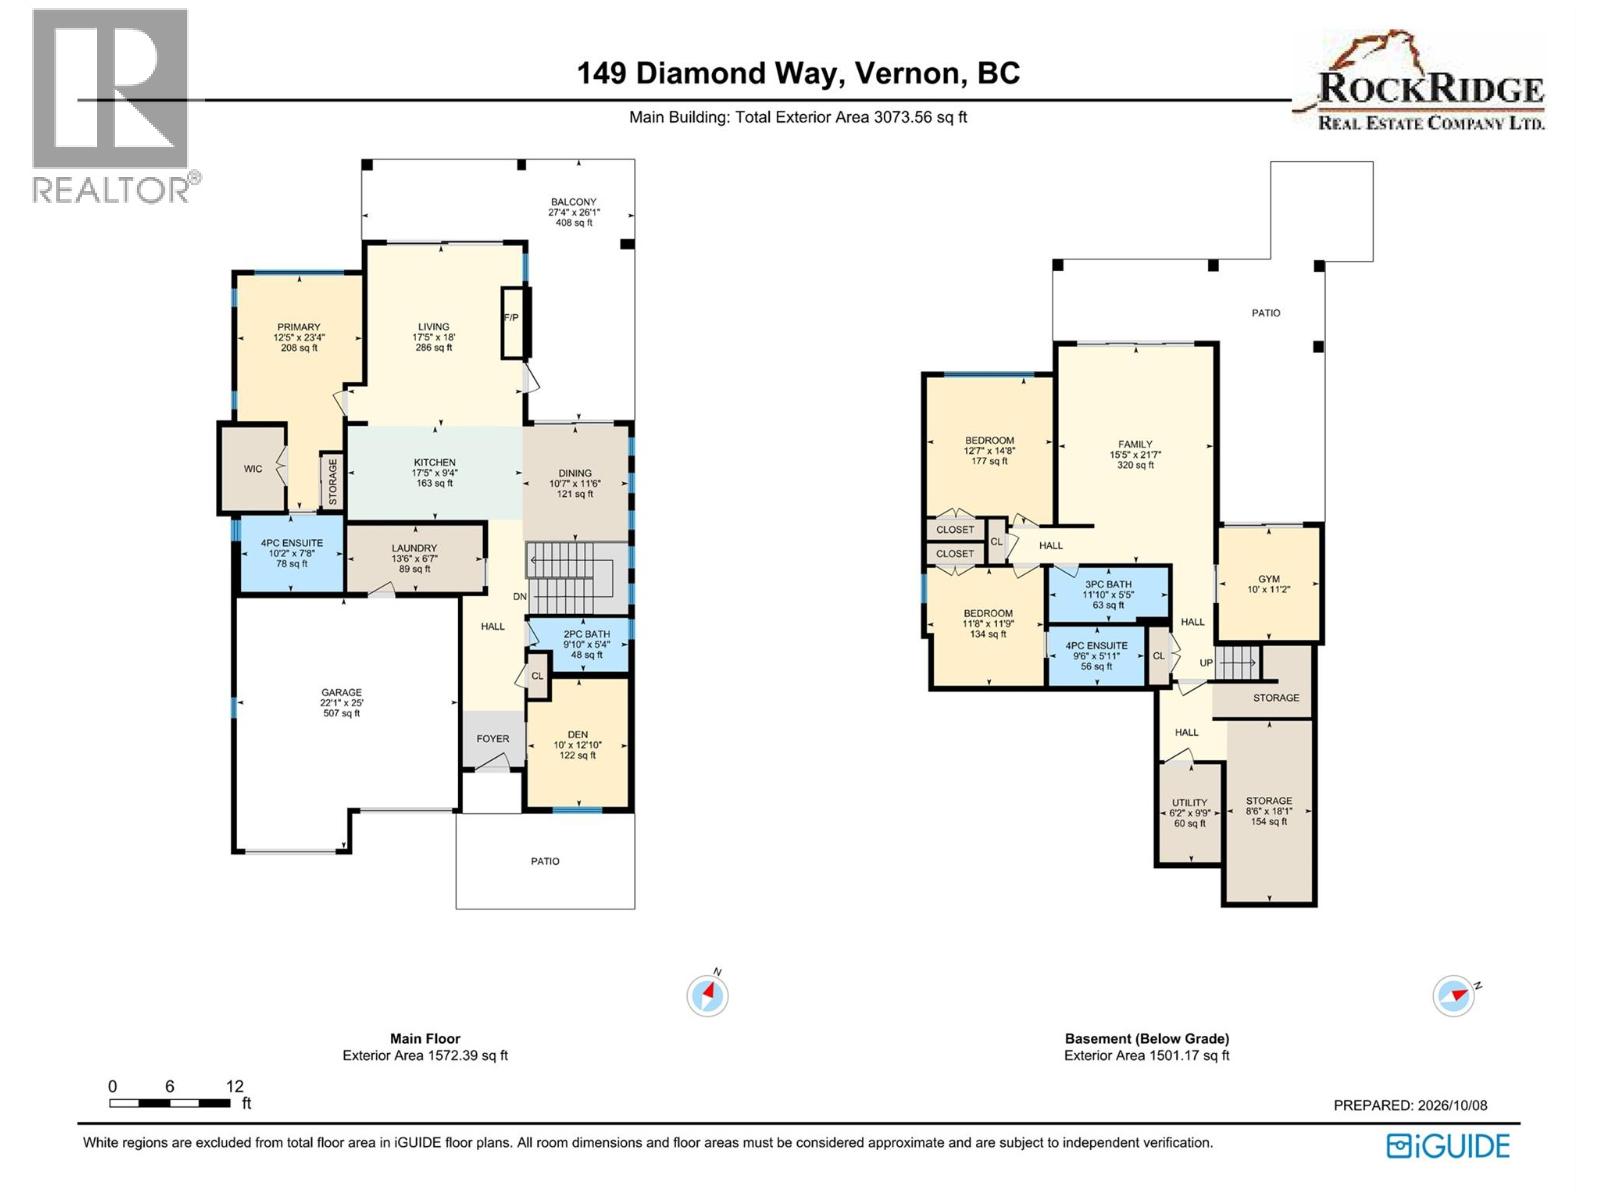
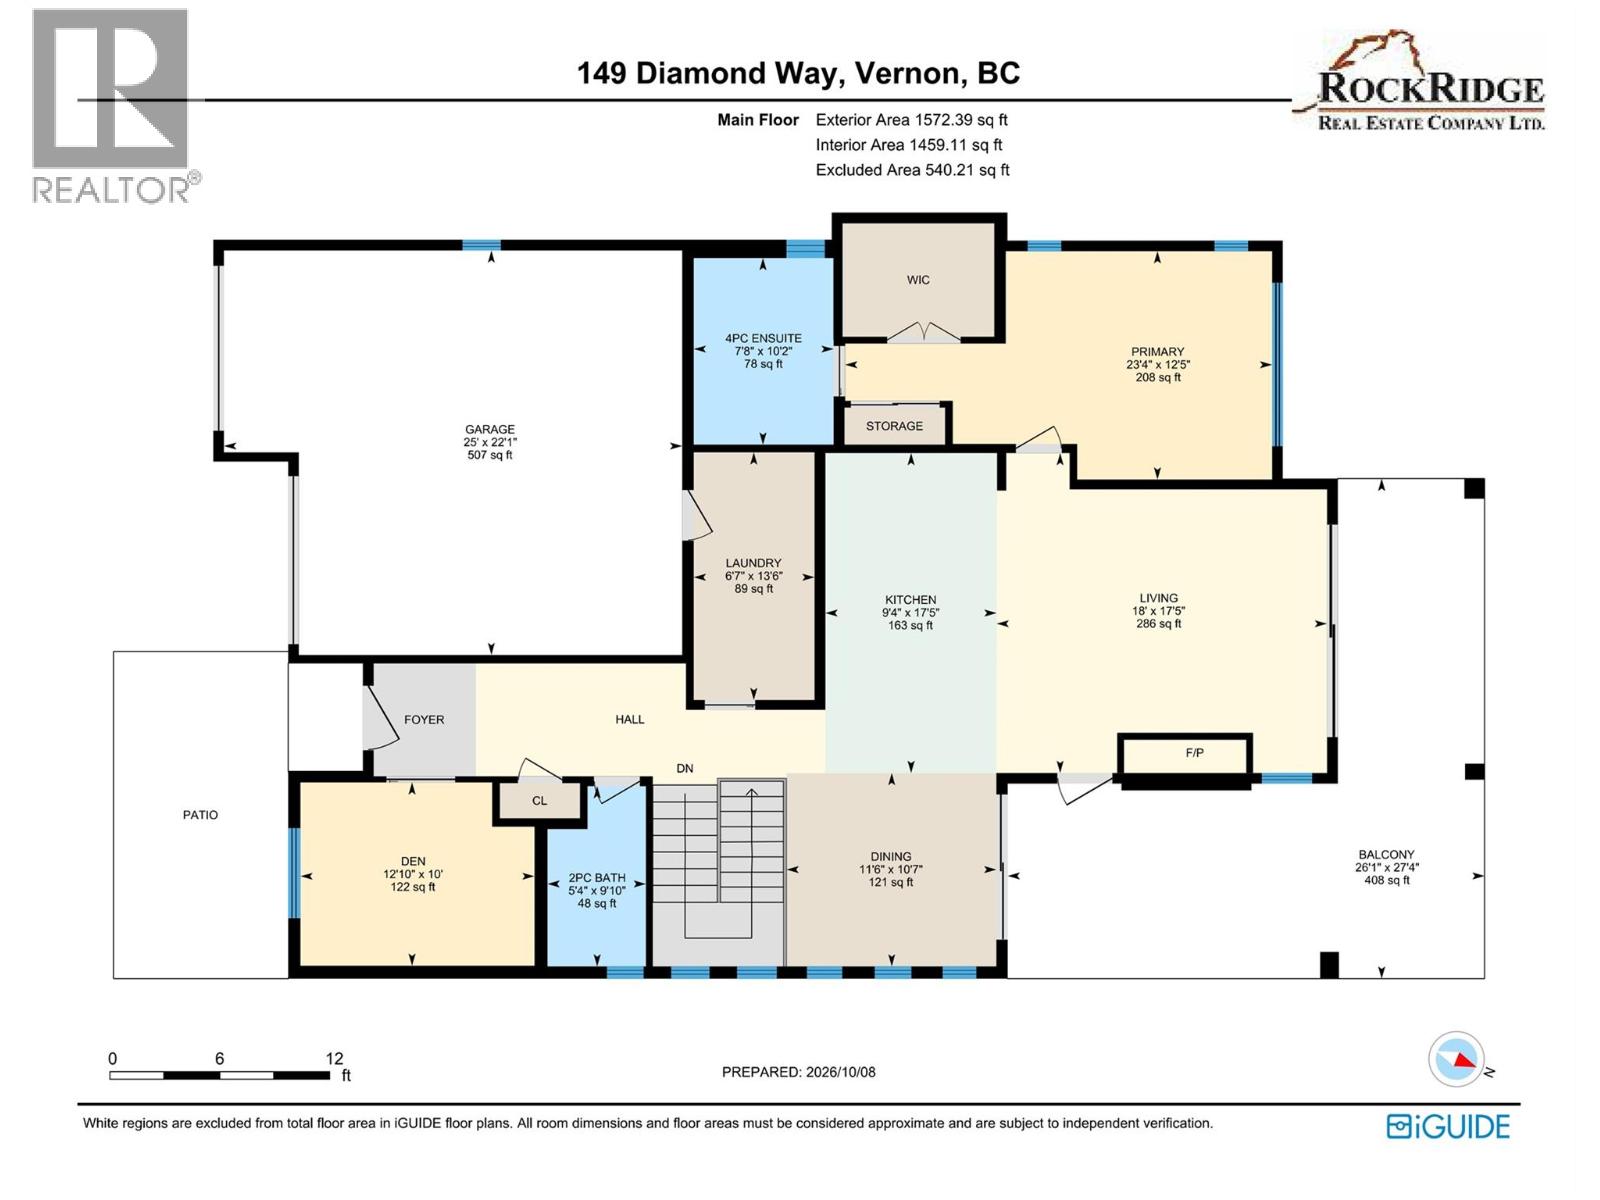
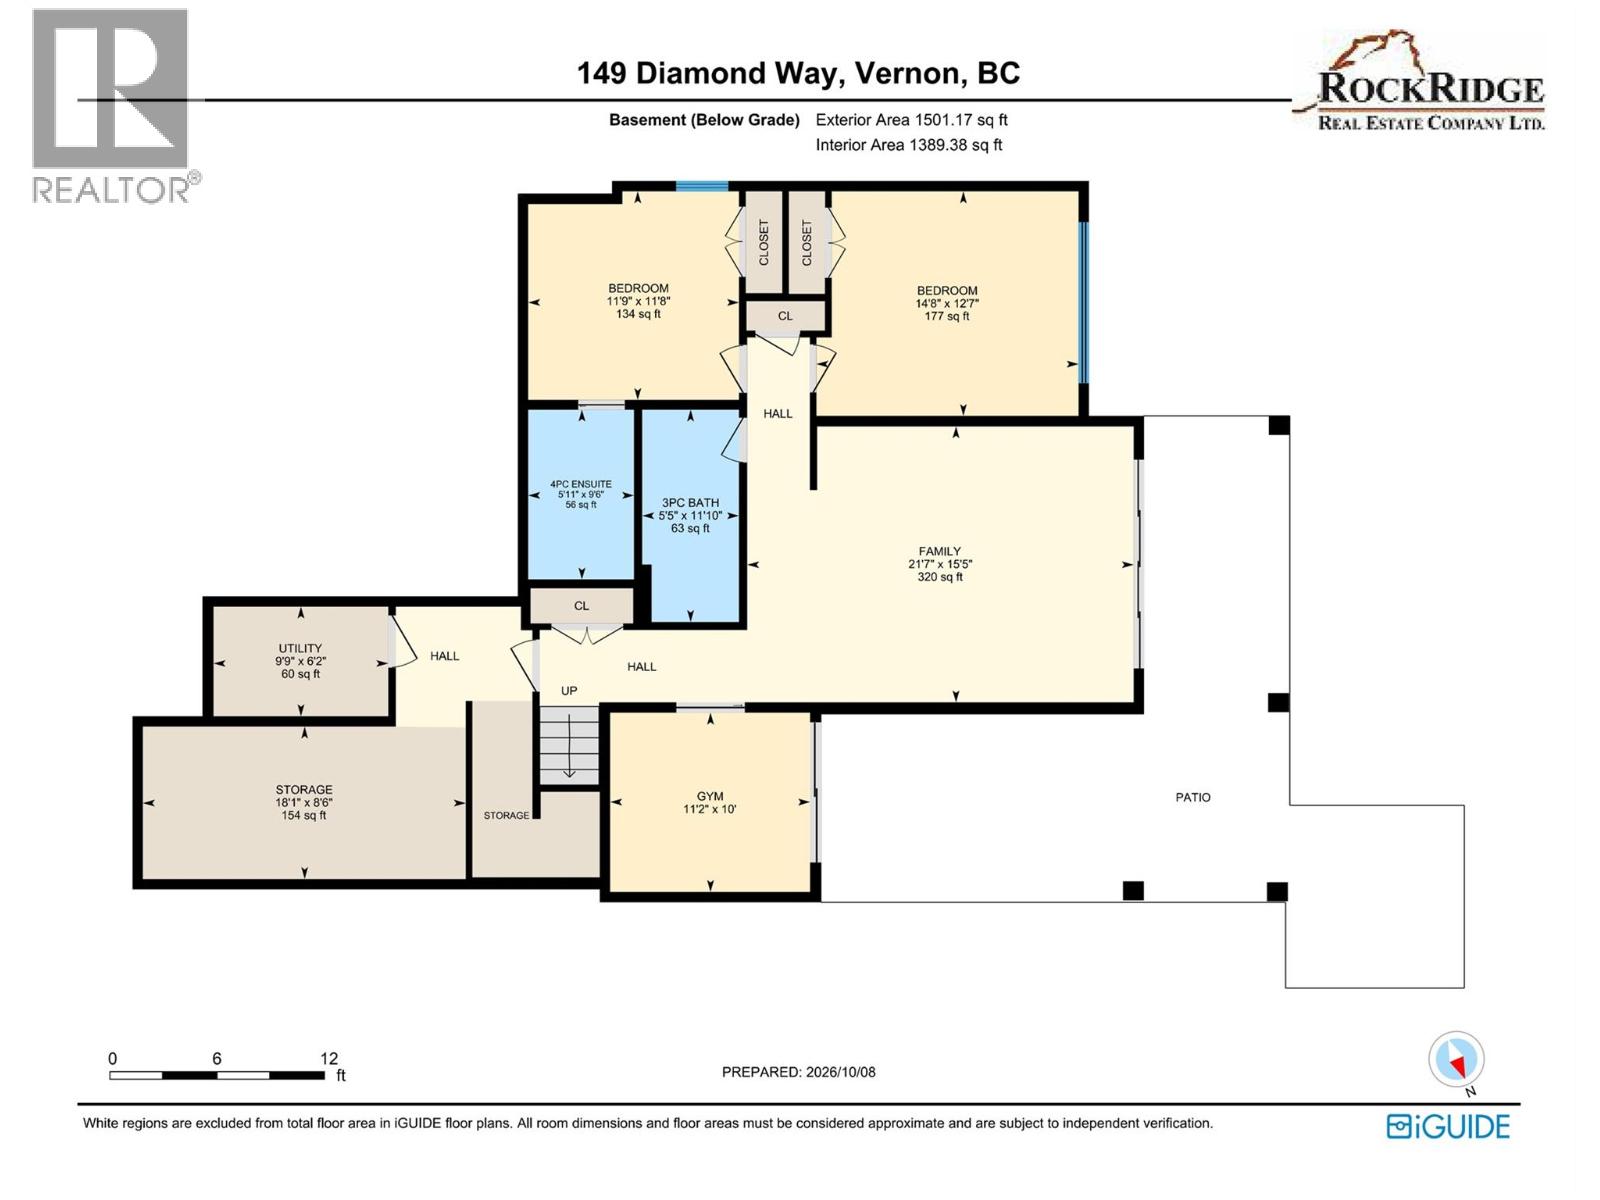
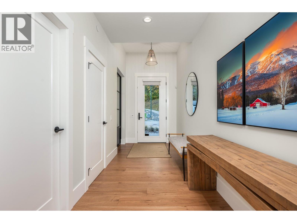
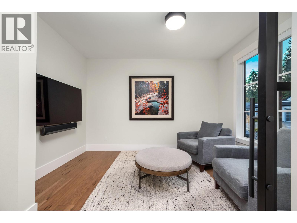
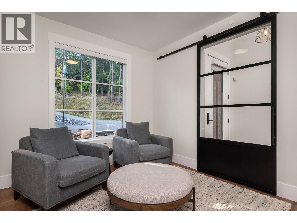
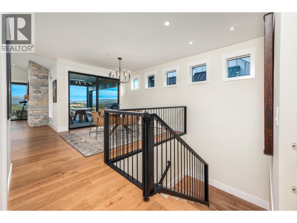
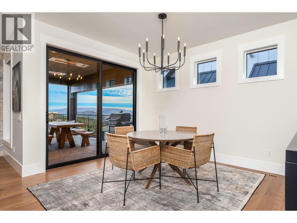
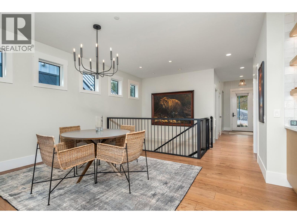
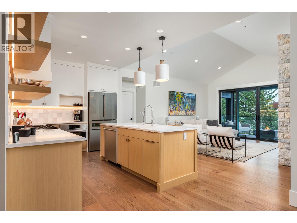
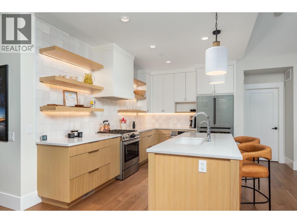
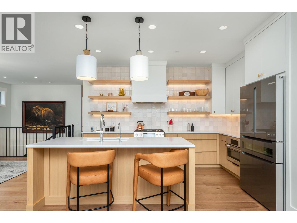
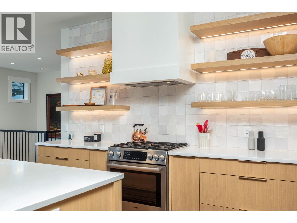
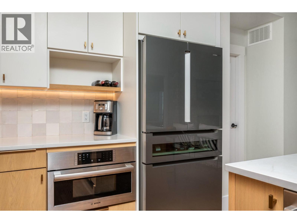
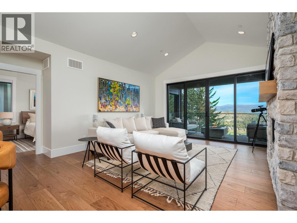
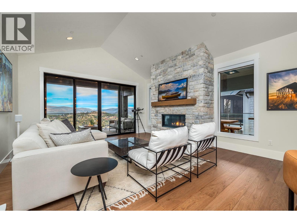
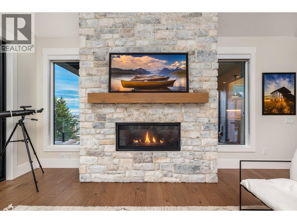
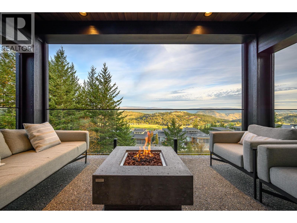
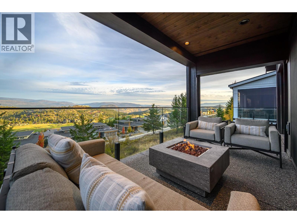
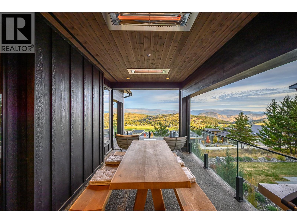
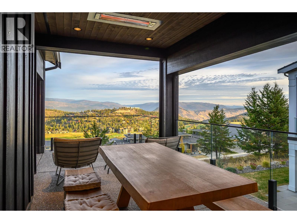
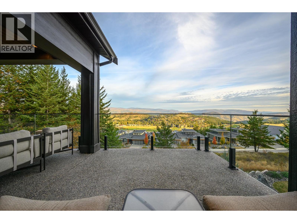
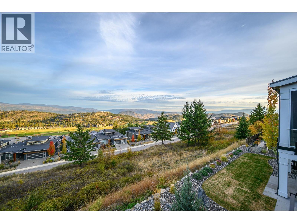
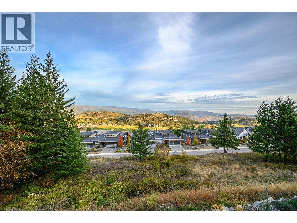
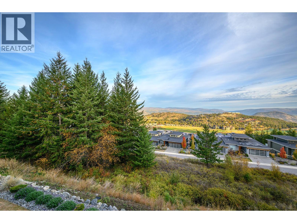
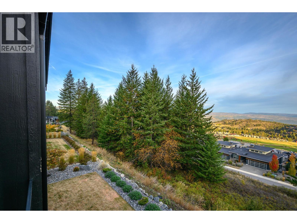
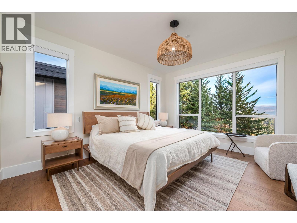
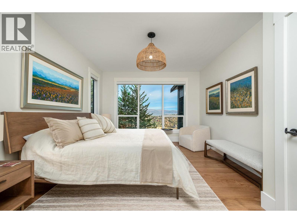
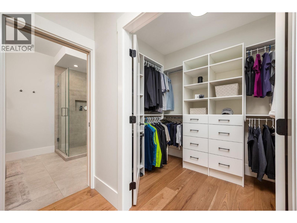
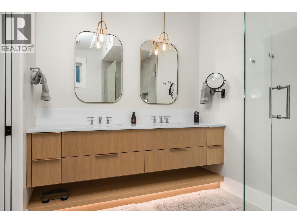
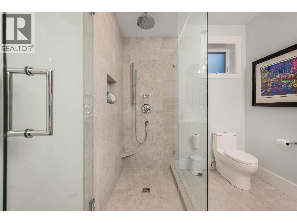
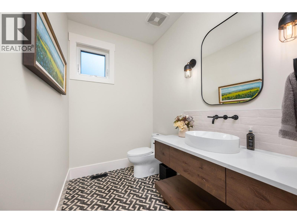
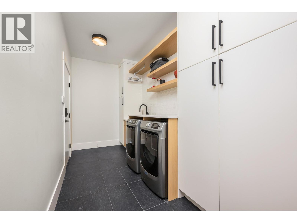
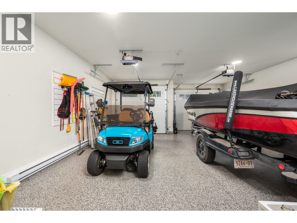
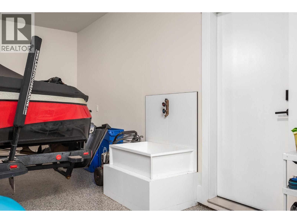
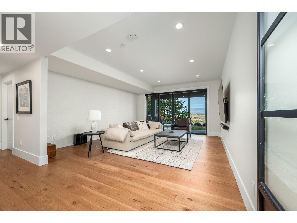
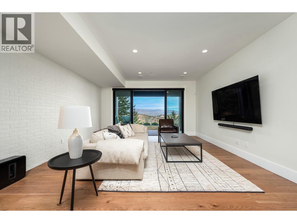
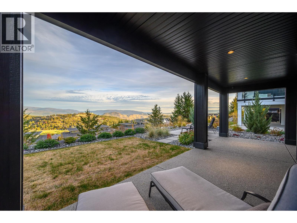
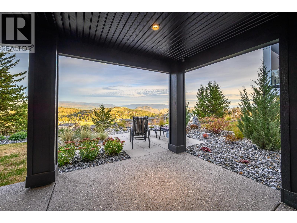
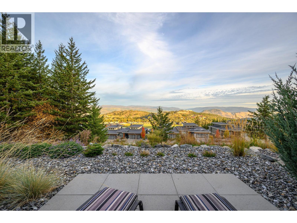
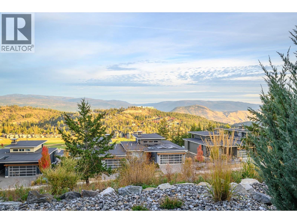
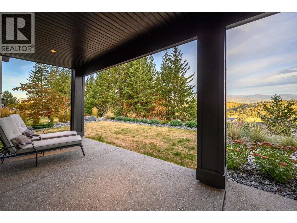
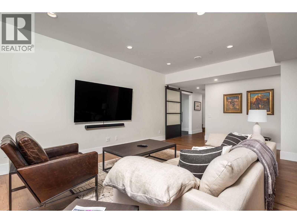
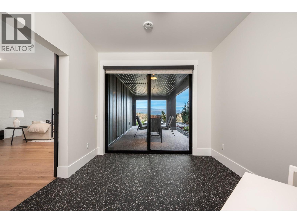
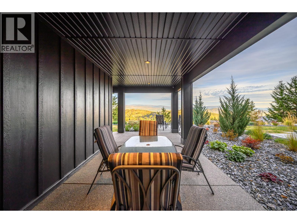
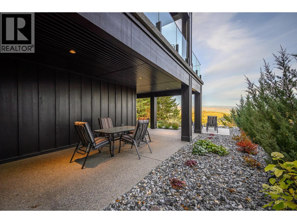
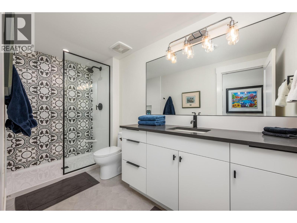
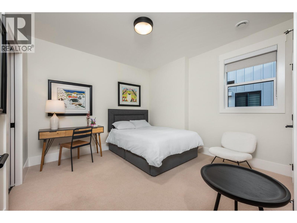
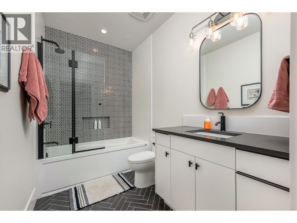
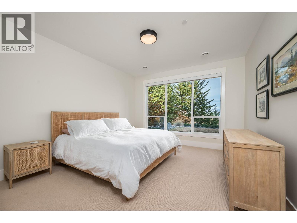
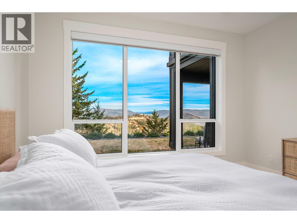
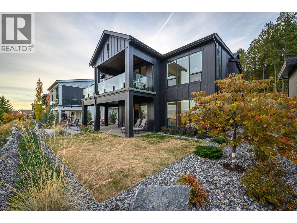
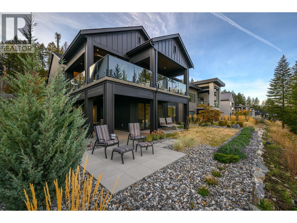
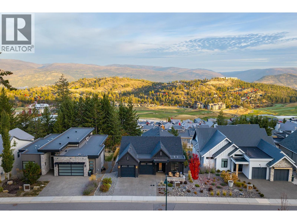
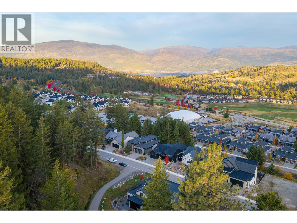
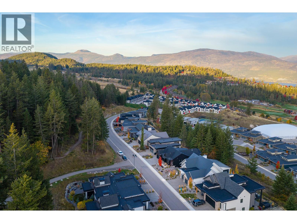
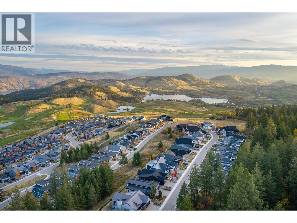
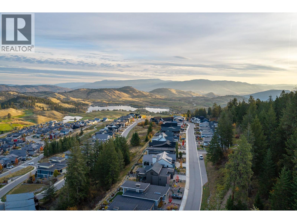
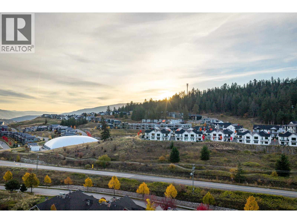
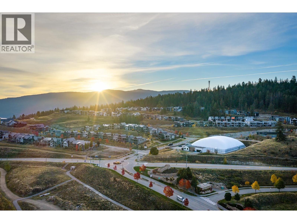
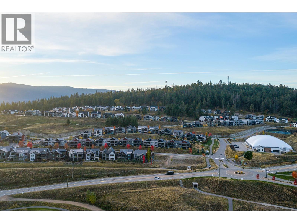
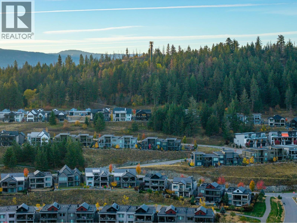
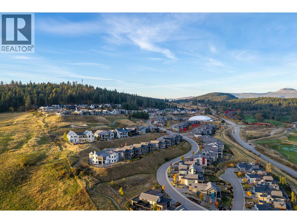
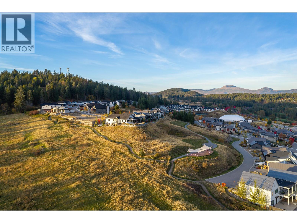
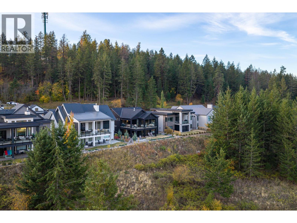
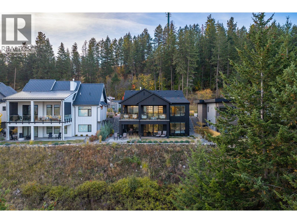
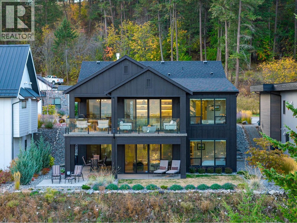
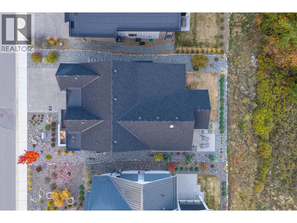
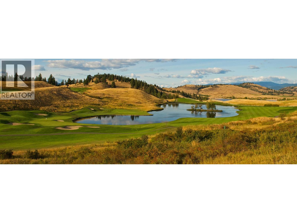
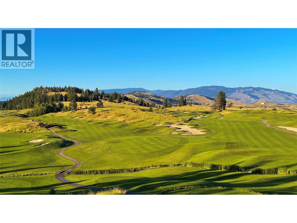
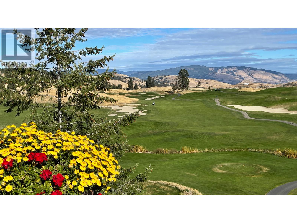
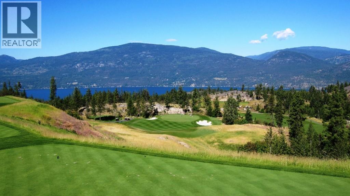
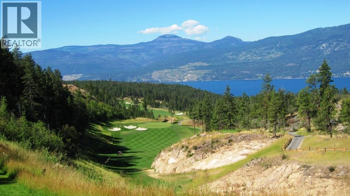
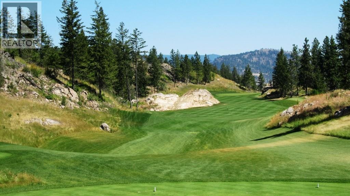
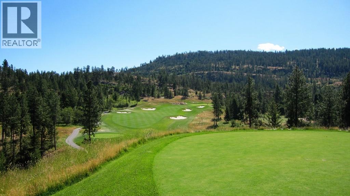
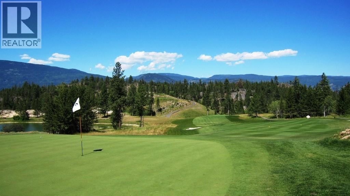
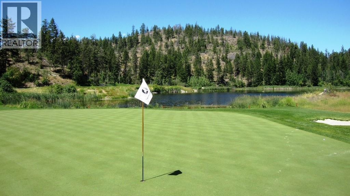
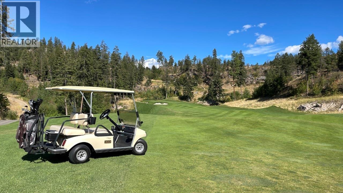
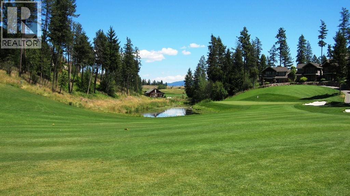
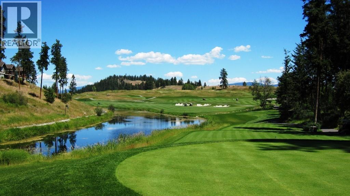
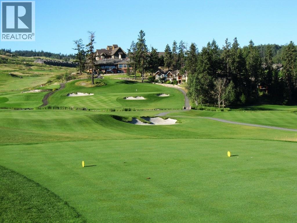
STUNNING HOME • SPECTACULAR VIEWS • SHOWS LIKE NEW! Panoramic views over Predator Ridge Golf Resort, Sparkling Hill and the mountains beyond are truly exceptional. This beautifully appointed 3 bedroom + large den, 3.5 bathroom home spans two expansive levels. A welcoming entry reveals gorgeous Hickory hardwood floors and a striking den with modern glass and metal sliding doors. The great room features soaring vaulted ceilings, a linear fireplace wall and expansive picture windows framing the views, with access to the entertainment-sized deck. The kitchen boasts abundant European rift white oak cabinetry, open shelving, a large quartz island and stainless-steel Bosch appliances. The main level primary suite offers a spa-inspired ensuite and generous walk-in closet. Automated solar window treatments throughout. The bright lower level features a spacious family/rec room with wet bar and beverage fridge, guest suite, second guest room with cross-hall bath, plus a large bonus room ready for your flooring choice. Outdoor living is exceptional, with low impact landscaping, a sitting area to enjoy breathtaking sunrise and evening lights, and a huge covered patio with 220V hot tub rough-in. The bright, high double garage can accommodate a boat and features epoxy flooring, dog wash station and EV charging. Predator Ridge Resort is exempt from the Speculation and Vacancy Tax. (id:44393)
| MLS® Number | 10402554 |
| Property Type | Single Family |
| Neigbourhood | Predator Ridge |
| Parking Space Total | 2 |
| Bathroom Total | 4 |
| Bedrooms Total | 3 |
| Architectural Style | Ranch |
| Constructed Date | 2021 |
| Construction Style Attachment | Detached |
| Cooling Type | Central Air Conditioning |
| Half Bath Total | 1 |
| Heating Type | Forced Air |
| Stories Total | 2 |
| Size Interior | 2,848 Ft2 |
| Type | House |
| Utility Water | Municipal Water |
| Attached Garage | 2 |
| Acreage | No |
| Sewer | Municipal Sewage System |
| Size Irregular | 0.16 |
| Size Total | 0.16 Ac|under 1 Acre |
| Size Total Text | 0.16 Ac|under 1 Acre |
| Level | Type | Length | Width | Dimensions |
|---|---|---|---|---|
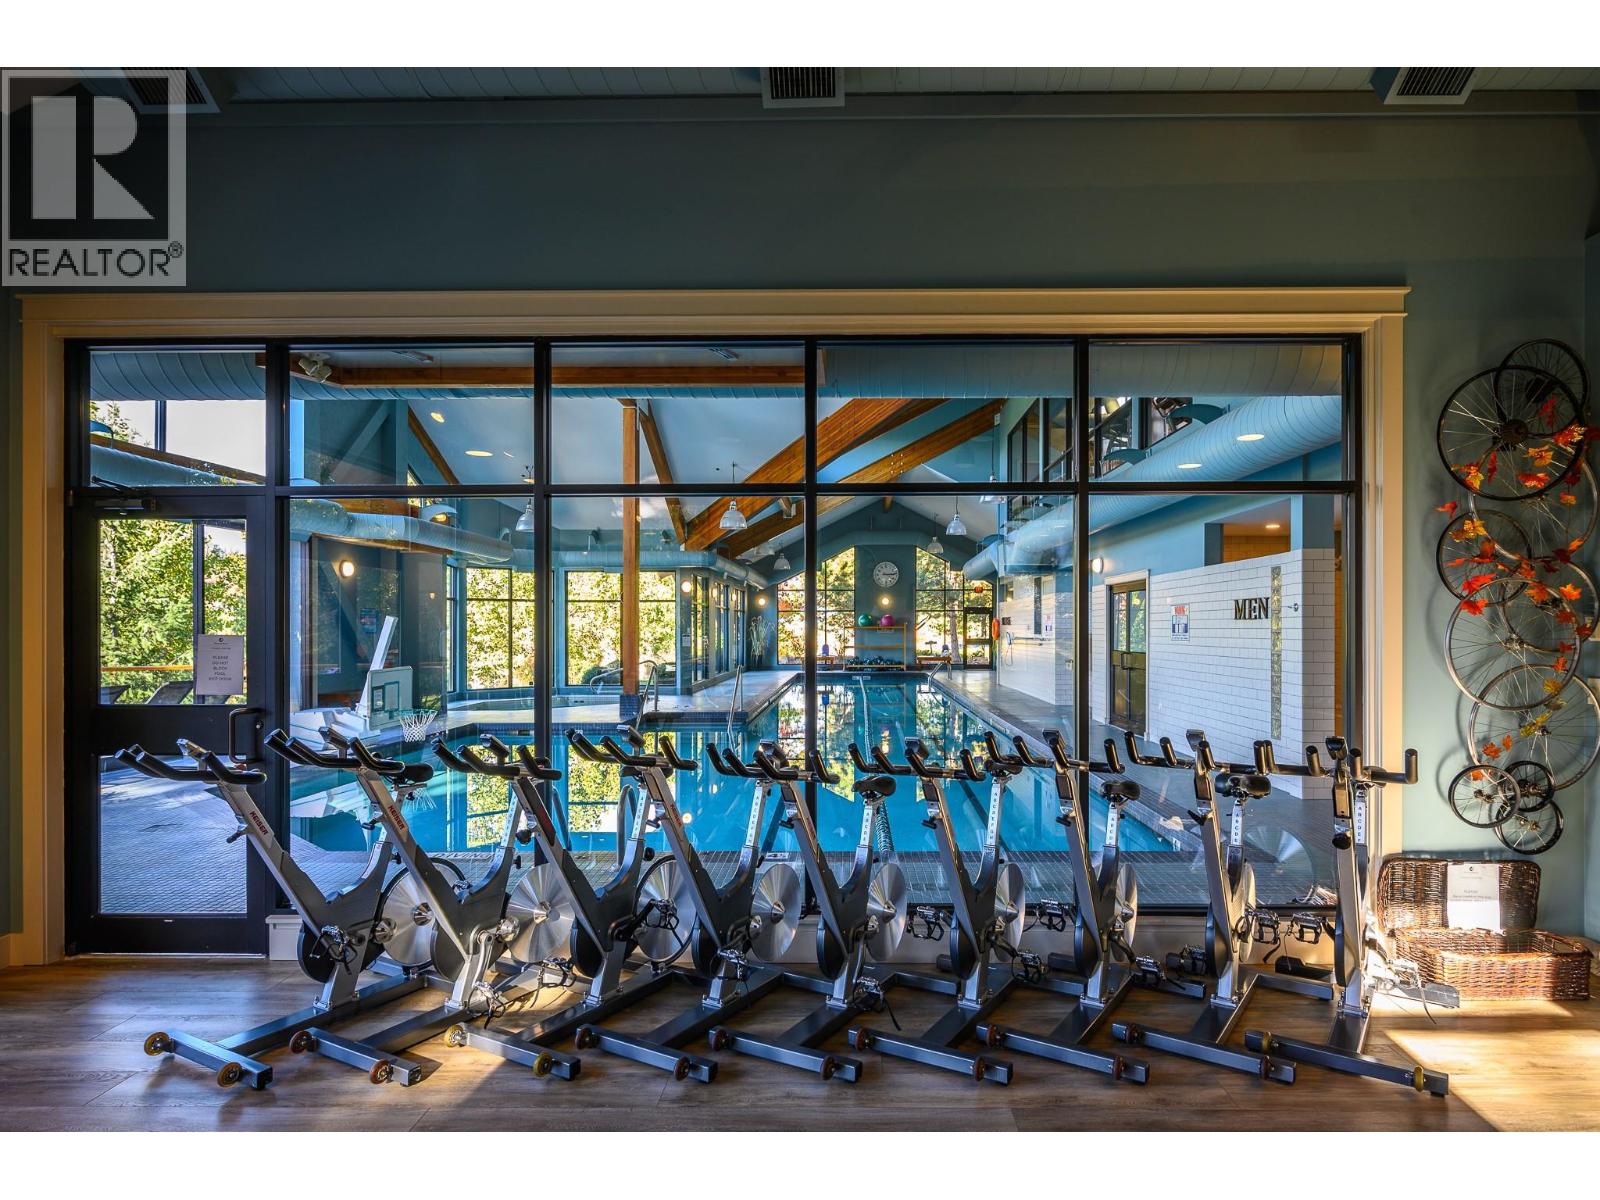
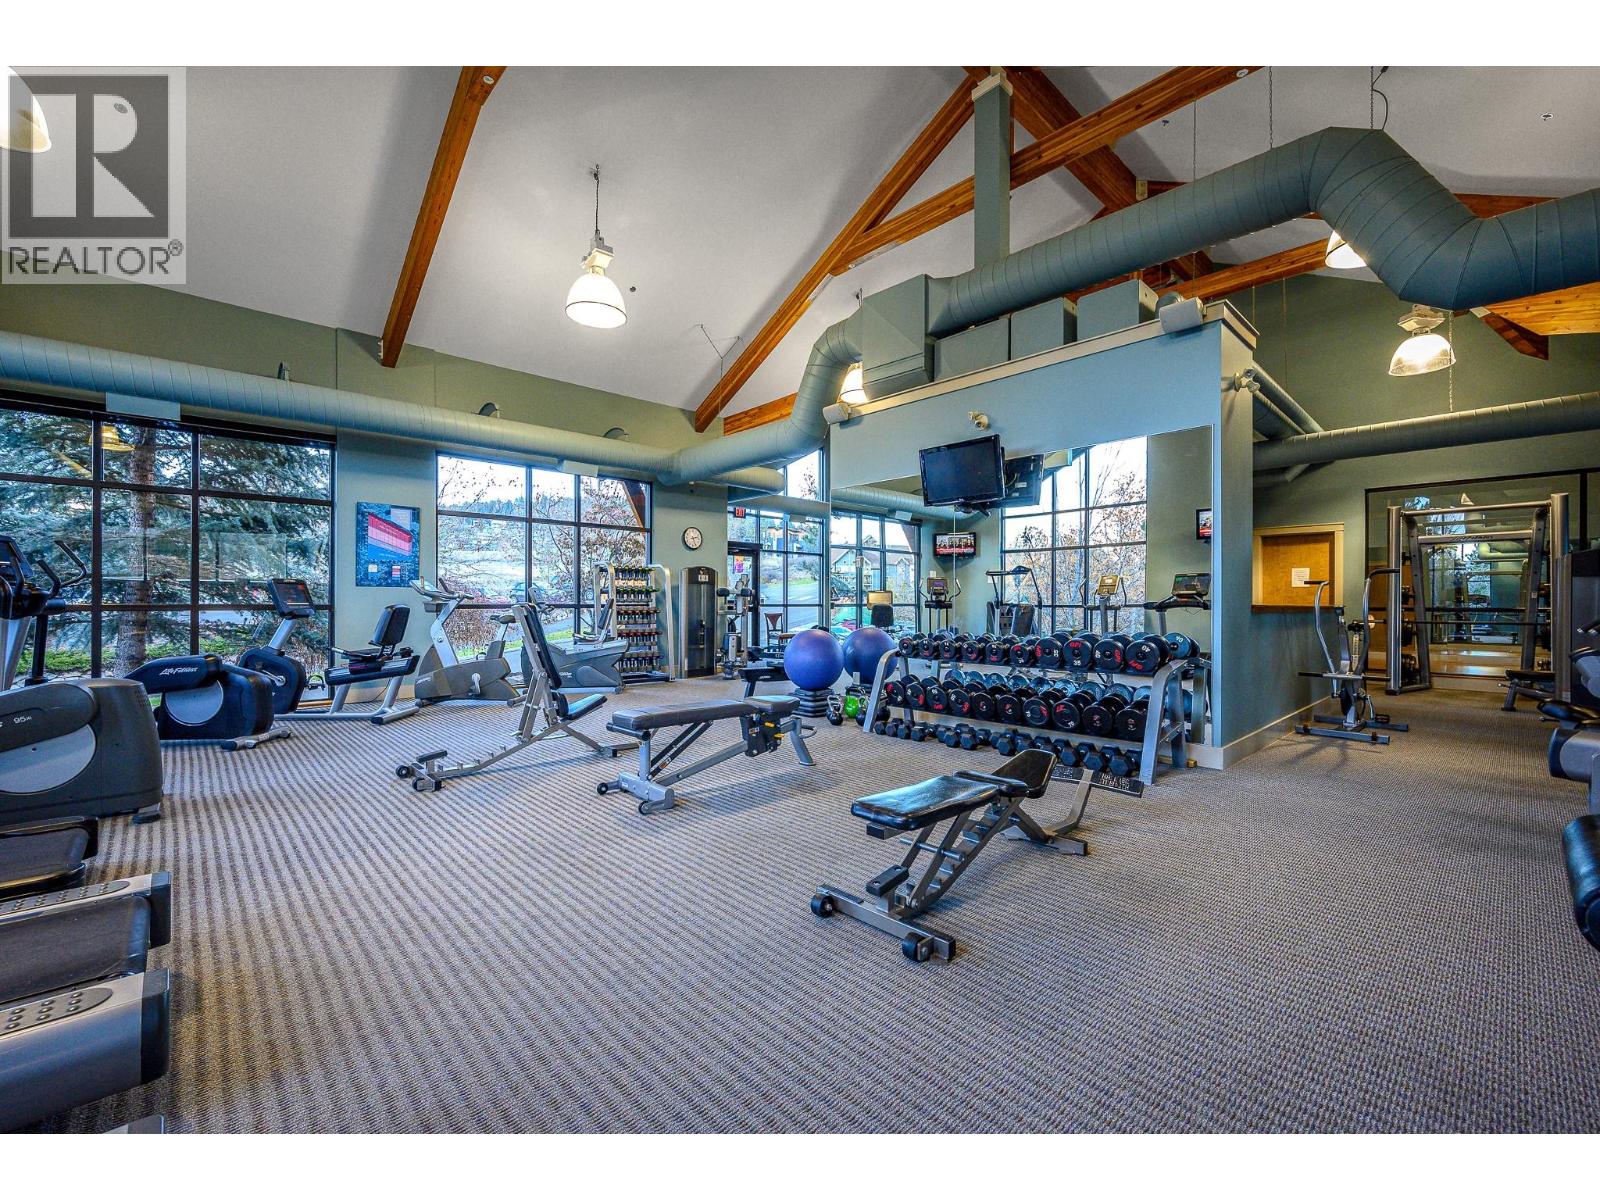
| Lower Level | Gym | 11'2'' x 10' | ||
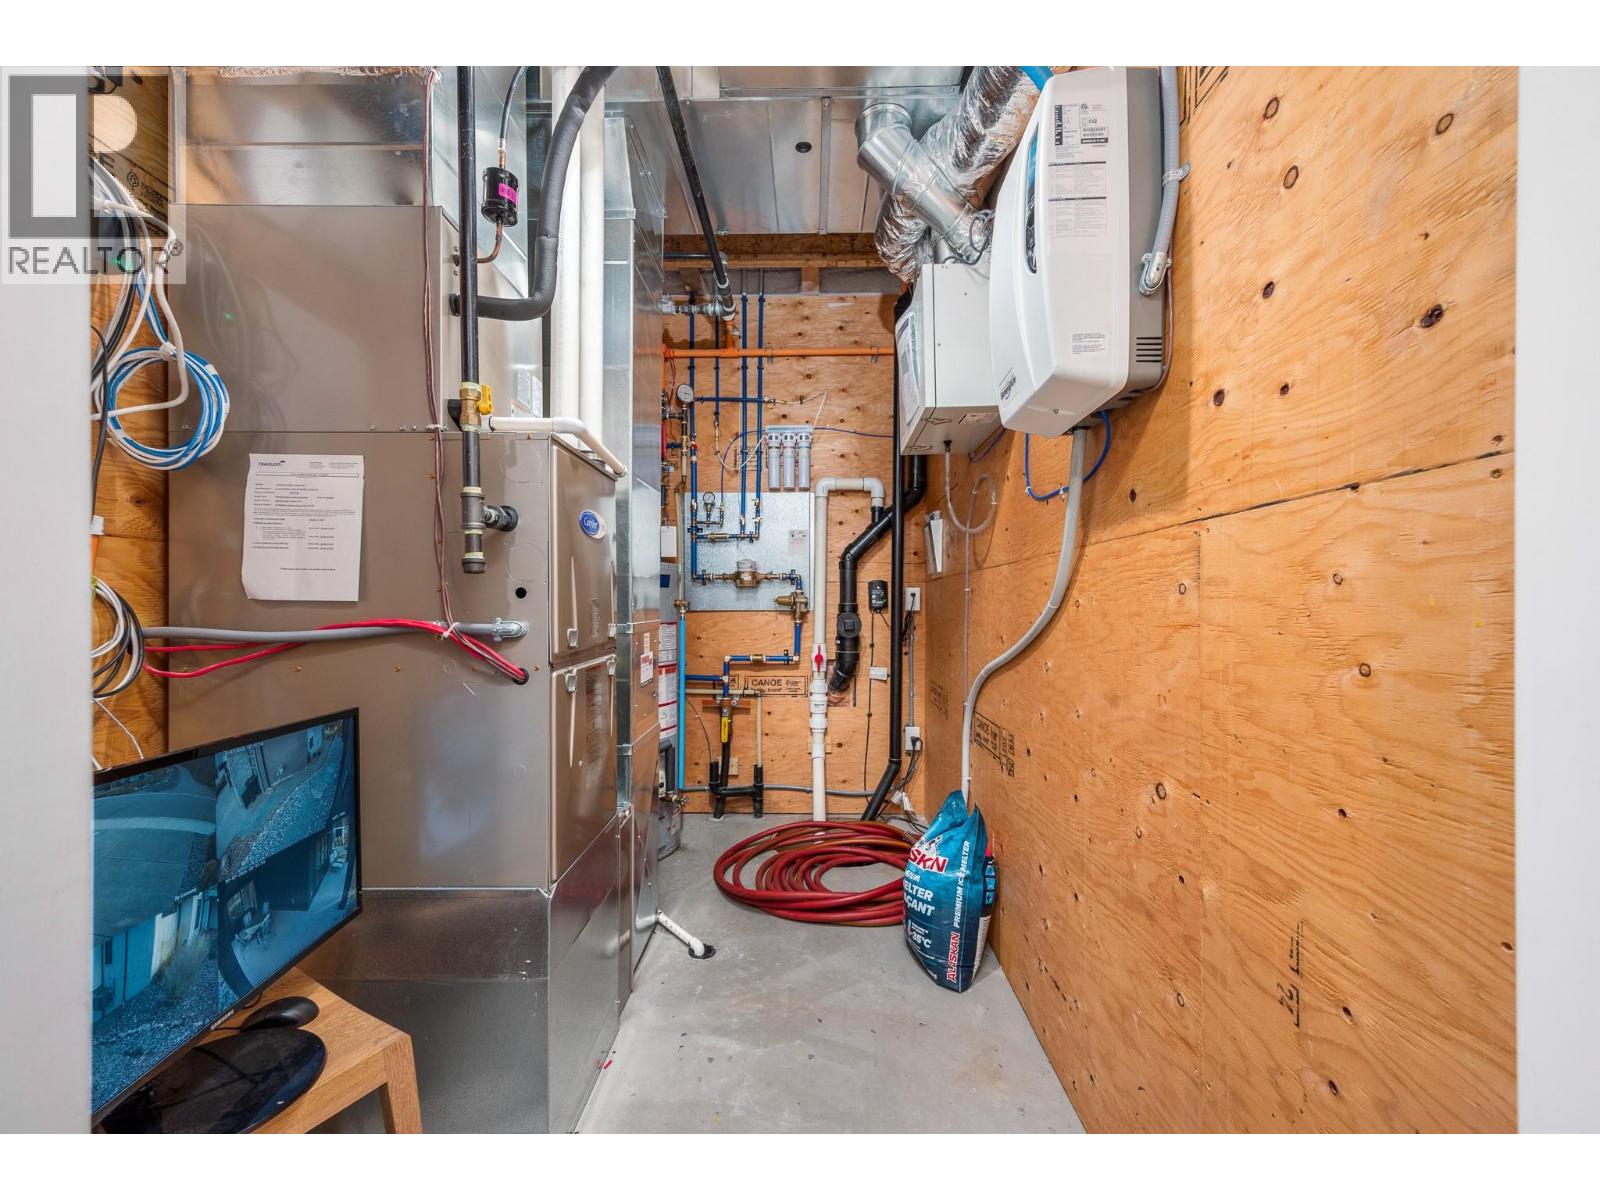
| Lower Level | Utility Room | 9'9'' x 6'2'' | ||
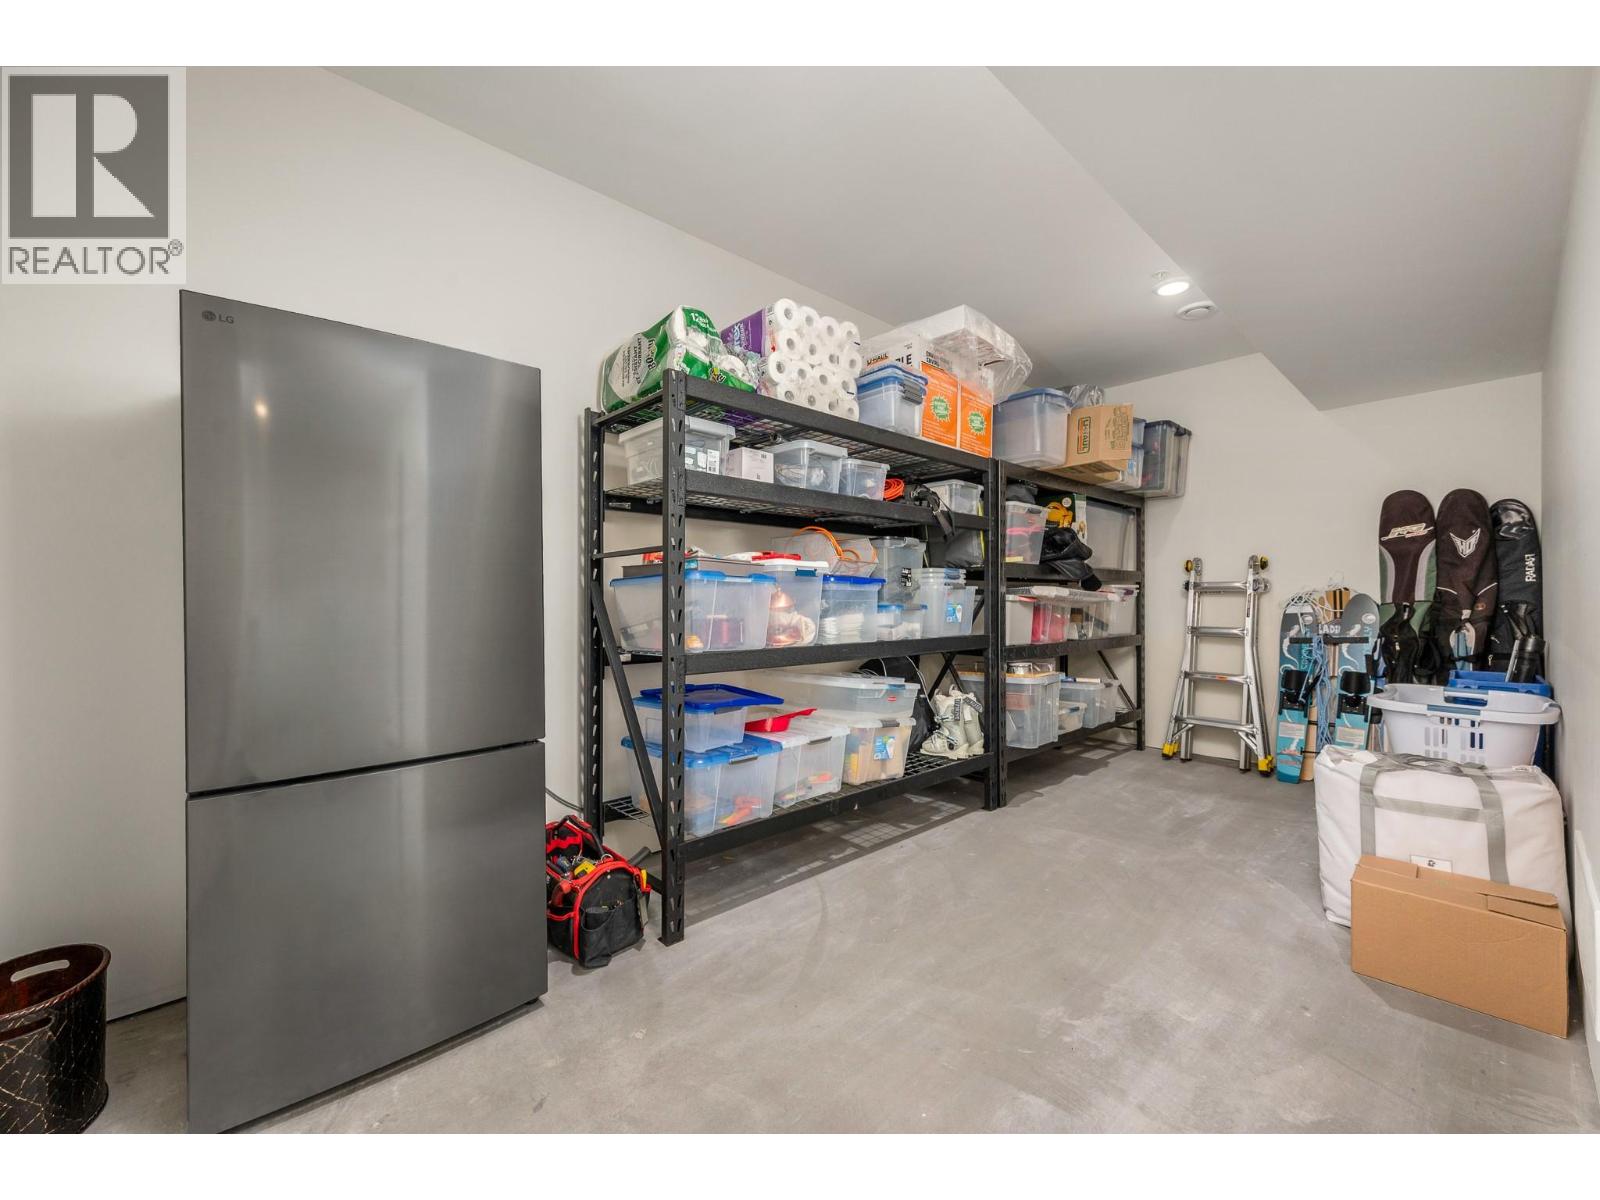
| Lower Level | Storage | 16'1'' x 8'6'' | ||
| Lower Level | 3pc Bathroom | 5'5'' x 11'10'' | ||
| Lower Level | 4pc Bathroom | 5'11'' x 9'6'' | ||
| Lower Level | Bedroom | 11'9'' x 11'8'' | ||
| Lower Level | Bedroom | 14'8'' x 12'7'' | ||
| Lower Level | Family Room | 21'7'' x 15'5'' | ||
| Main Level | Laundry Room | 6'7'' x 13'6'' | ||
| Main Level | 2pc Bathroom | 5'4'' x 9'10'' | ||
| Main Level | Den | 12'10'' x 10' | ||
| Main Level | Dining Room | 11'6'' x 10'7'' | ||
| Main Level | 4pc Bathroom | 7'8'' x 10'2'' | ||
| Main Level | Primary Bedroom | 23'3'' x 12'5'' | ||
| Main Level | Kitchen | 9'4'' x 17'5'' | ||
| Main Level | Living Room | 18' x 17'5'' |
https://www.realtor.ca/real-estate/30387281/149-diamond-way-vernon-predator-ridge
Contact us for more information
Lisa Dohnalek

(250) 260-3116
(250) 260-3118
www.rockridge.ca/
Bob Dohnalek
(250) 260-3116
(250) 260-3118
www.rockridge.ca/

The trademarks REALTOR®, REALTORS®, and the REALTOR® logo are controlled by The Canadian Real Estate Association (CREA) and identify real estate professionals who are members of CREA. The trademarks MLS®, Multiple Listing Service® and the associated logos are owned by The Canadian Real Estate Association (CREA) and identify the quality of services provided by real estate professionals who are members of CREA. The trademark DDF® is owned by The Canadian Real Estate Association (CREA) and identifies CREA's Data Distribution Facility (DDF®)