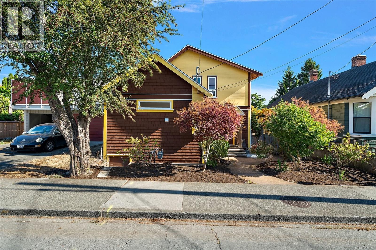
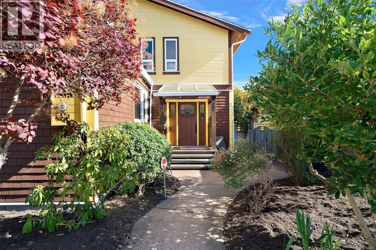
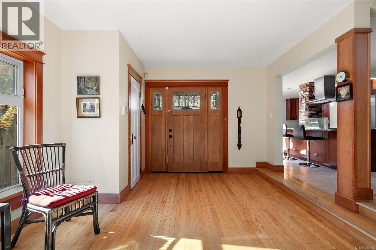
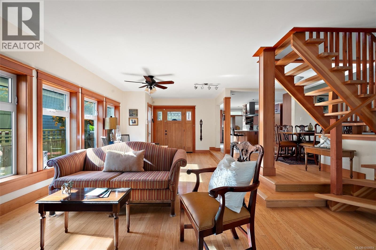
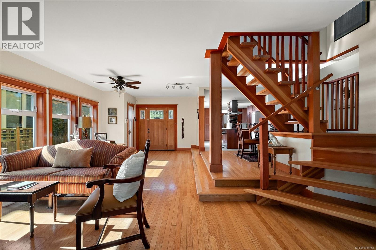
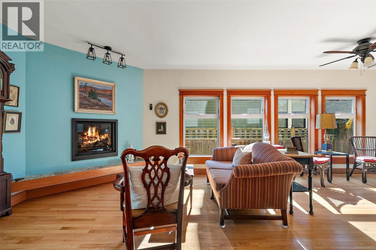
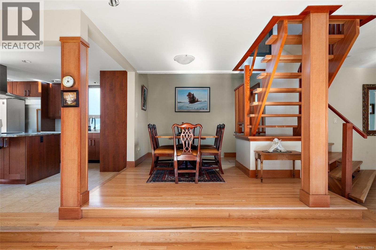
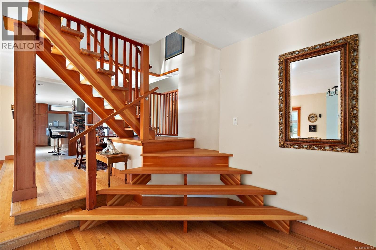
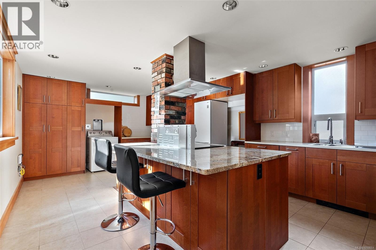
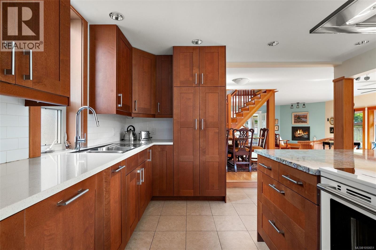
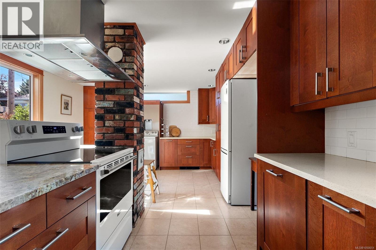
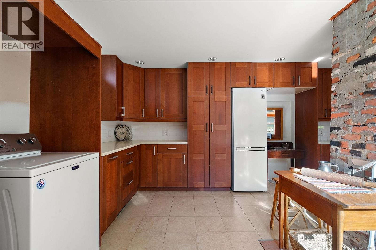
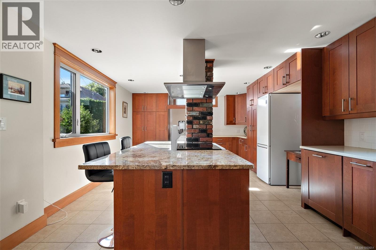
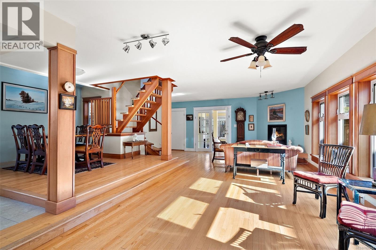
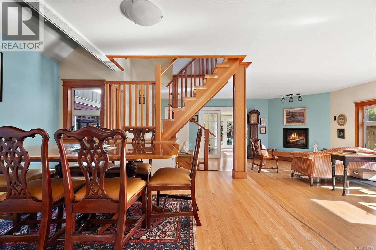
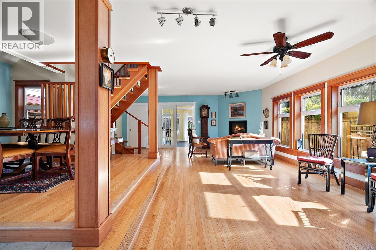
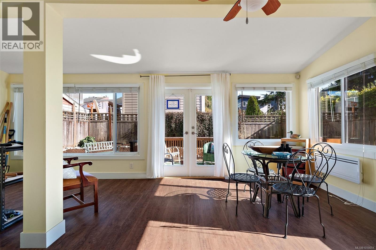
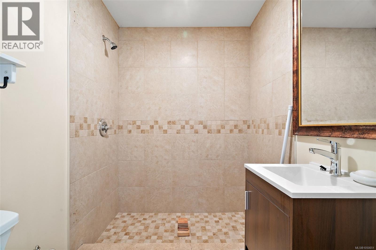
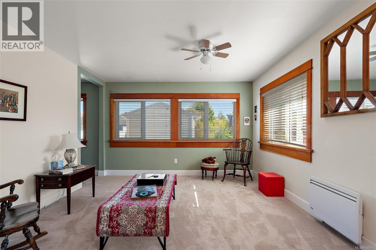
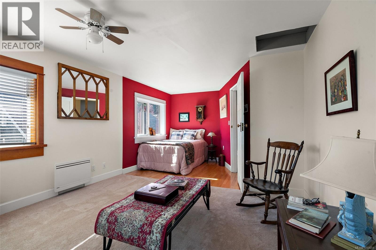
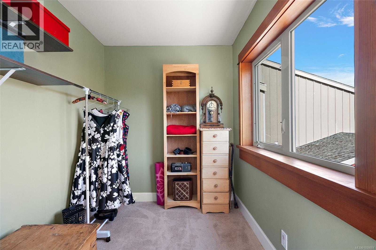
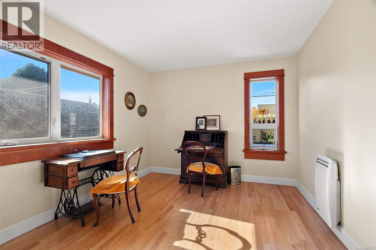
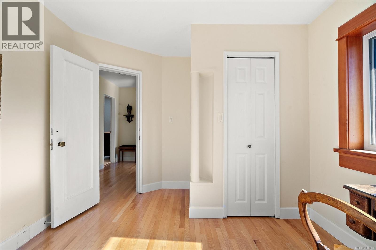
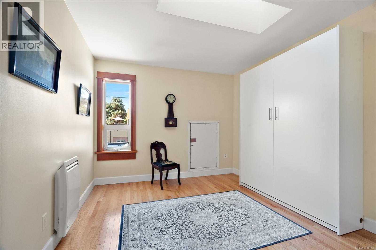
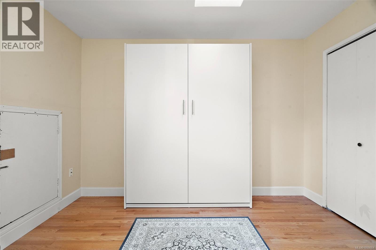
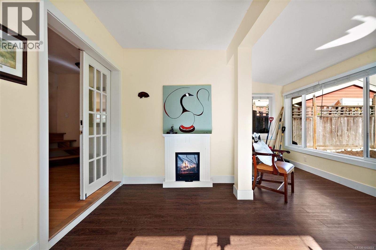
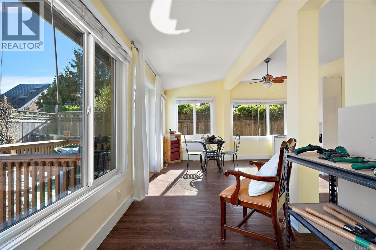
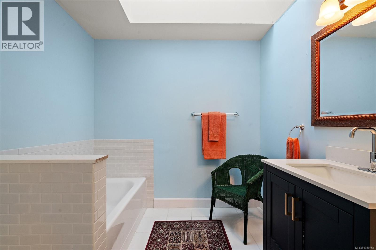
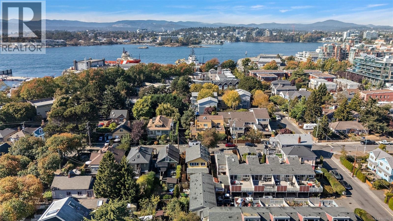
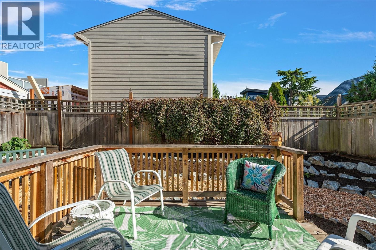
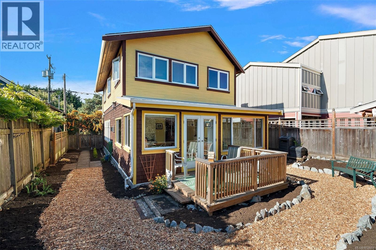
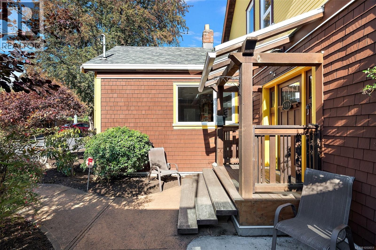
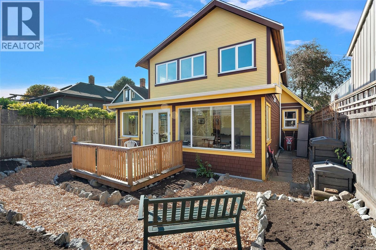
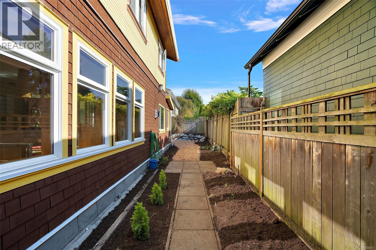
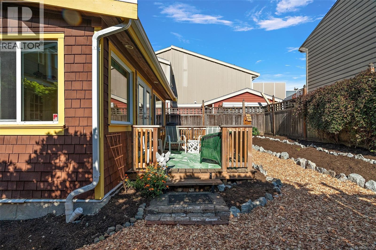
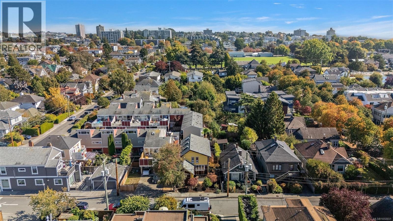
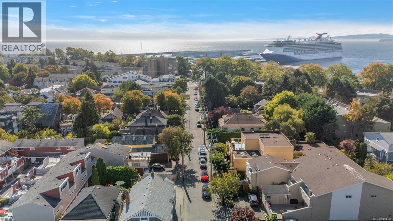
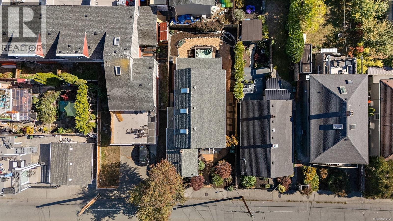
Stunning home in James Bay! This popular St Lawrence address showcases a quintessential 1907 character home w/a contemporary flair. Completely updated & immaculately kept, you will fall in love w/this 3 bed, 2 bath home's location & outdoor living. An inviting entry leads to a bright & cheery open concept living/dining area complete w/oak hardwood floors & a cozy corner gas fireplace. To the left you will appreciate the amazing custom kitchen-tons of solid wood cabinets, hot water on demand, SS appliances & granite counter tops. Finishing off the 1st floor is a 3pc bath & a large family room/home office(separate entrance) & french doors that open to a private patio space. Love to garden? The sun drenched private yard is ready to reap the harvest! An open staircase leads to a lg master bedroom w/walk-in closet & 2 additional bedrooms plus 4pc bath. Walking distance to Fisherman’s Wharf, Ogden Point, Dallas Rd, Beacon Hill & Downtown. Live the Victoria dream in this James Bay beauty! (id:44393)
12:00 pm
Ends at:1:30 pm
You will want to check out the most affordable home in James Bay that also happens to be the nicest!!! With loads of natural wood trim, extra large kitchen with so many cabinets! 3 bedrooms, 2 full baths, private landscaped yard and thoughtful updates like gas hot water on demand, cozy gas fireplace, hardwood floors, solid wood cabinetry etc etc.
| MLS® Number | 1050651 |
| Property Type | Single Family |
| Neigbourhood | James Bay |
| Features | Level Lot, Private Setting, Rectangular |
| Plan | Vip2380 |
| Structure | Workshop |
| Bathroom Total | 2 |
| Bedrooms Total | 3 |
| Architectural Style | Character |
| Constructed Date | 1907 |
| Cooling Type | None |
| Heating Fuel | Electric, Natural Gas |
| Heating Type | Baseboard Heaters |
| Size Interior | 2,068 Ft2 |
| Type | House |
| Street |
| Acreage | No |
| Size Irregular | 3343 |
| Size Total | 3343 Sqft |
| Size Total Text | 3343 Sqft |
| Zoning Type | Residential |
| Level | Type | Length | Width | Dimensions |
|---|---|---|---|---|
| Second Level | Bedroom | 11' x 10' | ||
| Second Level | Bedroom | 11' x 10' | ||
| Second Level | Bathroom | 4-Piece | ||
| Second Level | Primary Bedroom | 21 ft | 12 ft | 21 ft x 12 ft |
| Main Level | Den | 7 ft | 6 ft | 7 ft x 6 ft |
| Main Level | Family Room | 14 ft | 13 ft | 14 ft x 13 ft |
| Main Level | Bathroom | 3-Piece | ||
| Main Level | Kitchen | 21 ft | 14 ft | 21 ft x 14 ft |
| Main Level | Dining Room | 13 ft | 11 ft | 13 ft x 11 ft |
| Main Level | Living Room | 23 ft | 11 ft | 23 ft x 11 ft |
| Main Level | Entrance | 9 ft | 5 ft | 9 ft x 5 ft |
https://www.realtor.ca/real-estate/30322509/149-st-lawrence-st-victoria-james-bay
Contact us for more information
Laura Mccollom
Personal Real Estate Corporation

(250) 383-1500
(250) 383-1533

The trademarks REALTOR®, REALTORS®, and the REALTOR® logo are controlled by The Canadian Real Estate Association (CREA) and identify real estate professionals who are members of CREA. The trademarks MLS®, Multiple Listing Service® and the associated logos are owned by The Canadian Real Estate Association (CREA) and identify the quality of services provided by real estate professionals who are members of CREA. The trademark DDF® is owned by The Canadian Real Estate Association (CREA) and identifies CREA's Data Distribution Facility (DDF®)