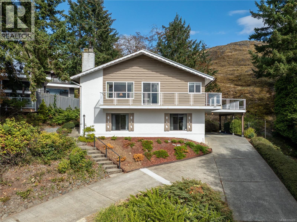
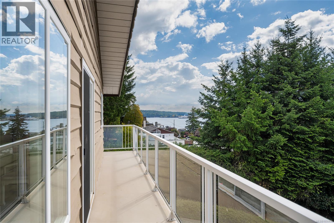
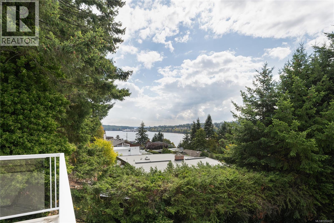
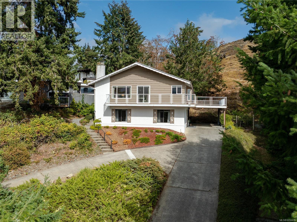
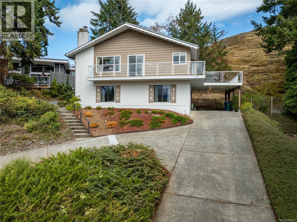
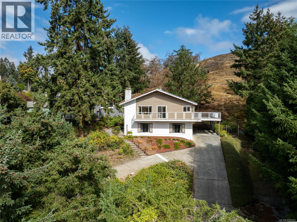
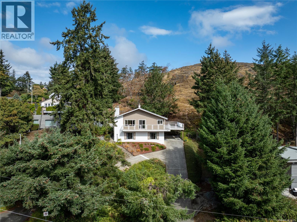
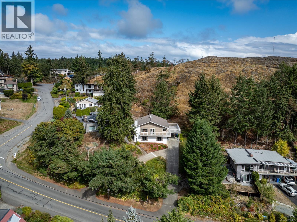
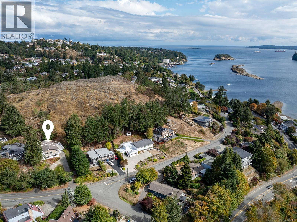
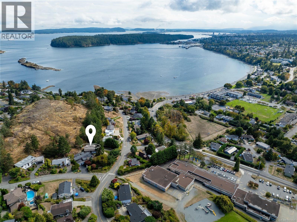
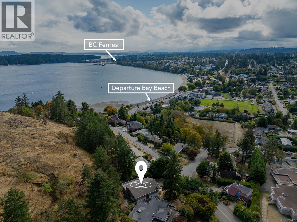
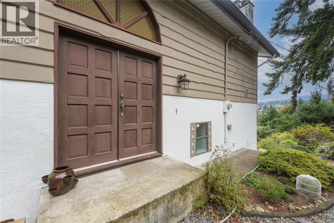
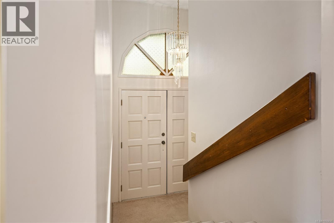
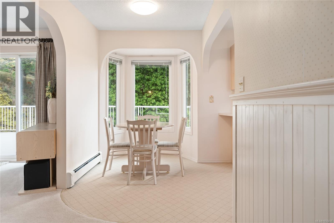
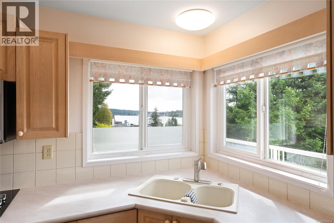
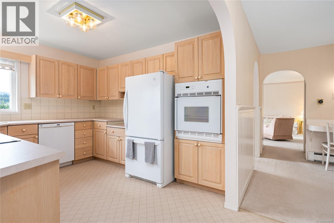
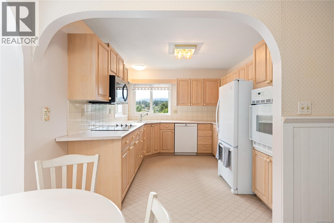
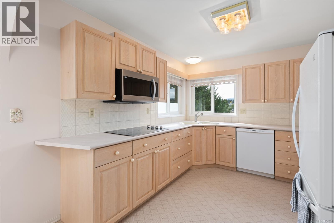
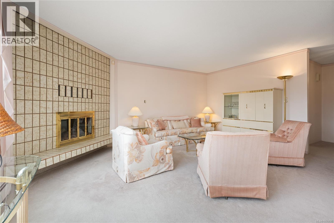
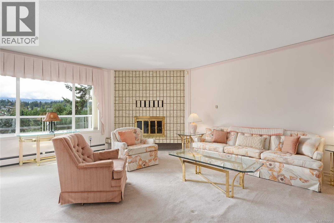
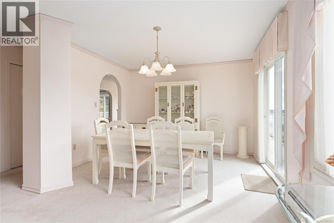
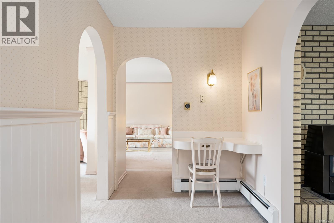
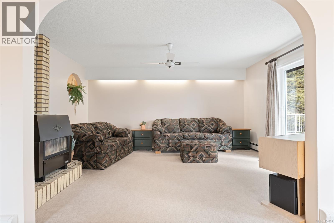
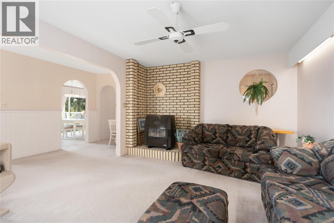
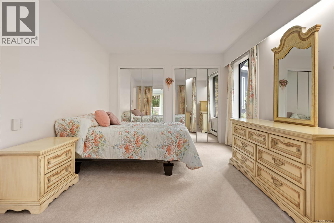
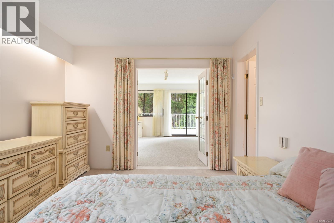
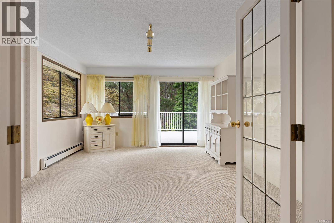
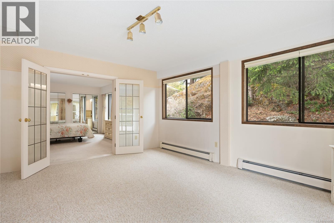
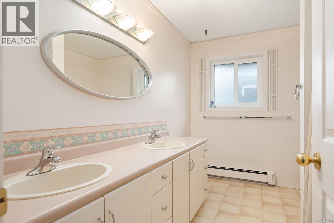
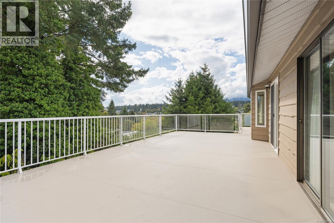
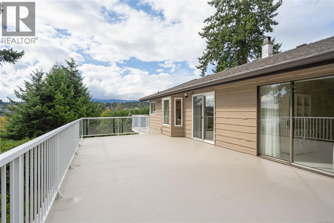
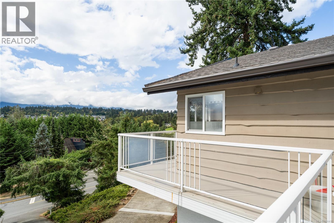
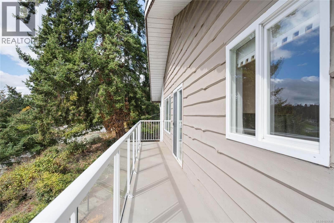
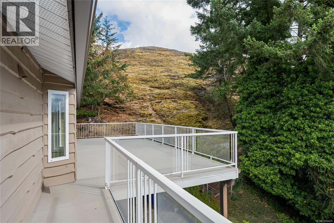
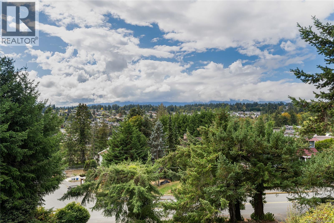
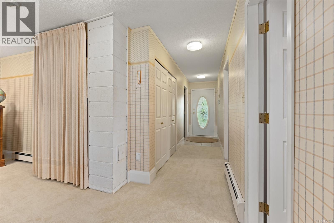
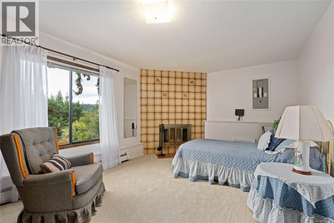
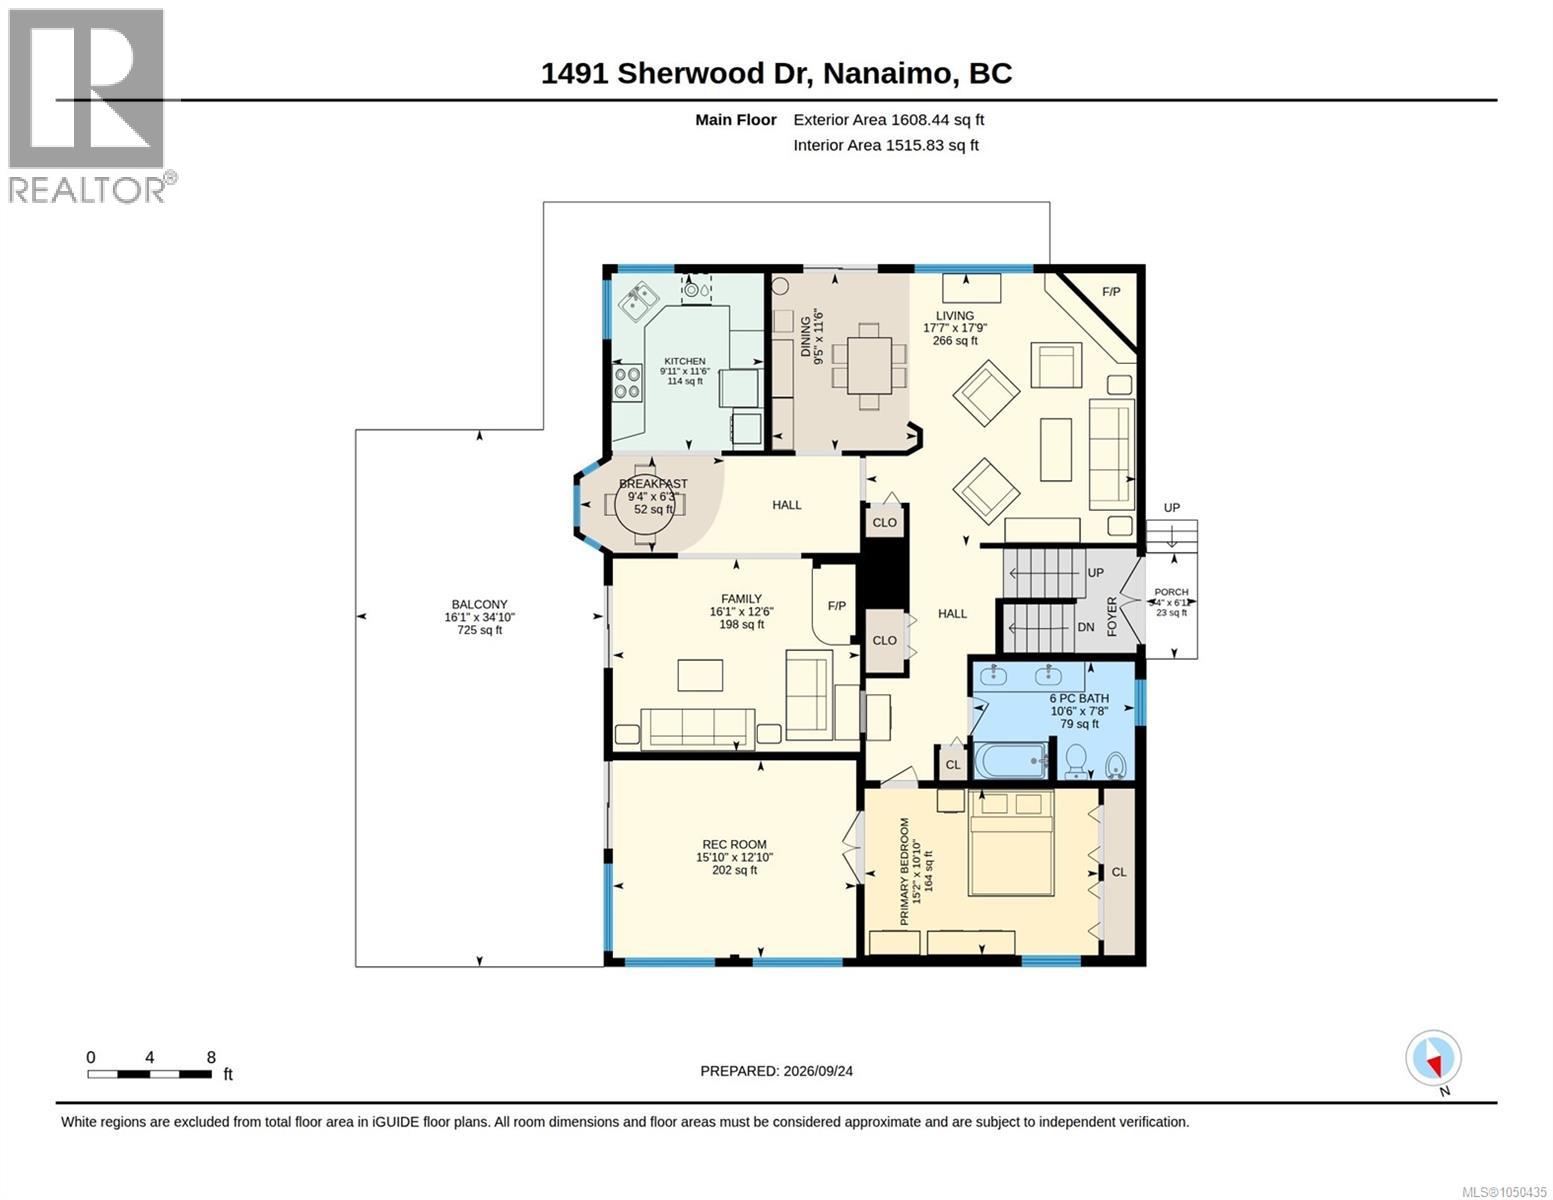
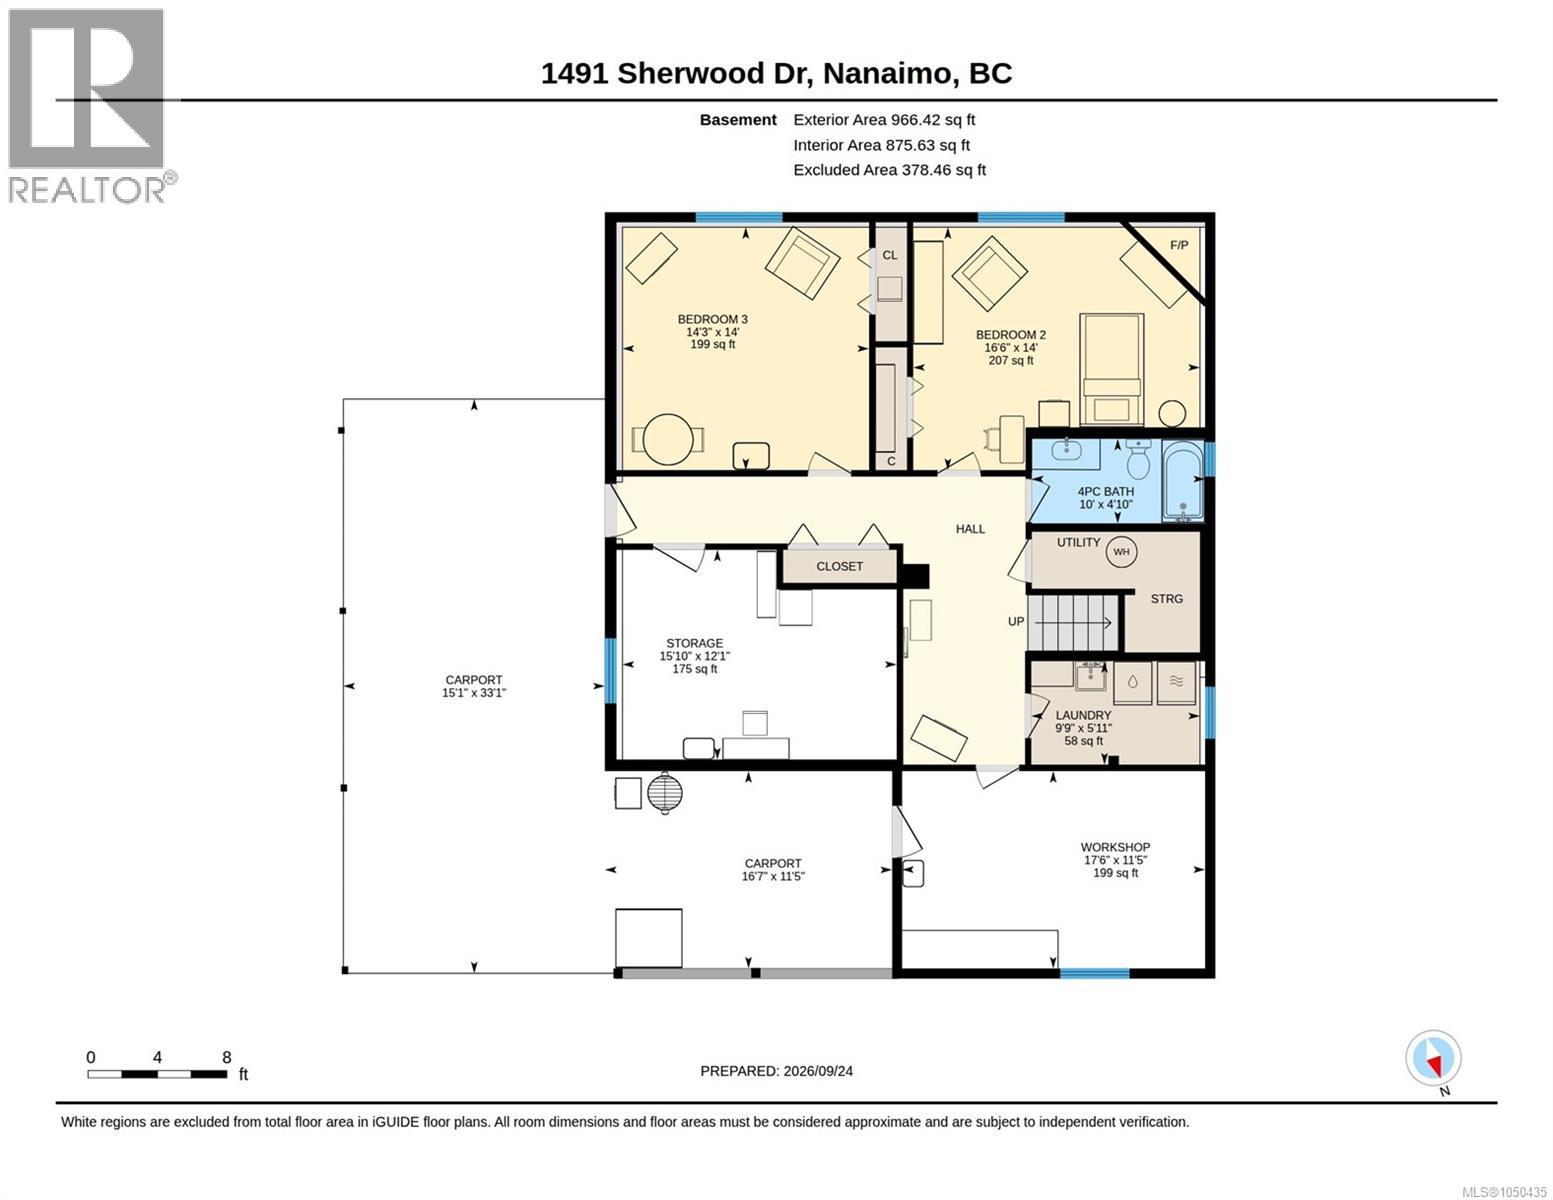
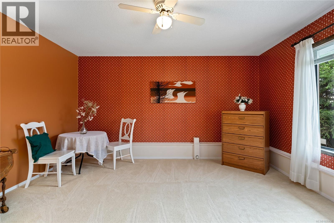
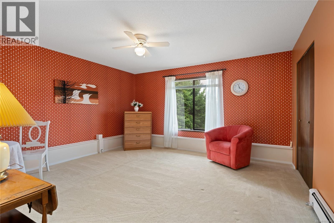
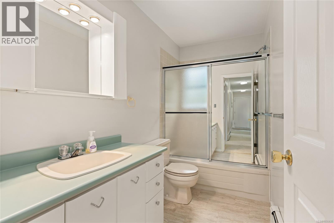
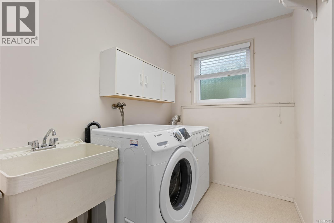
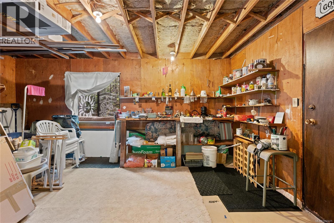
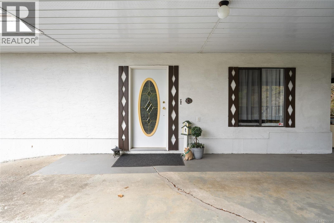
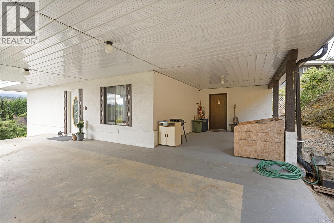
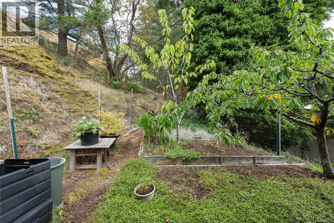
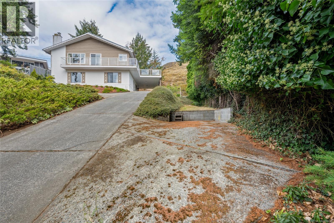
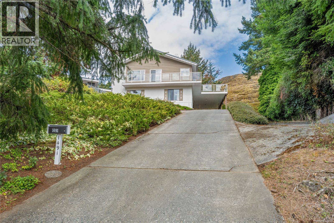
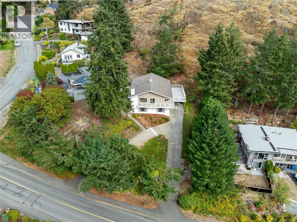
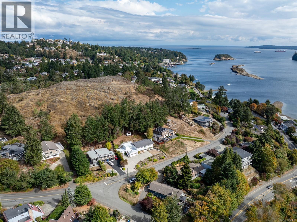
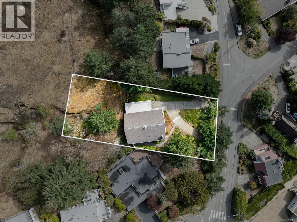
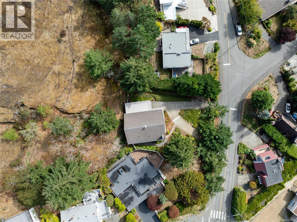
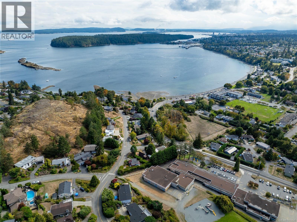
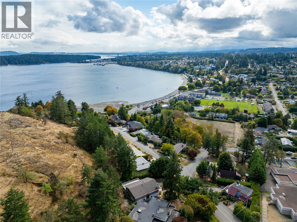
Immaculate, very well maintained ocean view family home with views of Departure Bay! Owned by the same family since new! Situated on a large 0.36 acre lot next to Sugarloaf Mountain, this home features 3 large bedrooms, 2 bathrooms, sun-filled kitchen, dining room, living room & a separate family room. The primary bedroom is massive and has an adjoining flex space Rec. Room with access to the deck! This could be perfect for a nursery, home office space - the choice is yours! There is a spacious laundry room, workshop area, & another unfinished room (future bedroom?) sprawling over 2,500 square feet of living space. The wrap around deck on the main level offers expansive views of Departure Bay & Mt Benson. Walking distance to Departure Bay School & Beach, Drip Coffee Social, bus route, and many parks & trails. A short drive to all other amenities incl. Wellington Secondary, shopping centres & restaurants. This one of a kind property was owned by the same family since new & it shows. Impeccable maintenance & upkeep provides new owners the peace of mind in home ownership! Measurements are approximate, please verify if important. (id:44393)
| MLS® Number | 1050435 |
| Property Type | Single Family |
| Neigbourhood | Departure Bay |
| Parking Space Total | 3 |
| Plan | Vip14388 |
| Bathroom Total | 2 |
| Bedrooms Total | 3 |
| Appliances | Dishwasher, Dryer, Microwave, Oven - Built-in, Refrigerator, Washer |
| Constructed Date | 1980 |
| Cooling Type | None |
| Fireplace Present | Yes |
| Fireplace Total | 3 |
| Heating Fuel | Electric |
| Heating Type | Hot Water |
| Size Interior | 2,574 Ft2 |
| Type | House |
| Carport |
| Acreage | No |
| Size Irregular | 15750 |
| Size Total | 15750 Sqft |
| Size Total Text | 15750 Sqft |
| Zoning Description | R5 |
| Zoning Type | Residential |
| Level | Type | Length | Width | Dimensions |
|---|---|---|---|---|
| Lower Level | Bedroom | 14 ft | Measurements not available x 14 ft | |
| Lower Level | Bedroom | 14 ft | Measurements not available x 14 ft | |
| Lower Level | Bathroom | 4-Piece | ||
| Lower Level | Laundry Room | 9'9 x 5'11 | ||
| Lower Level | Workshop | 17'6 x 11'5 | ||
| Lower Level | Storage | 15'10 x 12'1 | ||
| Main Level | Porch | 5'4 x 6'1 | ||
| Main Level | Bathroom | 6-Piece | ||
| Main Level | Primary Bedroom | 15'2 x 10'10 | ||
| Main Level | Recreation Room | 15'10 x 12'10 | ||
| Main Level | Family Room | 16'1 x 12'6 | ||
| Main Level | Dining Nook | 9'4 x 6'3 | ||
| Main Level | Living Room | 17'7 x 17'9 | ||
| Main Level | Dining Room | 9'5 x 11'6 | ||
| Main Level | Kitchen | 9'11 x 11'6 |
https://www.realtor.ca/real-estate/30336520/1491-sherwood-dr-nanaimo-departure-bay
Contact us for more information
Josh Wynia
Personal Real Estate Corporation

(250) 591-4601
(250) 591-4602
www.460realty.com/
twitter.com/460Realty

The trademarks REALTOR®, REALTORS®, and the REALTOR® logo are controlled by The Canadian Real Estate Association (CREA) and identify real estate professionals who are members of CREA. The trademarks MLS®, Multiple Listing Service® and the associated logos are owned by The Canadian Real Estate Association (CREA) and identify the quality of services provided by real estate professionals who are members of CREA. The trademark DDF® is owned by The Canadian Real Estate Association (CREA) and identifies CREA's Data Distribution Facility (DDF®)