Maintenance,
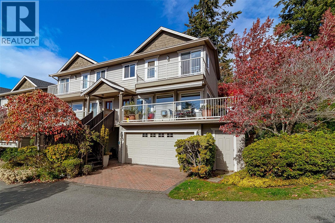
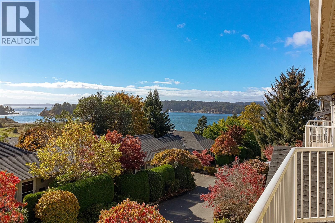
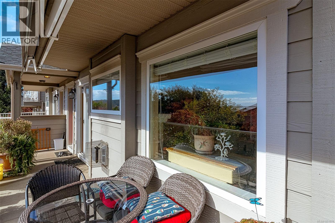
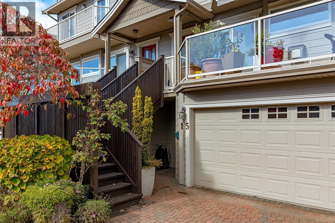
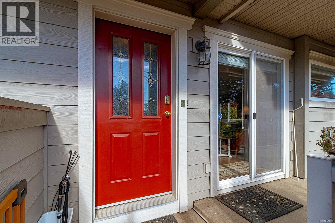
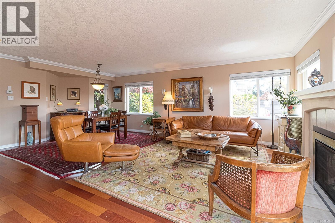
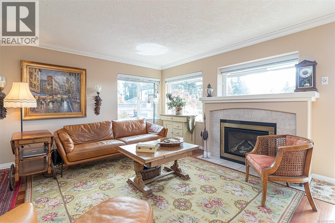
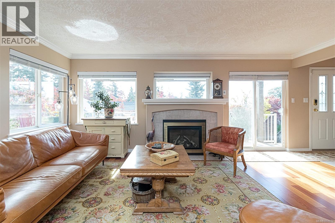
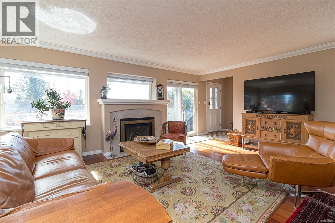
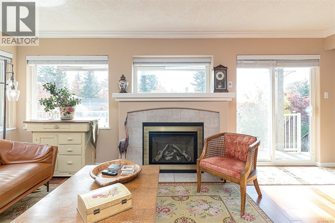
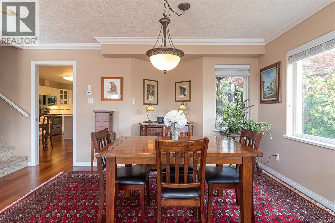
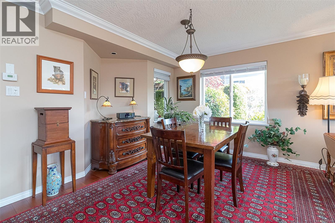
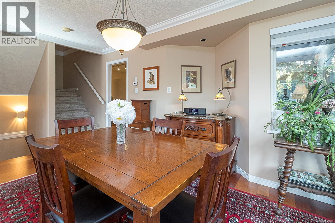
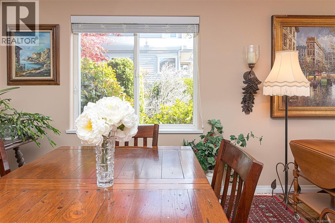
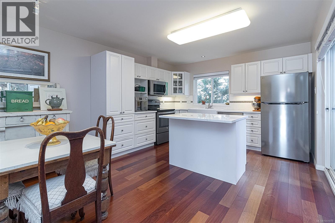
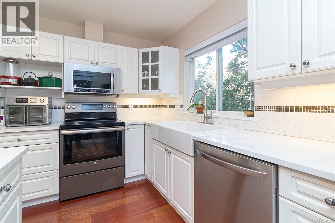
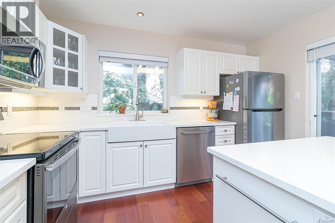
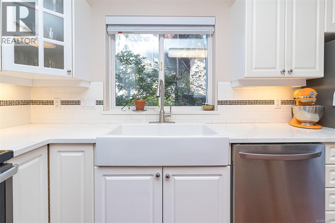
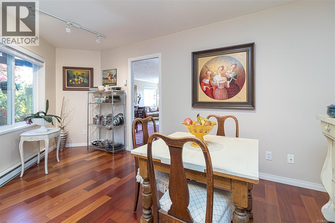
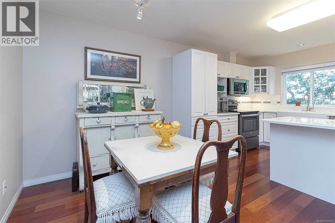
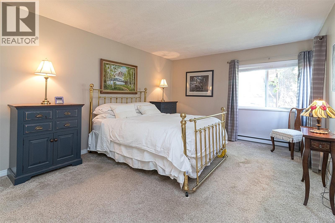
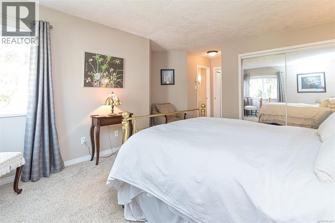
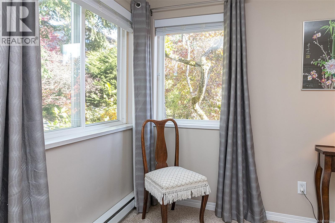
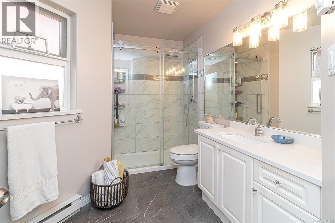
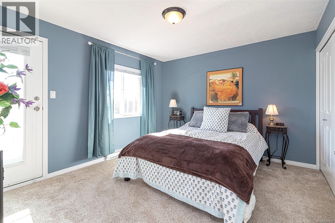
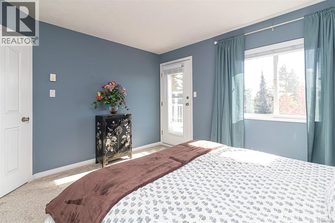
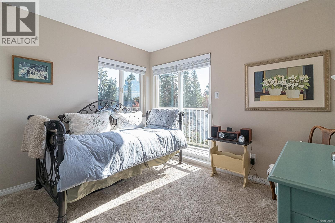
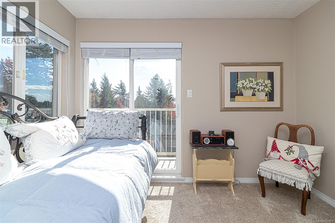
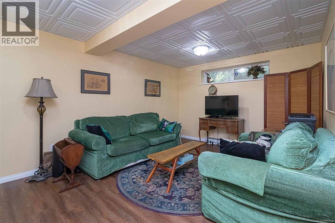
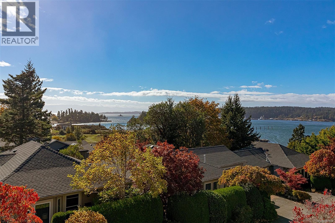
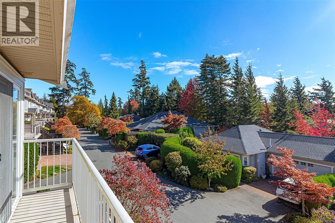
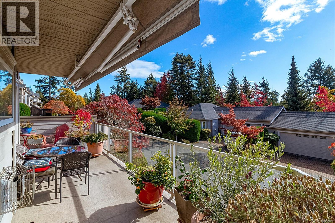
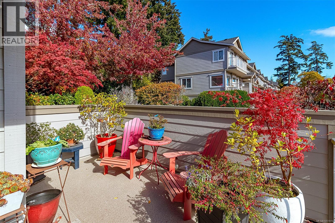
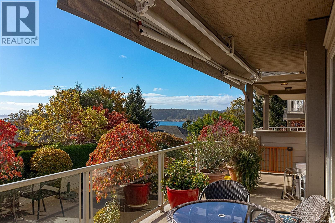
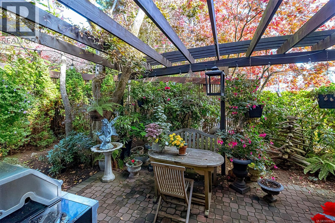
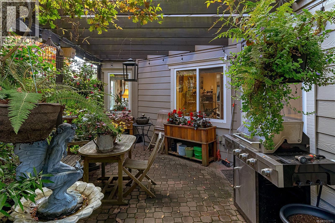
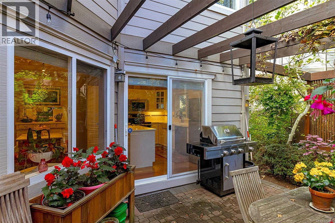
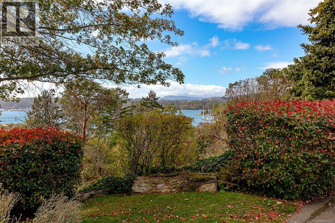
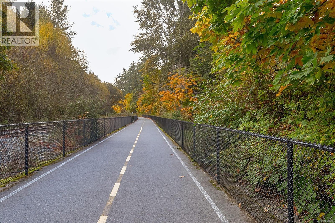
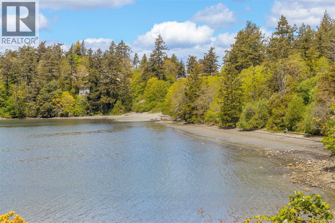
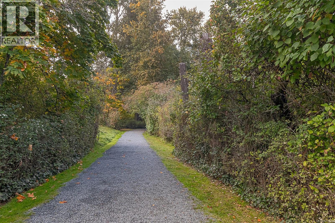
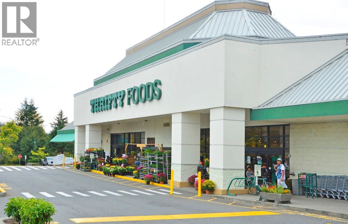
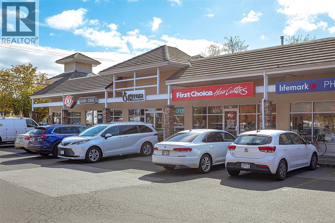
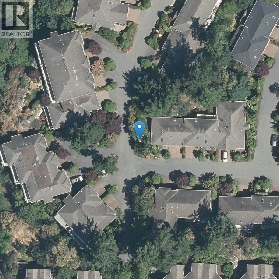
$661 MonthlyThis Beautiful Water View Executive Townhome Will Impress! Set in a fantastic View Royal location amongst the Arbutus and Fir trees. Being an end unit this affords a great degree of privacy and allowing for a beautiful side patio with many flowers and plantings and total privacy that is perfect for summer get togethers and grilling plus extra large decks to enjoy South Facing Views, one with a large awning for all weather use. Beautiful gourmet kitchen with gorgeous quartz countertops and large open floorplan with lots of large windows for great light and views. Impeccable condition with hardwood on the main floor plus lot of updates including newer gas fireplace anchoring the bright, large living room and dining room. 3 generous bedrooms including the large primary bedroom with updated ensuite bath with large walk in shower. The lower level offers a bonus of a large family room to relax and enjoy. The extra large 2 car garage allows for extra workshop in the alcove. Perfectly situated to enjoy the E&N Trail and a block to all amenities and not too far to bike or walk on the trail to downtown Victoria. This is a truly wonderful and rare find! (id:44393)
| MLS® Number | 1051870 |
| Property Type | Single Family |
| Neigbourhood | Glentana |
| Community Name | Aldersmith Woods |
| Community Features | Pets Allowed With Restrictions, Family Oriented |
| Features | Private Setting, Irregular Lot Size |
| Parking Space Total | 2 |
| Plan | Vis4580 |
| Structure | Workshop, Patio(s) |
| Bathroom Total | 3 |
| Bedrooms Total | 3 |
| Architectural Style | Westcoast |
| Constructed Date | 1998 |
| Cooling Type | None |
| Fireplace Present | Yes |
| Fireplace Total | 1 |
| Heating Fuel | Electric, Natural Gas |
| Heating Type | Baseboard Heaters |
| Size Interior | 2,210 Ft2 |
| Type | Row / Townhouse |
| Garage |
| Acreage | No |
| Size Irregular | 2614 |
| Size Total | 2614 Sqft |
| Size Total Text | 2614 Sqft |
| Zoning Type | Multi-family |
| Level | Type | Length | Width | Dimensions |
|---|---|---|---|---|
| Second Level | Bathroom | 11 ft | Measurements not available x 11 ft | |
| Second Level | Bedroom | 12 ft | 12 ft | 12 ft x 12 ft |
| Second Level | Bedroom | 11' x 11' | ||
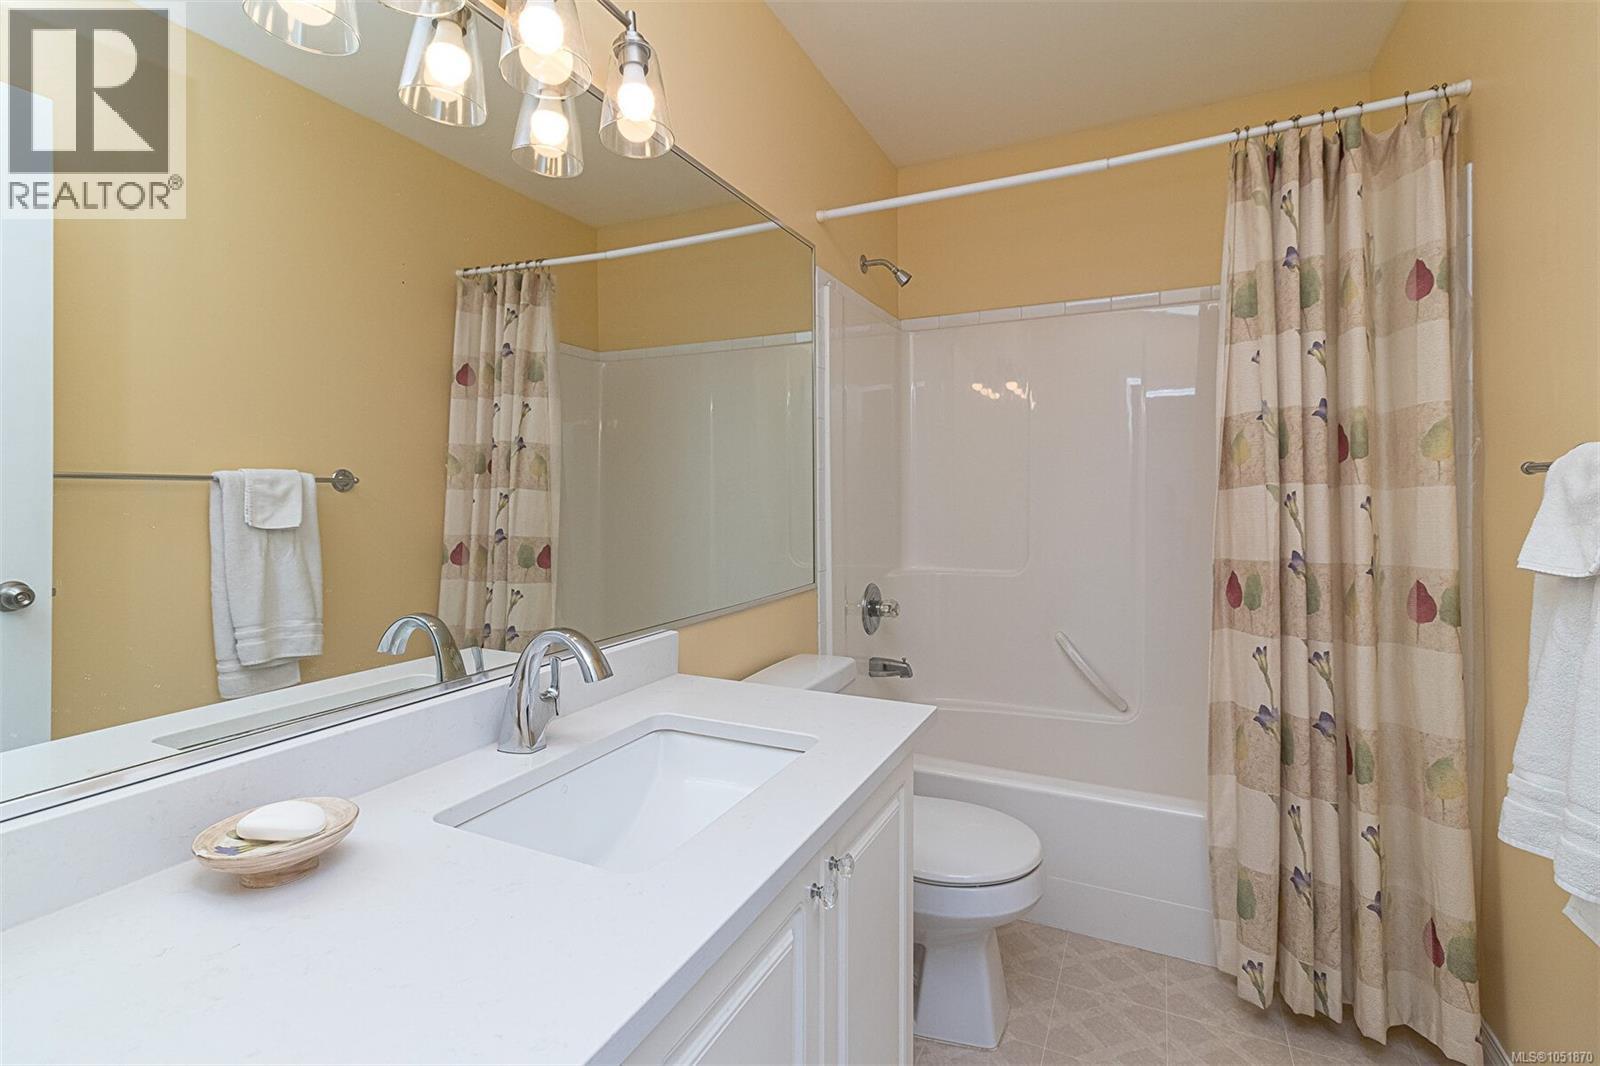
| Second Level | Bathroom | 4-Piece | ||
| Second Level | Primary Bedroom | 18' x 15' | ||
| Second Level | Balcony | 16' x 3' | ||
| Lower Level | Family Room | 20' x 18' | ||
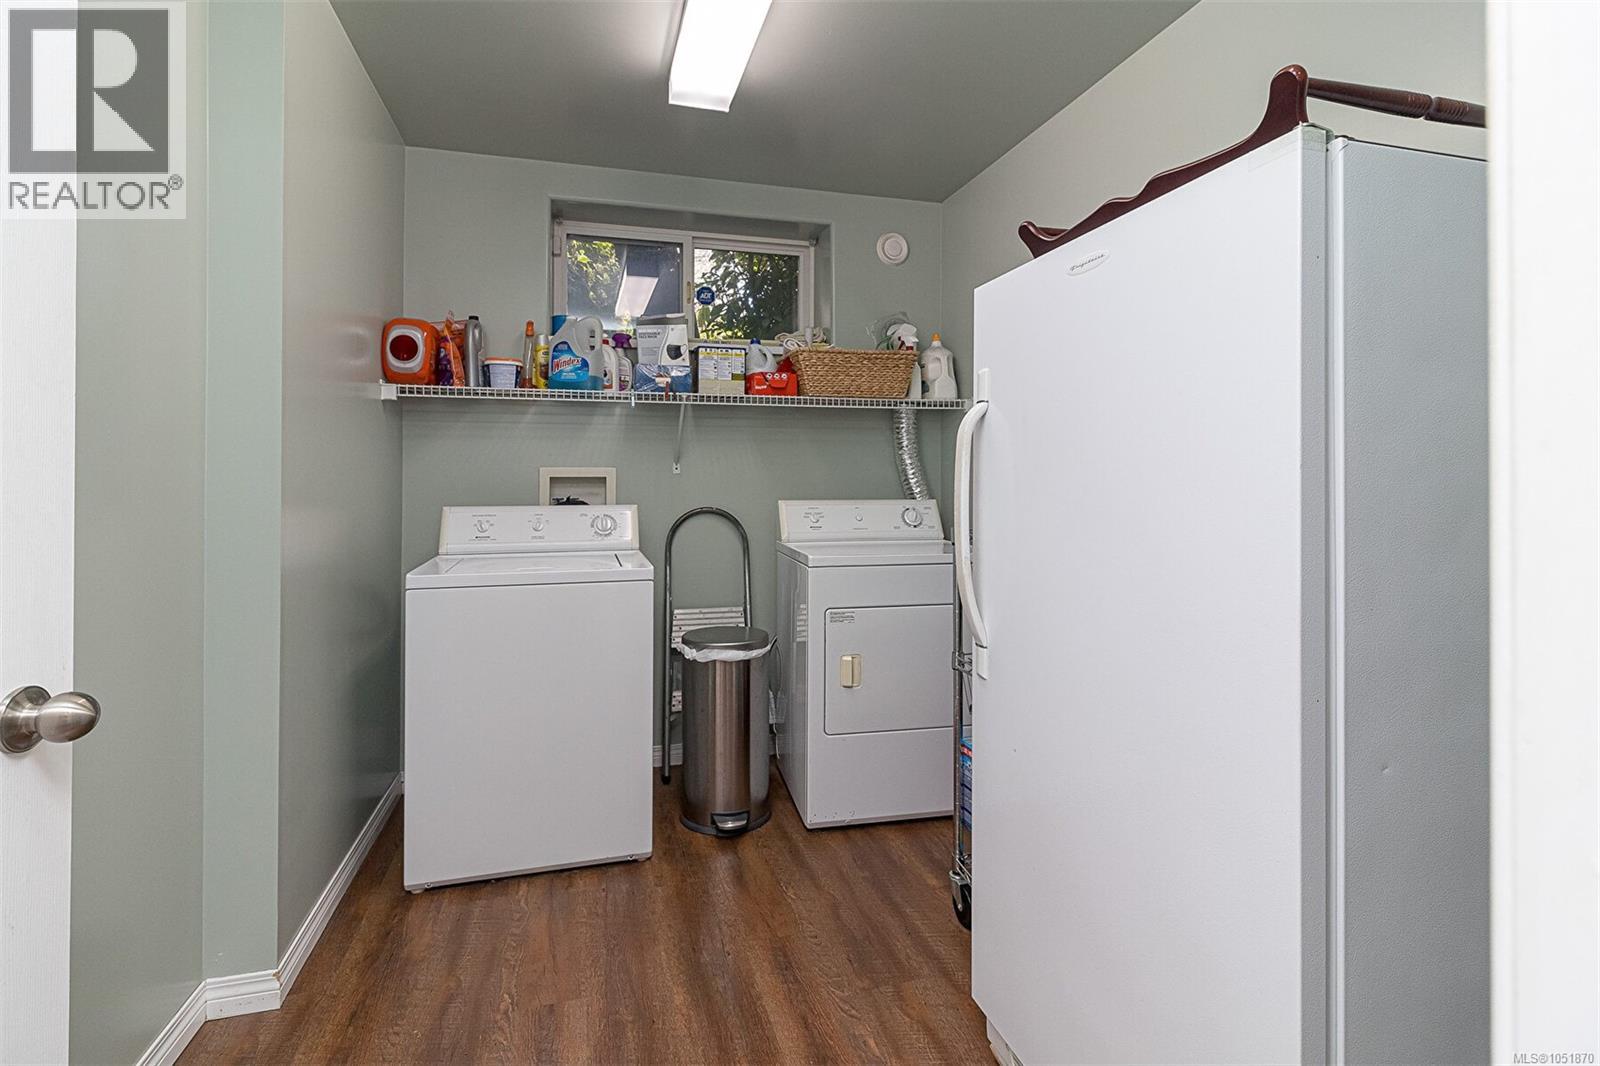
| Lower Level | Laundry Room | 10' x 8' | ||
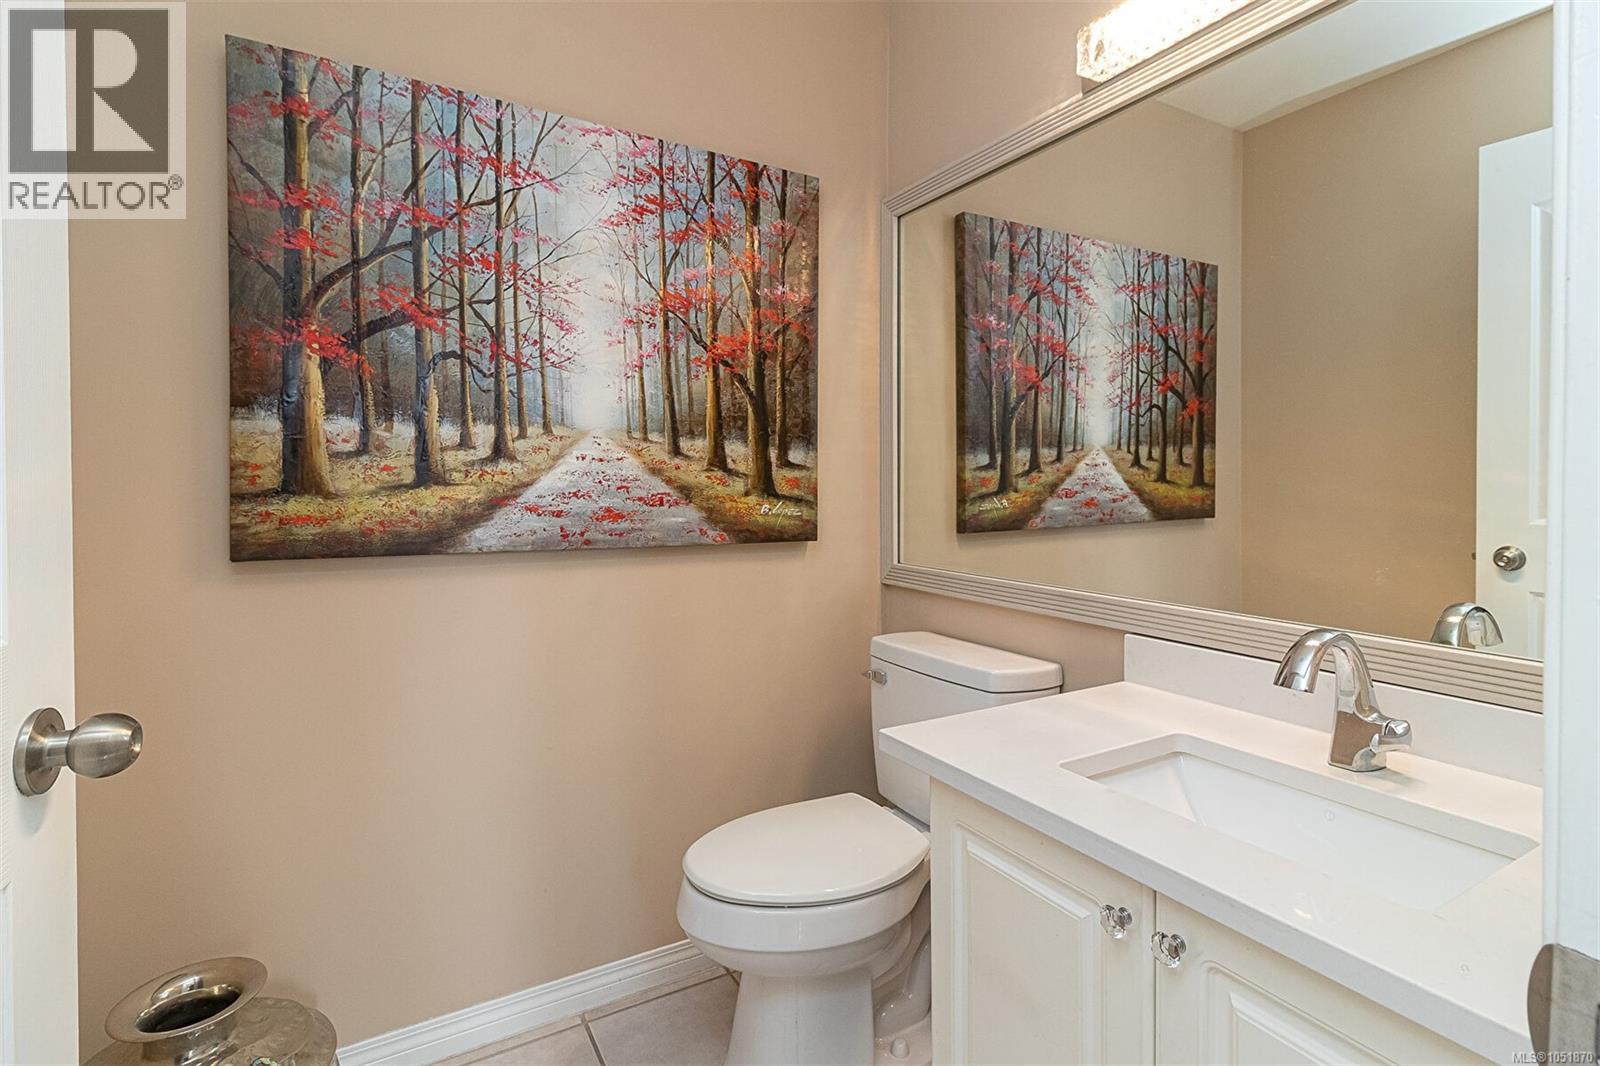
| Main Level | Bathroom | 2-Piece | ||
| Main Level | Kitchen | 12' x 19' | ||
| Main Level | Dining Room | 15' x 11' | ||
| Main Level | Patio | 18' x 12' | ||
| Main Level | Balcony | 26' x 8' | ||
| Main Level | Living Room | 18' x 13' | ||
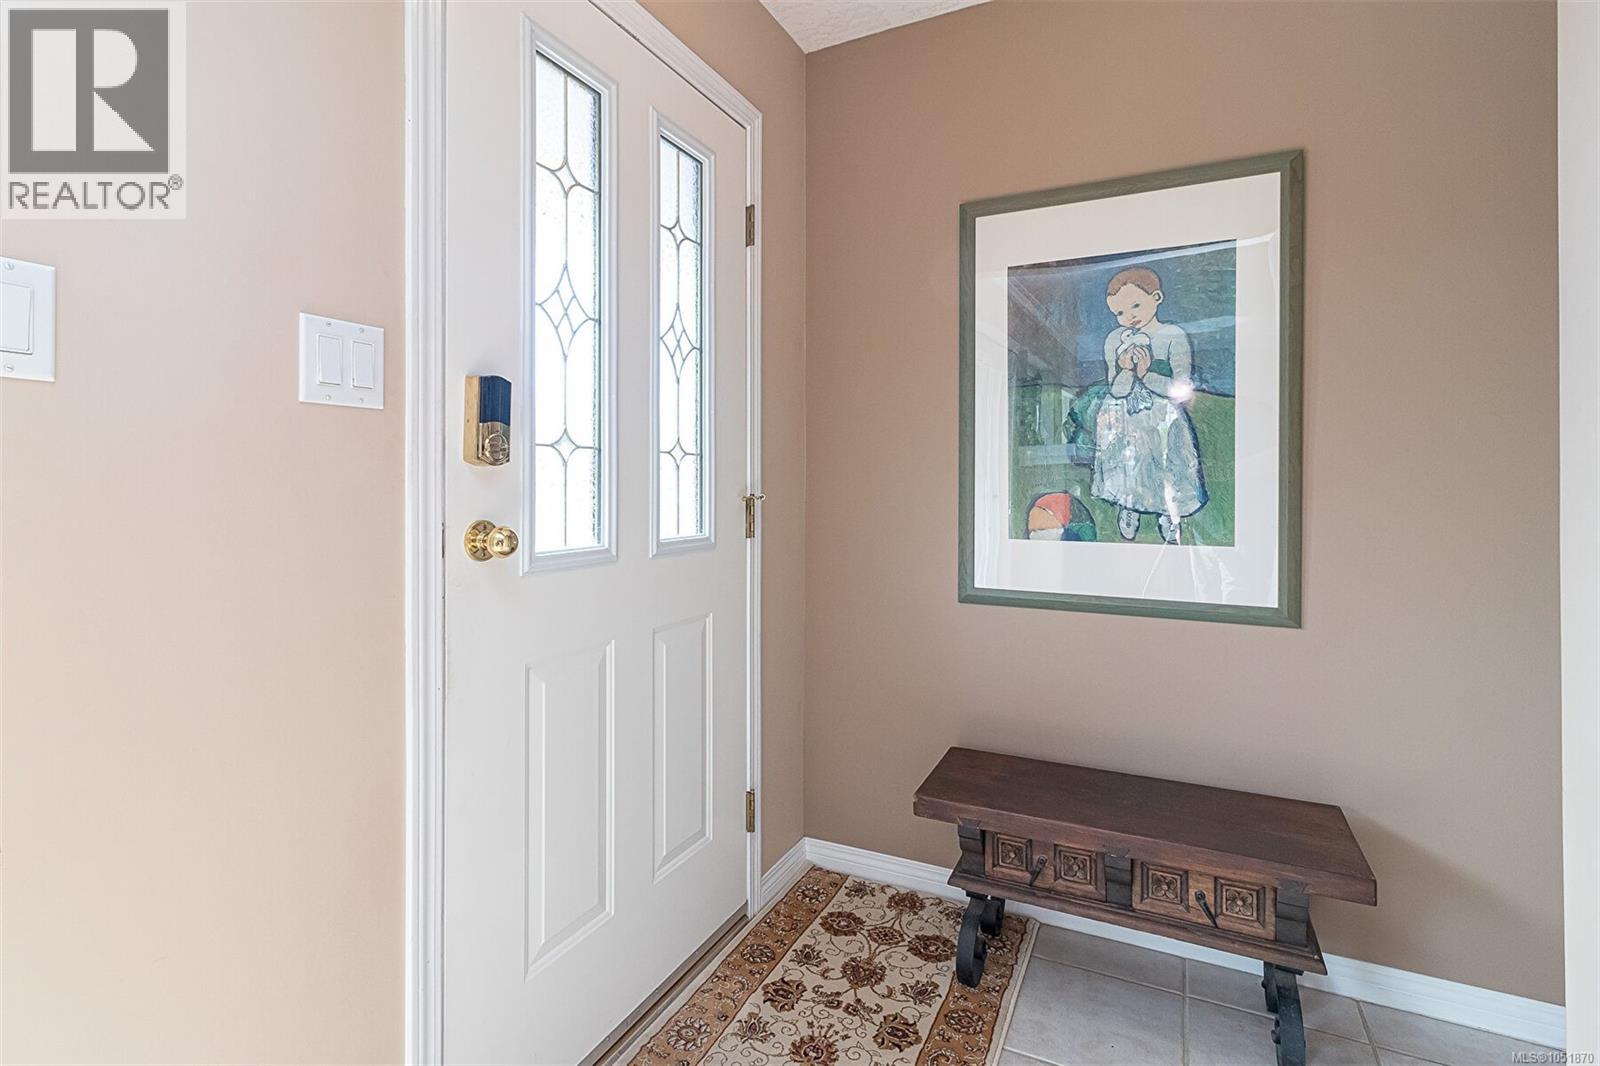
| Main Level | Entrance | 6' x 4' |
https://www.realtor.ca/real-estate/30381434/15-118-aldersmith-pl-view-royal-glentana
Contact us for more information
Laurie Appleton
Personal Real Estate Corporation

(778) 297-3000

The trademarks REALTOR®, REALTORS®, and the REALTOR® logo are controlled by The Canadian Real Estate Association (CREA) and identify real estate professionals who are members of CREA. The trademarks MLS®, Multiple Listing Service® and the associated logos are owned by The Canadian Real Estate Association (CREA) and identify the quality of services provided by real estate professionals who are members of CREA. The trademark DDF® is owned by The Canadian Real Estate Association (CREA) and identifies CREA's Data Distribution Facility (DDF®)