Maintenance,
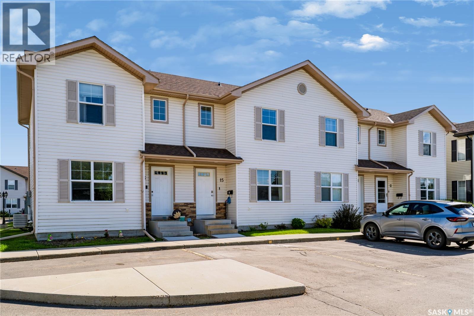
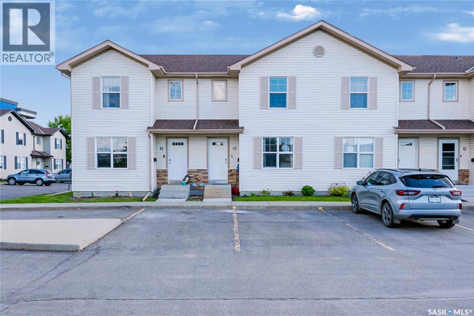
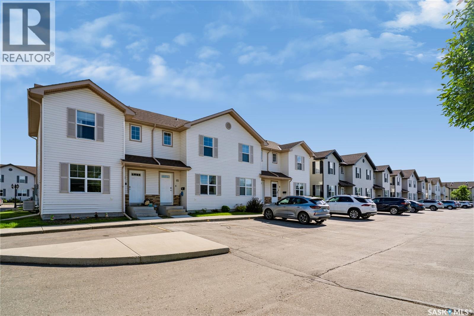
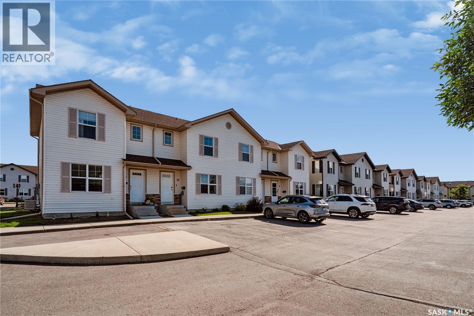
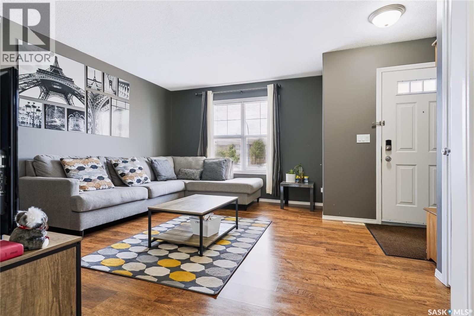
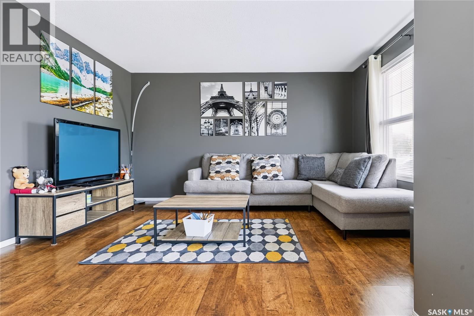
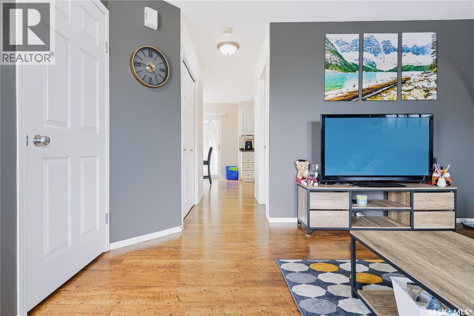
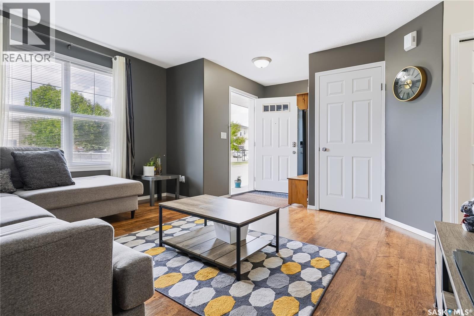
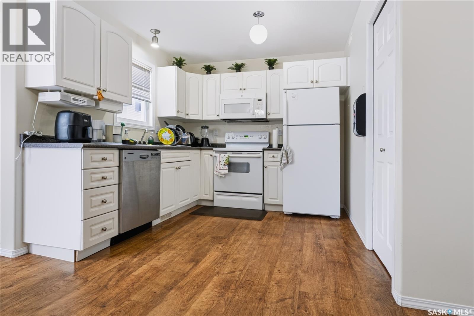
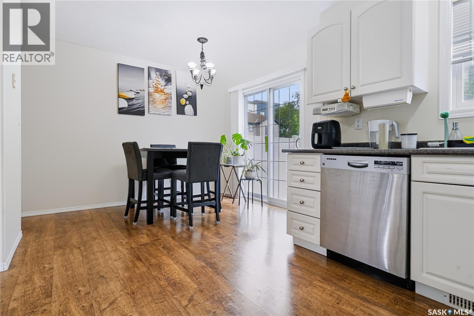
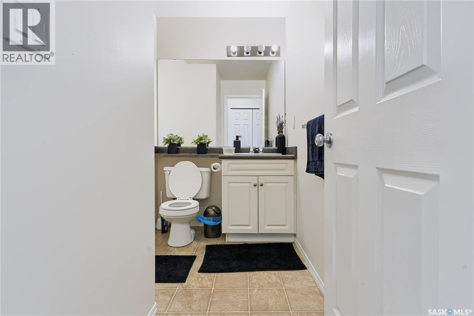
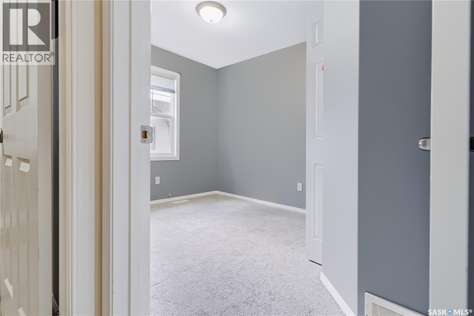
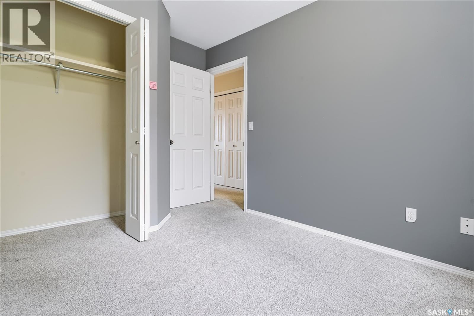
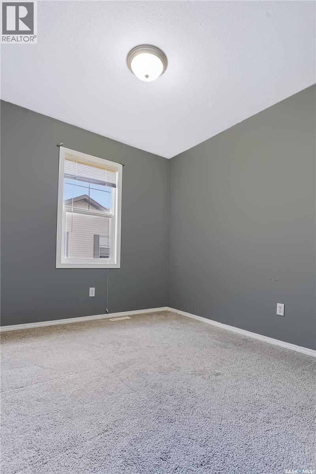
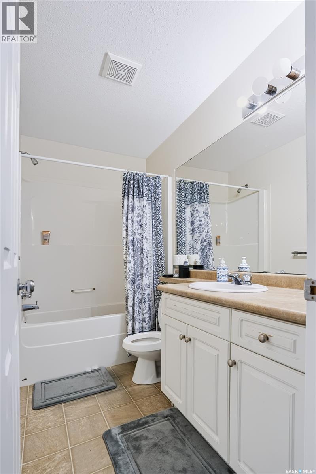
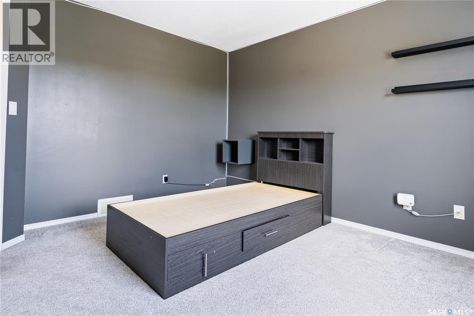
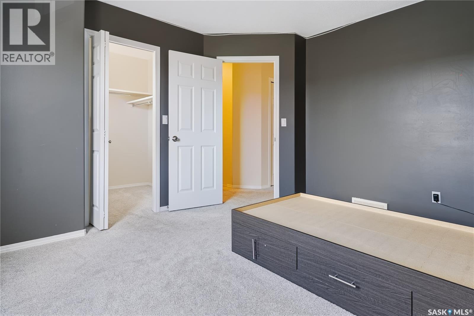
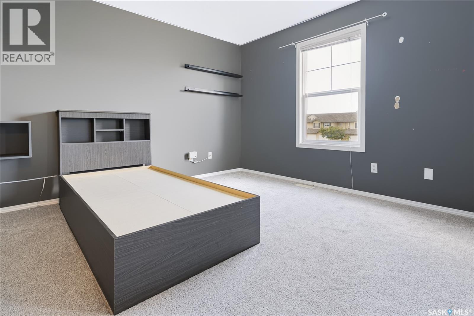
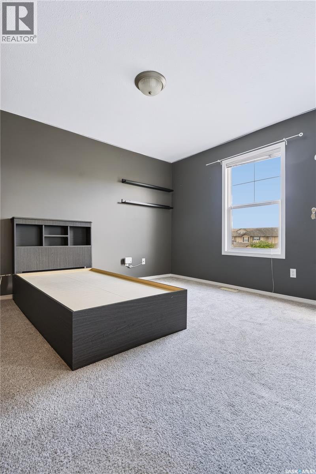
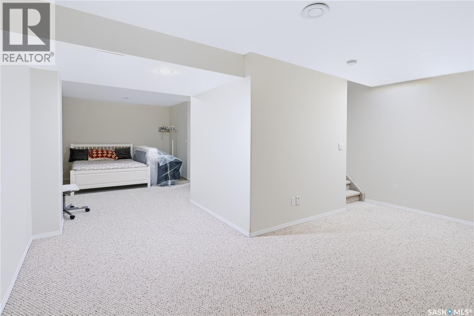
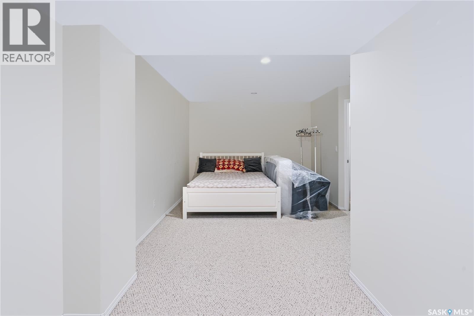
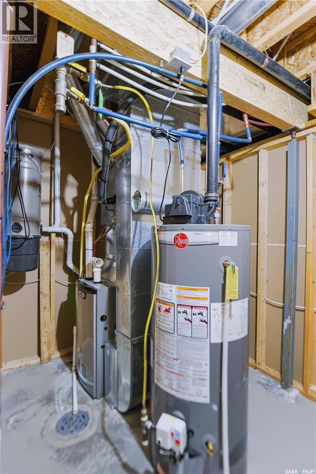
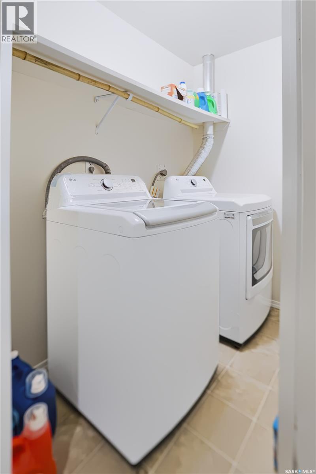
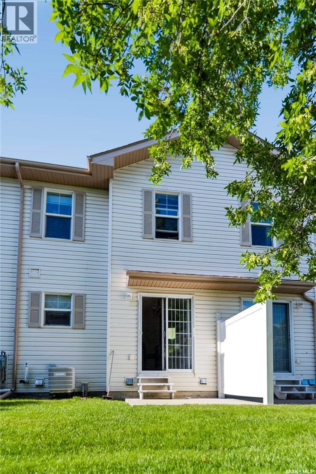
$346.53 MonthlyWelcome to this beautifully maintained 3-bedroom, 2-bathroom townhouse condo in the highly desirable Lakewood neighborhood! Offering a fantastic combination of comfort, convenience, and affordability, this move-in-ready home is ideally located just steps from shopping, grocery stores, restaurants, walking paths, parks, and a dog park. The main floor features a spacious, naturally bright living room that creates a warm and inviting space for relaxing or entertaining. The bright kitchen and dining area overlook the south-facing patio, offering direct access to your private outdoor space—perfect for summer BBQs, morning coffee, or enjoying the sunshine. A convenient 2-piece bathroom completes the main level. Upstairs, you’ll find three generously sized bedrooms and a full 4-piece bathroom, providing comfortable living space for the whole family. The fully developed basement adds even more versatility with a large family room/great room, games area, laundry room, utility room, and plenty of storage. Additional features include central air conditioning for year-round comfort and convenience. TWO PARKING STALLS ARE LOCATED DIRECTLY IN FRONT OF THE UNIT, WITH AMPLE VISITOR AND STREET PARKING AVAILABLE FOR GUESTS. An excellent opportunity for first-time buyers, young families, or anyone seeking affordable, low-maintenance living in one of Saskatoon’s most desirable communities. Don’t miss this opportunity—book your private showing today! (id:44393)
| MLS® Number | SK047978 |
| Property Type | Single Family |
| Neigbourhood | Lakewood S.C. |
| Community Features | Pets Allowed With Restrictions |
| Features | Treed |
| Bathroom Total | 2 |
| Bedrooms Total | 3 |
| Appliances | Washer, Refrigerator, Dishwasher, Dryer, Microwave, Stove |
| Architectural Style | 2 Level |
| Basement Development | Finished |
| Basement Type | Full (finished) |
| Constructed Date | 2005 |
| Construction Style Attachment | Attached |
| Cooling Type | Central Air Conditioning |
| Heating Type | Forced Air |
| Stories Total | 2 |
| Size Interior | 1,118 Ft2 |
| Type | Row / Townhouse |
| Other | |
| Parking Space(s) | 2 |
| Acreage | No |
| Landscape Features | Lawn |
| Level | Type | Length | Width | Dimensions |
|---|---|---|---|---|
| Second Level | Bedroom | 8 ft ,10 in | 8 ft ,10 in x Measurements not available | |
| Second Level | Bedroom | 8 ft ,6 in | 8 ft ,6 in x Measurements not available | |
| Second Level | 4pc Bathroom | Measurements not available | ||
| Basement | Other | 8'9 x 17'9 | ||
| Basement | Living Room | 9 ft ,10 in | 19 ft ,6 in | 9 ft ,10 in x 19 ft ,6 in |
| Basement | Other | Measurements not available | ||
| Basement | Laundry Room | 4'4 x 6'11 | ||
| Main Level | Living Room | 13 ft ,8 in | 13 ft ,8 in x Measurements not available | |
| Main Level | Kitchen | 8 ft ,6 in | 9 ft | 8 ft ,6 in x 9 ft |
| Main Level | Dining Room | 8 ft ,7 in | 8 ft ,7 in x Measurements not available | |
| Main Level | 2pc Bathroom | Measurements not available |
https://www.realtor.ca/real-estate/30254305/15-135-pawlychenko-lane-saskatoon-lakewood-sc
Contact us for more information
Chiragkumar (Chirag) Chaudhari
Salesperson

(866) 773-5421
Kulvinder Malhi
Salesperson
(866) 773-5421

The trademarks REALTOR®, REALTORS®, and the REALTOR® logo are controlled by The Canadian Real Estate Association (CREA) and identify real estate professionals who are members of CREA. The trademarks MLS®, Multiple Listing Service® and the associated logos are owned by The Canadian Real Estate Association (CREA) and identify the quality of services provided by real estate professionals who are members of CREA. The trademark DDF® is owned by The Canadian Real Estate Association (CREA) and identifies CREA's Data Distribution Facility (DDF®)