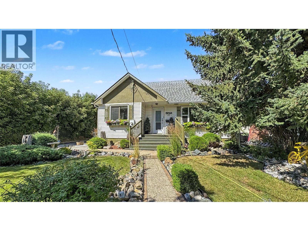
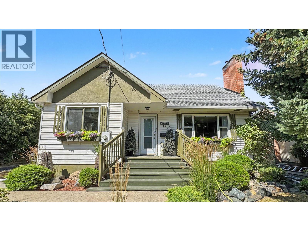
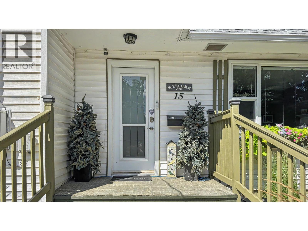
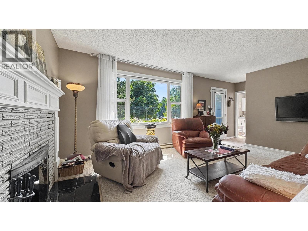
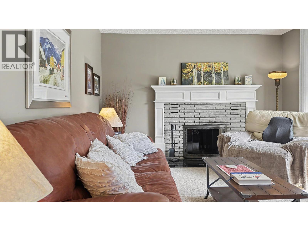
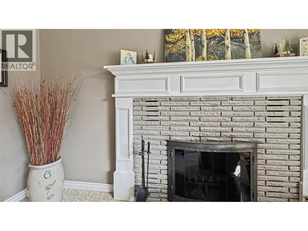
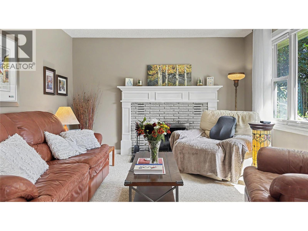
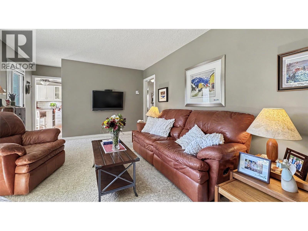
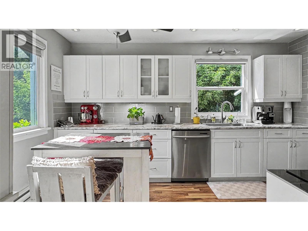
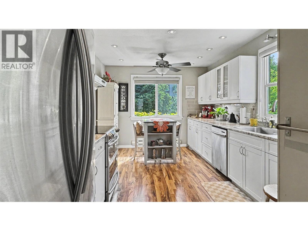
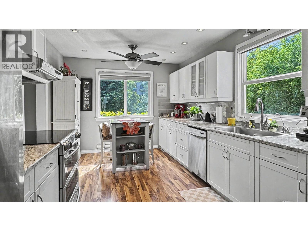
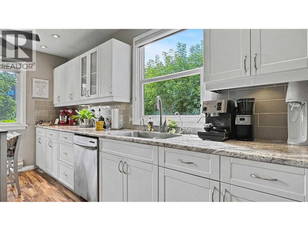
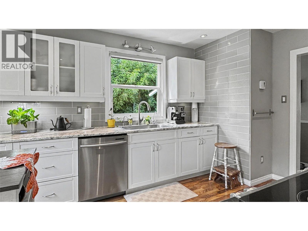
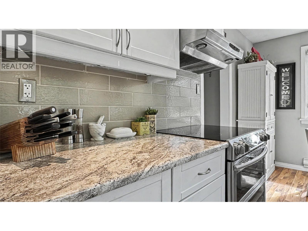
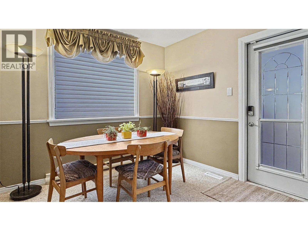
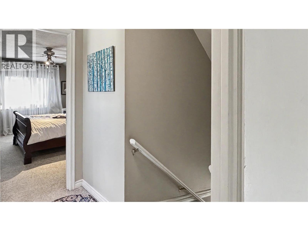
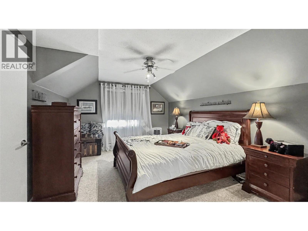
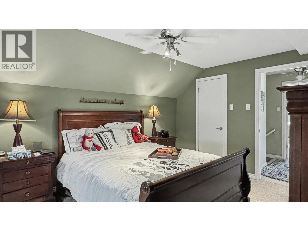
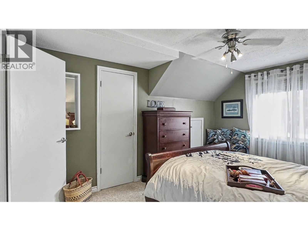
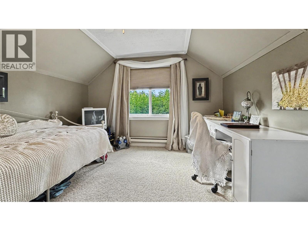
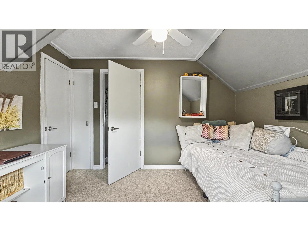
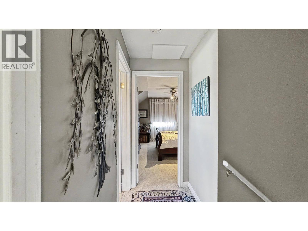
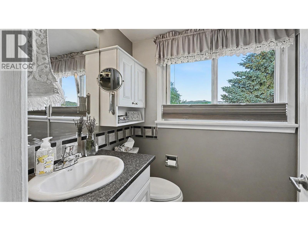
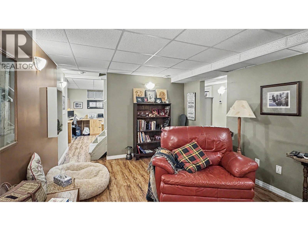
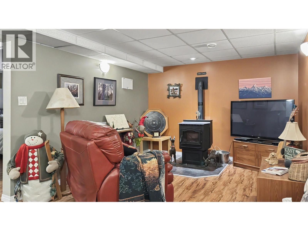
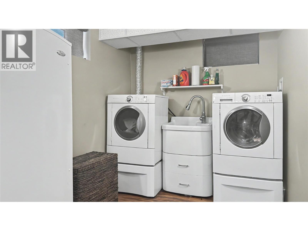
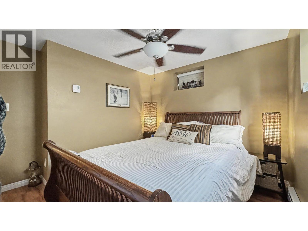
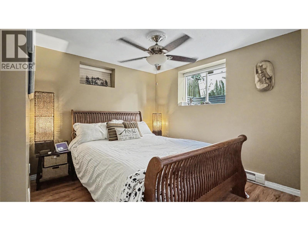
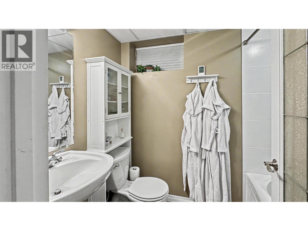
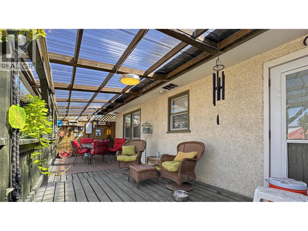
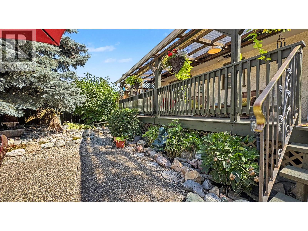
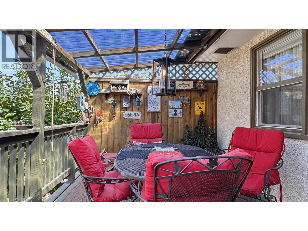
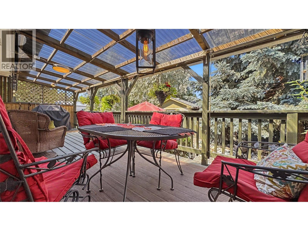
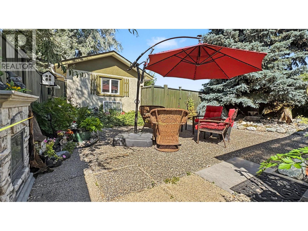
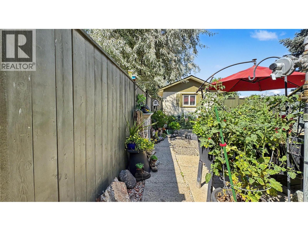
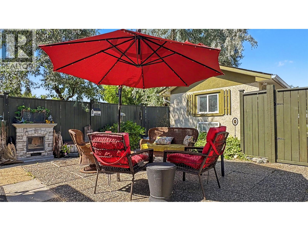
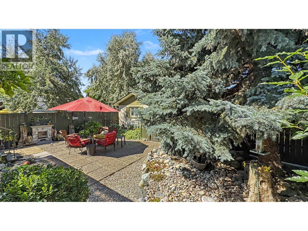
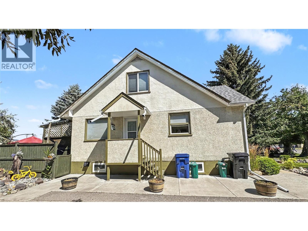
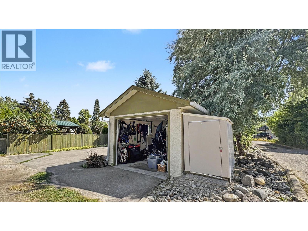
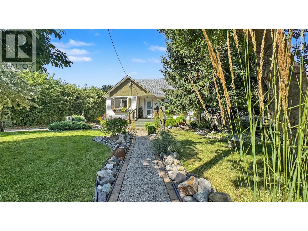
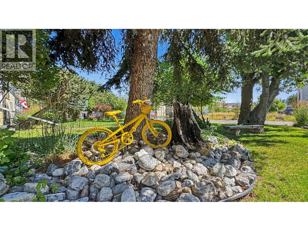
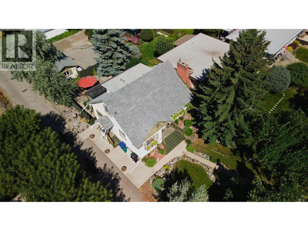
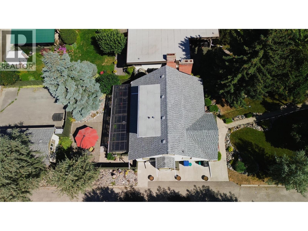
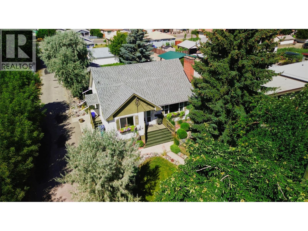
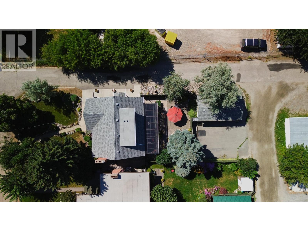
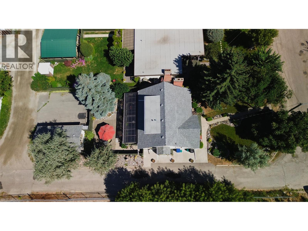
Some homes simply feel different the moment you arrive—and this is one of them. Beautifully maintained and thoughtfully updated, this exceptional 3-bedroom plus den, 3-bathroom home offers over 2,100 sq. ft. of finished living space. Tucked away behind beautifully landscaped grounds, this home feels like a private oasis in the heart of Cranbrook, offering the perfect balance of privacy and convenience. Just minutes from schools, parks, shopping, and everyday amenities, you'll enjoy the best of both worlds. Step inside to warm, inviting living spaces where every update has been completed with care. The thoughtfully renovated kitchen, updated windows, electrical, LED lighting, appliances, and newer roofing reflect years of pride in ownership and attention to detail. Designed for both everyday living and entertaining, the dining area opens onto a covered deck overlooking the beautifully landscaped backyard. Whether you're hosting family, enjoying your morning coffee, or relaxing after a long day, this outdoor space is one you'll find yourself using all season long. Outside, you'll appreciate the detached garage, rear alley access, RV parking, paved driveway, garden shed, and mature landscaping—offering the space, functionality, and flexibility today's buyers are looking for. From the moment you arrive, it's clear this is a home that has been genuinely cared for. Move in, settle in, and enjoy everything it has to offer. (id:44393)
| MLS® Number | 10396159 |
| Property Type | Single Family |
| Neigbourhood | Cranbrook South |
| Amenities Near By | Park, Recreation, Schools, Shopping |
| Features | Balcony |
| Parking Space Total | 3 |
| View Type | Mountain View, View (panoramic) |
| Bathroom Total | 3 |
| Bedrooms Total | 3 |
| Appliances | Refrigerator, Dishwasher, See Remarks, Washer & Dryer |
| Basement Type | Full |
| Constructed Date | 1956 |
| Construction Style Attachment | Detached |
| Exterior Finish | Stucco, Vinyl Siding |
| Fire Protection | Security Guard |
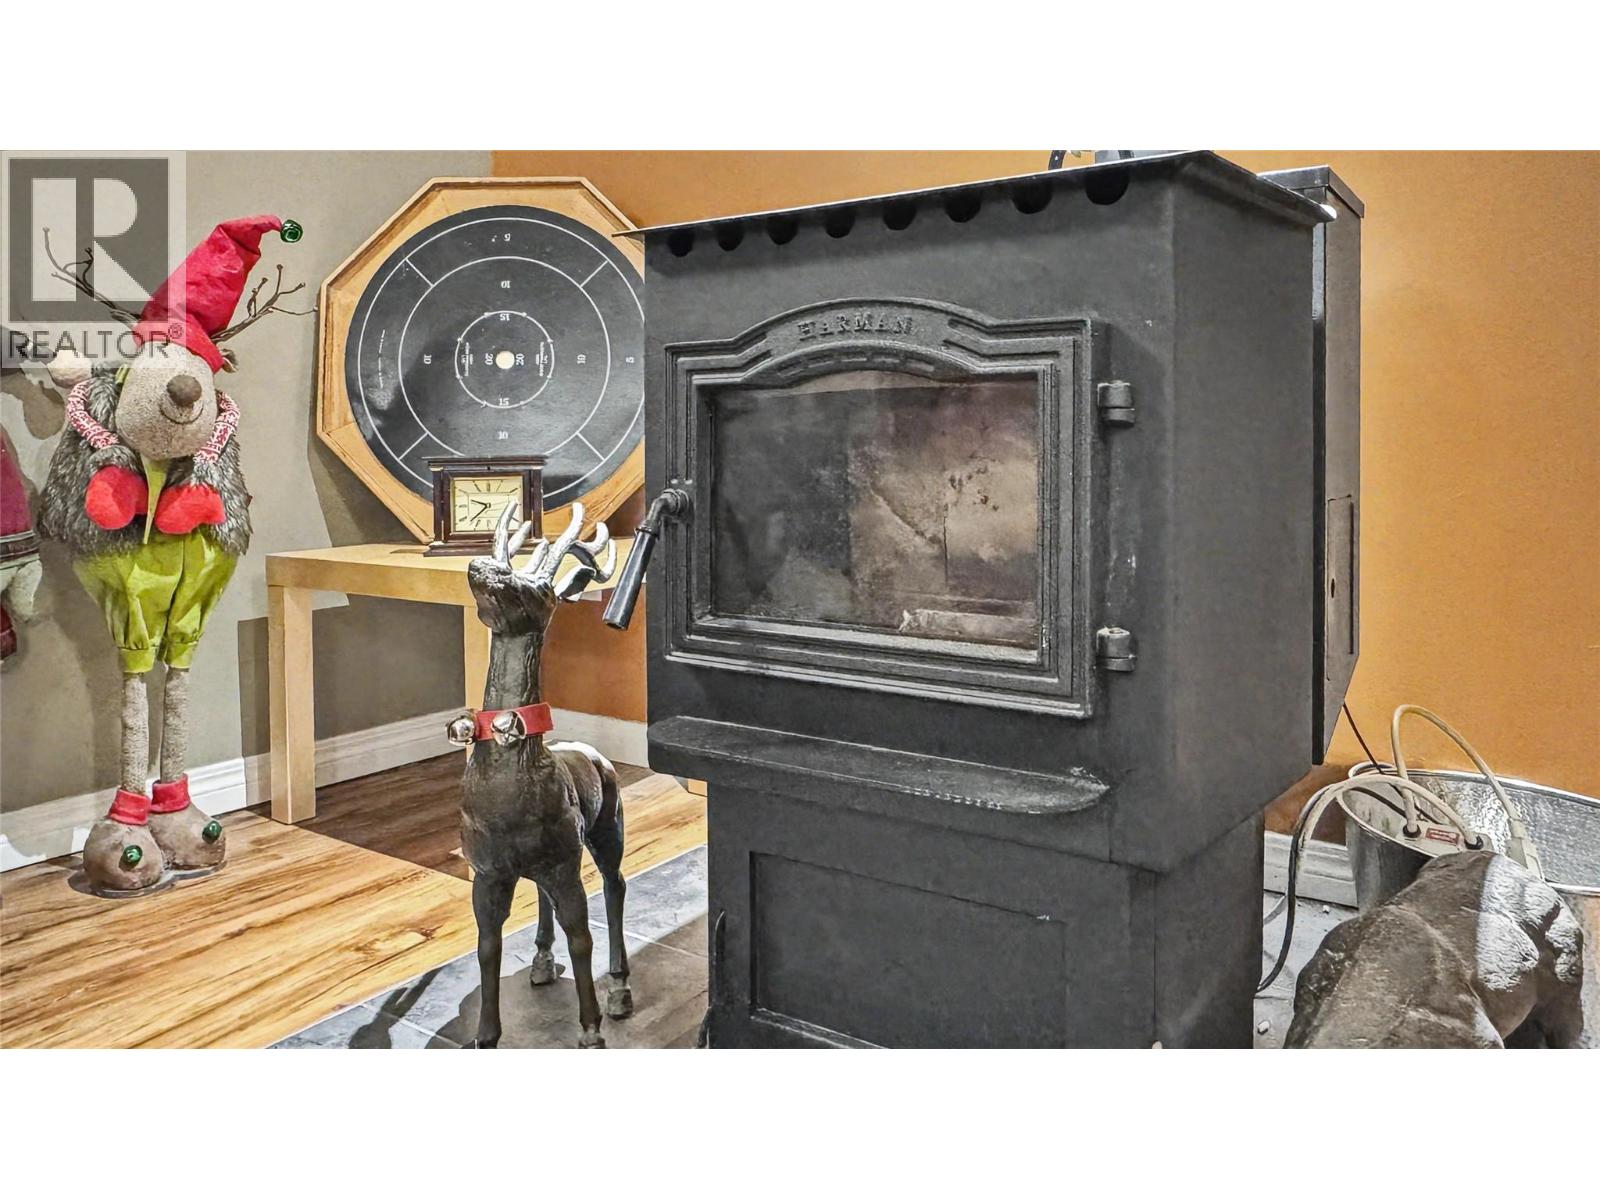
| Fireplace Fuel | Pellet |
| Fireplace Present | Yes |
| Fireplace Total | 2 |
| Fireplace Type | Stove |
| Flooring Type | Carpeted, Laminate, Vinyl |
| Half Bath Total | 1 |
| Heating Type | Baseboard Heaters |
| Roof Material | Asphalt Shingle |
| Roof Style | Unknown |
| Stories Total | 2 |
| Size Interior | 2,118 Ft2 |
| Type | House |
| Utility Water | Municipal Water |
| Detached Garage | 1 |
| Oversize | |
| R V |
| Acreage | No |
| Fence Type | Fence |
| Land Amenities | Park, Recreation, Schools, Shopping |
| Landscape Features | Landscaped |
| Sewer | Municipal Sewage System |
| Size Irregular | 0.15 |
| Size Total | 0.15 Ac|under 1 Acre |
| Size Total Text | 0.15 Ac|under 1 Acre |
| Level | Type | Length | Width | Dimensions |
|---|---|---|---|---|
| Second Level | Partial Bathroom | 5'6'' x 5'4'' | ||
| Second Level | Primary Bedroom | 13'11'' x 11'5'' | ||
| Second Level | Bedroom | 10'5'' x 11'1'' | ||
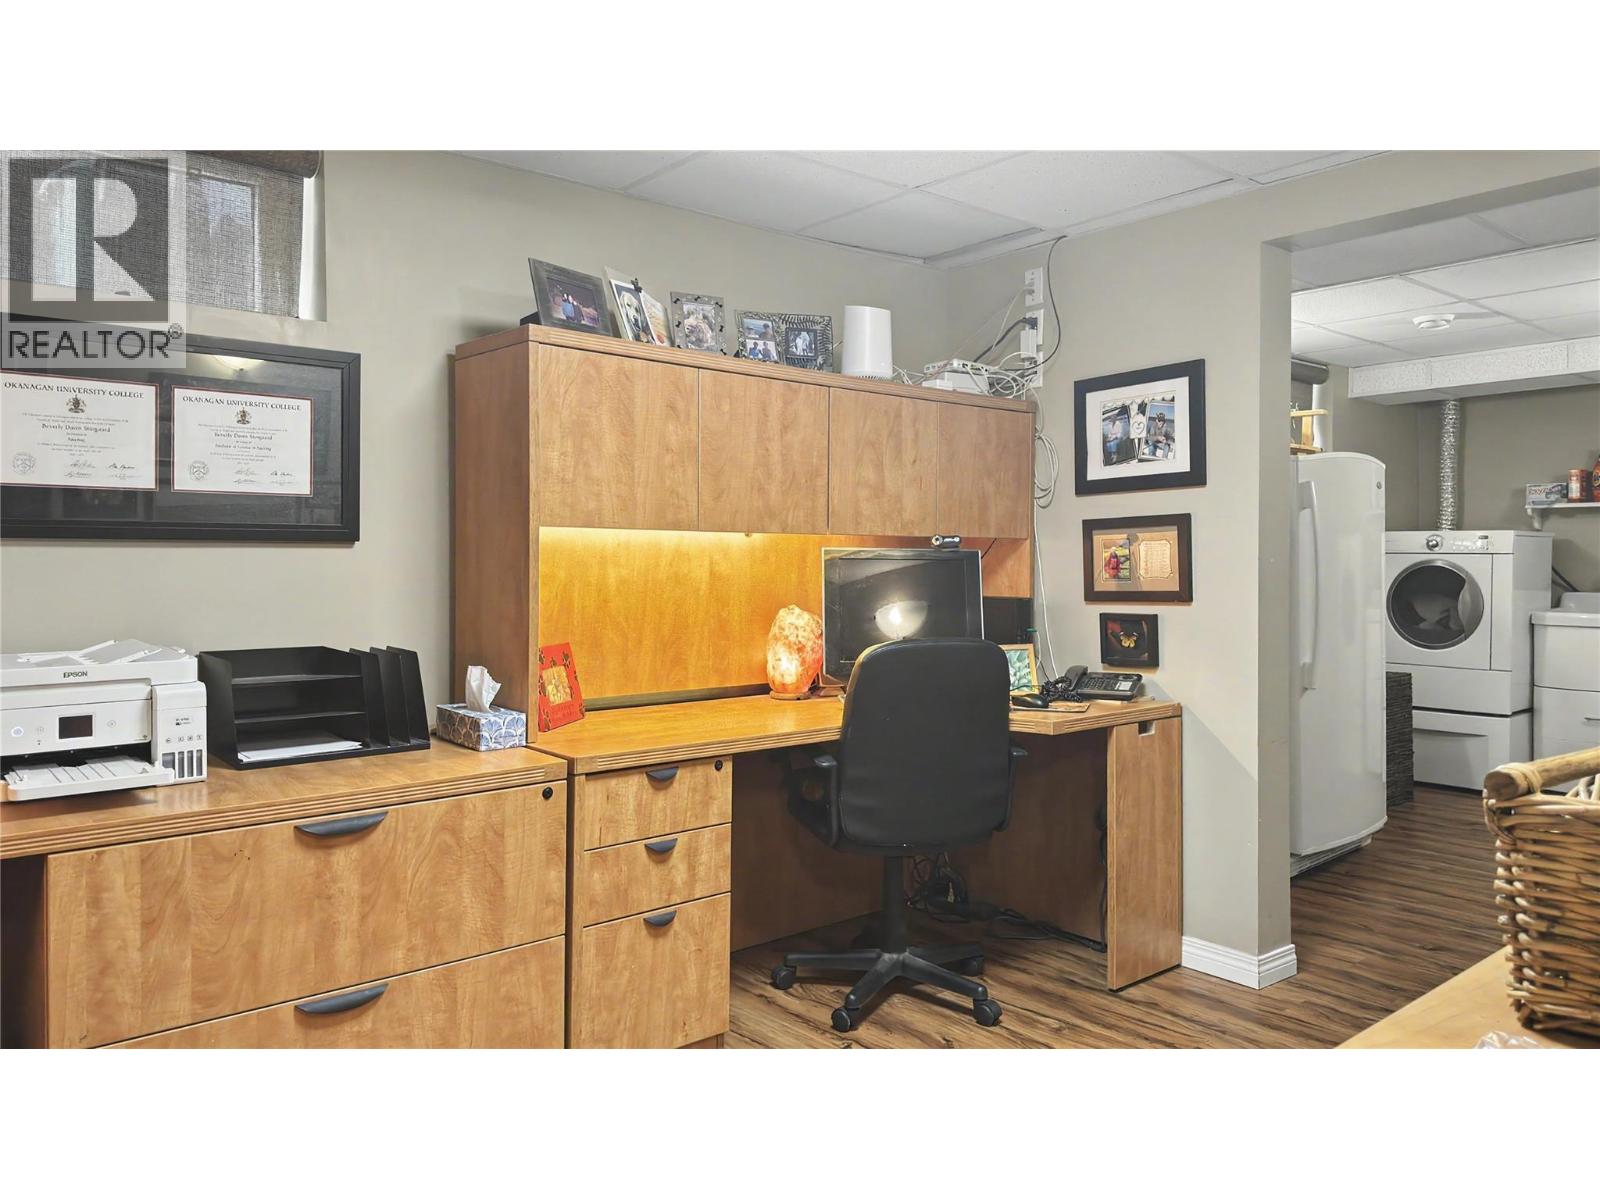
| Basement | Laundry Room | 19'2'' x 12'7'' | ||
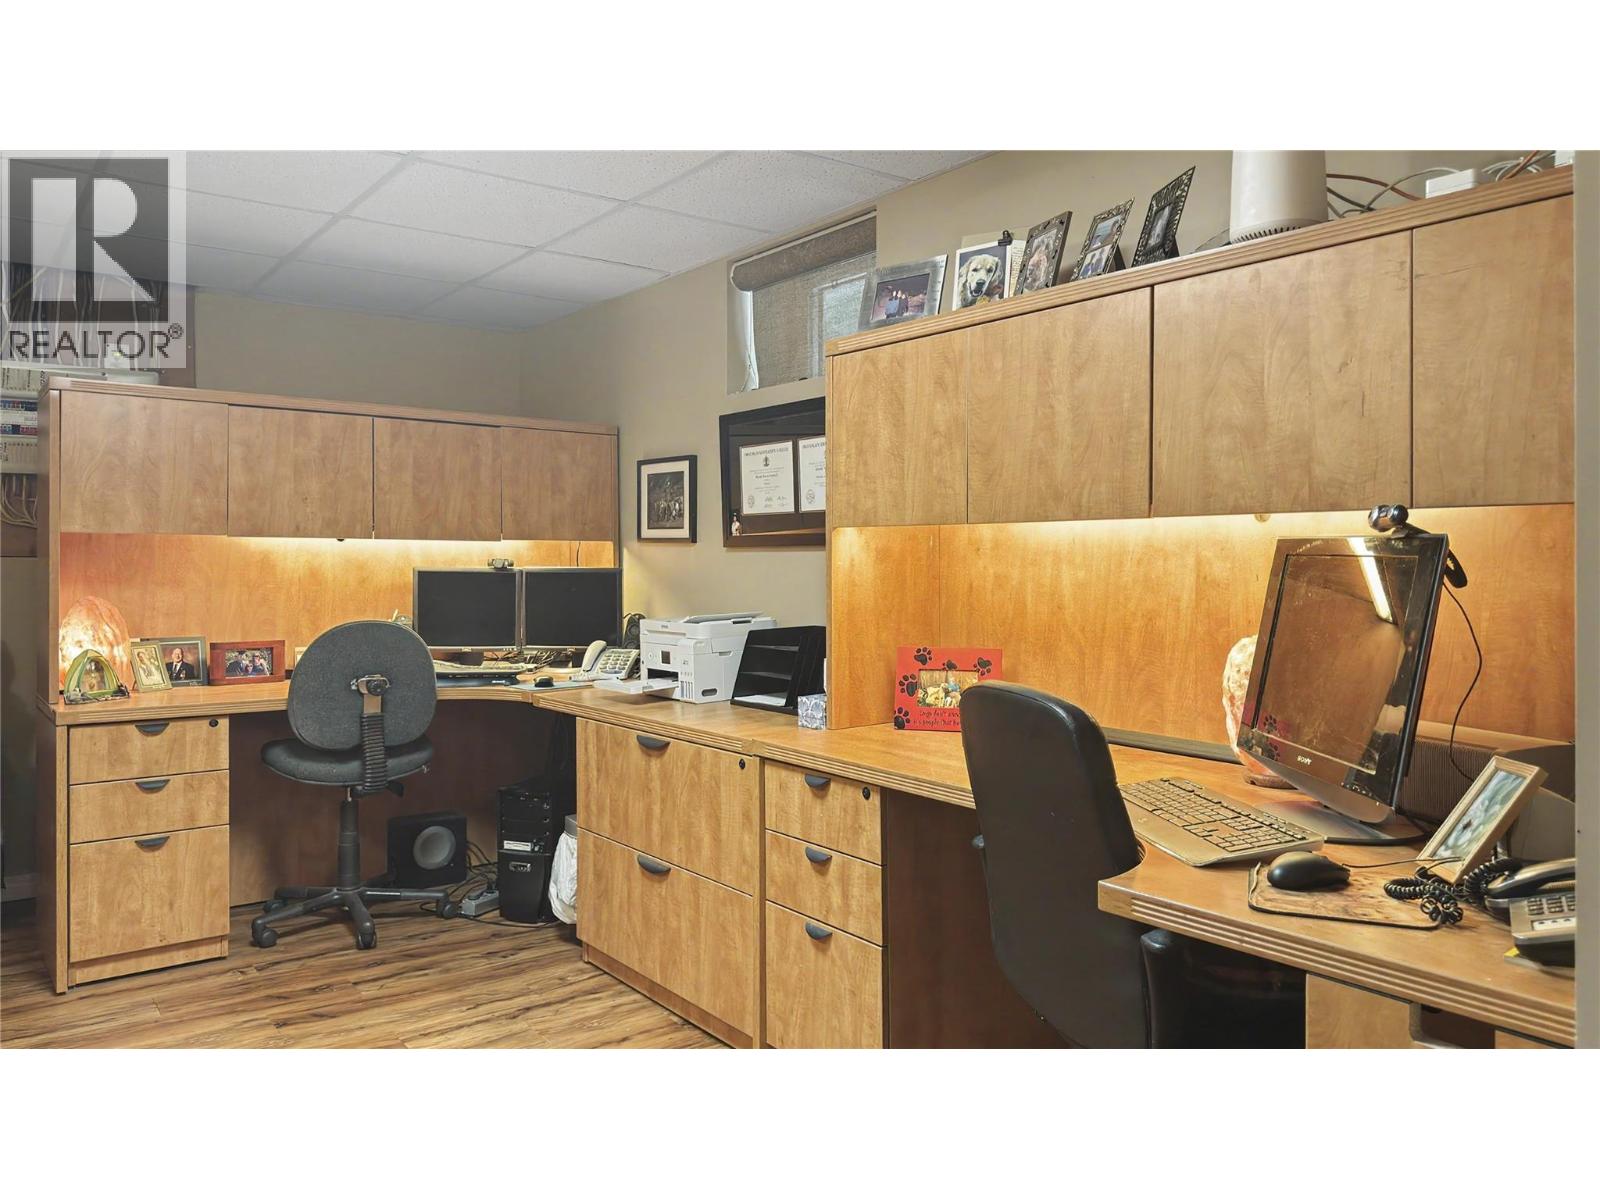
| Basement | Office | 10'1'' x 15'1'' | ||
| Basement | Family Room | 19'7'' x 11'6'' | ||
| Basement | Bedroom | 10'6'' x 12'7'' | ||
| Basement | Full Bathroom | 8'0'' x 5'0'' | ||
| Main Level | Dining Room | 12'1'' x 9'6'' | ||
| Main Level | Living Room | 21'3'' x 12'7'' | ||
| Main Level | Den | 13'10'' x 13'4'' | ||
| Main Level | Full Bathroom | 7'10'' x 7'2'' | ||
| Main Level | Kitchen | 10'5'' x 16'3'' |
https://www.realtor.ca/real-estate/30092968/15-15th-avenue-s-cranbrook-cranbrook-south
Contact us for more information
Jacquie King
(833) 817-6506
www.exprealty.ca/

The trademarks REALTOR®, REALTORS®, and the REALTOR® logo are controlled by The Canadian Real Estate Association (CREA) and identify real estate professionals who are members of CREA. The trademarks MLS®, Multiple Listing Service® and the associated logos are owned by The Canadian Real Estate Association (CREA) and identify the quality of services provided by real estate professionals who are members of CREA. The trademark DDF® is owned by The Canadian Real Estate Association (CREA) and identifies CREA's Data Distribution Facility (DDF®)