Maintenance,
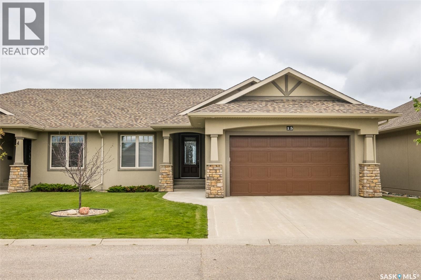
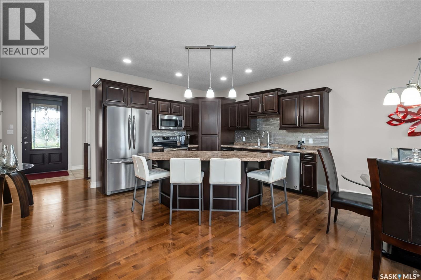
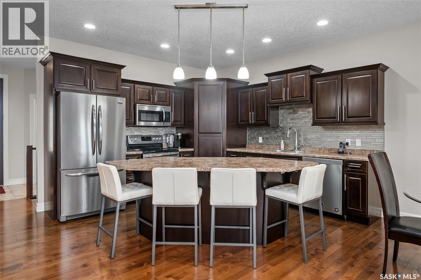
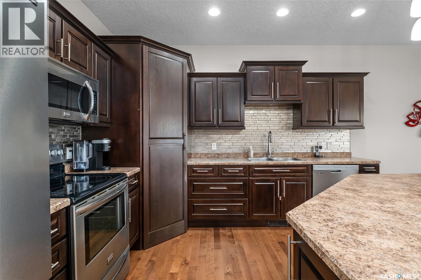
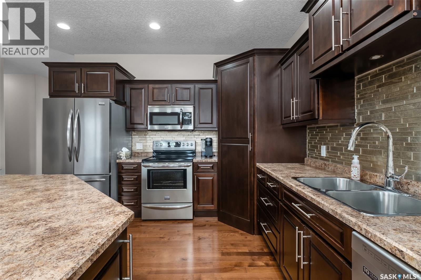
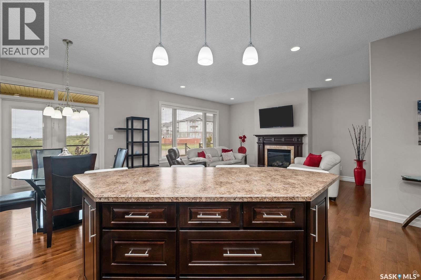
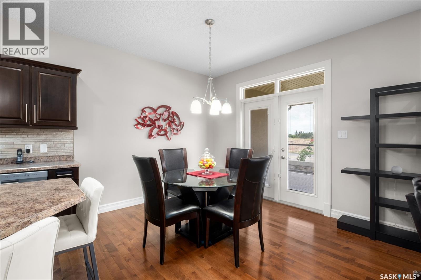
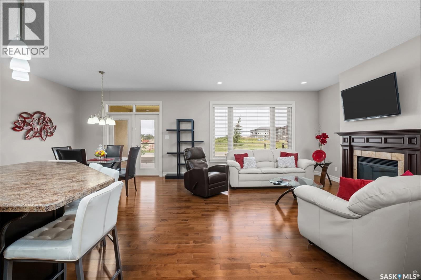
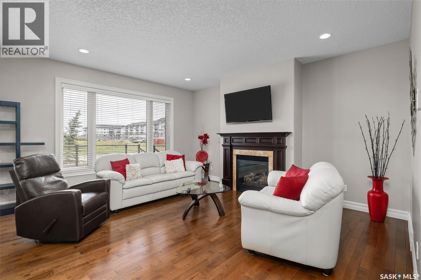
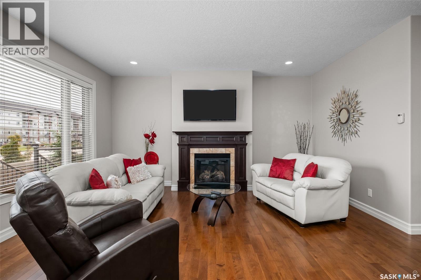
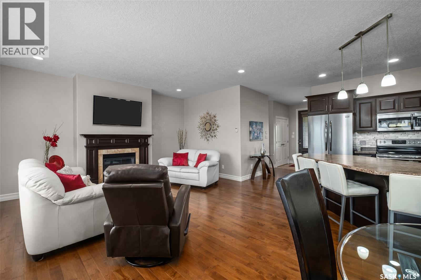
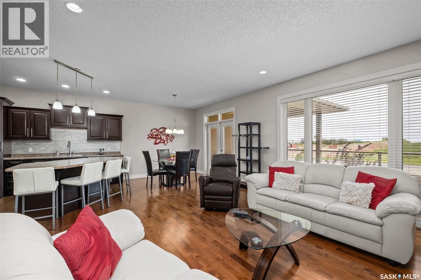
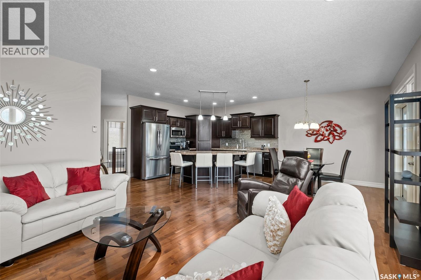
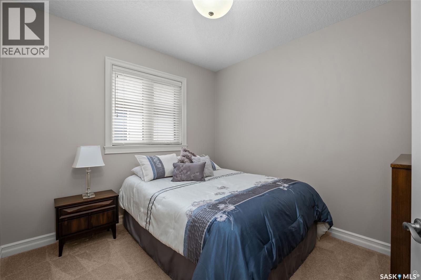
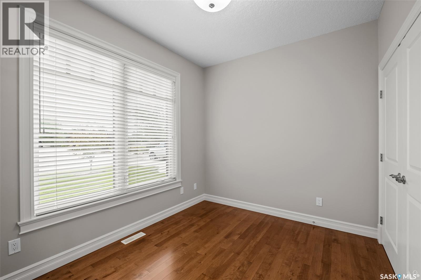
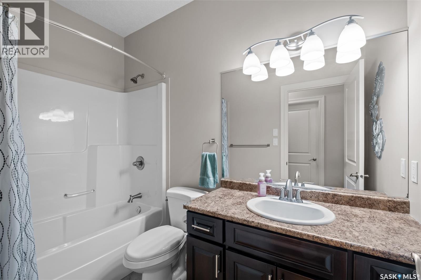
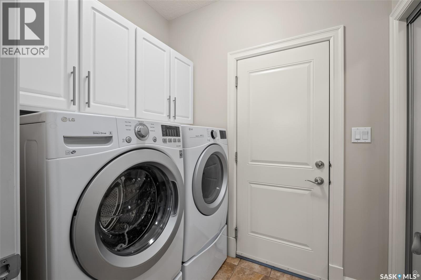
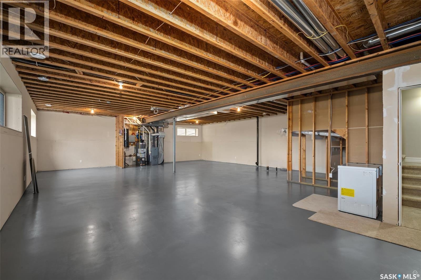
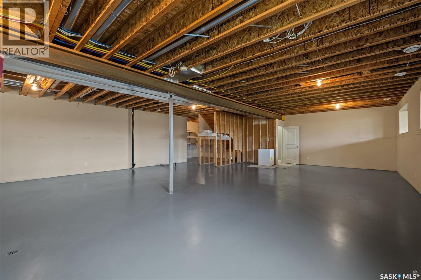
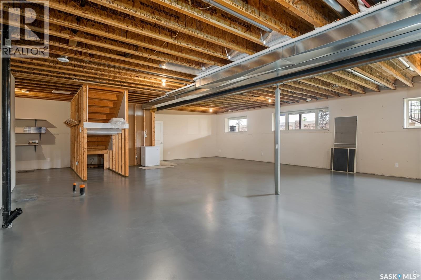
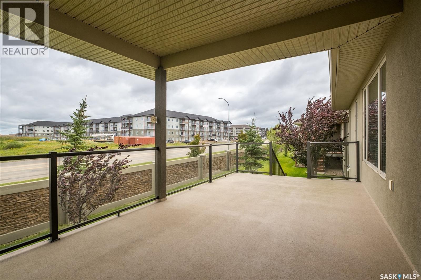
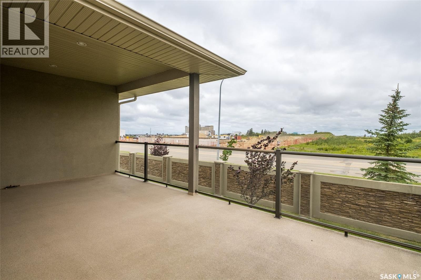
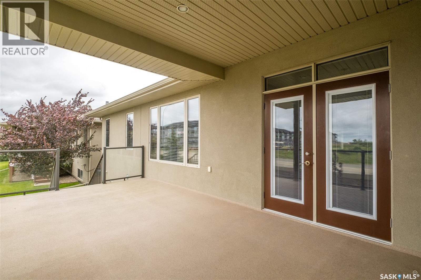
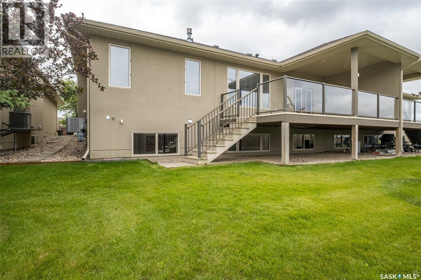
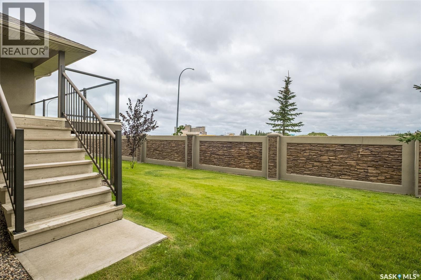
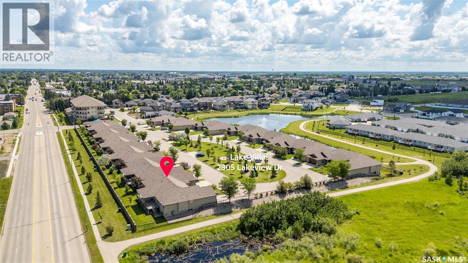
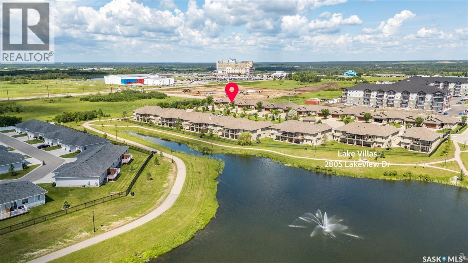
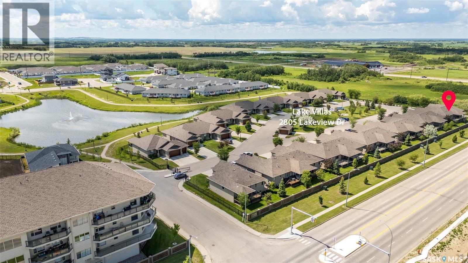
$348.28 MonthlyExecutive class condo in the premiere Lake Villas gated community in Lake Estates. This semi-detached bungalow provides 1,376 square feet of premium living space and encompasses 3 bedrooms & 2 bathrooms. The open concept main floor features a very spacious living room that is equipped with a natural gas fireplace, upgraded custom kitchen, main floor laundry and an abundance of natural lighting throughout. The lower level is open for future development & to add your own personal touch to the residence. Additionally, there is direct access to the insulated 22’ x 24’ garage, a large north facing covered deck with a NG bbq hook up and 2 extra parking spots on site. (id:44393)
| MLS® Number | SK044925 |
| Property Type | Single Family |
| Neigbourhood | South Hill |
| Community Features | Pets Allowed With Restrictions |
| Features | Double Width Or More Driveway |
| Structure | Deck |
| Bathroom Total | 2 |
| Bedrooms Total | 3 |
| Appliances | Washer, Refrigerator, Dishwasher, Dryer, Microwave, Window Coverings, Garage Door Opener Remote(s), Stove |
| Basement Development | Unfinished |
| Basement Type | Full (unfinished) |
| Constructed Date | 2013 |
| Construction Style Attachment | Semi-detached |
| Cooling Type | Central Air Conditioning |
| Fireplace Fuel | Gas |
| Fireplace Present | Yes |
| Fireplace Type | Conventional |
| Heating Fuel | Natural Gas |
| Heating Type | Forced Air |
| Size Interior | 1,376 Ft2 |
| Attached Garage | |
| Other | |
| Parking Space(s) | 4 |
| Acreage | Yes |
| Fence Type | Partially Fenced |
| Landscape Features | Lawn |
| Size Frontage | 183 Ft ,1 In |
| Size Irregular | 4.96 |
| Size Total | 4.96 Ac |
| Size Total Text | 4.96 Ac |
| Level | Type | Length | Width | Dimensions |
|---|---|---|---|---|
| Main Level | Kitchen | 12 ft ,6 in | 7 ft | 12 ft ,6 in x 7 ft |
| Main Level | Dining Room | 14 ft | 12 ft ,6 in | 14 ft x 12 ft ,6 in |
| Main Level | Living Room | 16 ft ,7 in | 12 ft | 16 ft ,7 in x 12 ft |
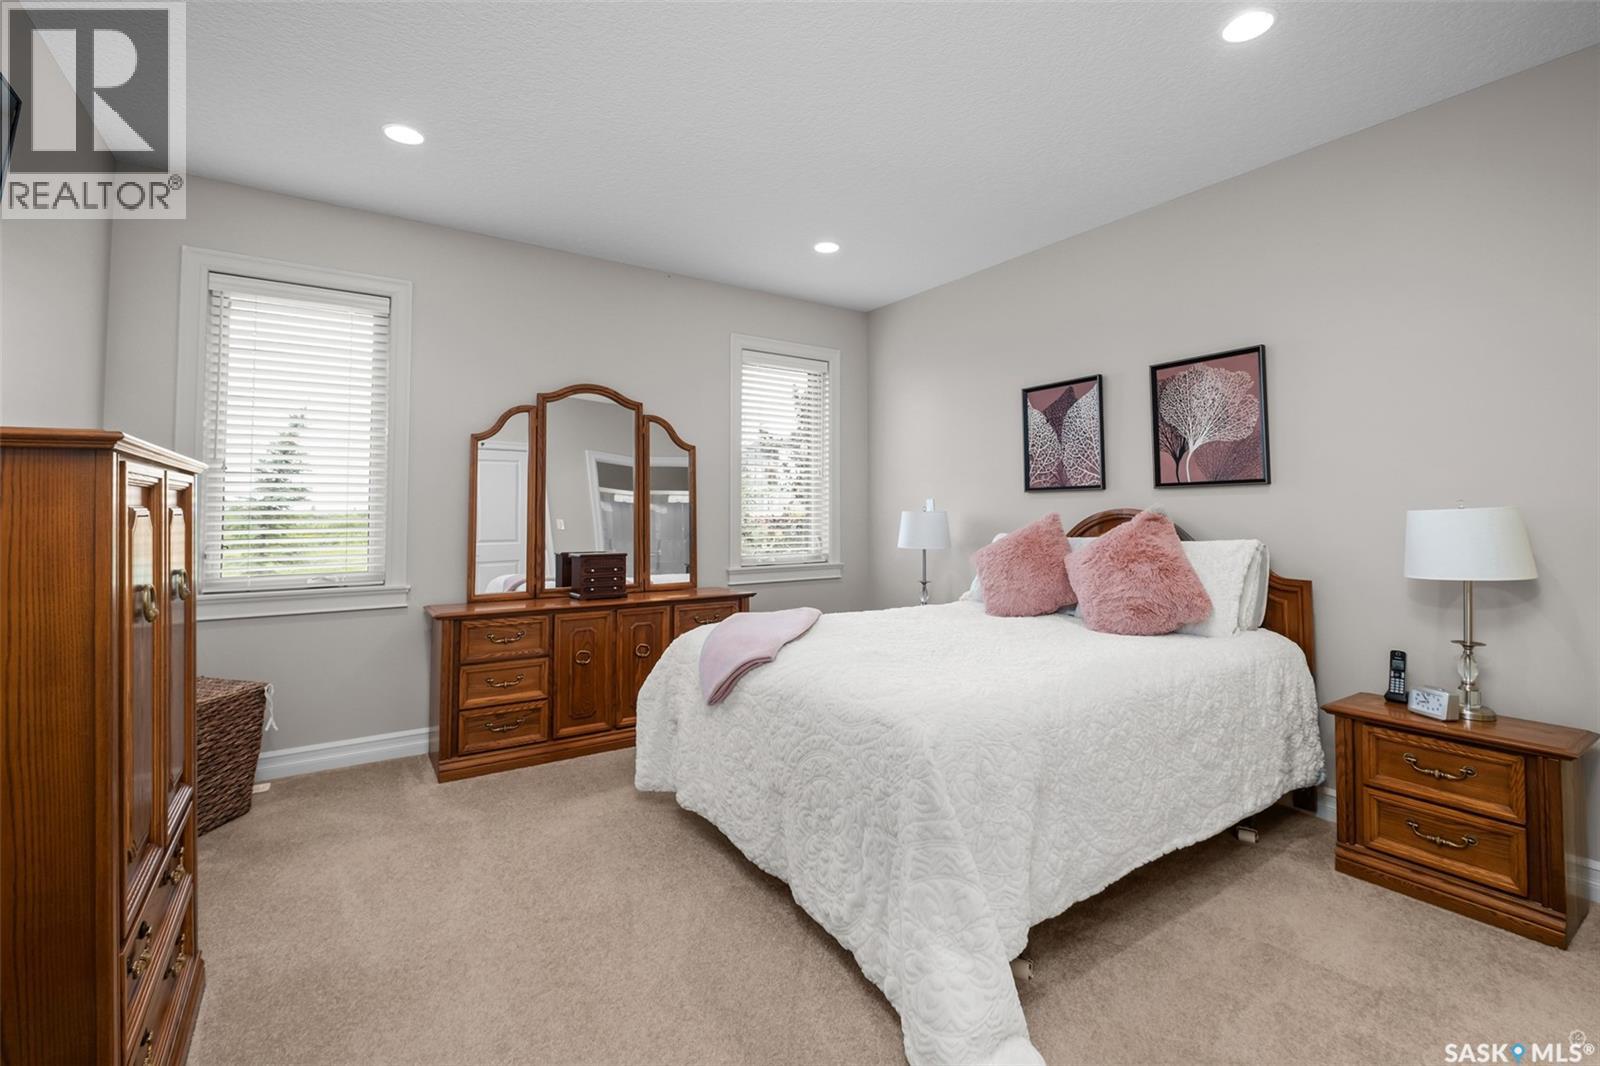
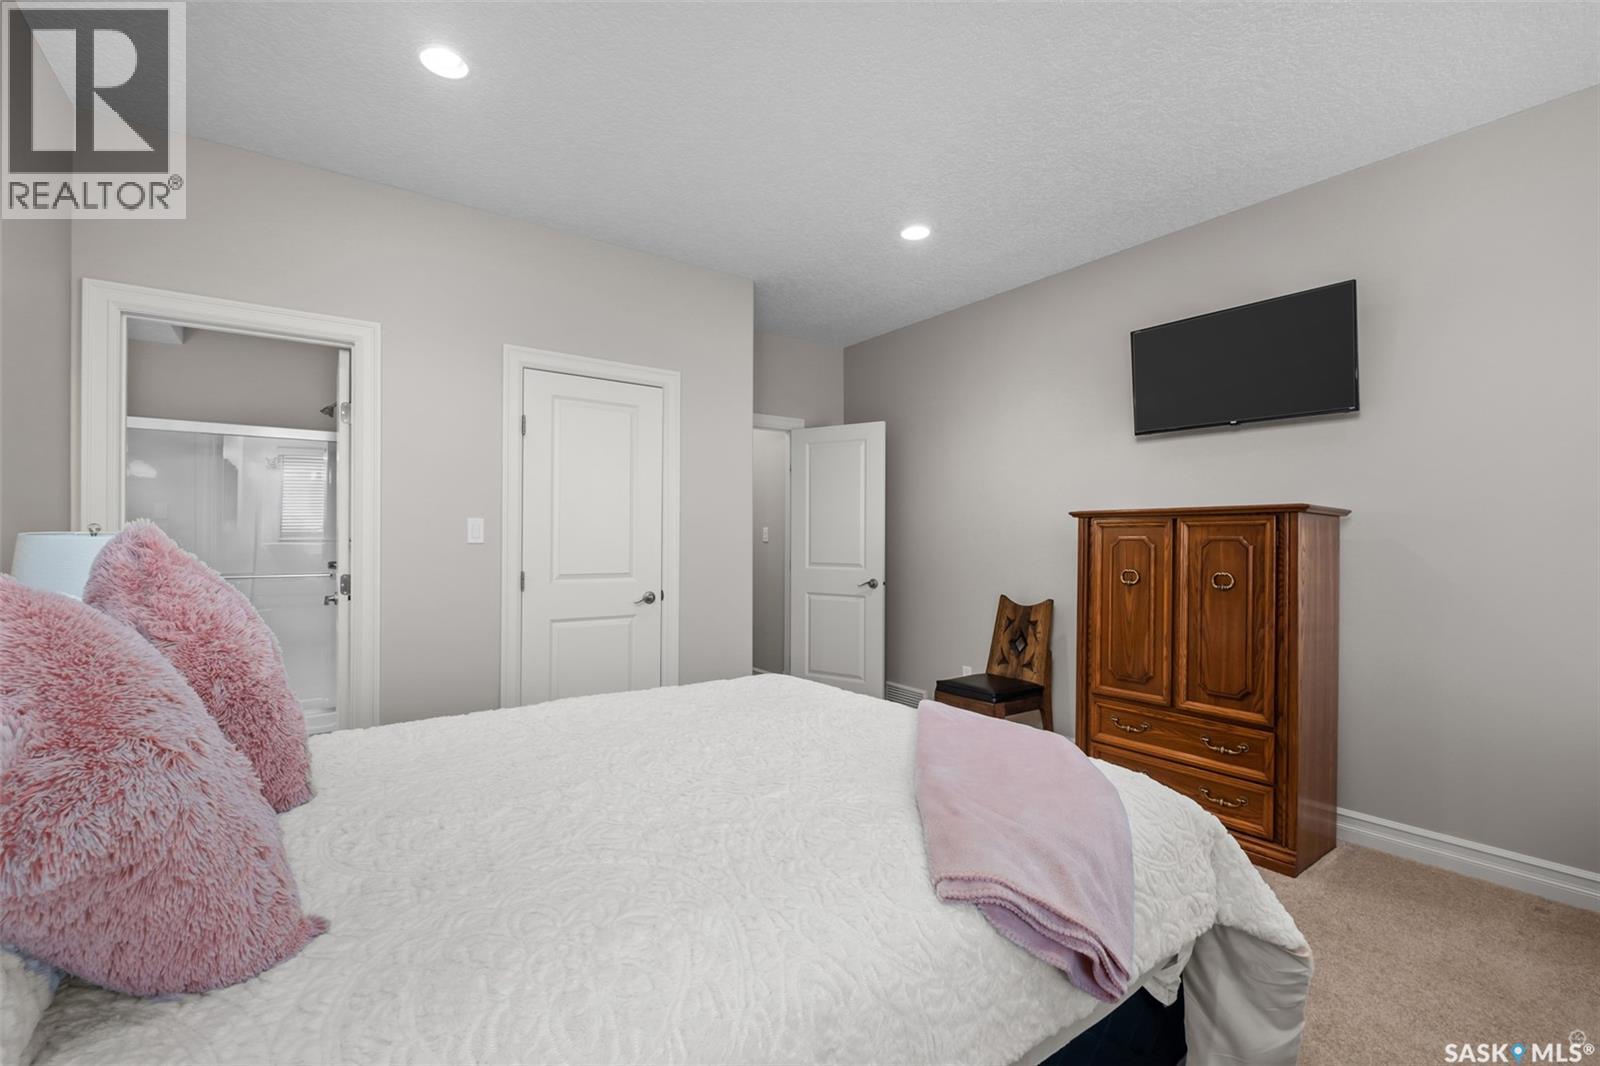
| Main Level | Primary Bedroom | 14 ft ,3 in | 14 ft | 14 ft ,3 in x 14 ft |
| Main Level | Bedroom | 12 ft | 10 ft ,6 in | 12 ft x 10 ft ,6 in |
| Main Level | Bedroom | 9 ft | 9 ft | 9 ft x 9 ft |
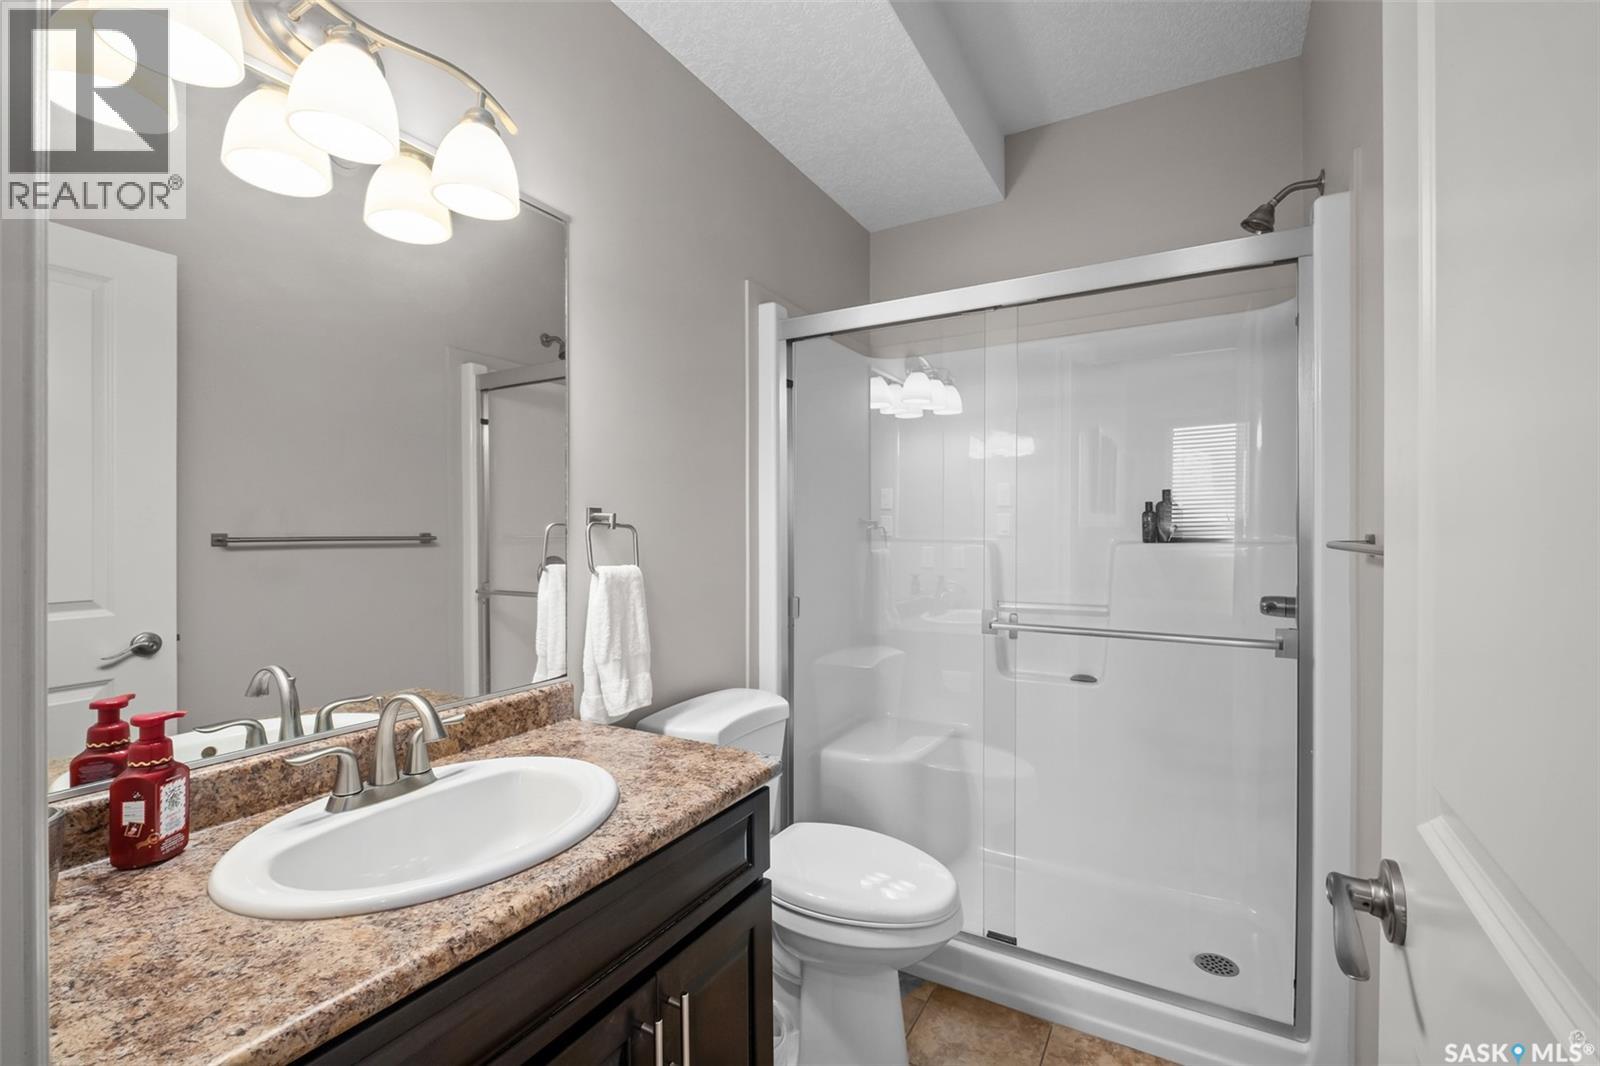
| Main Level | 4pc Ensuite Bath | 9 ft ,6 in | 5 ft ,5 in | 9 ft ,6 in x 5 ft ,5 in |
| Main Level | 4pc Bathroom | 9 ft | 4 ft ,5 in | 9 ft x 4 ft ,5 in |
https://www.realtor.ca/real-estate/30129073/15-2805-lakeview-drive-prince-albert-south-hill
Contact us for more information
Michael Lypchuk
Salesperson
(306) 763-1133
(306) 763-0331

The trademarks REALTOR®, REALTORS®, and the REALTOR® logo are controlled by The Canadian Real Estate Association (CREA) and identify real estate professionals who are members of CREA. The trademarks MLS®, Multiple Listing Service® and the associated logos are owned by The Canadian Real Estate Association (CREA) and identify the quality of services provided by real estate professionals who are members of CREA. The trademark DDF® is owned by The Canadian Real Estate Association (CREA) and identifies CREA's Data Distribution Facility (DDF®)