Maintenance,
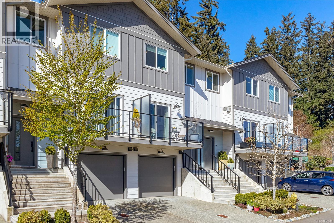
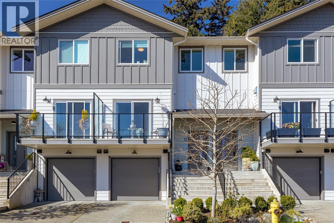
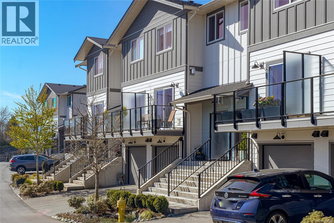
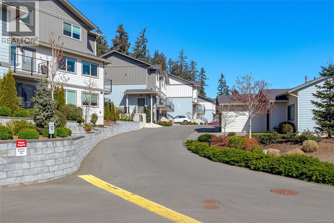
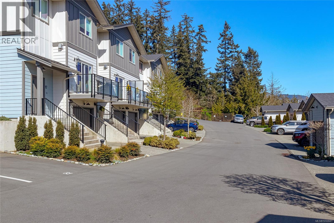
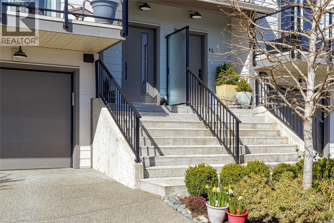
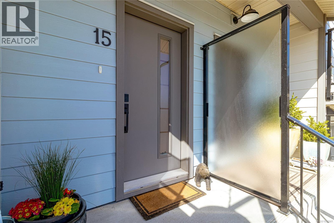
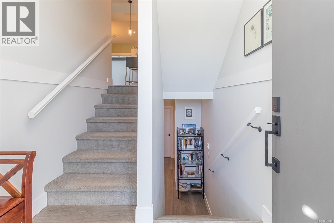
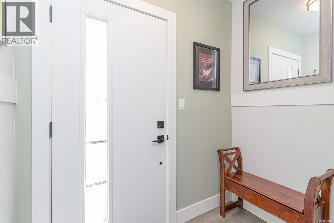
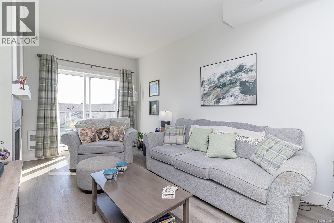
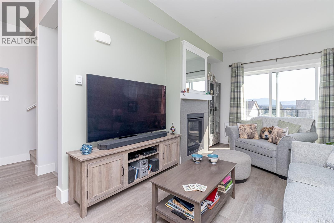
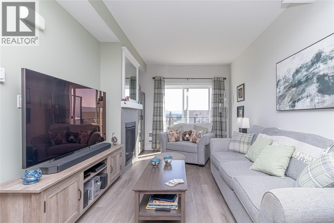
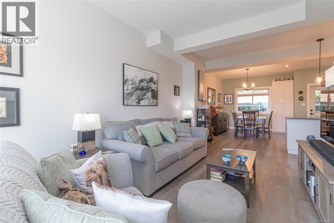
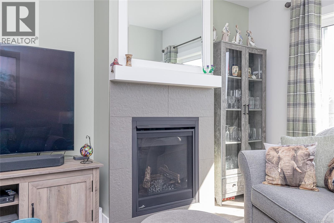
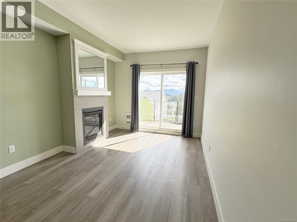
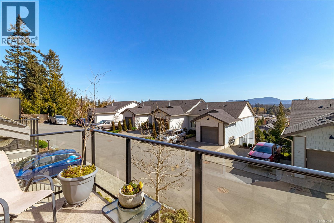
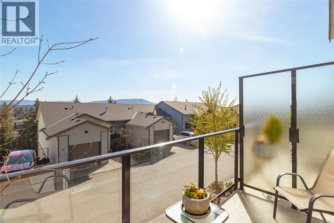
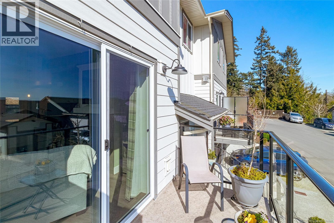
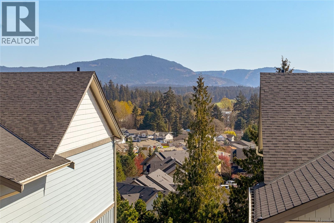
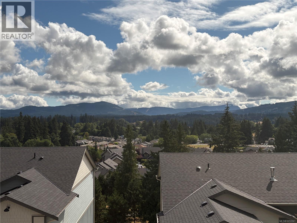
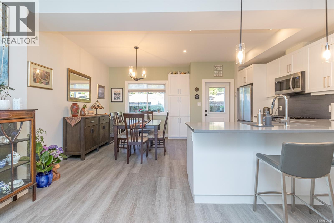
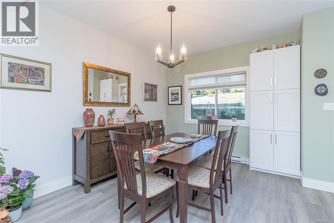
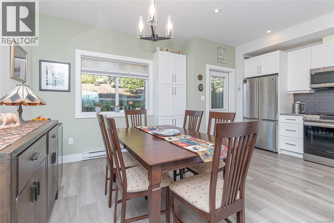
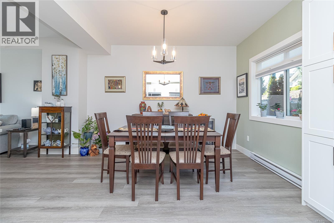
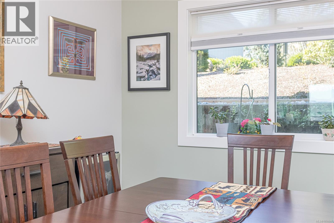
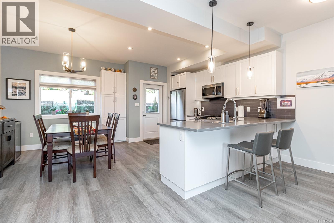
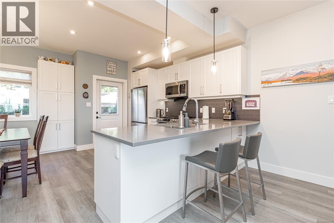
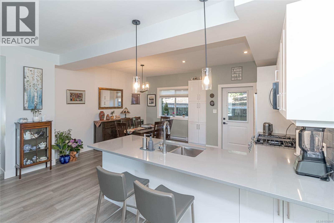
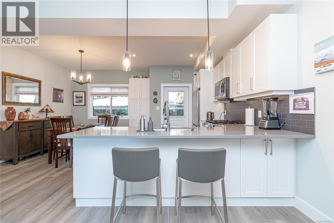
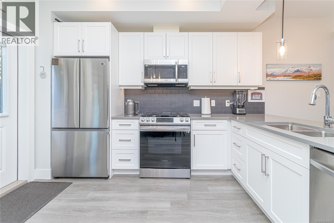
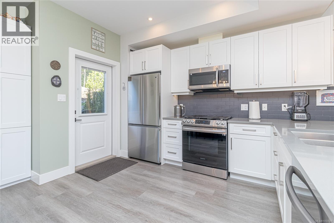
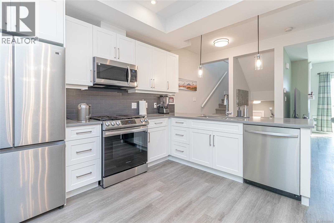
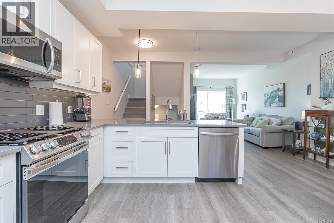
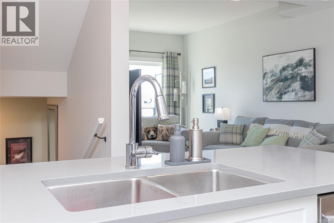
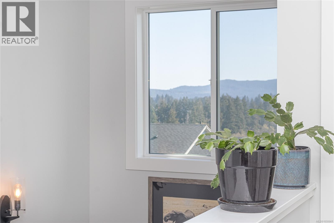
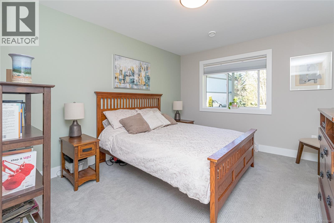
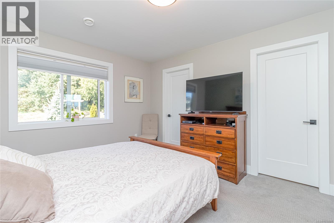
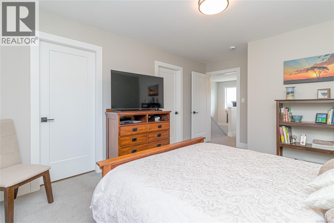
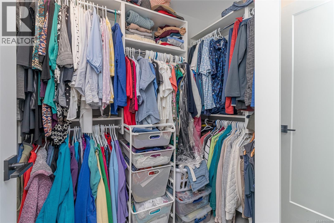
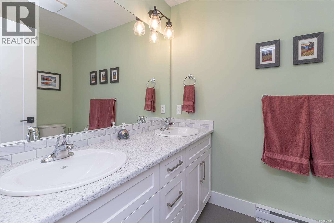
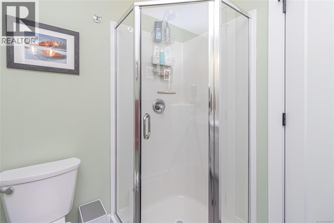
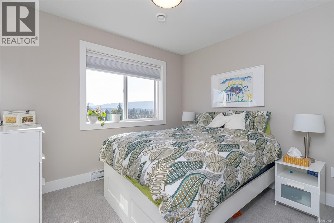
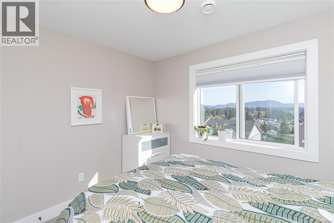
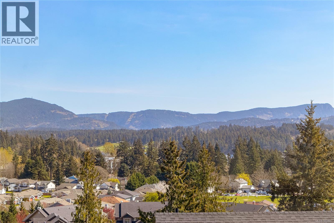
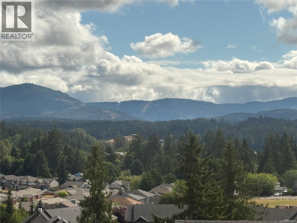
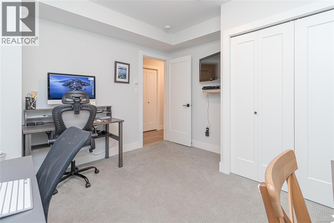
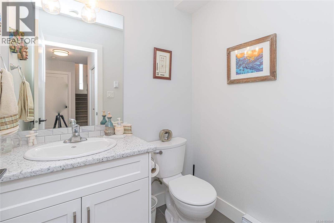
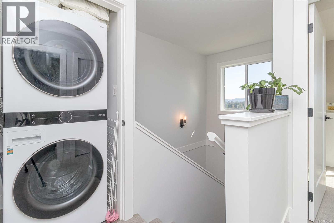
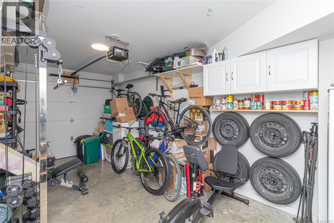
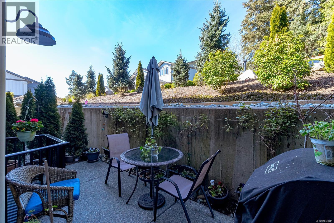
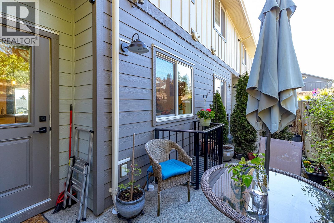
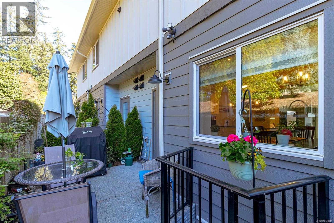
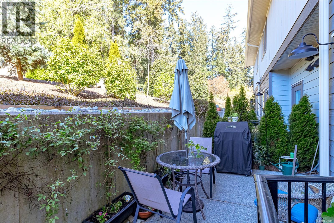
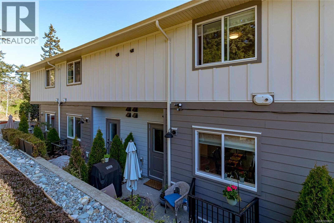
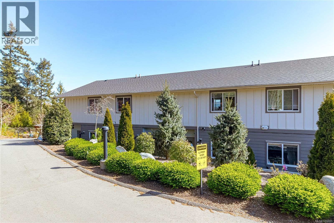
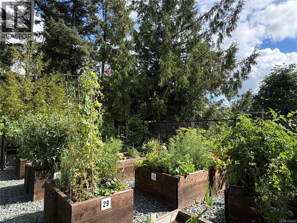
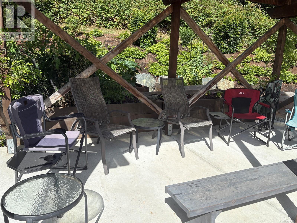
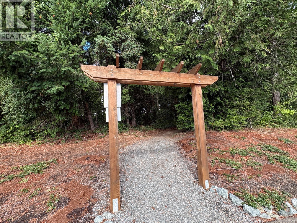
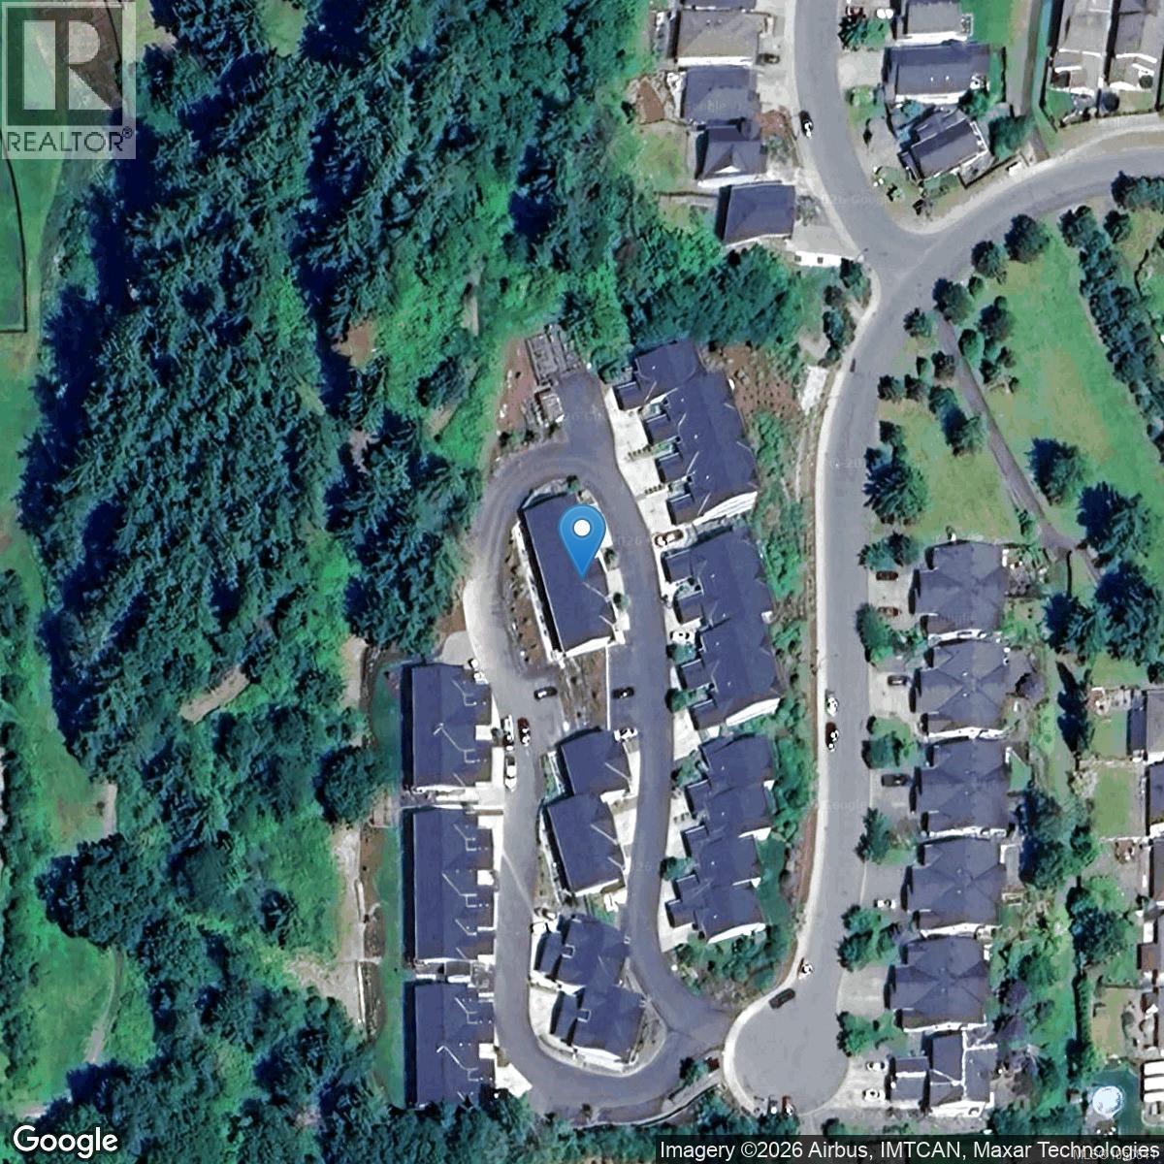
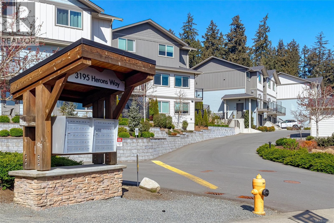
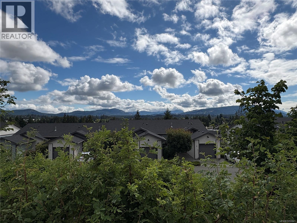
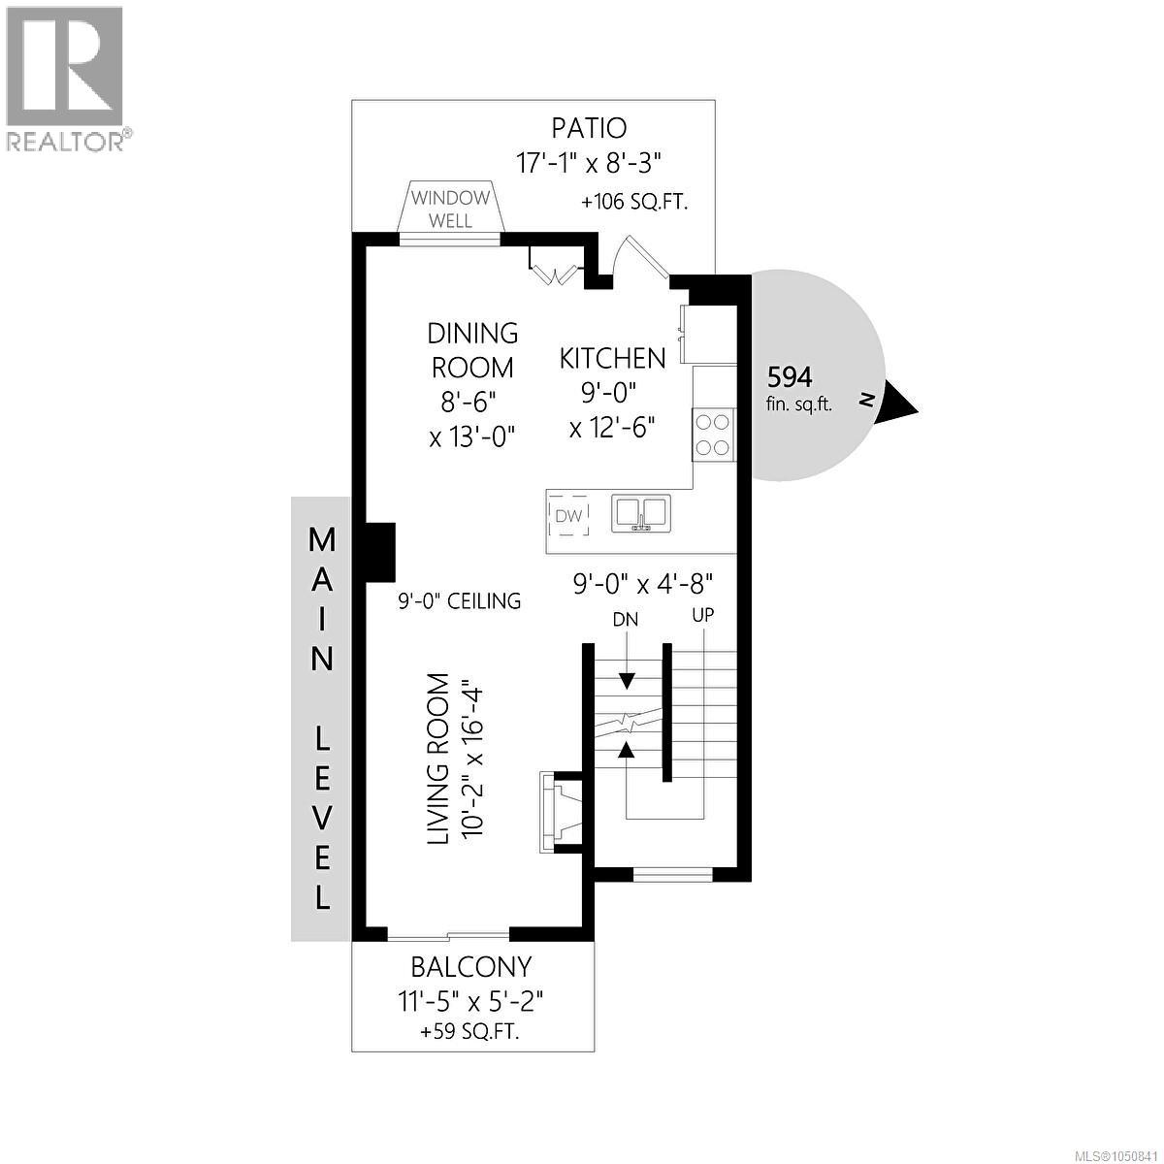
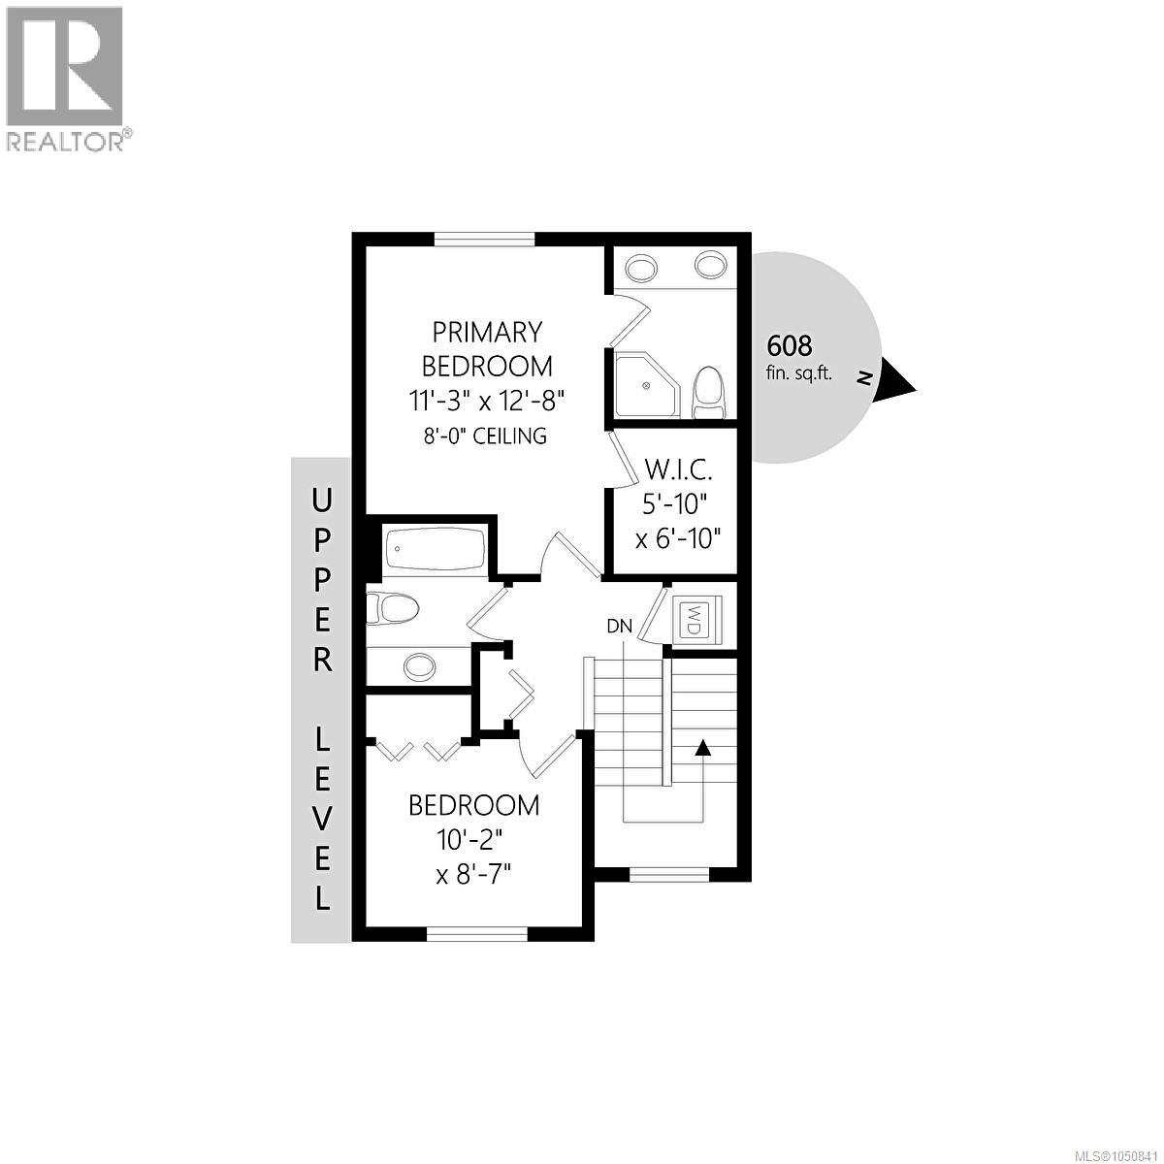
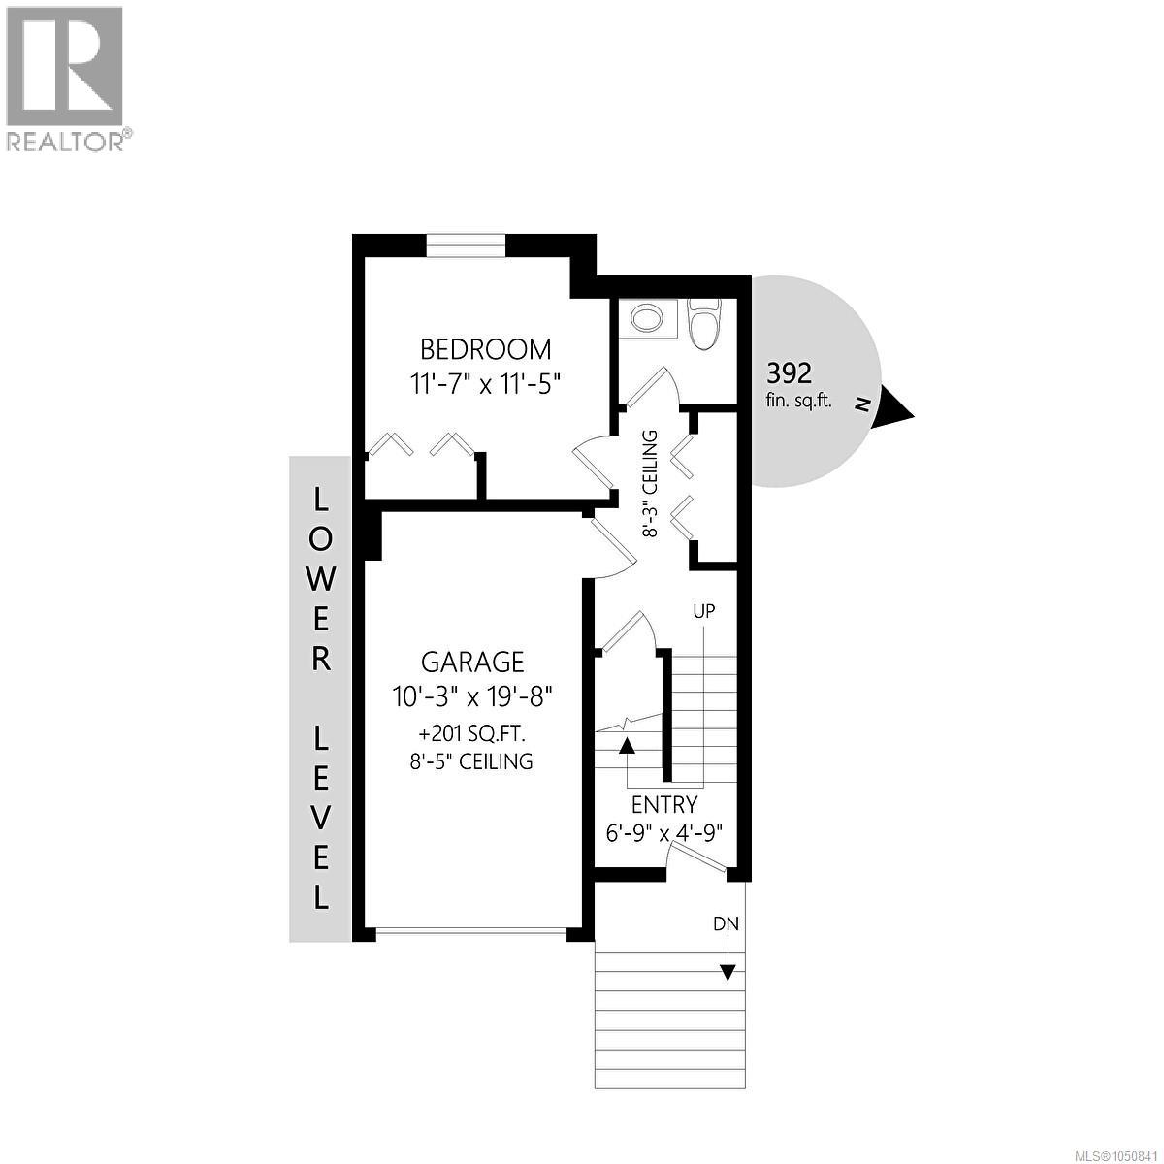
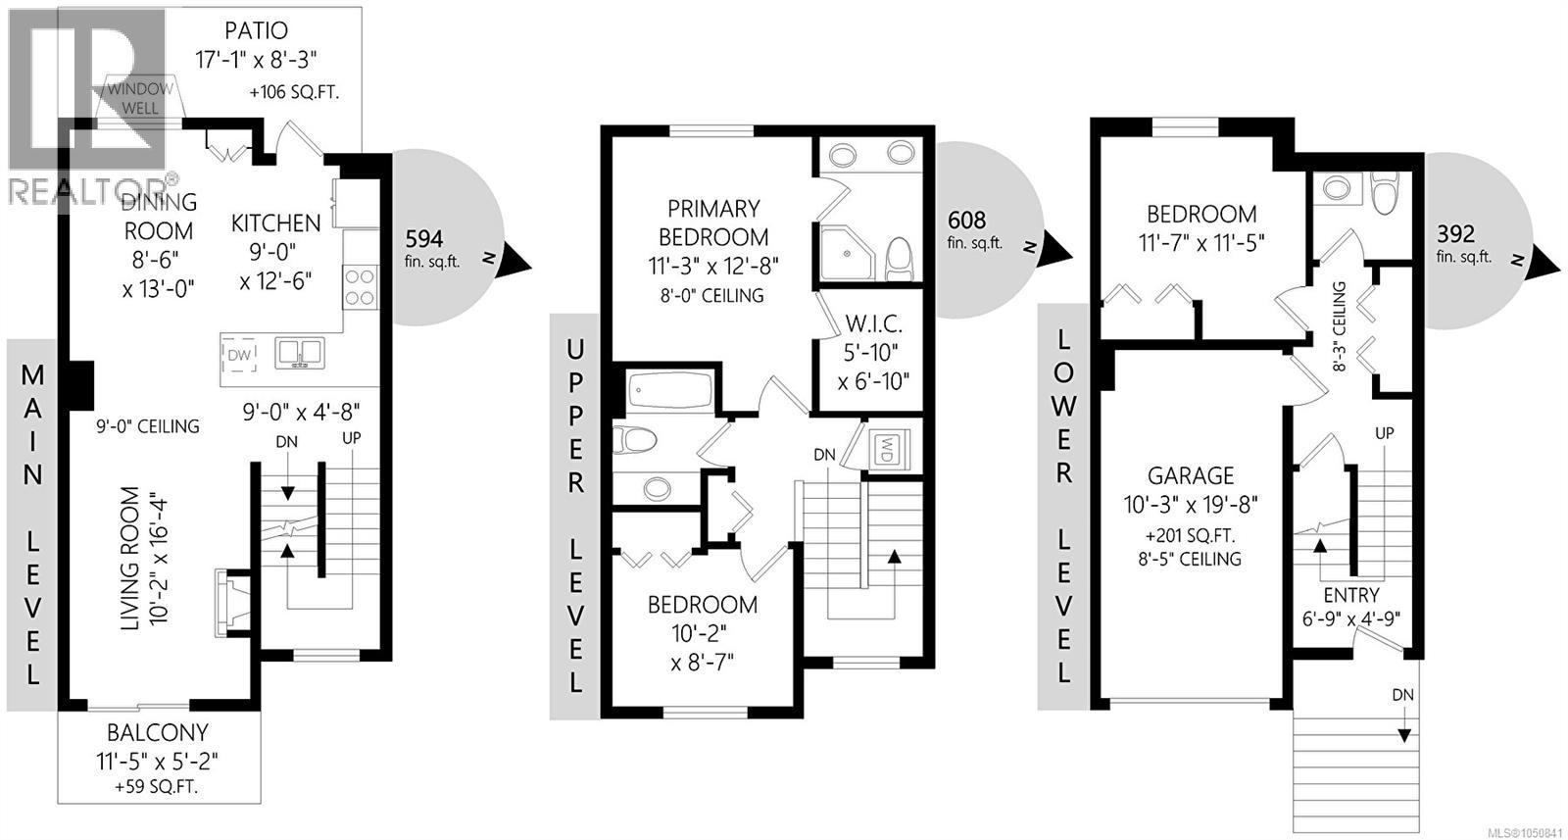
$325 MonthlyNO GST -3-bed, 3-bath townhome in sought-after Ivan Hill at Herons Wood. Bright, open-concept main floor features high ceilings, a stylish kitchen with quartz countertops, upgraded backsplash, stainless steel appliances, extra cabinetry, and an extended island. The dining and living areas are warmed by a cozy gas fireplace and open onto a front deck with lovely views, while a private rear patio is perfect for relaxing in the evening sun. Upstairs offers a spacious primary suite with walk-in closet and 5-piece ensuite, plus a second bedroom, full bath, and laundry. The lower level includes a third bedroom, powder room, and extra-long garage with added storage. Hot water on demand and tasteful custom finishes throughout. Enjoy beautifully landscaped grounds, community walking trails winding through the development, and a thriving community vegetable garden. Ideally located near schools, golf, and biking trails, this home offers the perfect blend of comfort, convenience, and community. (id:44393)
| MLS® Number | 1050841 |
| Property Type | Single Family |
| Neigbourhood | West Duncan |
| Community Features | Pets Allowed With Restrictions, Family Oriented |
| Features | Other |
| Parking Space Total | 2 |
| Plan | Eps7498 |
| View Type | Mountain View |
| Bathroom Total | 3 |
| Bedrooms Total | 3 |
| Appliances | Dishwasher, Dryer, Freezer, Refrigerator, Washer |
| Architectural Style | Contemporary |
| Constructed Date | 2022 |
| Cooling Type | None |
| Fireplace Present | Yes |
| Fireplace Total | 1 |
| Heating Type | Baseboard Heaters |
| Size Interior | 1,560 Ft2 |
| Type | Row / Townhouse |
| Attached Garage | |
| Garage | |
| Visitor Parking |
| Access Type | Road Access |
| Acreage | No |
| Size Irregular | 560 |
| Size Total | 560 Sqft |
| Size Total Text | 560 Sqft |
| Zoning Description | North Cowichan R7 |
| Zoning Type | Multi-family |
| Level | Type | Length | Width | Dimensions |
|---|---|---|---|---|
| Second Level | Bedroom | 9 ft | Measurements not available x 9 ft | |
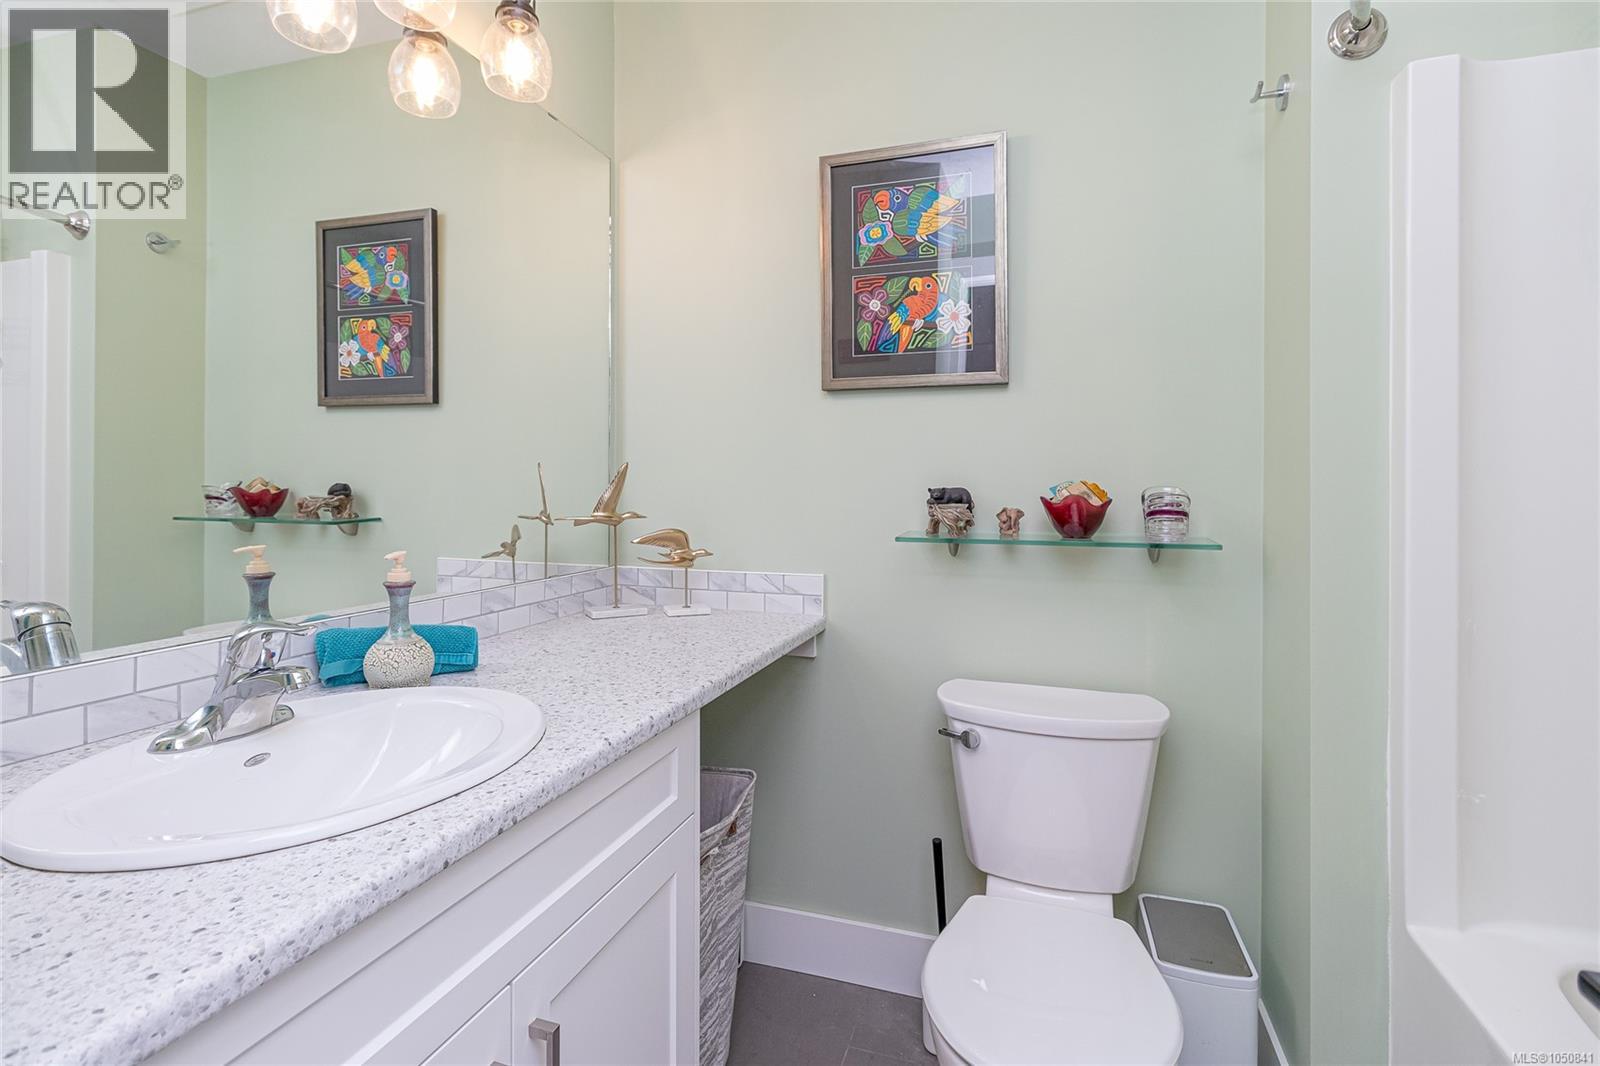
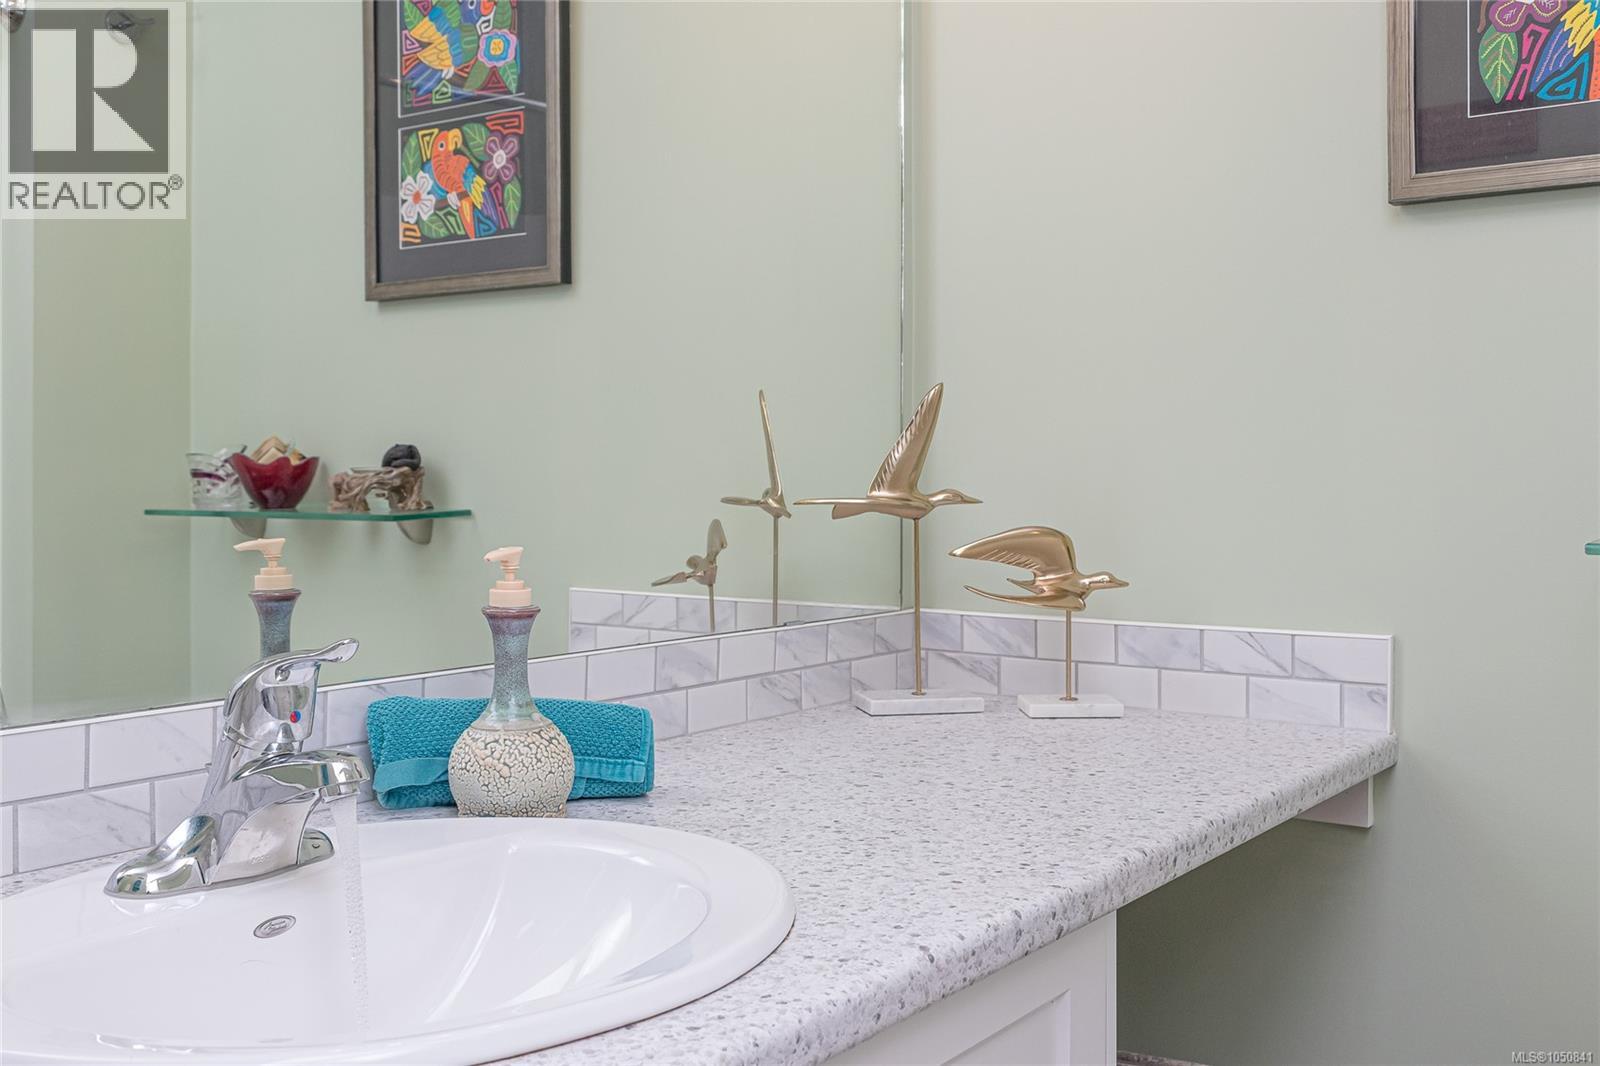
| Second Level | Bathroom | 4-Piece | ||
| Second Level | Ensuite | 4-Piece | ||
| Second Level | Primary Bedroom | 11'4 x 12'7 | ||
| Lower Level | Bathroom | 2-Piece | ||
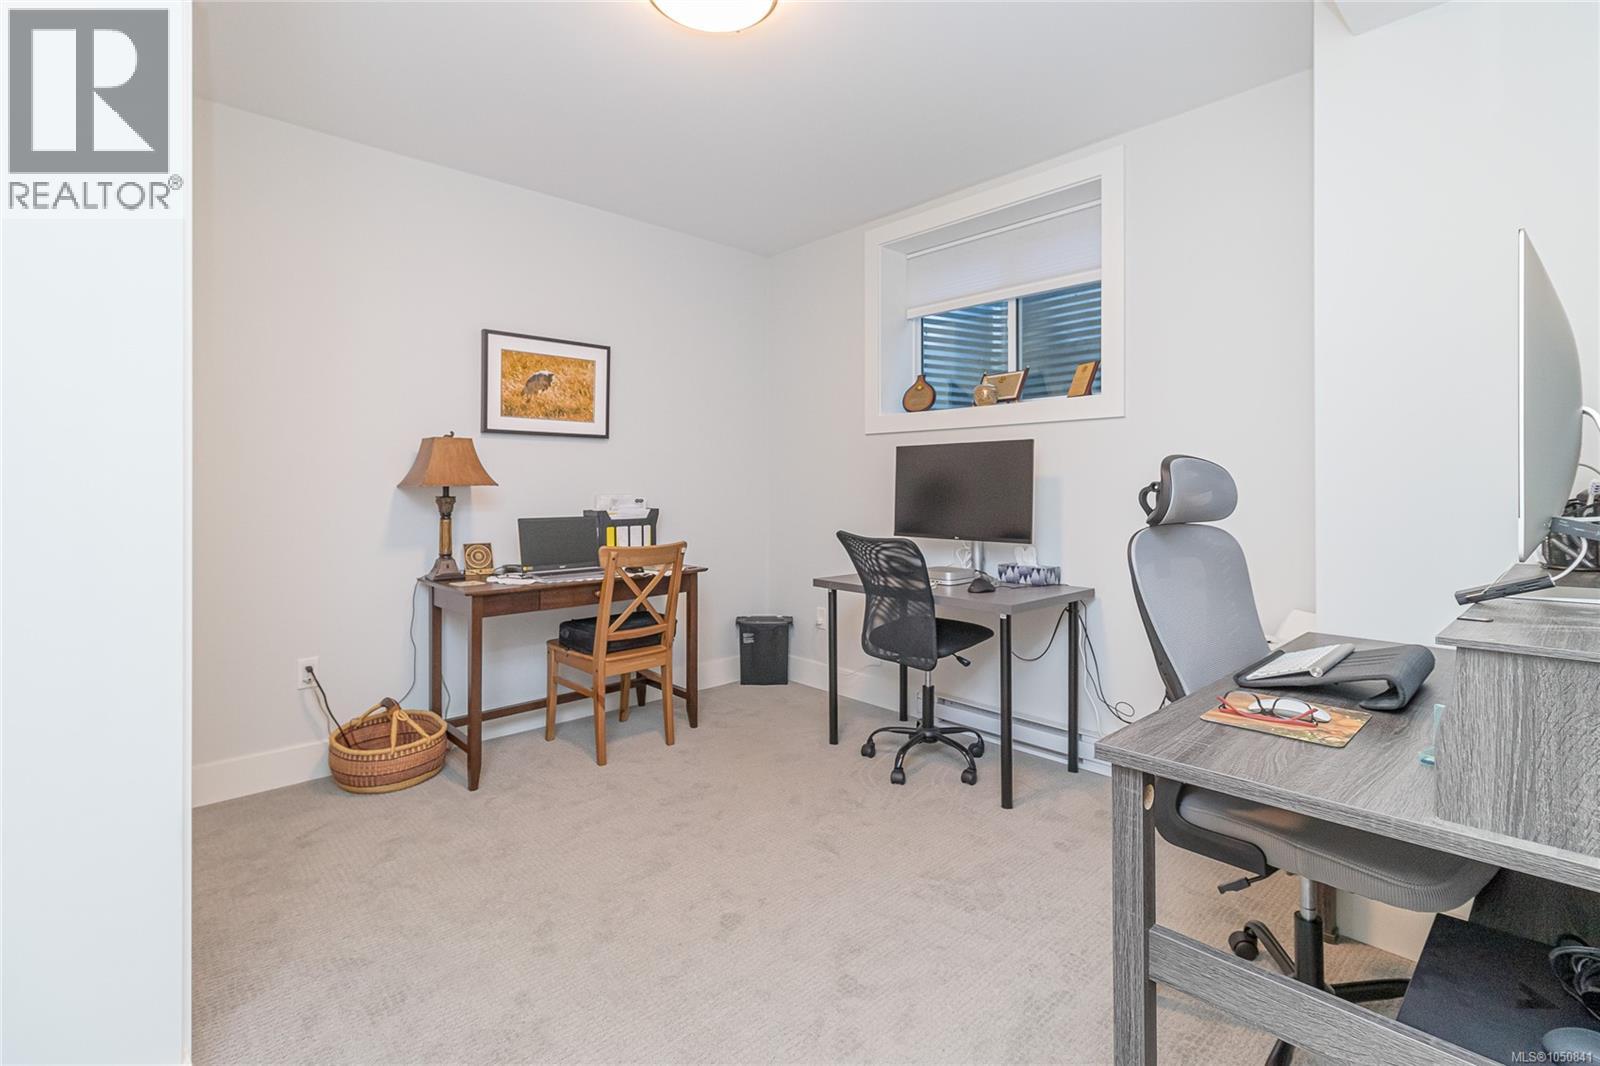
| Lower Level | Bedroom | 11'6 x 11'4 | ||
| Main Level | Dining Room | 13 ft | Measurements not available x 13 ft | |
| Main Level | Kitchen | 9'2 x 12'6 | ||
| Main Level | Living Room | 10'3 x 16'6 | ||
| Main Level | Entrance | 6'9 x 4'2 |
https://www.realtor.ca/real-estate/30330443/15-3195-herons-way-duncan-west-duncan
Contact us for more information
Michael Pickard
(250) 246-3700

The trademarks REALTOR®, REALTORS®, and the REALTOR® logo are controlled by The Canadian Real Estate Association (CREA) and identify real estate professionals who are members of CREA. The trademarks MLS®, Multiple Listing Service® and the associated logos are owned by The Canadian Real Estate Association (CREA) and identify the quality of services provided by real estate professionals who are members of CREA. The trademark DDF® is owned by The Canadian Real Estate Association (CREA) and identifies CREA's Data Distribution Facility (DDF®)