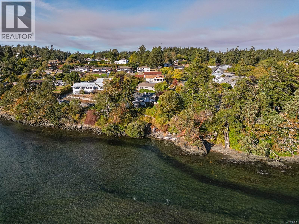
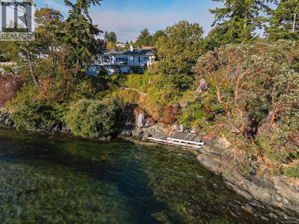
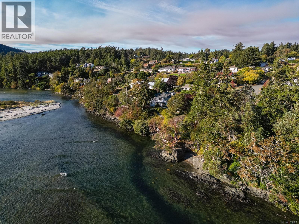
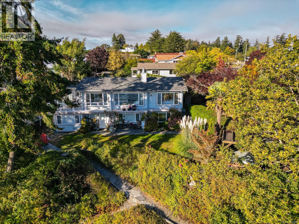
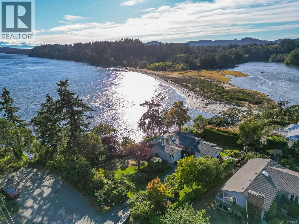
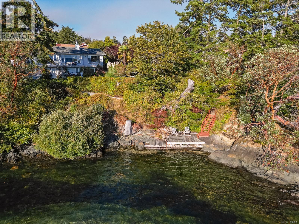
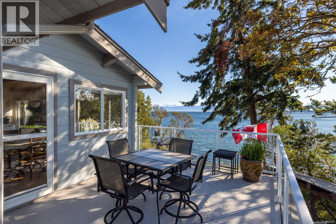
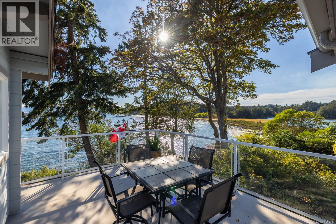
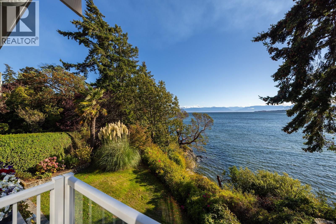
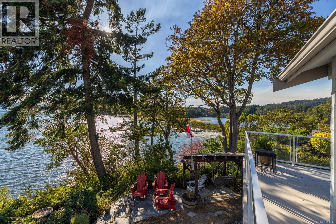
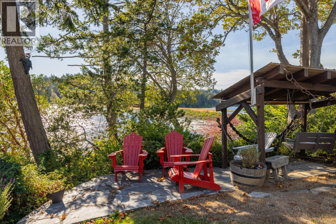
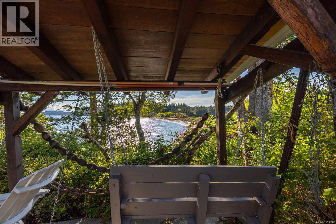
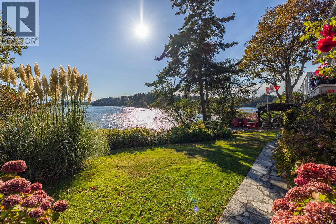
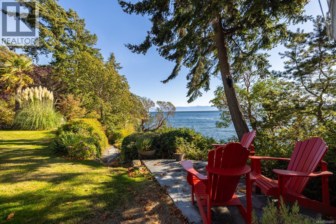
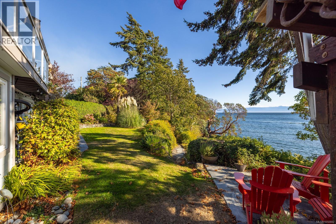
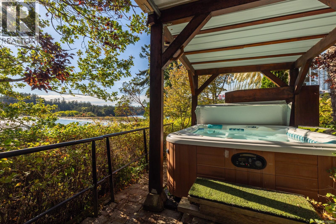
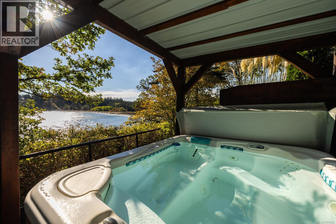
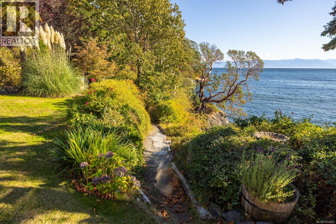
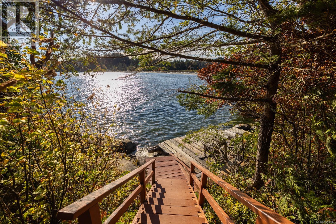
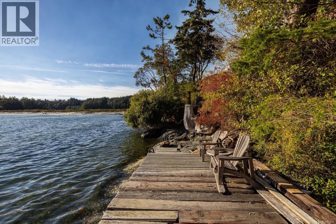
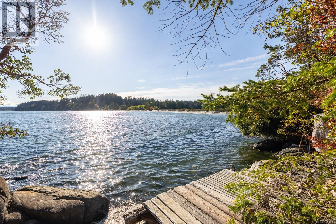
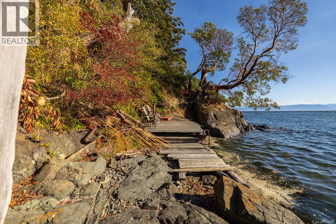
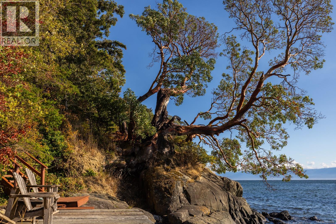
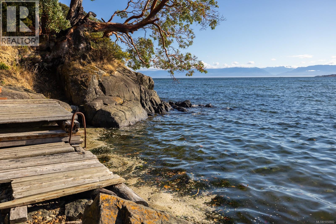
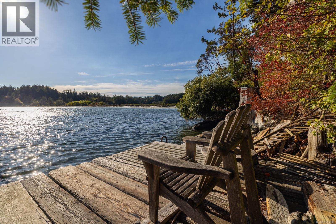
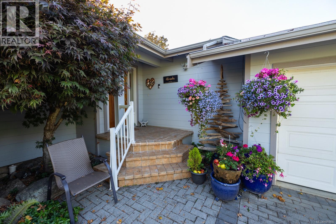
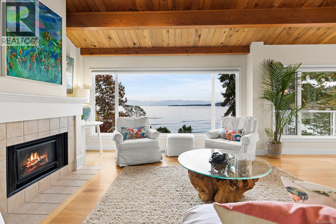
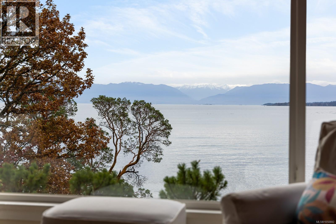
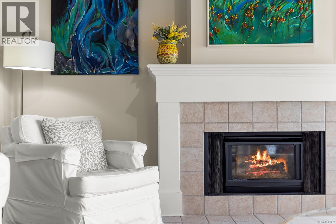
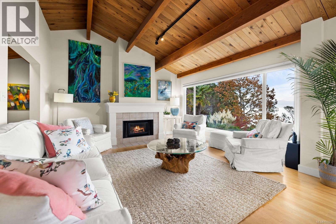
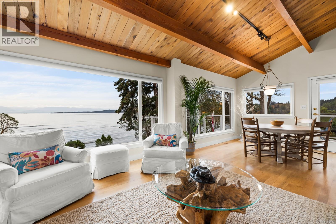
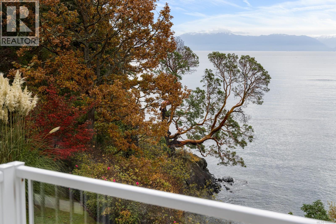
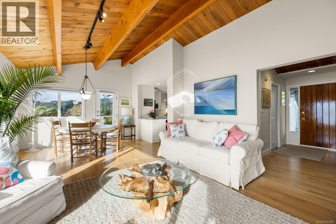
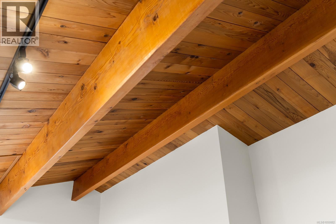
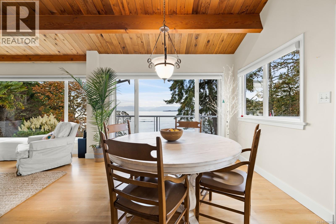
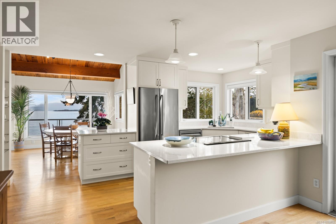
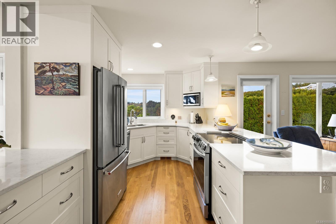
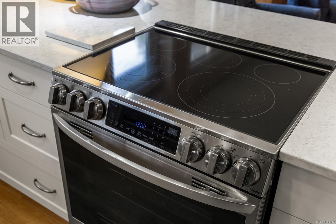
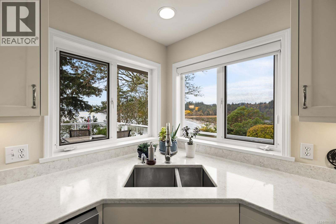
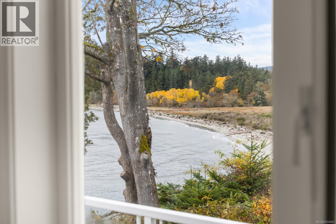
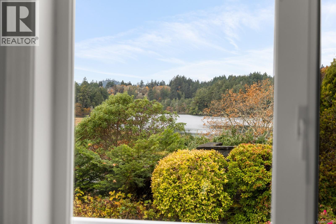
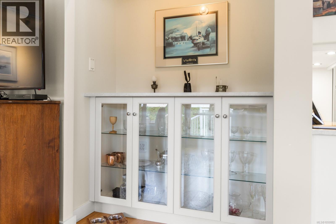
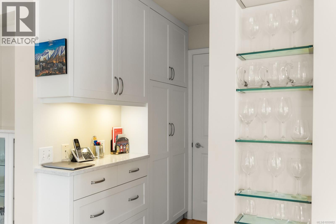
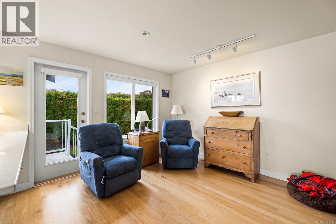
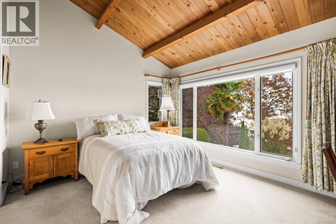
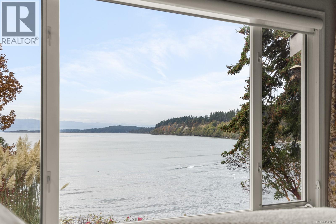
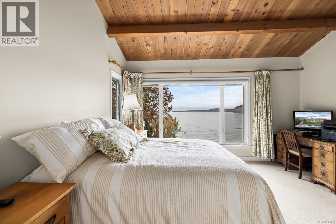
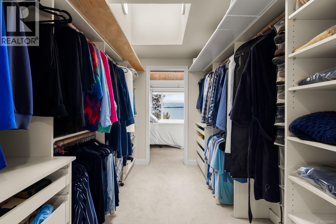
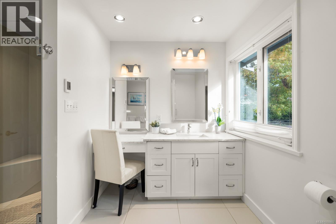
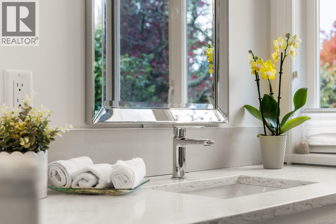
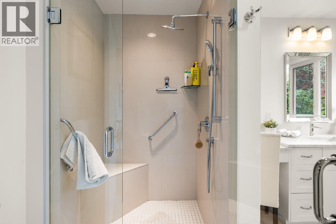
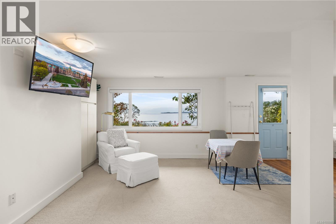
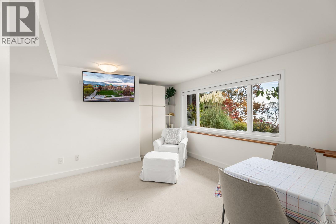
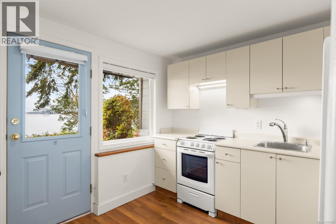
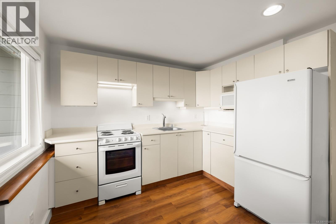
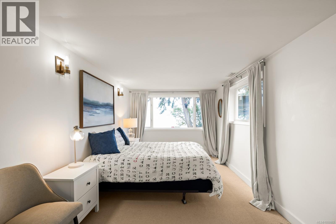
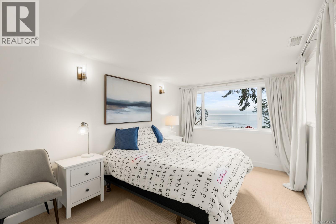
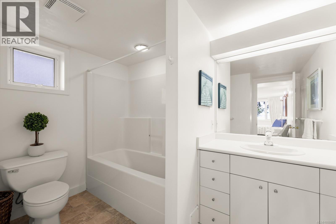
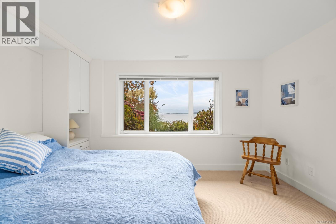
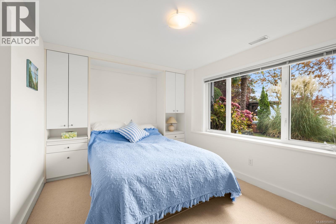
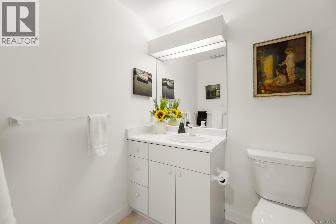
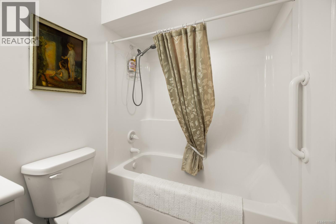
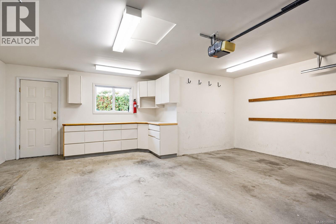
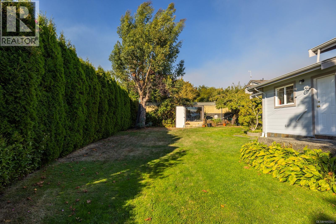
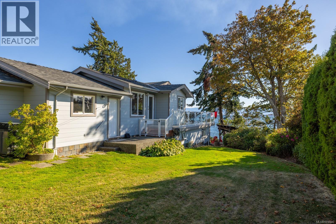
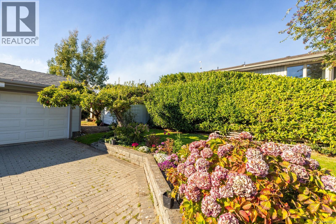
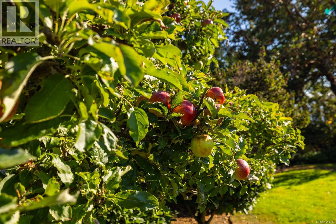
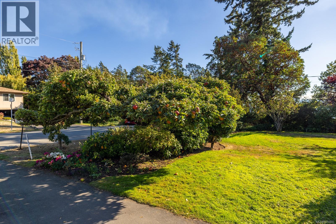
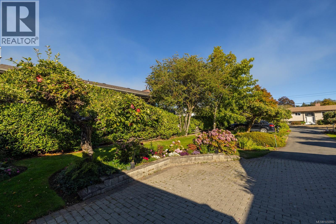
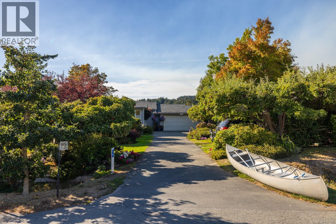
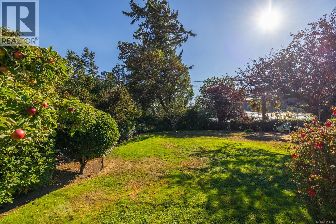
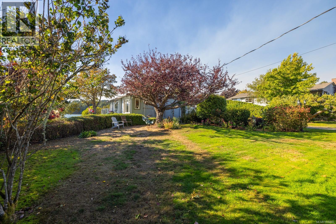
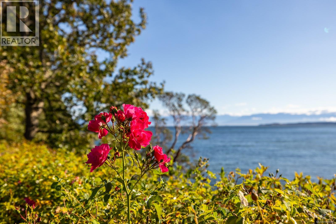
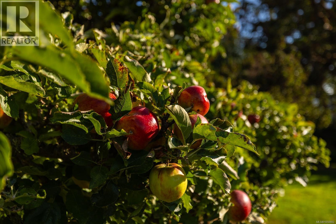
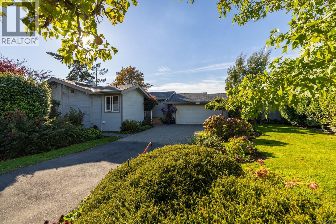
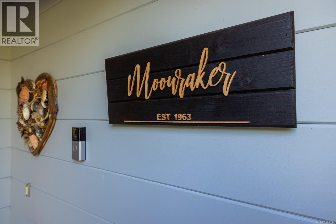
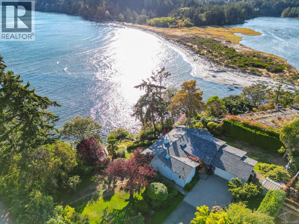
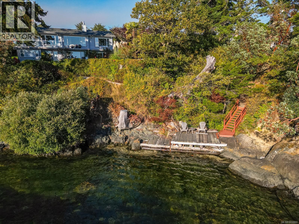
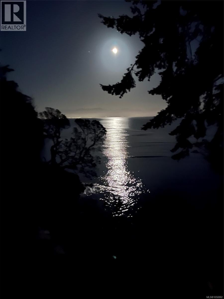
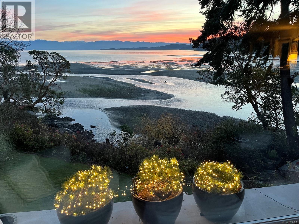
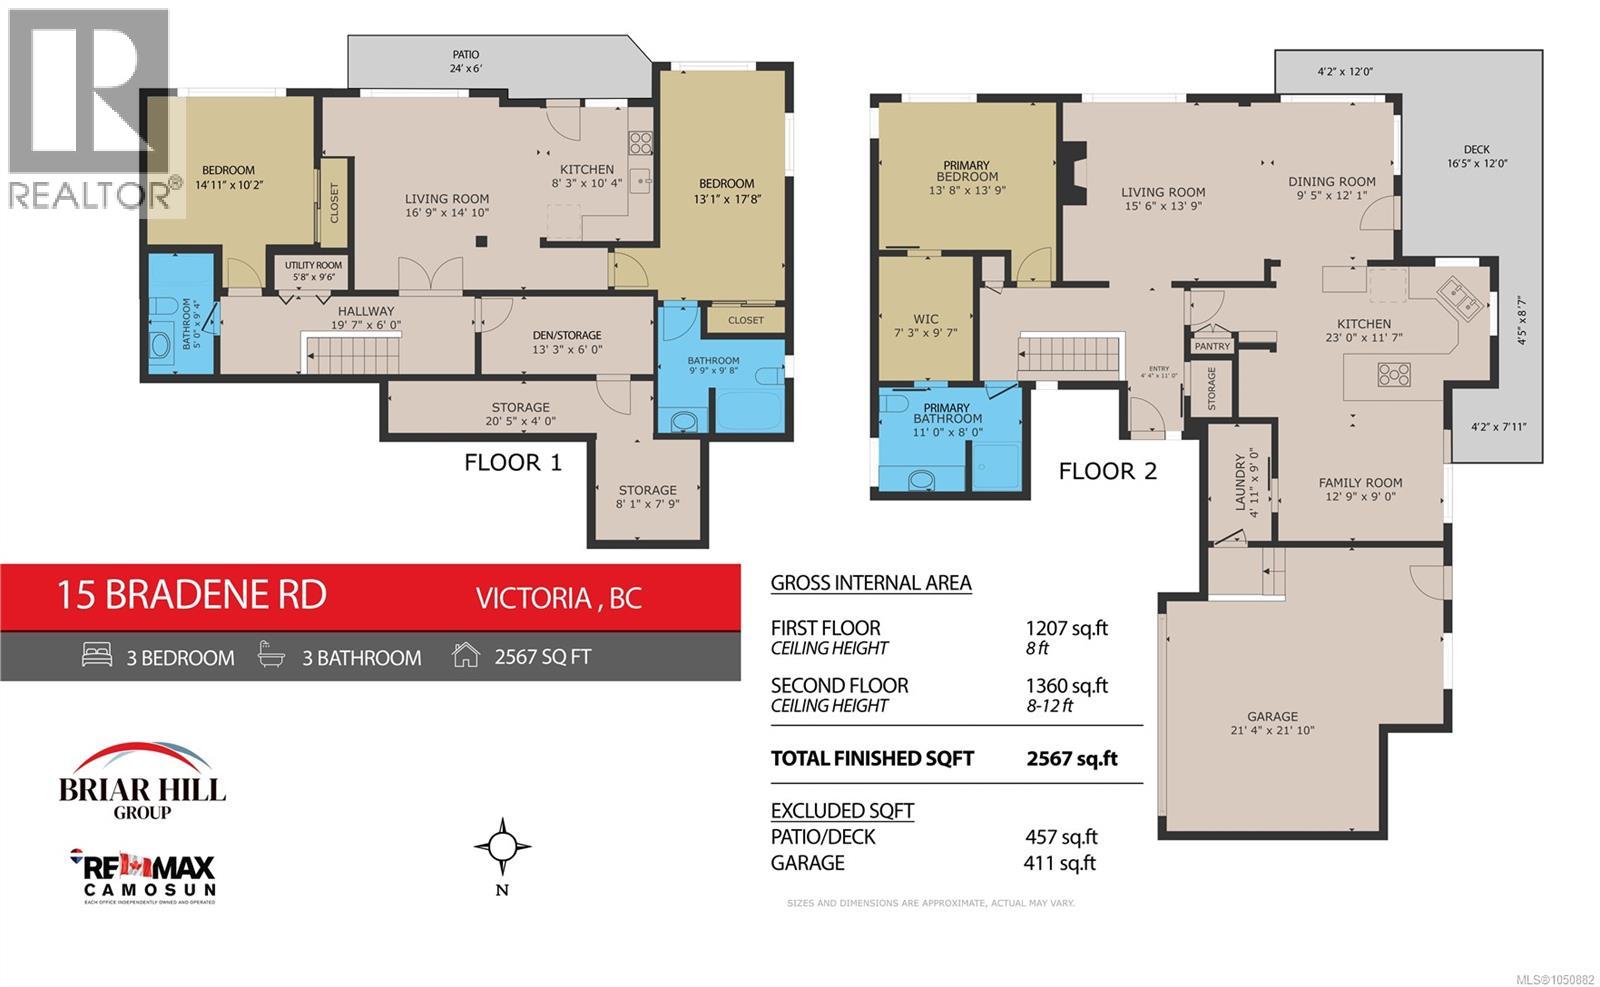
OPEN SAT 1:30-3:30. Welcome to Moonraker. South-facing, low-bank oceanfront at the end of a quiet cul-de-sac, with direct beach access. Set on approx half an acre with 147 feet of waterfront, this renovated Pan-Abode home enjoys expansive views over the Strait of Juan de Fuca to the Olympic Mountains, with Witty’s Lagoon and Tower Point next door. Built in 1961, substantially renovated and expanded in 1997, and updated with a new kitchen in 2019, the home offers 2,535 sq. ft., 3 bedrooms and 3 bathrooms over two levels. The main floor features the primary bedroom, sunny living spaces, a kitchen with quartz counters and oak flooring, and an ocean-facing deck. Downstairs are two bedrooms and two bathrooms, including a self-contained one-bedroom suite with separate entrance, ideal for family or rental income. Enjoy the sheltered garden patio, private hot tub and shoreline access. Watch eagles, seals, boats and changing tides from home from your private waterfront Metchosin coastal home. (id:44393)
1:30 pm
Ends at:3:30 pm
Welcome to Moonraker. South-facing, low-bank oceanfront at the end of a quiet cul-de-sac, with direct beach access. Set on approx half an acre with 147 feet of waterfront, this renovated Pan-Abode home enjoys expansive views over the Strait of Juan de Fuca to the Olympic Mountains, with Witty's Lagoon and Tower Point next door.
| MLS® Number | 1050882 |
| Property Type | Single Family |
| Neigbourhood | Albert Head |
| Features | Level Lot, Park Setting, Southern Exposure, See Remarks, Other |
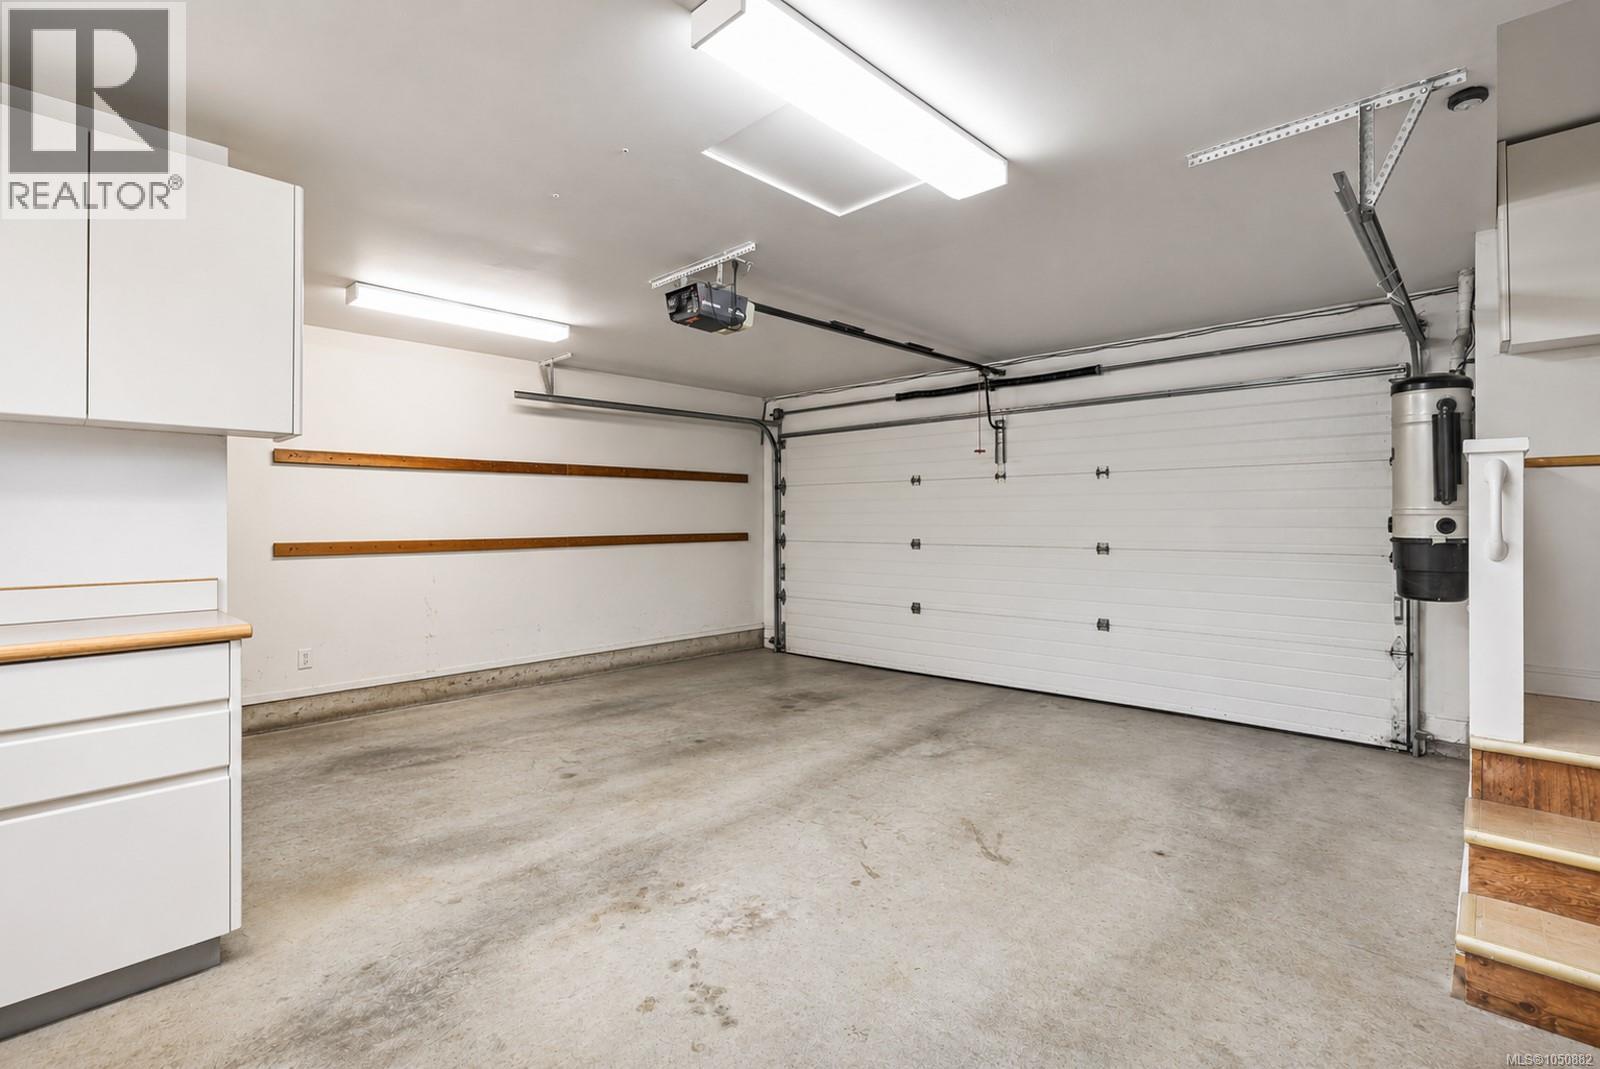
| Parking Space Total | 3 |
| Plan | Vip12567 |
| Structure | Patio(s) |
| View Type | Ocean View |
| Bathroom Total | 3 |
| Bedrooms Total | 3 |
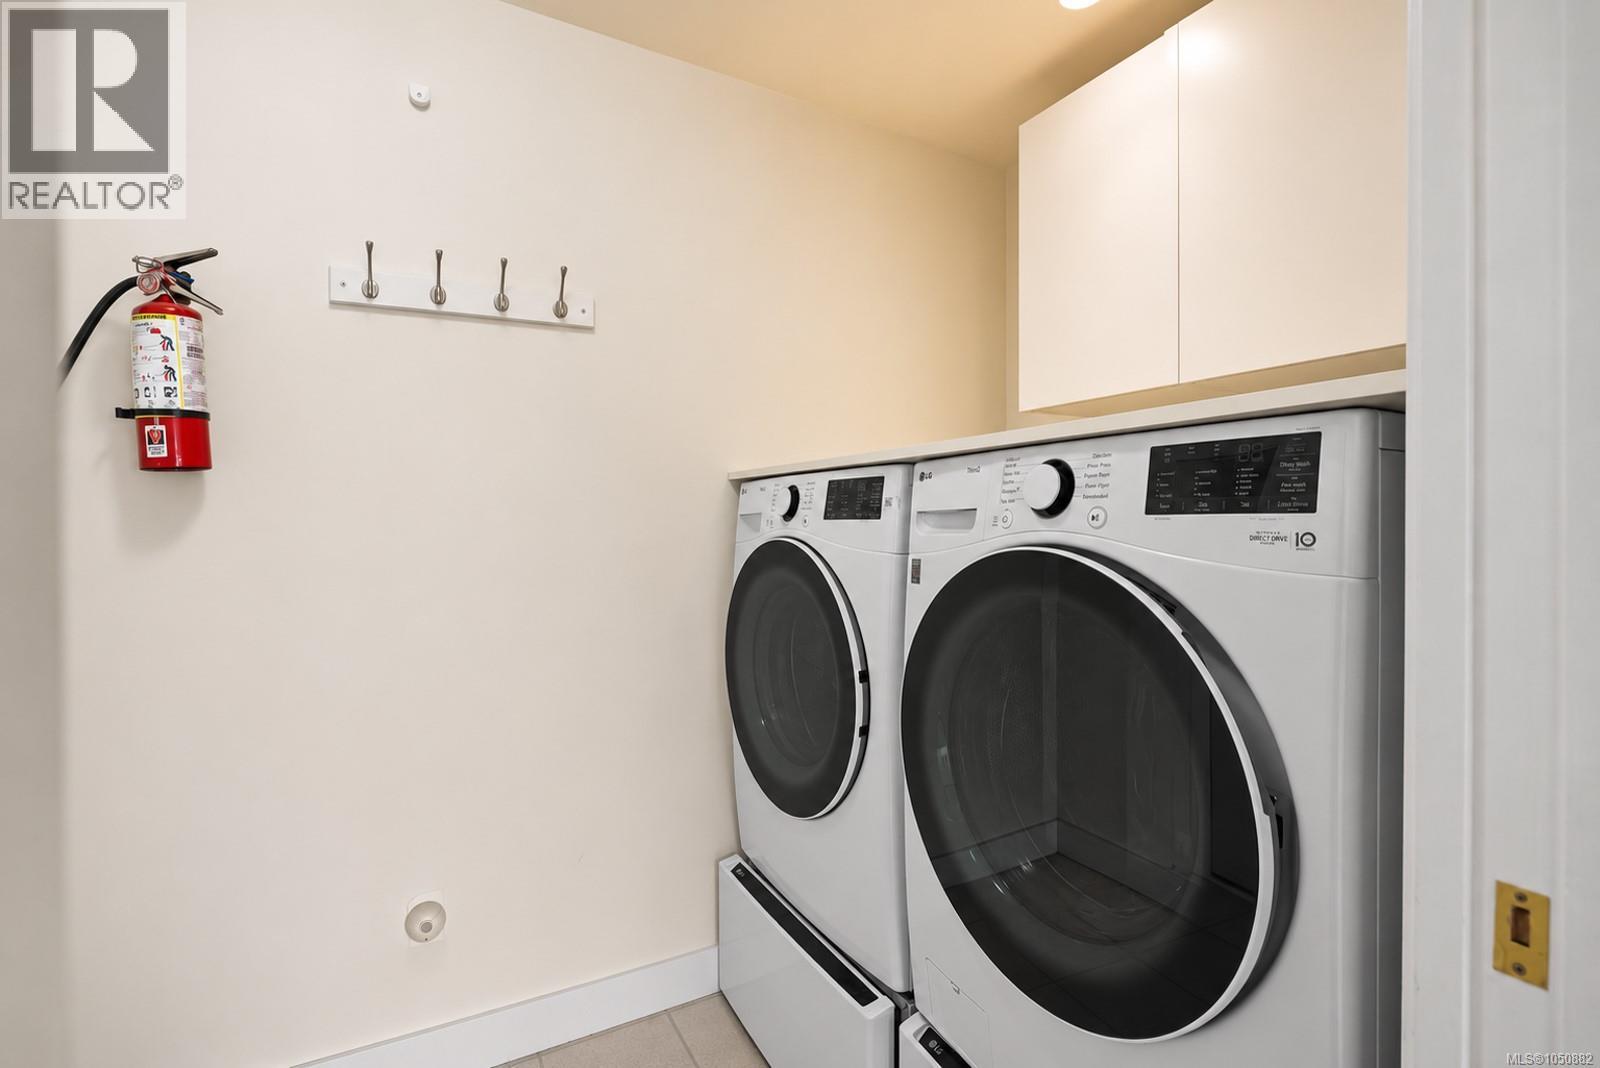
| Appliances | Dishwasher, Dryer, Range - Electric, Refrigerator, Washer |
| Architectural Style | Westcoast |
| Constructed Date | 1963 |
| Cooling Type | Air Conditioned, Central Air Conditioning |
| Fireplace Present | Yes |
| Fireplace Total | 1 |
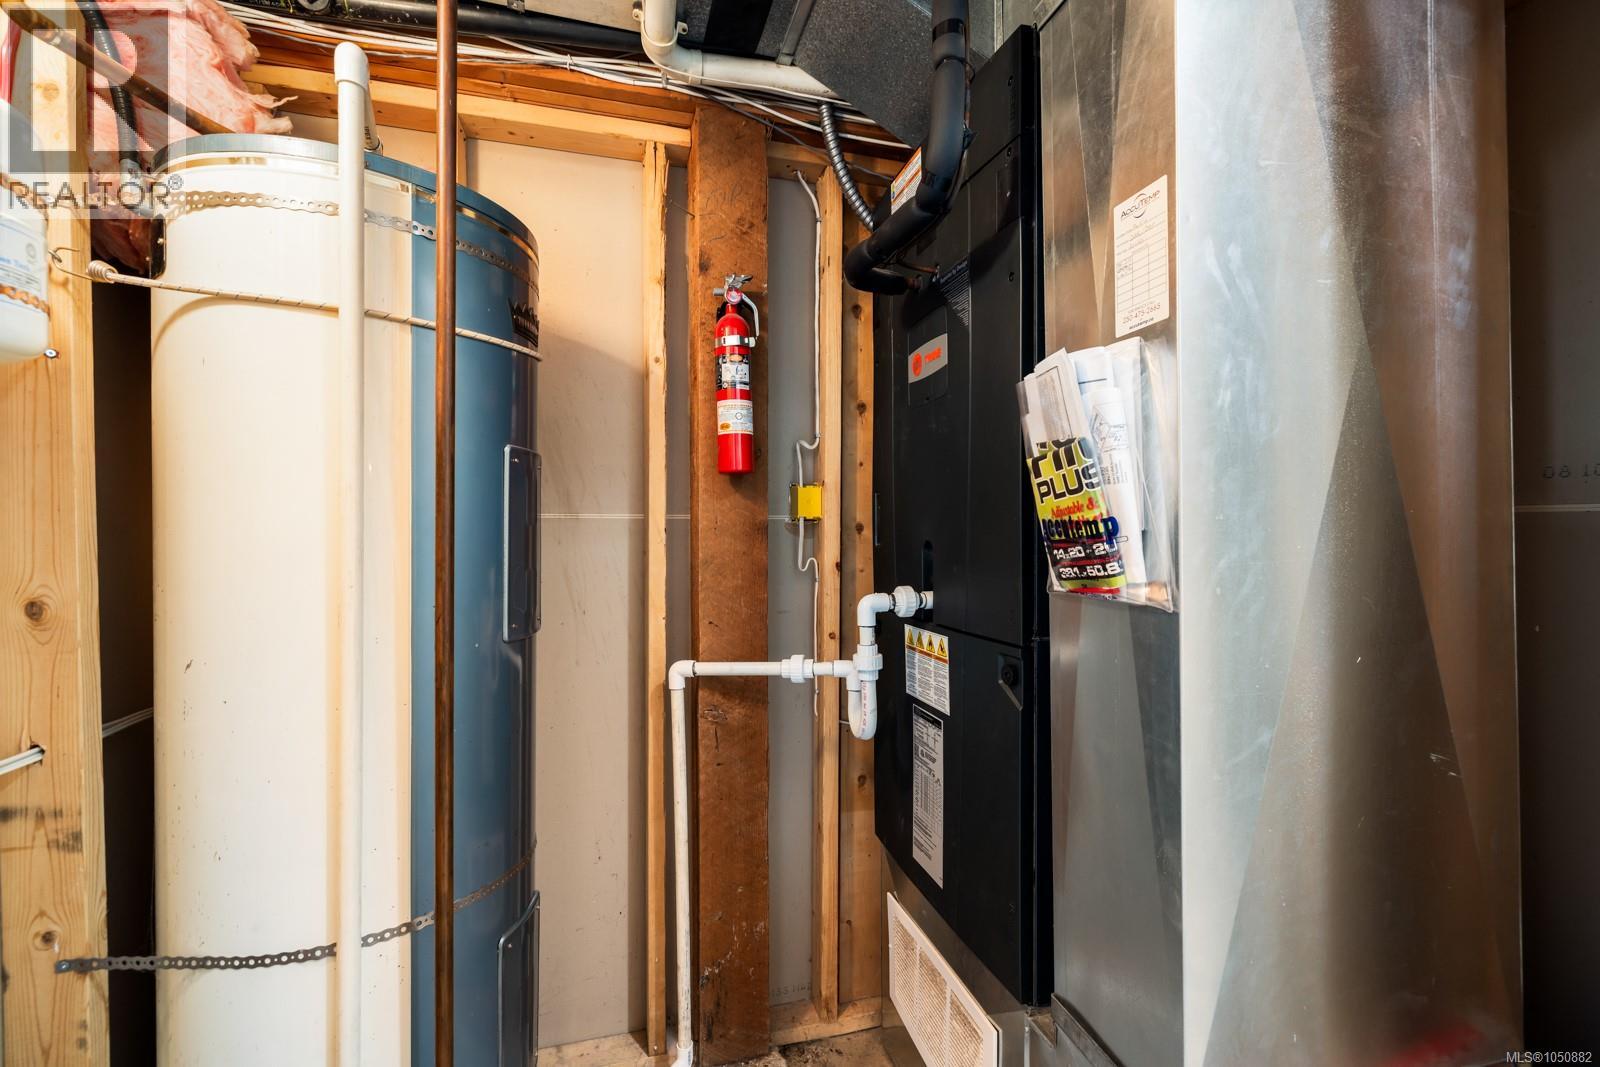
| Heating Fuel | Electric, Propane |
| Heating Type | Forced Air, Heat Pump |
| Size Interior | 2,567 Sqft |
| Type | House |
| Garage |
| Access Type | Road Access |
| Acreage | No |
| Size Irregular | 20909 |
| Size Total | 20909 Sqft |
| Size Total Text | 20909 Sqft |
| Zoning Type | Residential |
| Level | Type | Length | Width | Dimensions |
|---|---|---|---|---|
| Lower Level | Patio | 24' x 6' | ||
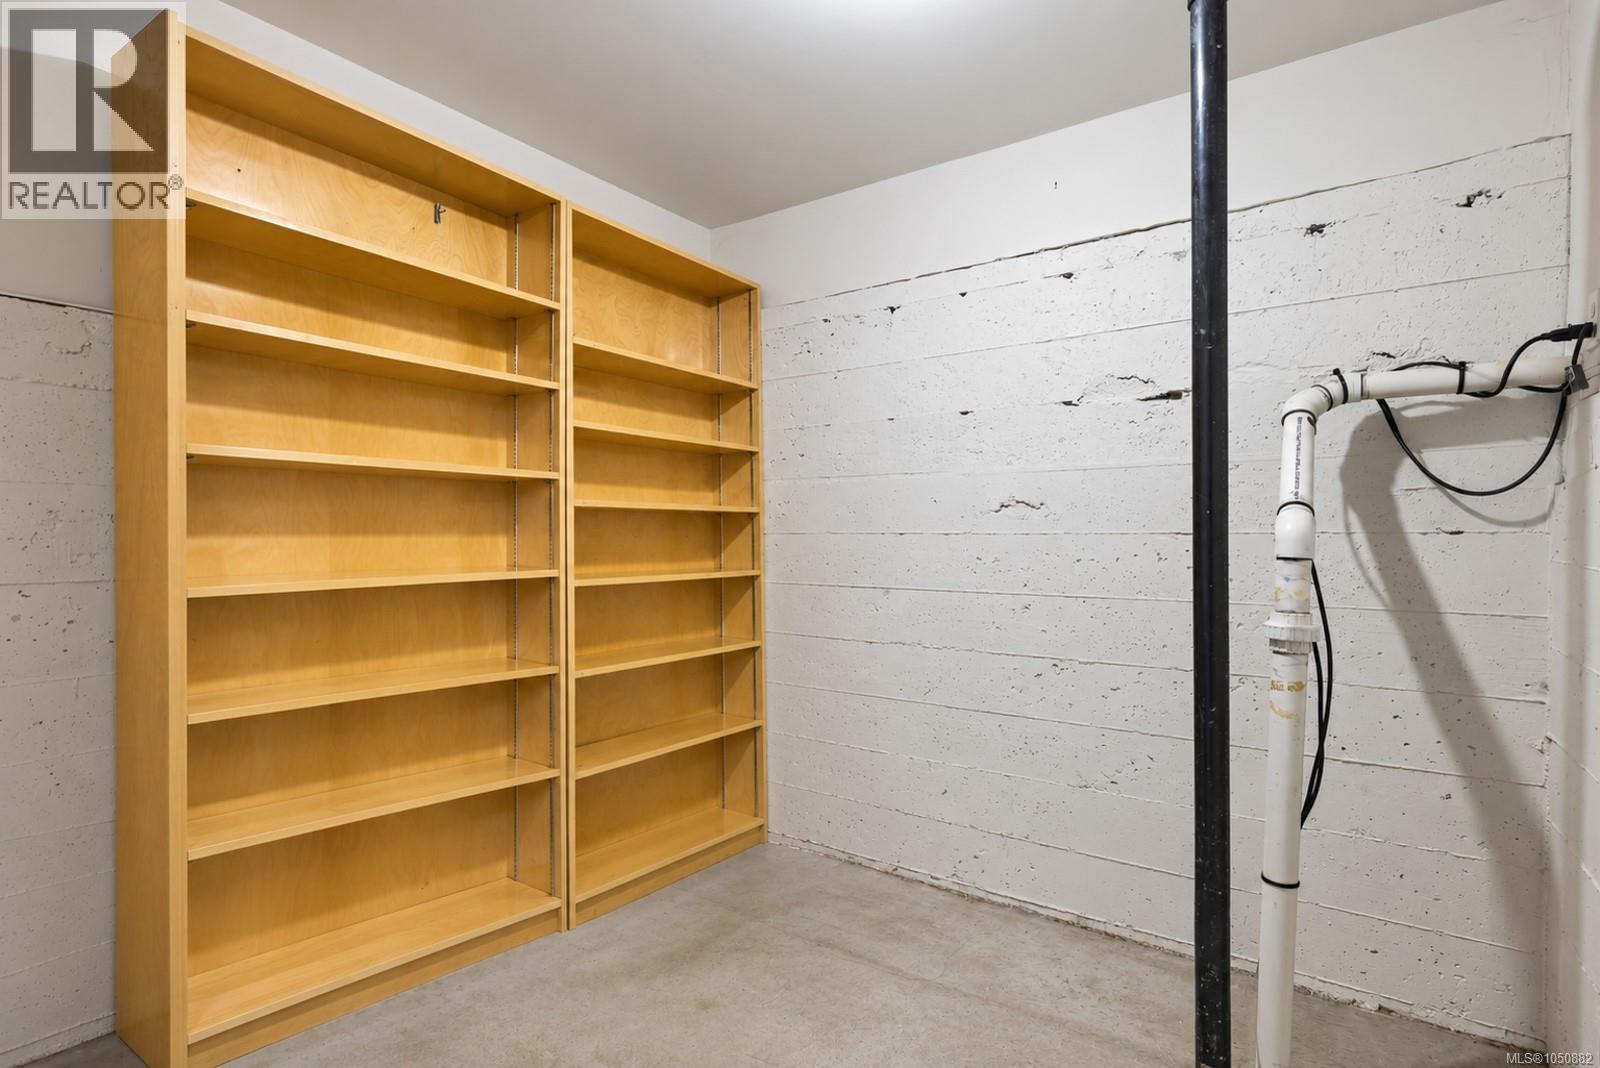
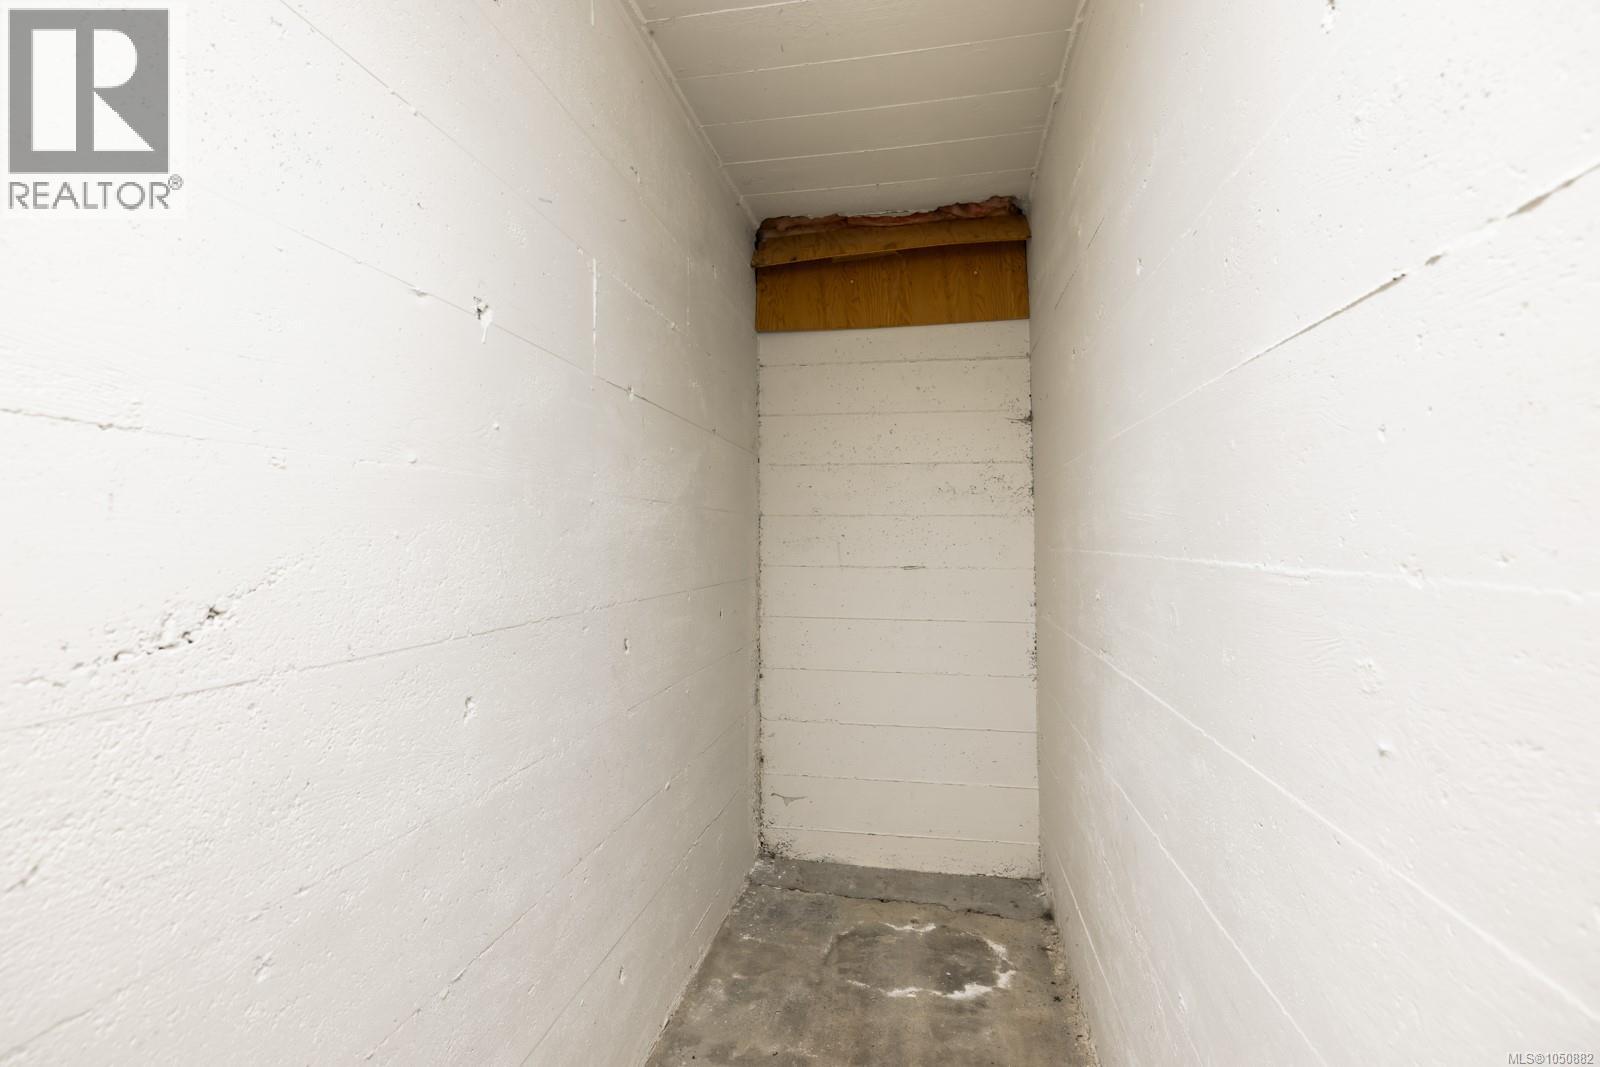
| Lower Level | Storage | 8'1 x 7'9 | ||
| Lower Level | Storage | 4 ft | Measurements not available x 4 ft | |
| Lower Level | Bathroom | 2-Piece | ||
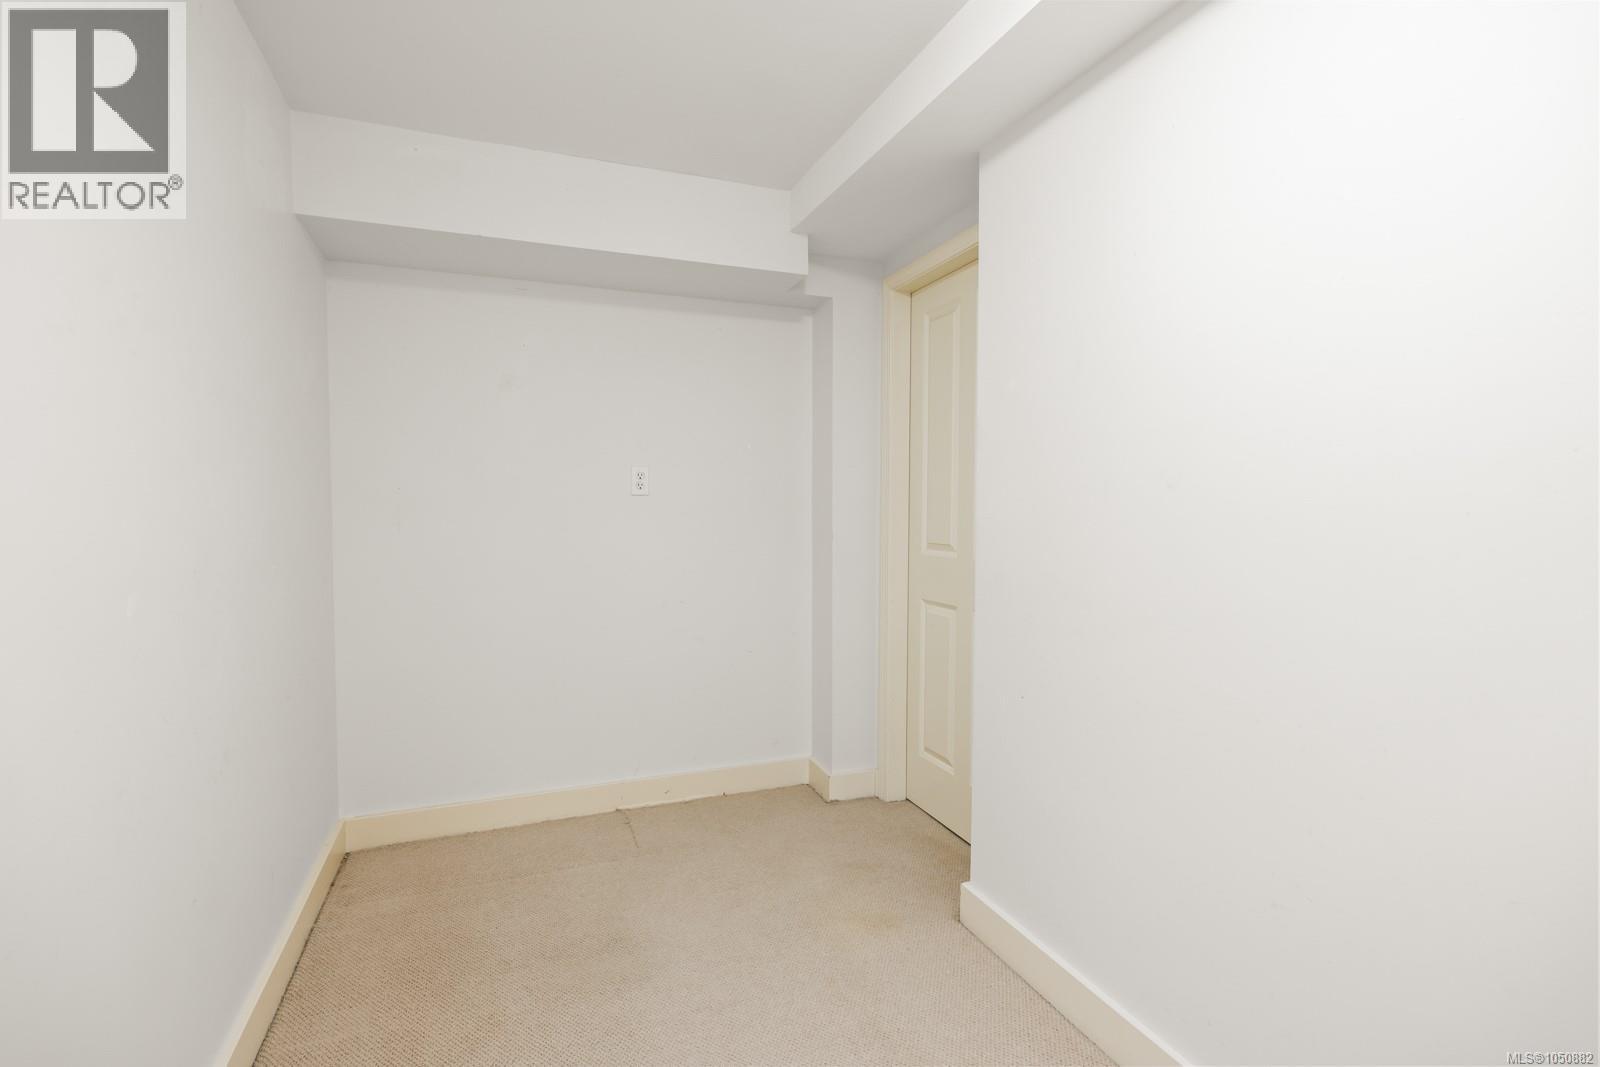
| Lower Level | Bedroom | 14'11 x 10'2 | ||
| Lower Level | Den | 6 ft | Measurements not available x 6 ft | |
| Lower Level | Bathroom | 4-Piece | ||
| Lower Level | Bedroom | 13'1 x 17'8 | ||
| Lower Level | Kitchen | 8'3 x 10'4 | ||
| Lower Level | Living Room | 16'9 x 14'10 | ||
| Main Level | Ensuite | 3-Piece | ||
| Main Level | Primary Bedroom | 13'8 x 13'9 | ||
| Main Level | Living Room | 15'6 x 13'9 | ||
| Main Level | Dining Room | 9'5 x 12'1 | ||
| Main Level | Laundry Room | 9 ft | Measurements not available x 9 ft | |
| Main Level | Kitchen | 23 ft | 23 ft x Measurements not available | |
| Main Level | Family Room | 9 ft | Measurements not available x 9 ft |
https://www.realtor.ca/real-estate/30489468/15-bradene-rd-metchosin-albert-head
Contact us for more information
Jane Johnston
Personal Real Estate Corporation

(250) 744-3301
(800) 663-2121
(250) 744-3904
www.remax-camosun-victoria-bc.com/

The trademarks REALTOR®, REALTORS®, and the REALTOR® logo are controlled by The Canadian Real Estate Association (CREA) and identify real estate professionals who are members of CREA. The trademarks MLS®, Multiple Listing Service® and the associated logos are owned by The Canadian Real Estate Association (CREA) and identify the quality of services provided by real estate professionals who are members of CREA. The trademark DDF® is owned by The Canadian Real Estate Association (CREA) and identifies CREA's Data Distribution Facility (DDF®)