Maintenance, Insurance, Ground Maintenance, Property Management, Other, See Remarks, Recreation Facilities, Sewer, Water
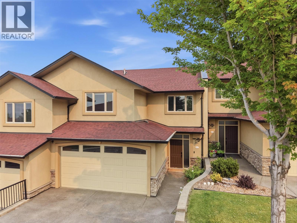
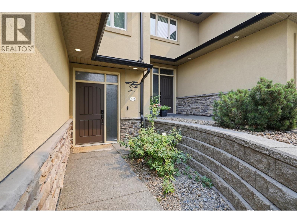
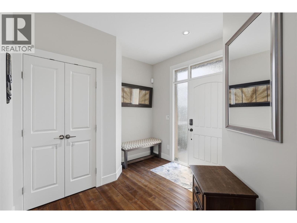
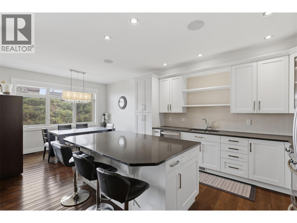
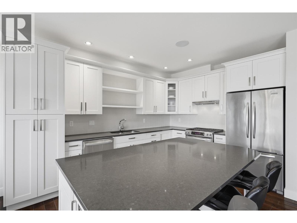
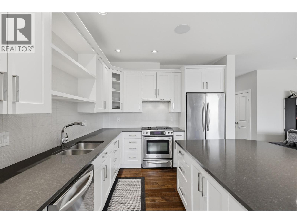
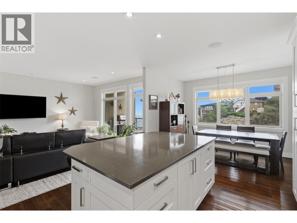
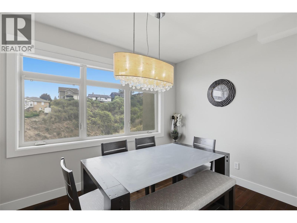
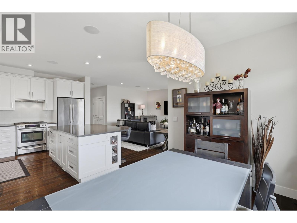
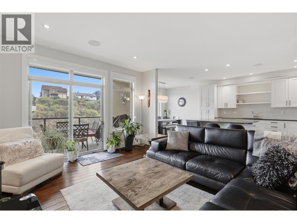
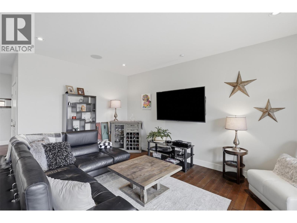
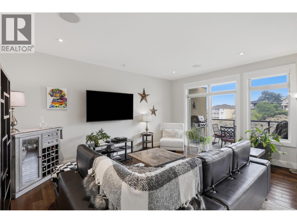
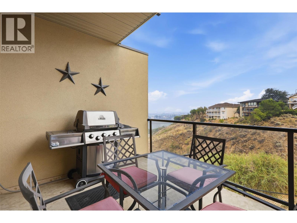
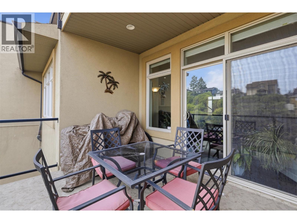
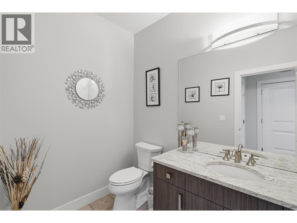
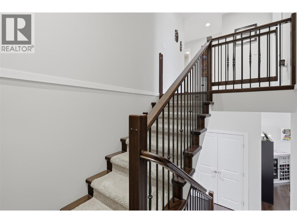
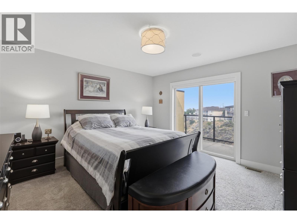
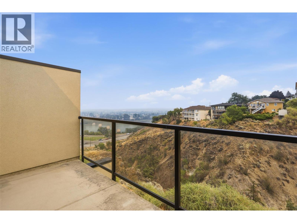
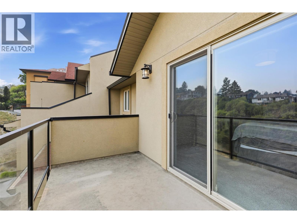
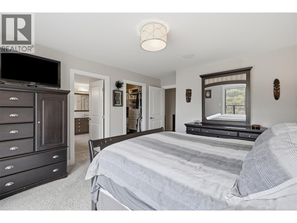
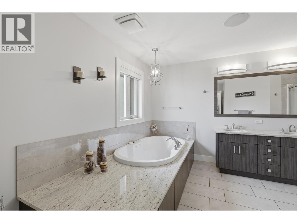
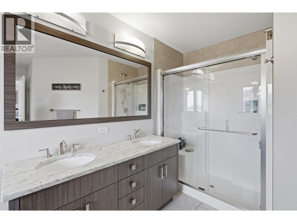
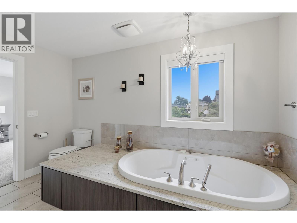
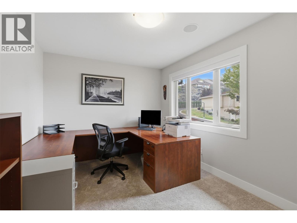
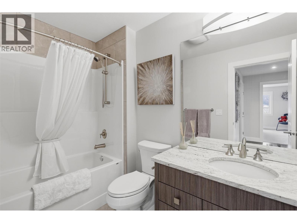
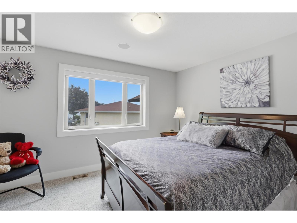
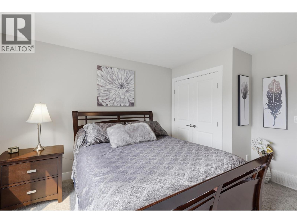
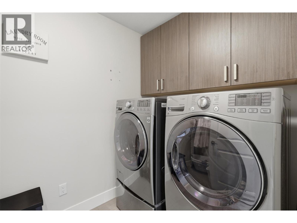
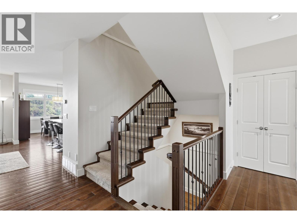
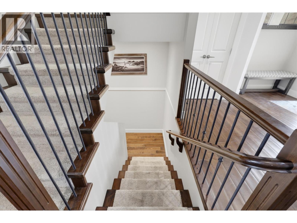
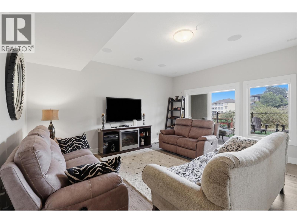
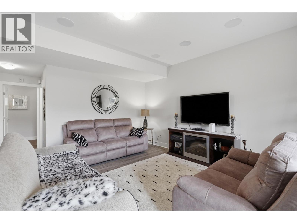
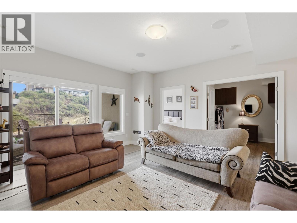
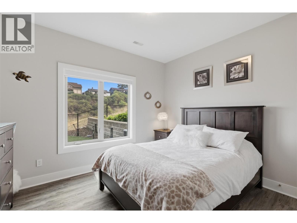
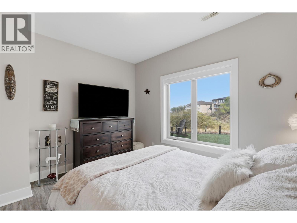
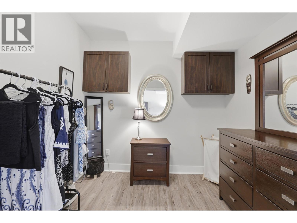
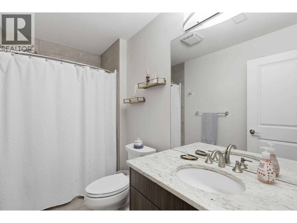
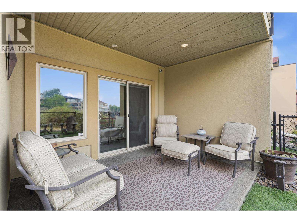
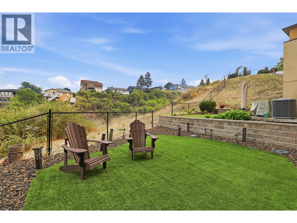
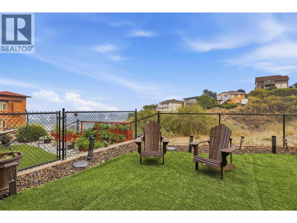
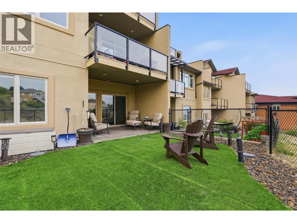
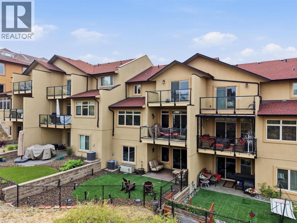
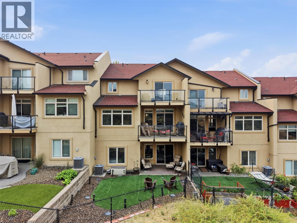
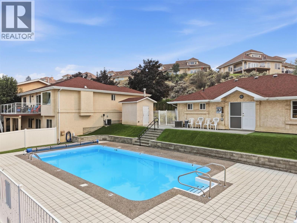
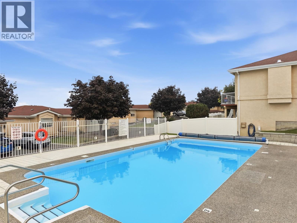
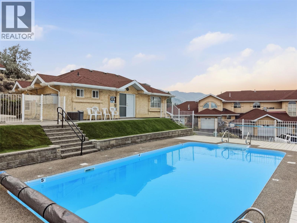
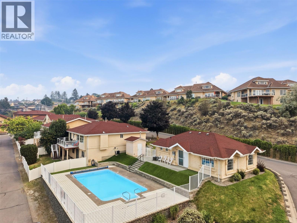
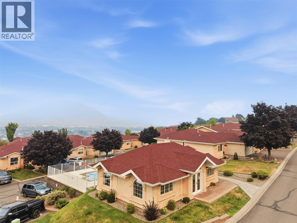
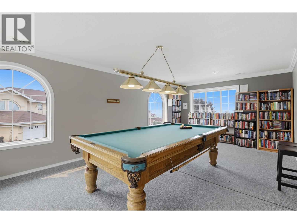
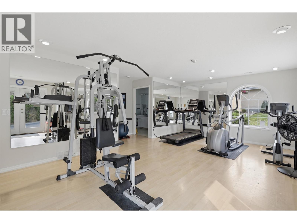
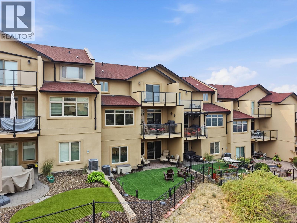
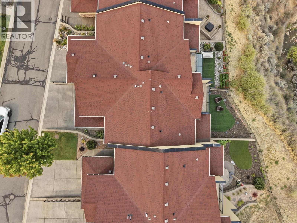
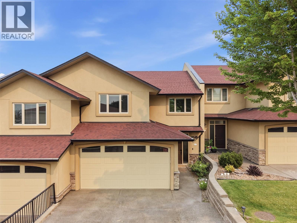
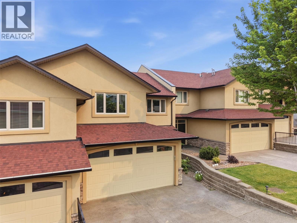
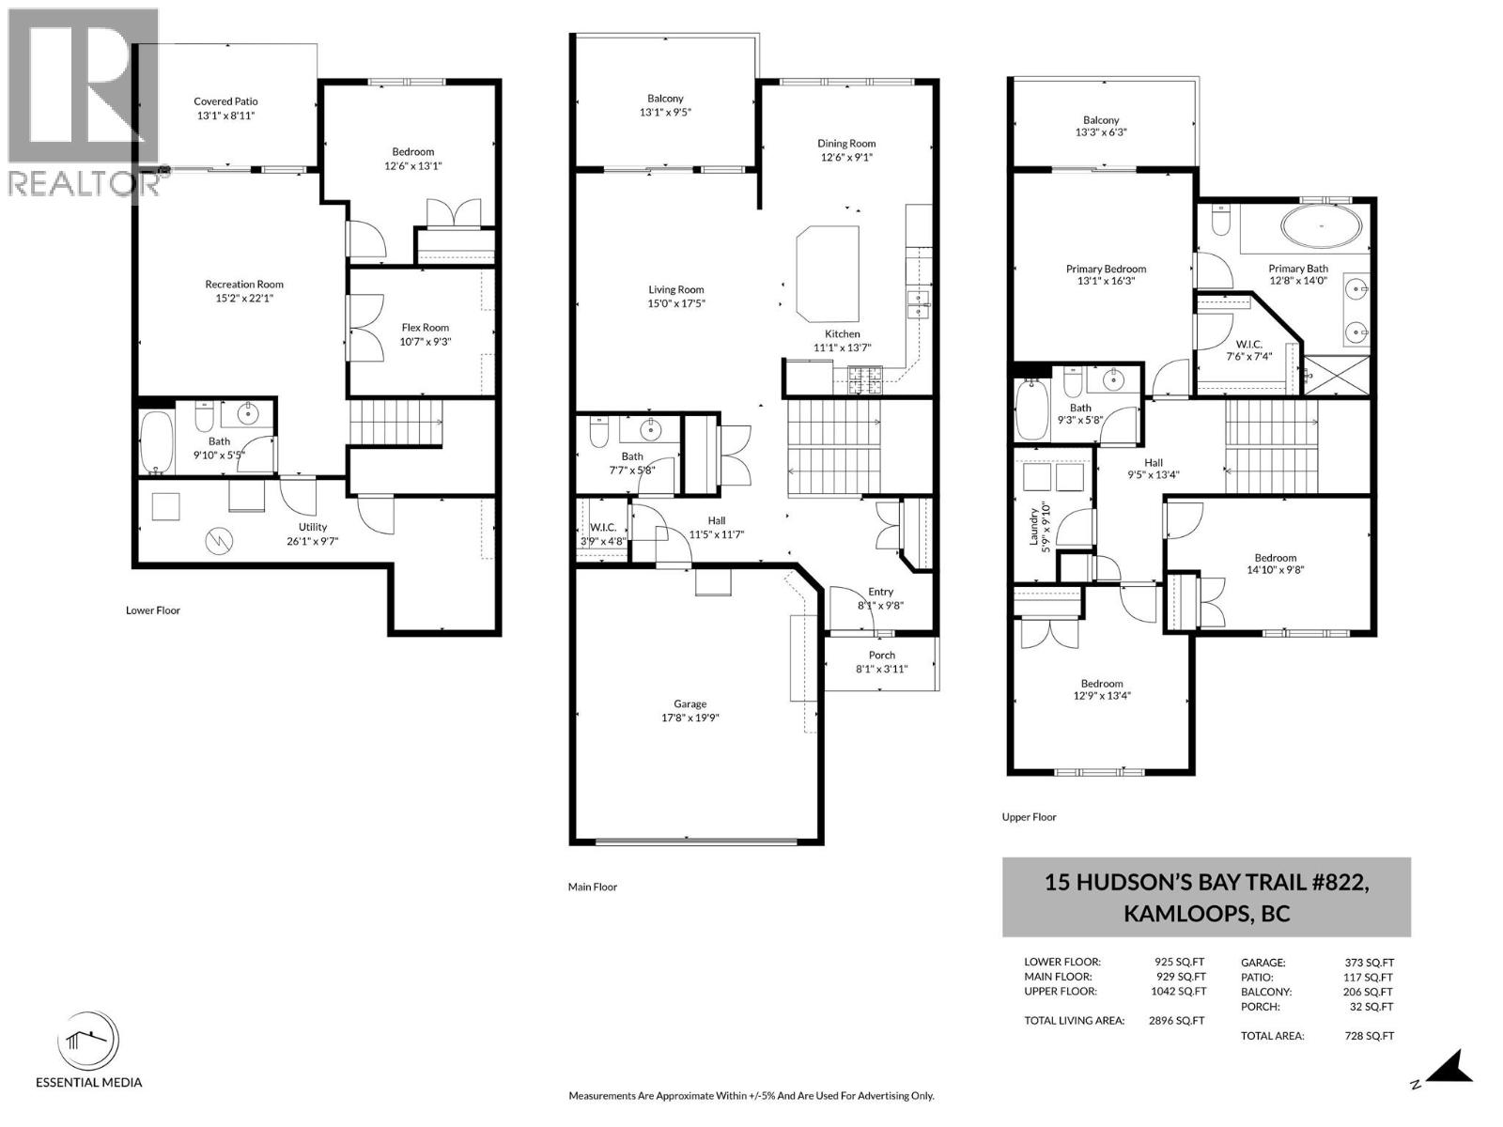
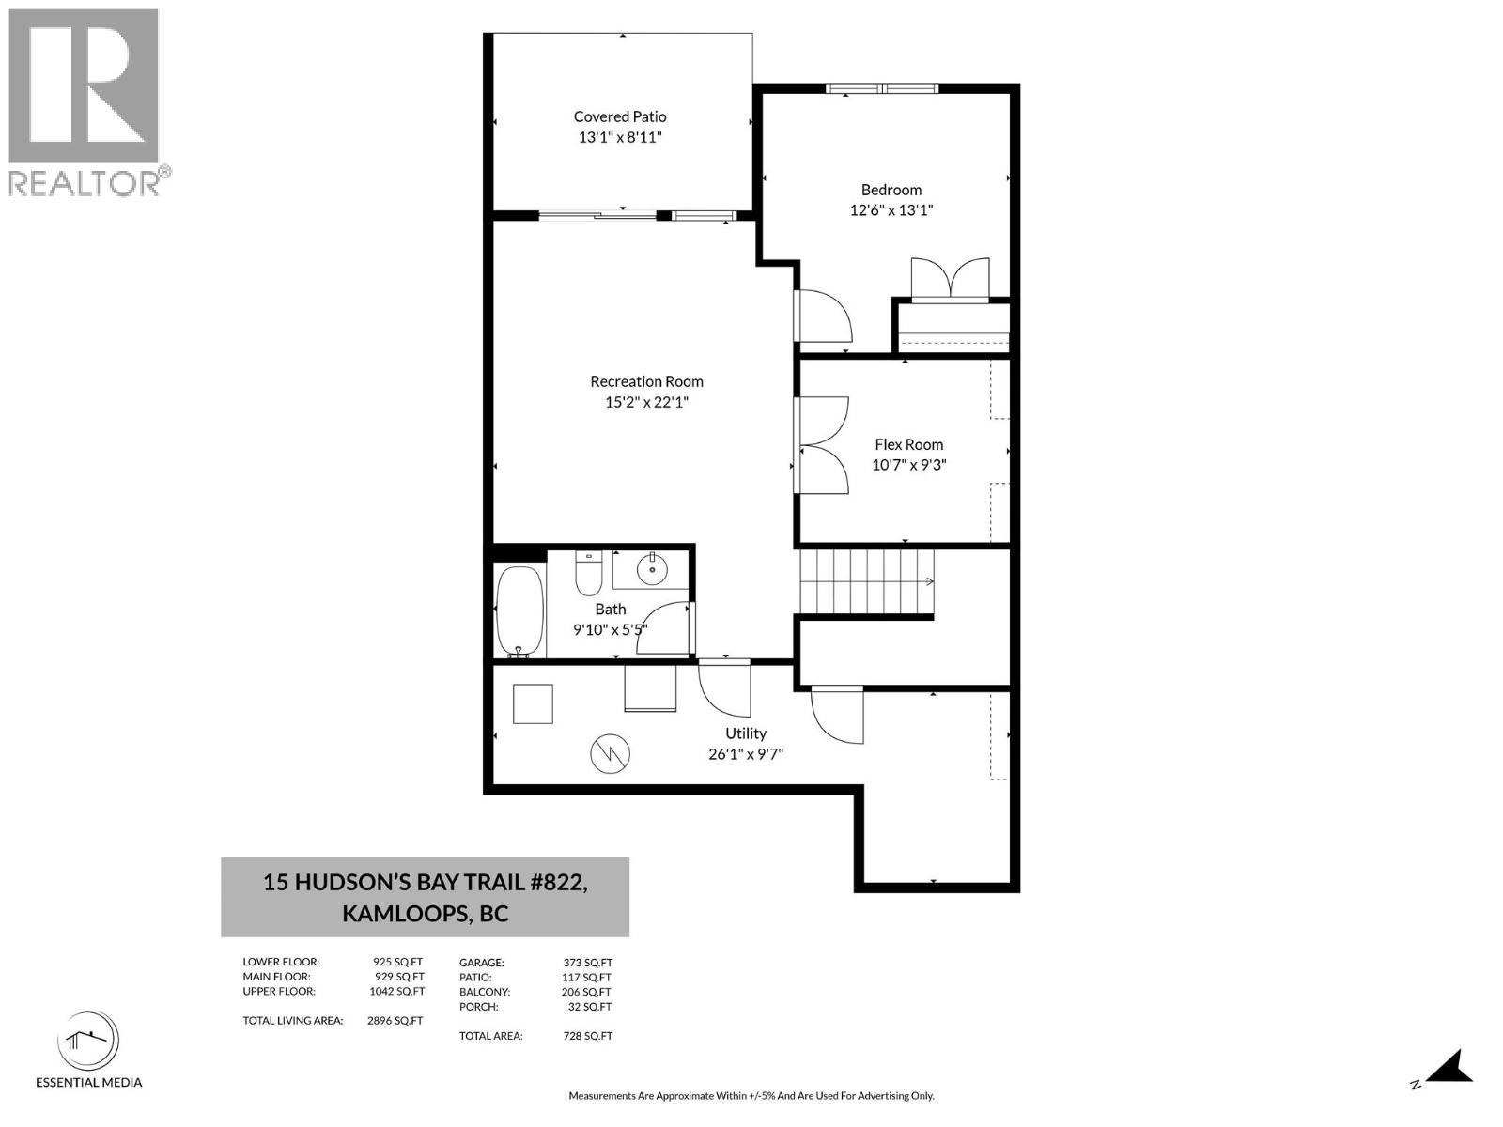
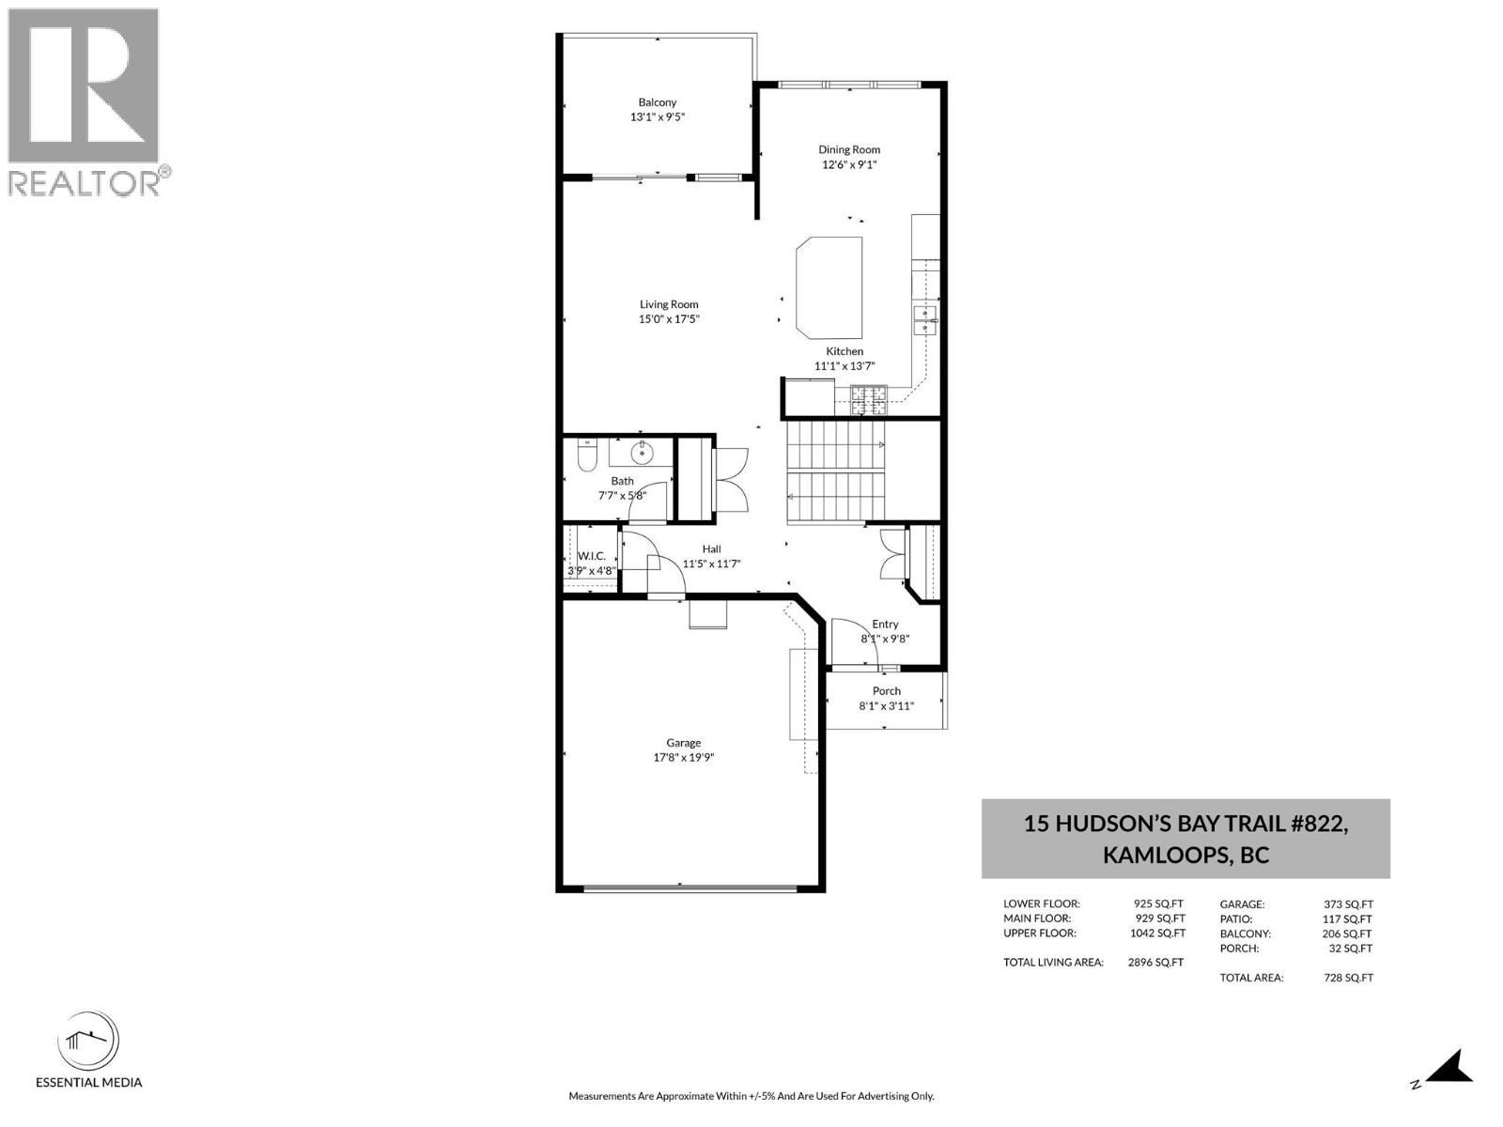
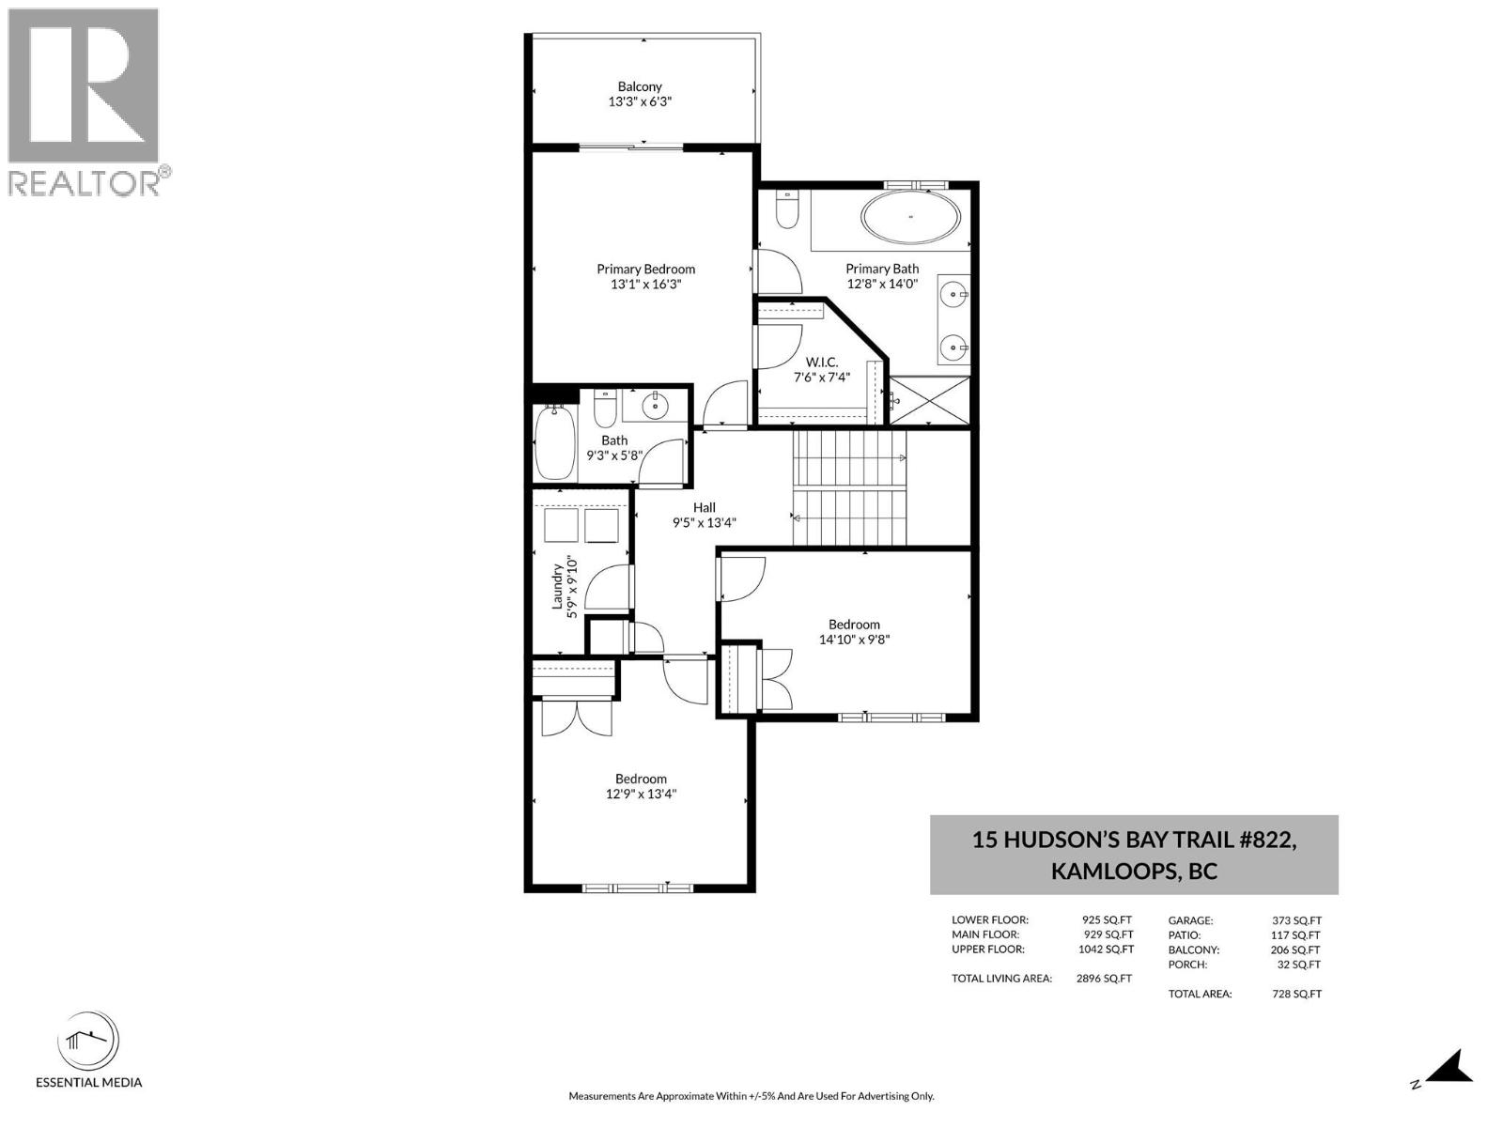
$638 MonthlyGorgeous 2 story home with stunning views on every floor. The main floor features spacious entry way and coat closet. Open concept living and lots of bright natural light. The kitchen has crisp white cabinets, large island, stone counter tops & S.S appliances. Dining room has space to entertain, and the living room features a great patio with river and city views. Hand scraped hardwood flooring through the main and large 2 pcs powder room finish this space. Upstairs the primary bedroom is full of luxury. Stunning views from your private deck, large walk in closet, and massive 5 pcs bathroom with jetted soaker tub, and walk in shower. An additional 2 good size bedrooms, 4 pcs bath with laundry upstairs. The basement included a 4th bedroom and 4pcs bath, den space for your home office, and a large rec room for movie nights. Walk out into the low maintenance back yard just to relax and enjoy the view. Other features include double car garage, and extra parking, central air, and built in vac. This complex has a clubhouse with pool table, and gym as well as an in-ground pool. Centrally located and 5 minutes to anything you need, this home has everything you could wish for. (id:44393)
| MLS® Number | 10395837 |
| Property Type | Single Family |
| Neigbourhood | South Kamloops |
| Community Name | ARBUTUS ESTATES VILLAS |
| Amenities Near By | Public Transit, Park, Recreation, Schools, Shopping |
| Community Features | Recreational Facilities |
| Features | Private Setting, Sloping, Central Island, Balcony, Two Balconies |
| Parking Space Total | 4 |
| Pool Type | Inground Pool, Outdoor Pool, Pool |
| Structure | Clubhouse |
| View Type | City View, River View, Mountain View, Valley View, View Of Water, View (panoramic) |
| Bathroom Total | 4 |
| Bedrooms Total | 4 |
| Amenities | Clubhouse, Recreation Centre |
| Appliances | Refrigerator, Dishwasher, Range - Gas, Washer & Dryer |
| Basement Type | Full |
| Constructed Date | 2012 |
| Construction Style Attachment | Attached |
| Cooling Type | Central Air Conditioning |
| Exterior Finish | Stone, Stucco |
| Fire Protection | Controlled Entry, Security System |
| Flooring Type | Carpeted, Ceramic Tile, Hardwood, Mixed Flooring, Vinyl |
| Half Bath Total | 1 |
| Heating Type | Forced Air, See Remarks |
| Roof Material | Asphalt Shingle |
| Roof Style | Unknown |
| Stories Total | 3 |
| Size Interior | 2,831 Ft2 |
| Type | Row / Townhouse |
| Utility Water | Municipal Water |
| Additional Parking | |
| Attached Garage | 2 |
| Access Type | Easy Access |
| Acreage | No |
| Fence Type | Chain Link, Fence |
| Land Amenities | Public Transit, Park, Recreation, Schools, Shopping |
| Landscape Features | Landscaped, Sloping |
| Sewer | Municipal Sewage System |
| Size Total Text | Under 1 Acre |
| Level | Type | Length | Width | Dimensions |
|---|---|---|---|---|
| Second Level | 5pc Ensuite Bath | 12'10'' x 14' | ||
| Second Level | 4pc Bathroom | 5'7'' x 9'3'' | ||
| Second Level | Laundry Room | 6' x 9'8'' | ||
| Second Level | Bedroom | 13'9'' x 11'10'' | ||
| Second Level | Bedroom | 14'9'' x 9'8'' | ||
| Second Level | Primary Bedroom | 14'2'' x 13'8'' | ||
| Basement | 4pc Bathroom | 9'11'' x 5'4'' | ||
| Basement | Storage | 7'10'' x 9' | ||
| Basement | Utility Room | 11'4'' x 5'8'' | ||
| Basement | Bedroom | 13' x 12'4'' | ||
| Basement | Recreation Room | 16'4'' x 15'8'' | ||
| Basement | Den | 11' x 9'5'' | ||
| Main Level | 2pc Bathroom | Measurements not available | ||
| Main Level | Living Room | 13'9'' x 17'5'' | ||
| Main Level | Dining Room | 8'10'' x 12'4'' | ||
| Main Level | Kitchen | 12'9'' x 14'9'' | ||
| Main Level | Foyer | 7'9'' x 9'10'' |
https://www.realtor.ca/real-estate/30078115/15-hudsons-bay-trail-unit-822-kamloops-south-kamloops
Contact us for more information
Kevin Bamsey
Personal Real Estate Corporation
(250) 869-0101
assurancerealty.c21.ca/
Kirsten Mason
Personal Real Estate Corporation
(250) 869-0101
assurancerealty.c21.ca/

The trademarks REALTOR®, REALTORS®, and the REALTOR® logo are controlled by The Canadian Real Estate Association (CREA) and identify real estate professionals who are members of CREA. The trademarks MLS®, Multiple Listing Service® and the associated logos are owned by The Canadian Real Estate Association (CREA) and identify the quality of services provided by real estate professionals who are members of CREA. The trademark DDF® is owned by The Canadian Real Estate Association (CREA) and identifies CREA's Data Distribution Facility (DDF®)