Maintenance, Reserve Fund Contributions, Insurance, Ground Maintenance, Other, See Remarks
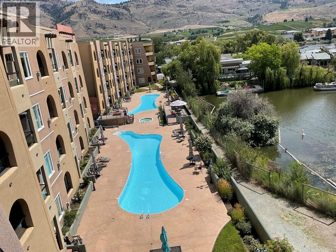
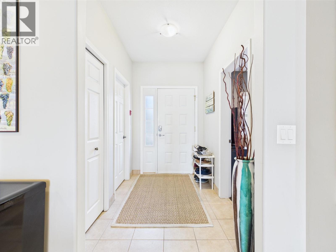
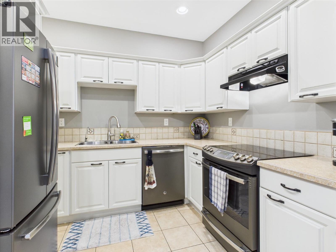
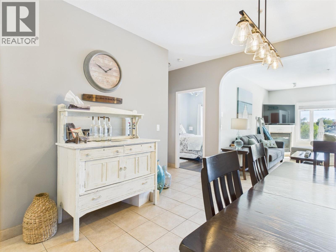
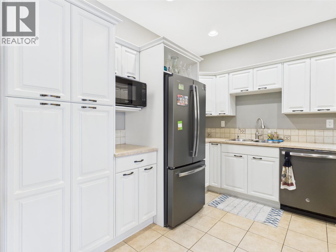
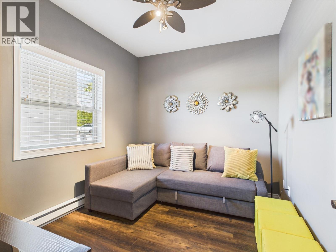
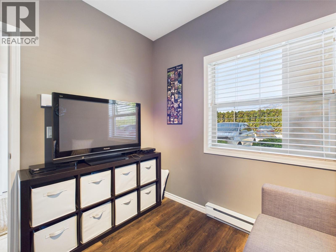
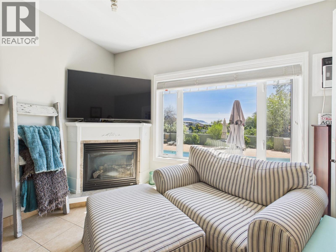
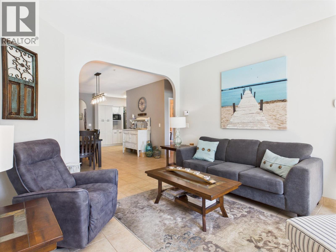
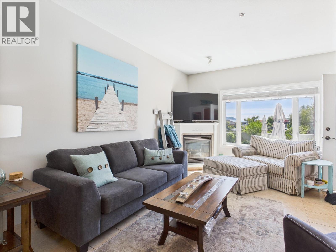
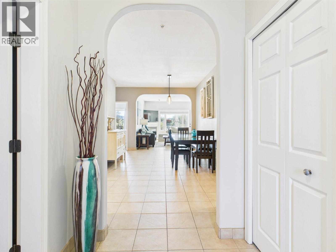
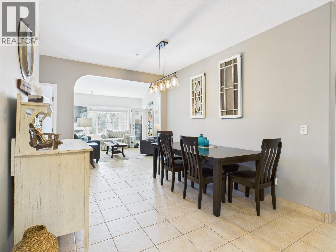
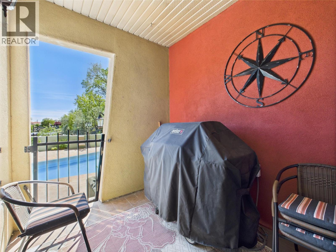
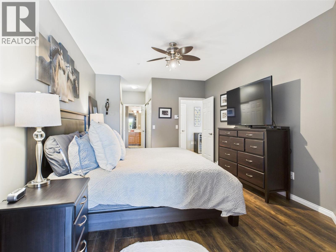
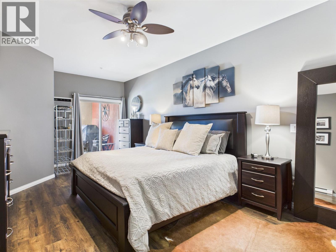
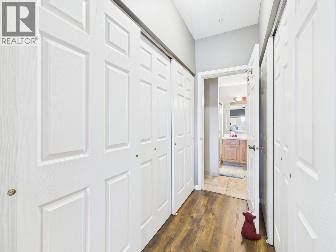
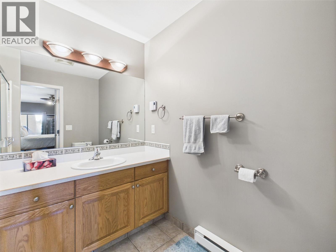
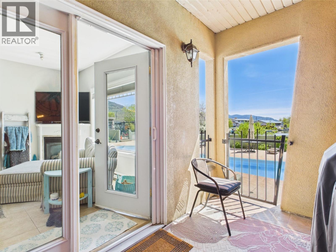
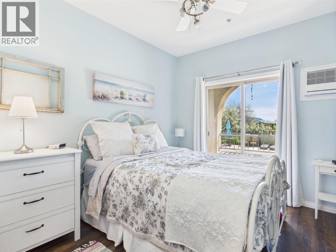
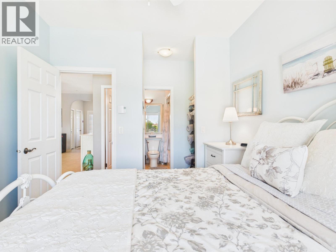
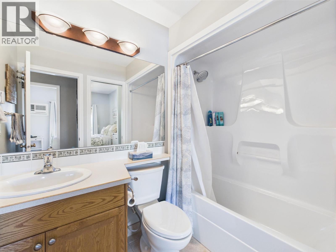
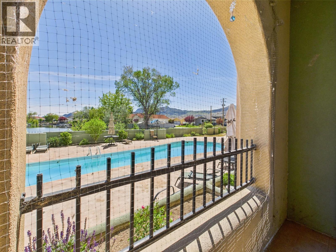
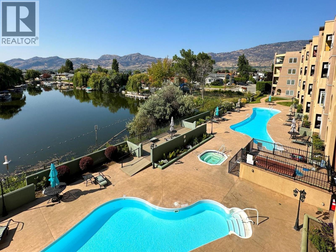
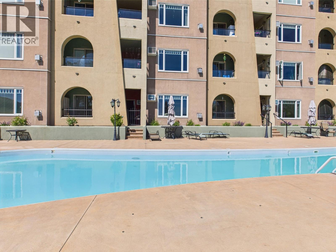
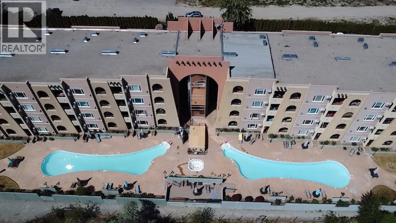
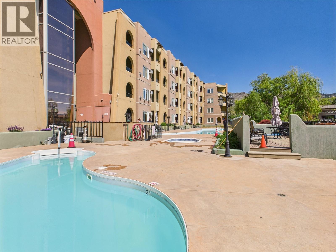
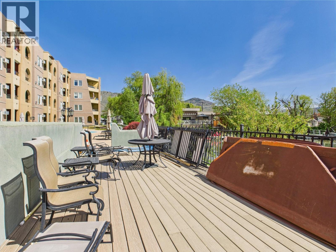
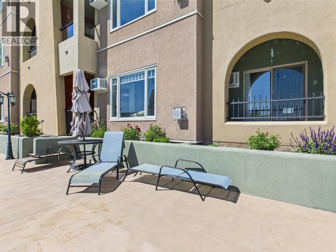
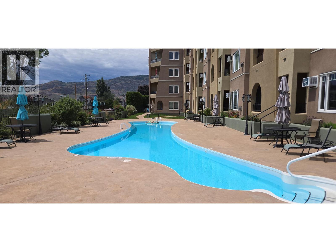
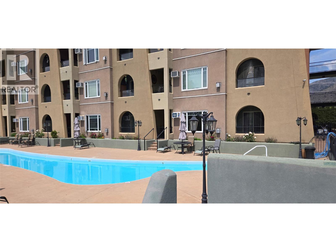
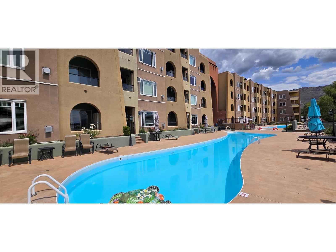
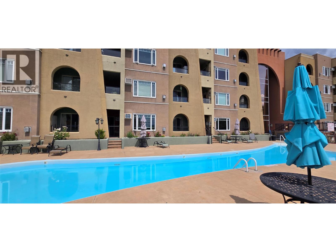
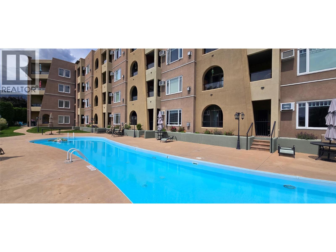
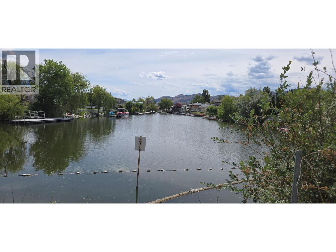
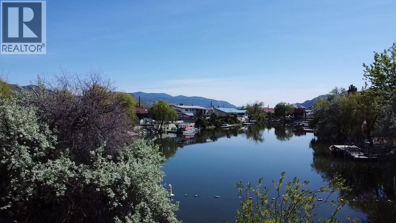
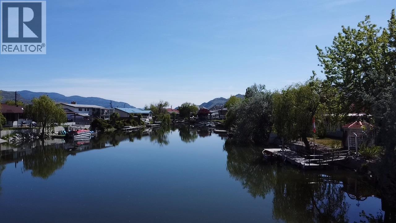
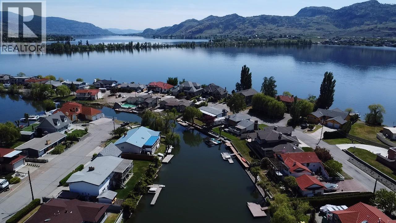
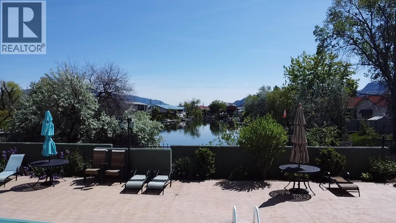
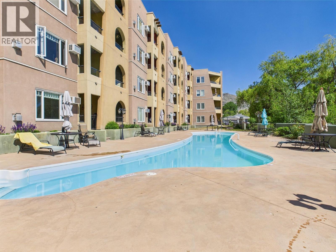
$424.62 MonthlyWaterfront, Poolside, Ground floor End Unit...... Just a few of the special offerings of this 2 bedroom & den home. Bright kitchen with stainless appliances opens onto spacious eating area where there's lots of room to gather with friends. Floors are tile and laminate. There are 2 spacious bedrooms at opposite ends, Primary with spacious ensuite & 2nd bedroom with private access to a full bathroom. Each room has it's own a/c. Amazing lakeview from main living areas & bedrooms! If you need extra sleeping room the den is bedroom sized & can house extra guests. There's a corner gas fireplace for chilly days, 2 covered decks to extend outdoor year round outdoor enjoyment. It's hard to beat the location of this condo. Ground floor means you can park right outside your door and make unloading groceries easy! On the lake side your deck has easy access to the pool making heading in for a snack simple. Desert Mirage is a gated complex & offers 2 heated pools, hot tub; a great walking neighbourhood near restaurants, park & lakefront walkways. Best of all this building has a BRAND NEW ROOF and still maintains a healthy contingency fund. Located a short drive to 2 golf courses, town center & many award winning wineries. This home is perfect for retirement, a family holiday home or an investments. Call today to book a viewing. All measurements approximate and should be verified if important. (id:44393)
| MLS® Number | 10402411 |
| Property Type | Single Family |
| Neigbourhood | Osoyoos |
| Community Name | Desert Mirage |
| Community Features | Pets Allowed |
| Parking Space Total | 1 |
| Pool Type | Inground Pool |
| Bathroom Total | 2 |
| Bedrooms Total | 2 |
| Constructed Date | 2003 |
| Cooling Type | Wall Unit |
| Fireplace Fuel | Gas |
| Fireplace Present | Yes |
| Fireplace Total | 1 |
| Fireplace Type | Unknown |
| Heating Type | Baseboard Heaters, See Remarks |
| Stories Total | 1 |
| Size Interior | 1,342 Ft2 |
| Type | Apartment |
| Utility Water | Municipal Water |
| Acreage | No |
| Sewer | Municipal Sewage System |
| Size Total Text | Under 1 Acre |
| Level | Type | Length | Width | Dimensions |
|---|---|---|---|---|
| Main Level | Full Ensuite Bathroom | Measurements not available | ||
| Main Level | Full Bathroom | Measurements not available | ||
| Main Level | Den | 9'5'' x 7' | ||
| Main Level | Bedroom | 10' x 11' | ||
| Main Level | Primary Bedroom | 13' x 19' | ||
| Main Level | Living Room | 18' x 13' | ||
| Main Level | Kitchen | 9' x 6' |
https://www.realtor.ca/real-estate/30357473/15-solana-key-court-unit-108-osoyoos-osoyoos
Contact us for more information
Lucia Marin

(250) 495-7441
(250) 495-6723

The trademarks REALTOR®, REALTORS®, and the REALTOR® logo are controlled by The Canadian Real Estate Association (CREA) and identify real estate professionals who are members of CREA. The trademarks MLS®, Multiple Listing Service® and the associated logos are owned by The Canadian Real Estate Association (CREA) and identify the quality of services provided by real estate professionals who are members of CREA. The trademark DDF® is owned by The Canadian Real Estate Association (CREA) and identifies CREA's Data Distribution Facility (DDF®)