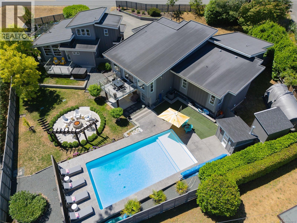
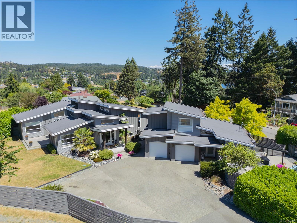
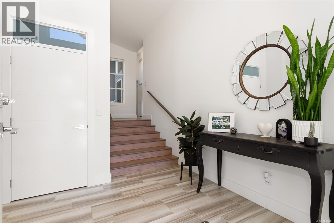
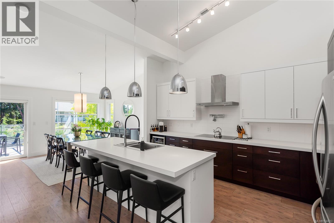
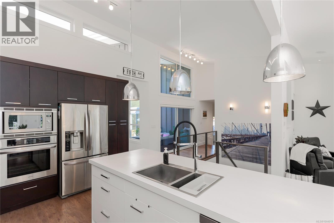
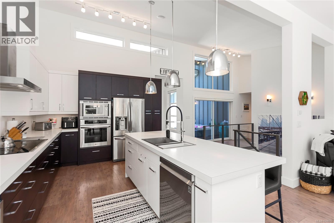
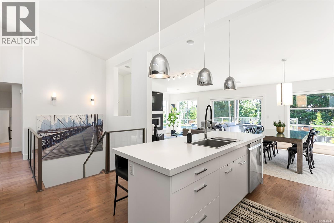
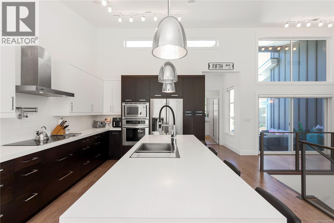
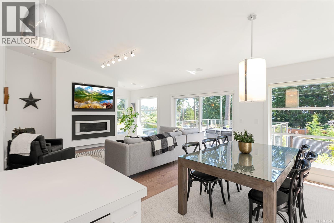
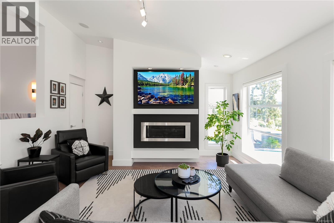
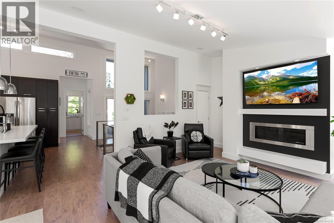
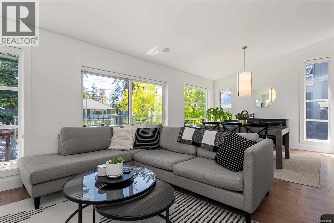
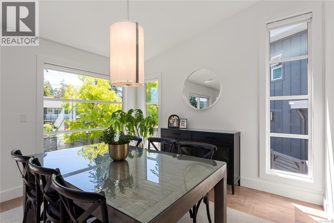
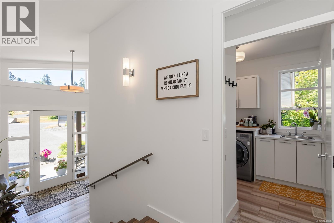
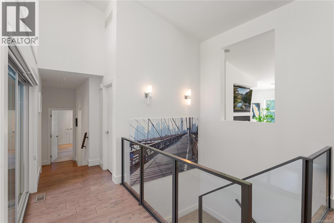
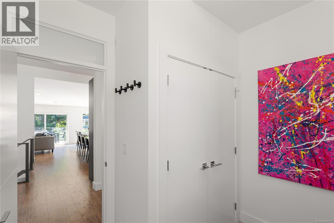
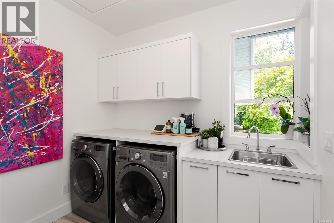
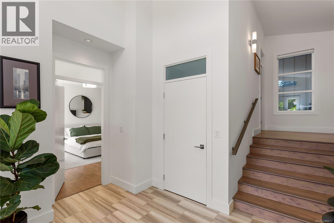
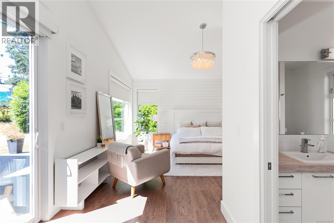
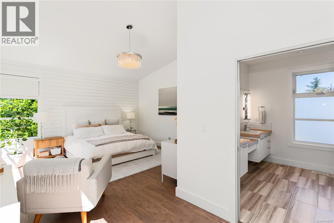
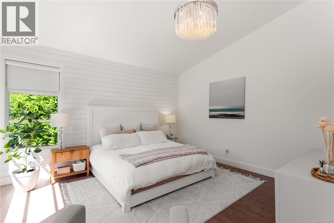
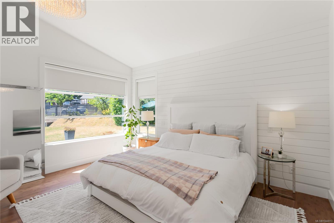
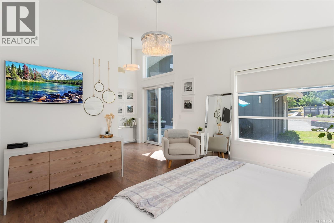
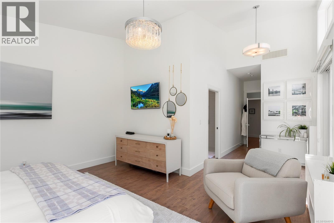
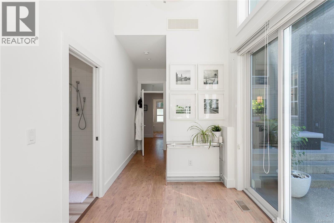
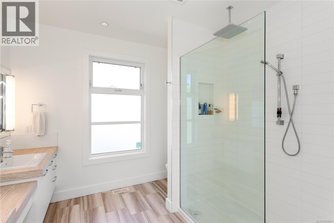
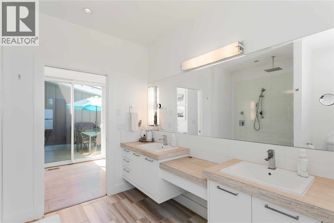
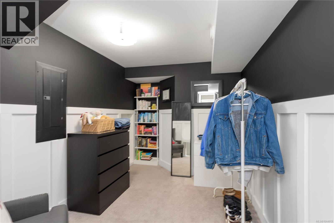
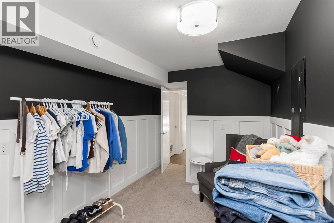
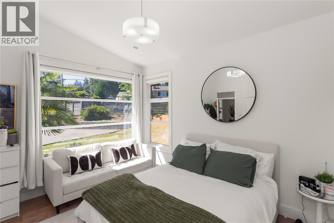
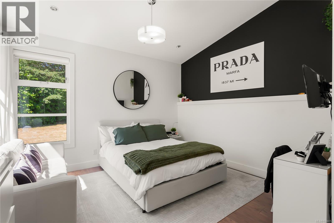
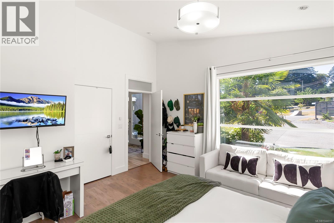
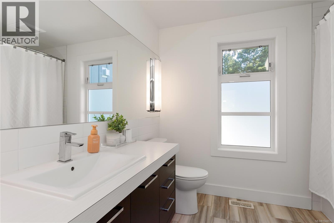
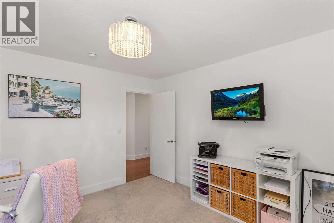
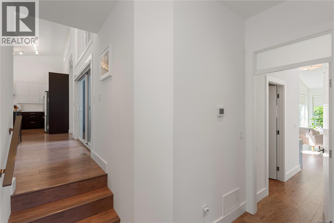
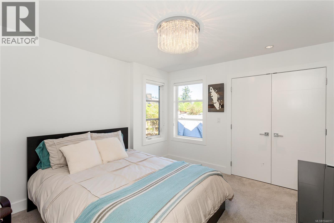
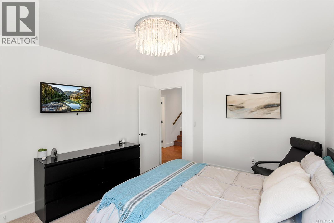
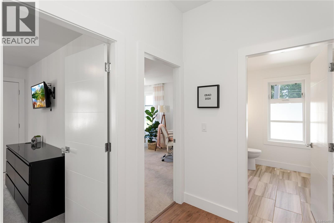
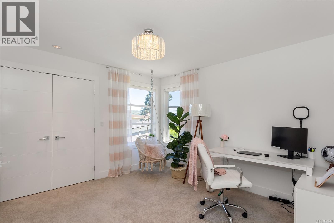
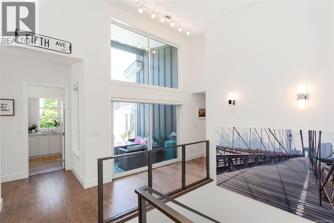
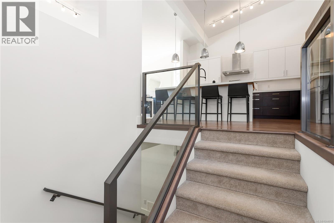
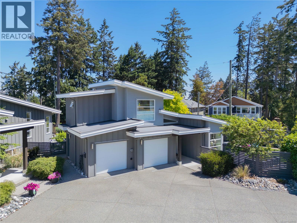
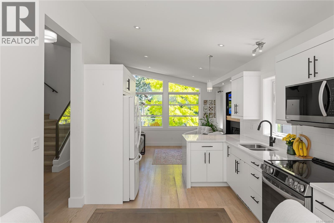
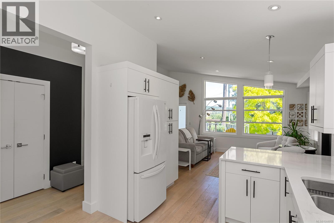
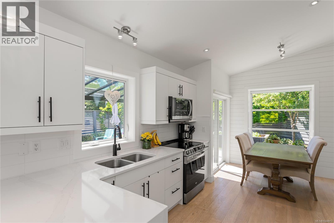
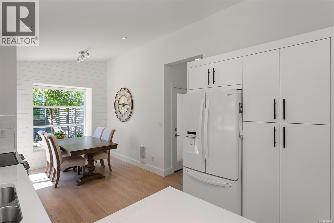
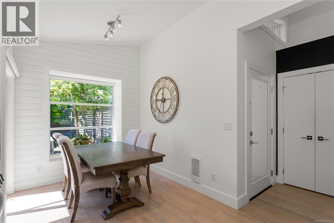
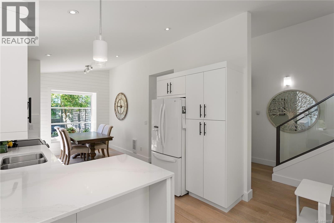
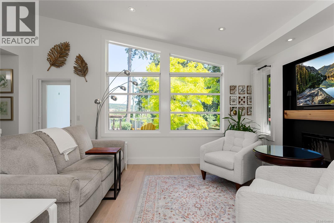
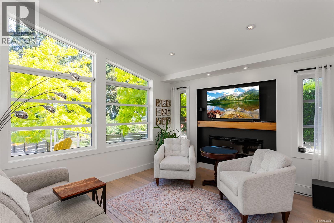
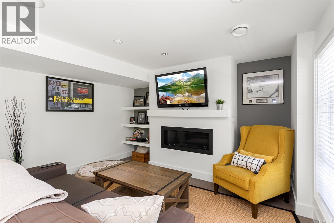
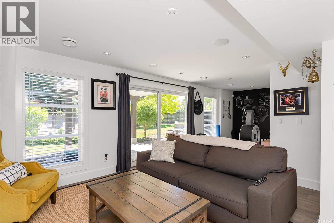
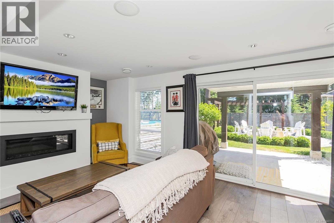
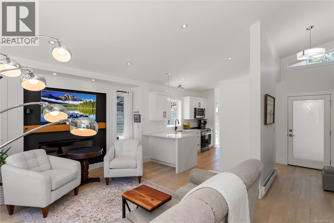
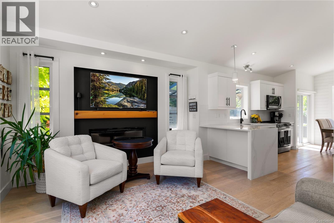
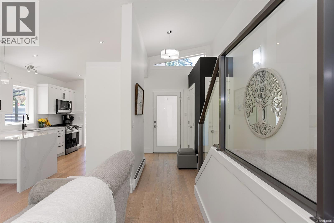
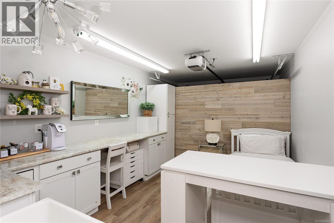
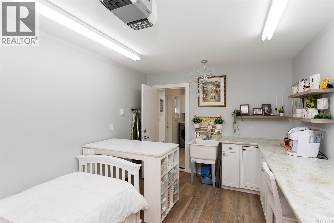
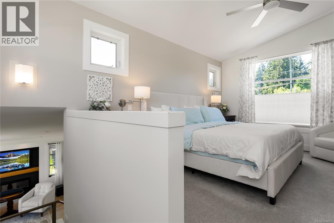
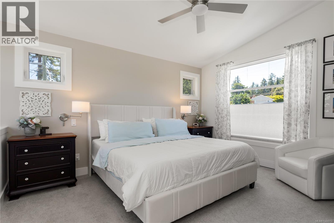
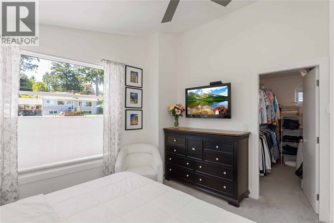
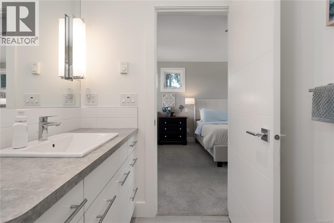
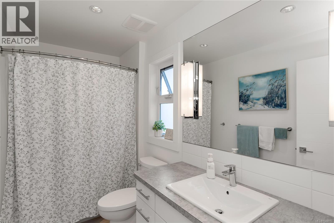
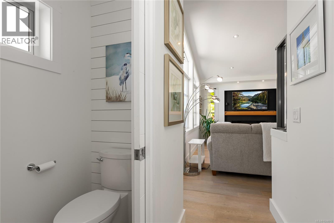
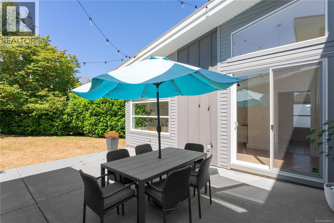
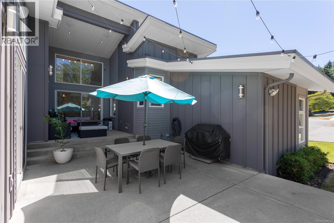
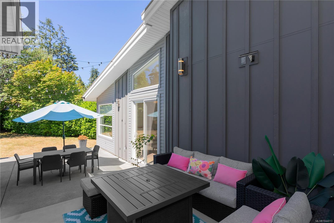
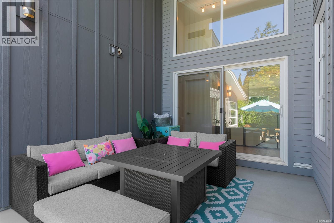
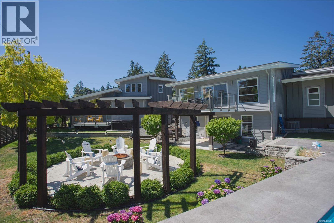
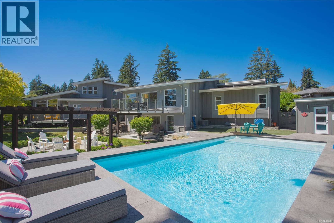
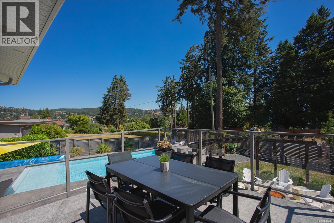
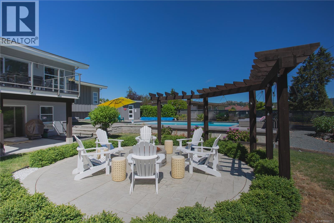
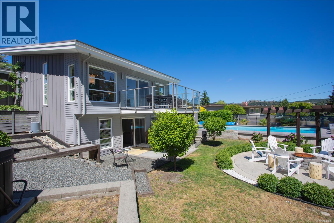
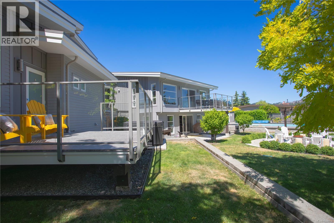
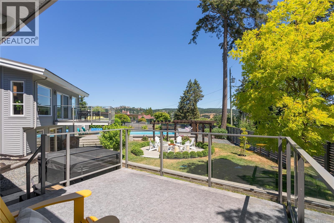
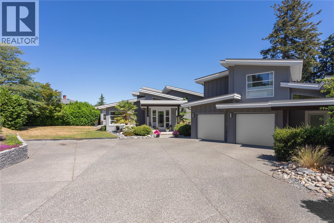
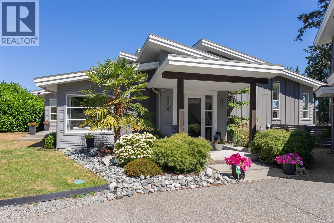
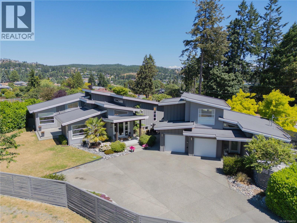
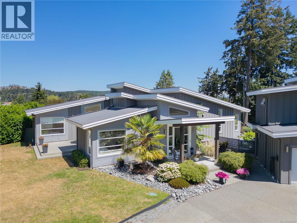
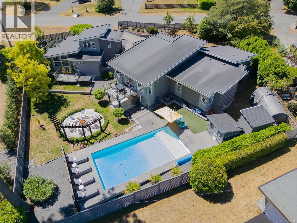
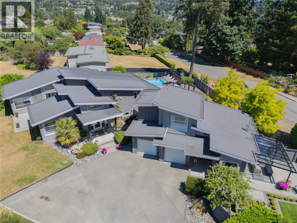
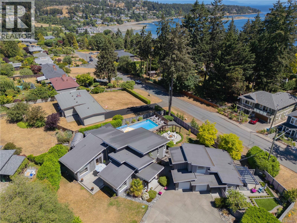
Departure Bay Estate with Custom Carriage Home! Situated on a beautifully landscaped 17,000+ sqft lot in one of Nanaimo's most desirable neighbourhoods, this exceptional property offers a stunning 5-bedroom modern home plus a custom-built carriage house. Designed with tasteful, high-end finishings, the open-concept main home features a gas fireplace, heat pump, and seamless indoor-outdoor living. This one of a kind design boasts 3 bedrooms on the main floor including a spacious primary with walk in closet and ensuite. The private, sun-soaked backyard is an entertainer's dream with an in-ground pool, expansive patios, and multiple gathering spaces. The carriage home is ideal for Airbnb, extended family, or multigenerational living, complete with a hot tub, garage converted to a craft studio, and an over-height crawl space for exceptional storage or bonus living space. A rare opportunity to own two quality homes on one spectacular property in the heart of Departure Bay. (id:44393)
| MLS® Number | 1044013 |
| Property Type | Single Family |
| Neigbourhood | Departure Bay |
| Features | Other |
| Parking Space Total | 4 |
| Plan | Vip9500 |
| Structure | Shed, Patio(s) |
| View Type | Mountain View |
| Bathroom Total | 4 |
| Bedrooms Total | 6 |
| Appliances | Range, Dishwasher, Dryer, Freezer, Microwave, Range - Electric, Refrigerator |
| Architectural Style | Westcoast |
| Constructed Date | 2015 |
| Cooling Type | Air Conditioned, Central Air Conditioning |
| Fireplace Present | Yes |
| Fireplace Total | 2 |
| Heating Fuel | Natural Gas |
| Heating Type | Forced Air |
| Size Interior | 3,268 Ft2 |
| Type | House |
| Attached Garage | |
| Garage |
| Acreage | No |
| Size Irregular | 15246 |
| Size Total | 15246 Sqft |
| Size Total Text | 15246 Sqft |
| Zoning Description | Rs1 |
| Zoning Type | Residential |
| Level | Type | Length | Width | Dimensions |
|---|---|---|---|---|
| Lower Level | Bathroom | 4-Piece | ||
| Lower Level | Storage | 11'5 x 7'11 | ||
| Lower Level | Utility Room | 11'0 x 5'1 | ||
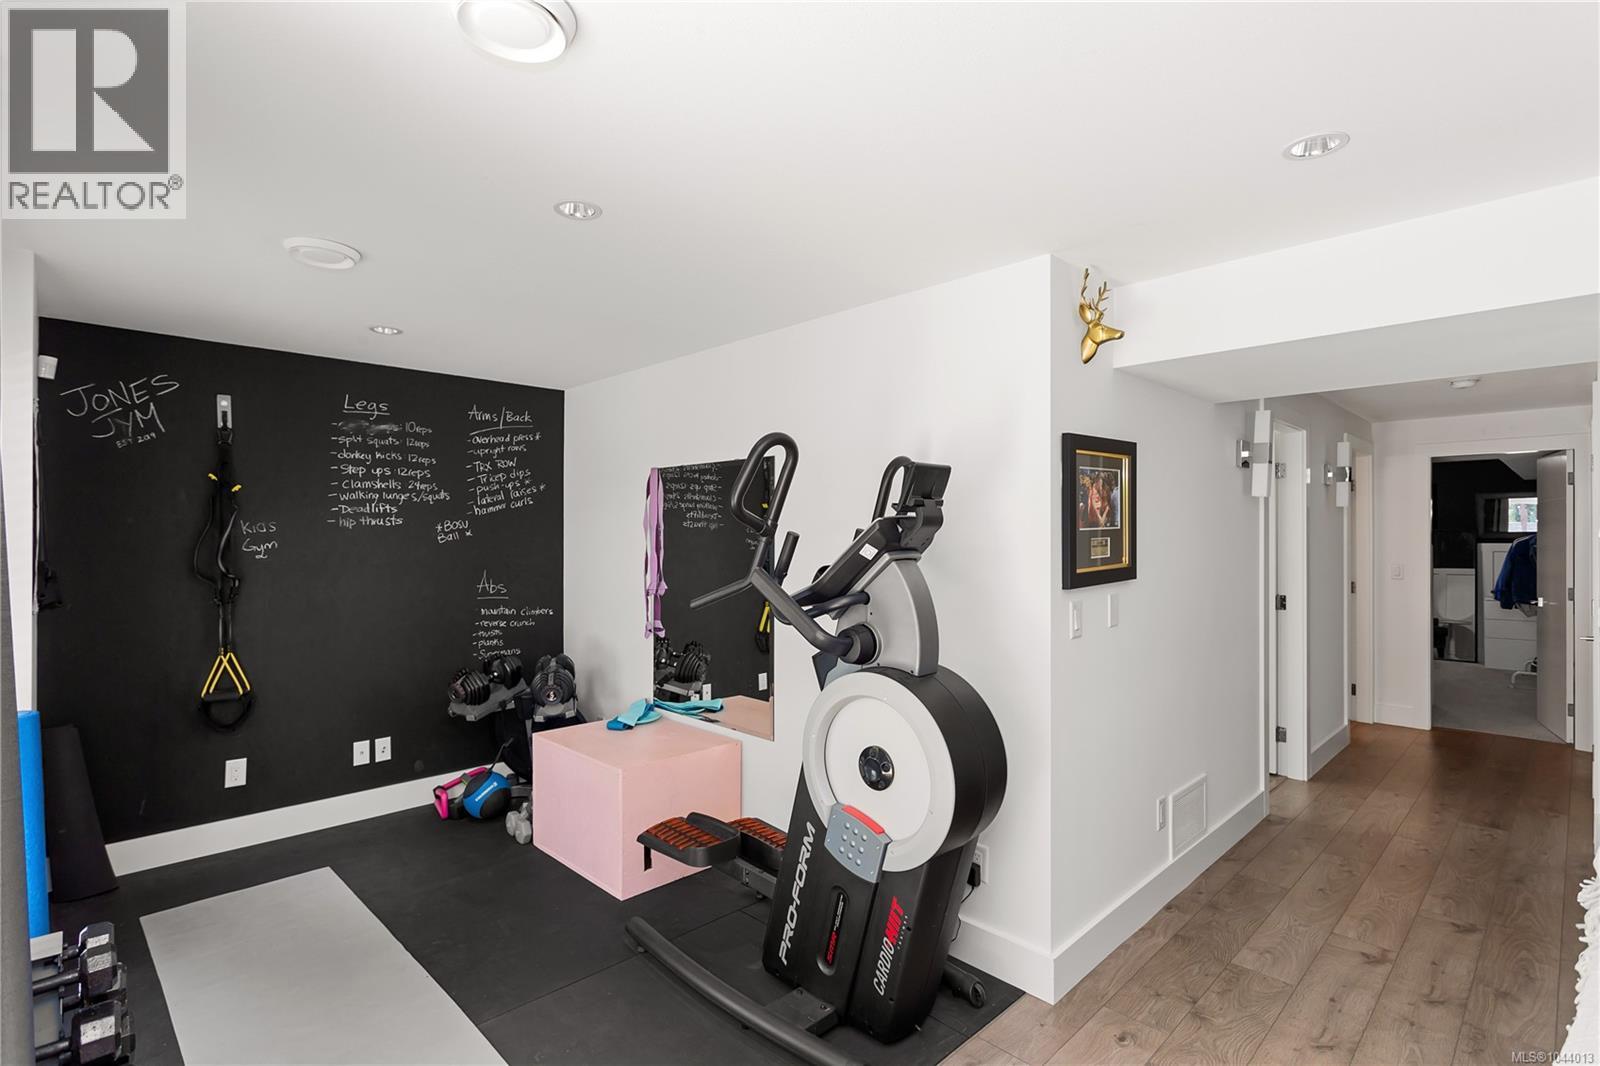
| Lower Level | Family Room | 15'4 x 13'2 | ||
| Lower Level | Bonus Room | 10'3 x 7'5 | ||
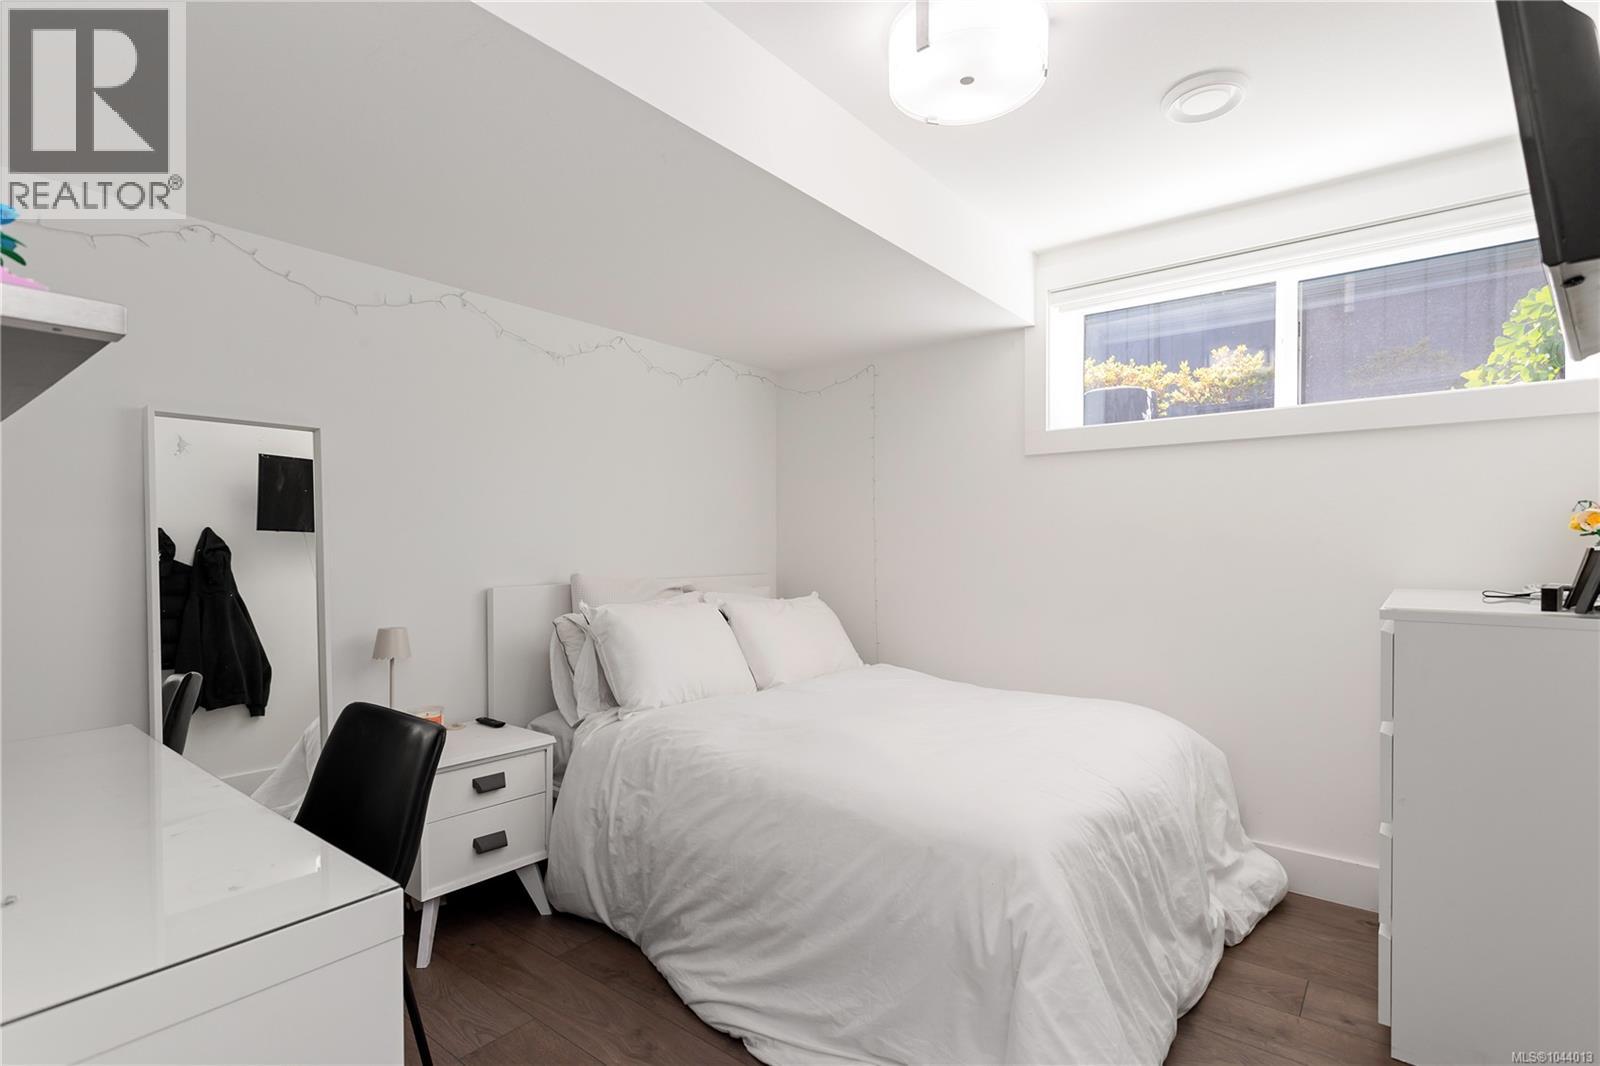
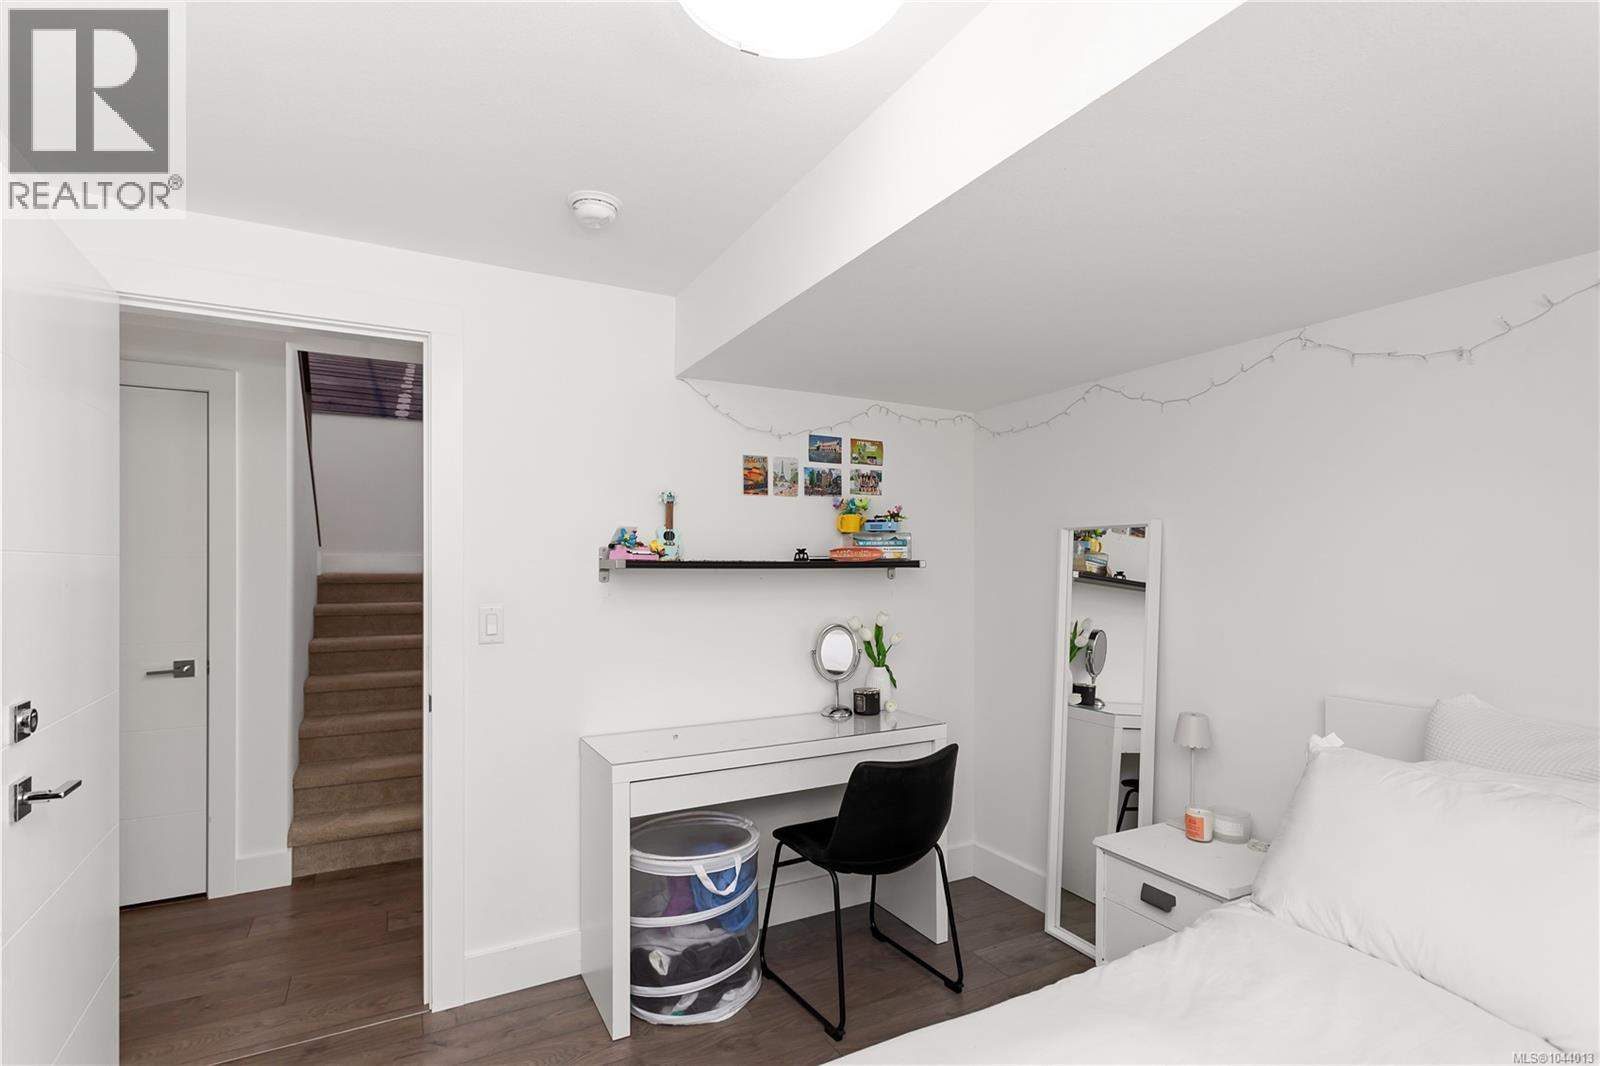
| Lower Level | Bedroom | 9'11 x 9'10 | ||
| Main Level | Primary Bedroom | 15'1 x 13'11 | ||
| Main Level | Ensuite | 4-Piece | ||
| Main Level | Bedroom | 13'10 x 10'10 | ||
| Main Level | Bedroom | 12'0 x 11'9 | ||
| Main Level | Bathroom | 4-Piece | ||
| Main Level | Living Room | 17'4 x 14'8 | ||
| Main Level | Dining Room | 11'10 x 9'4 | ||
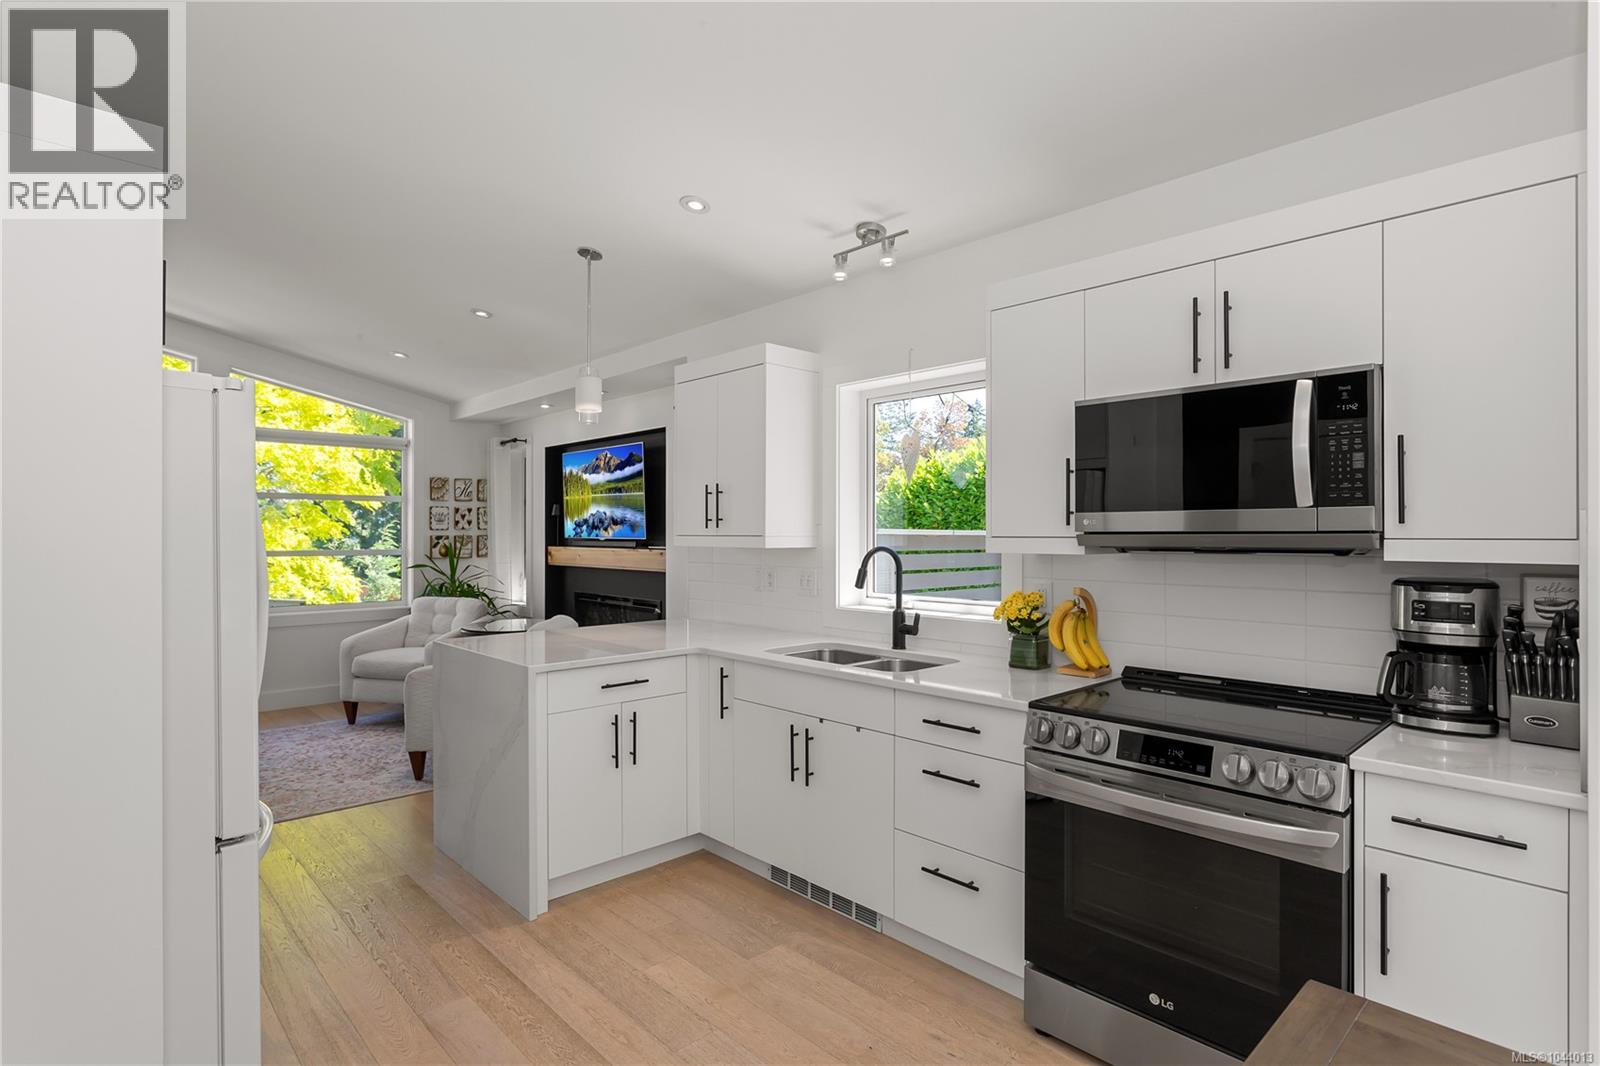
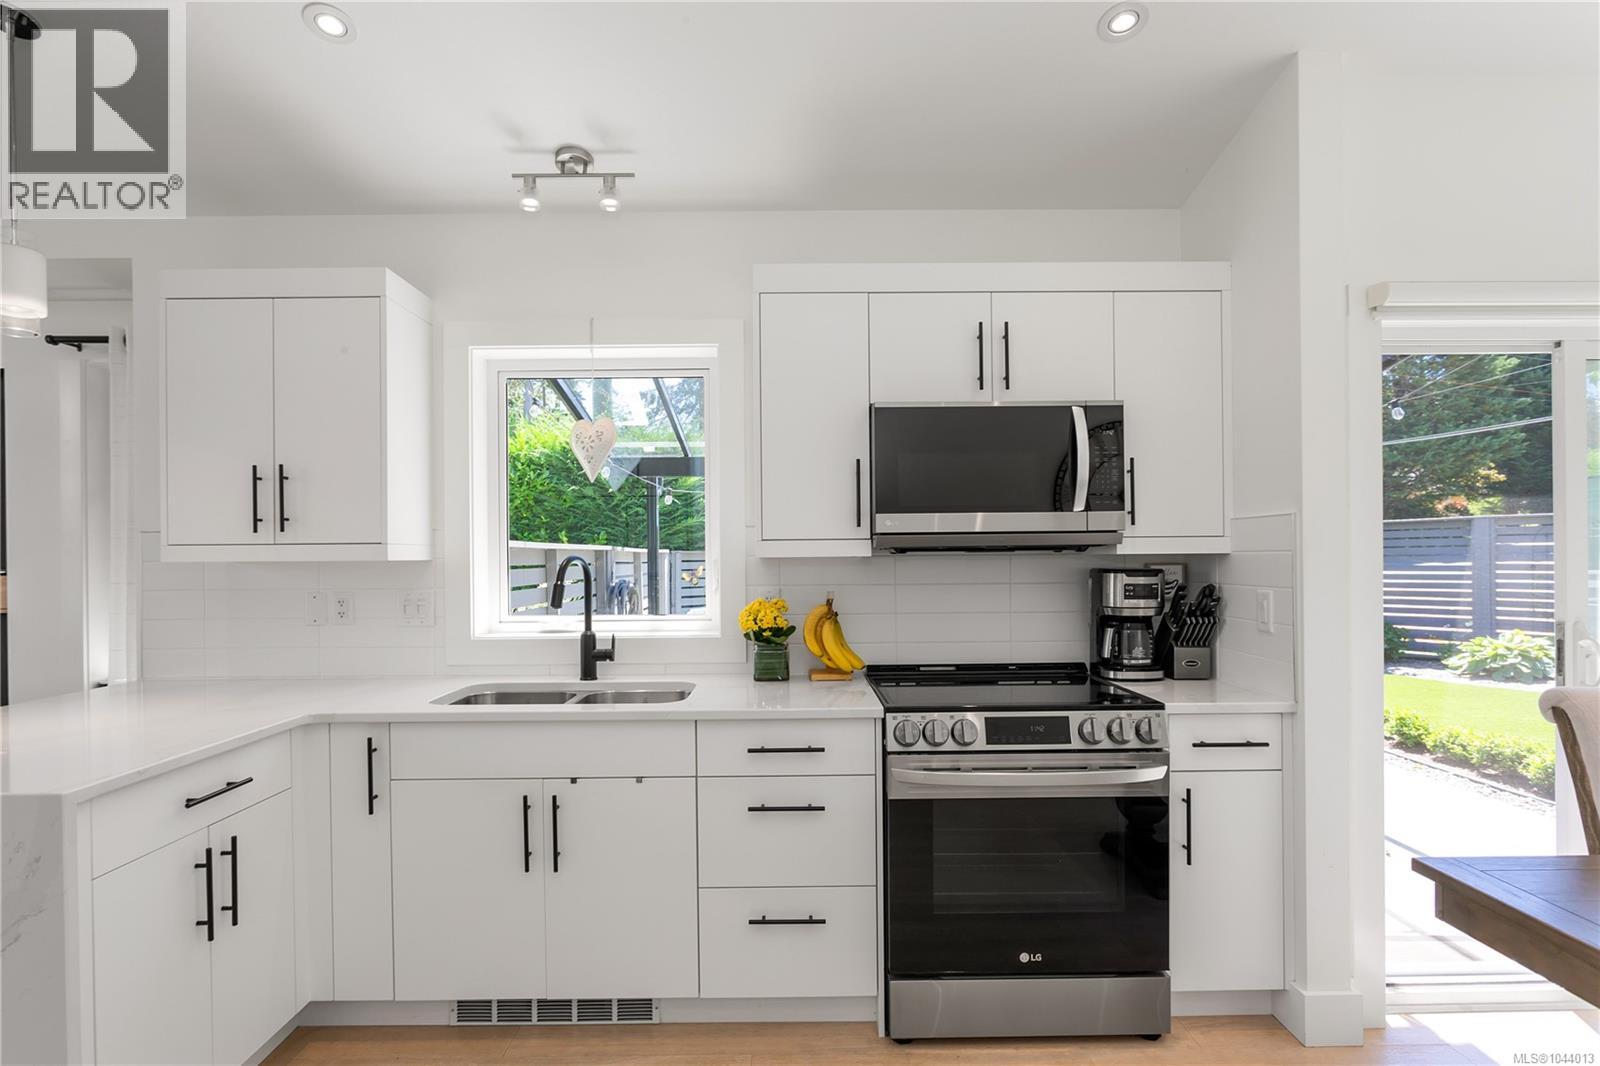
| Main Level | Kitchen | 15'0 x 11'2 | ||
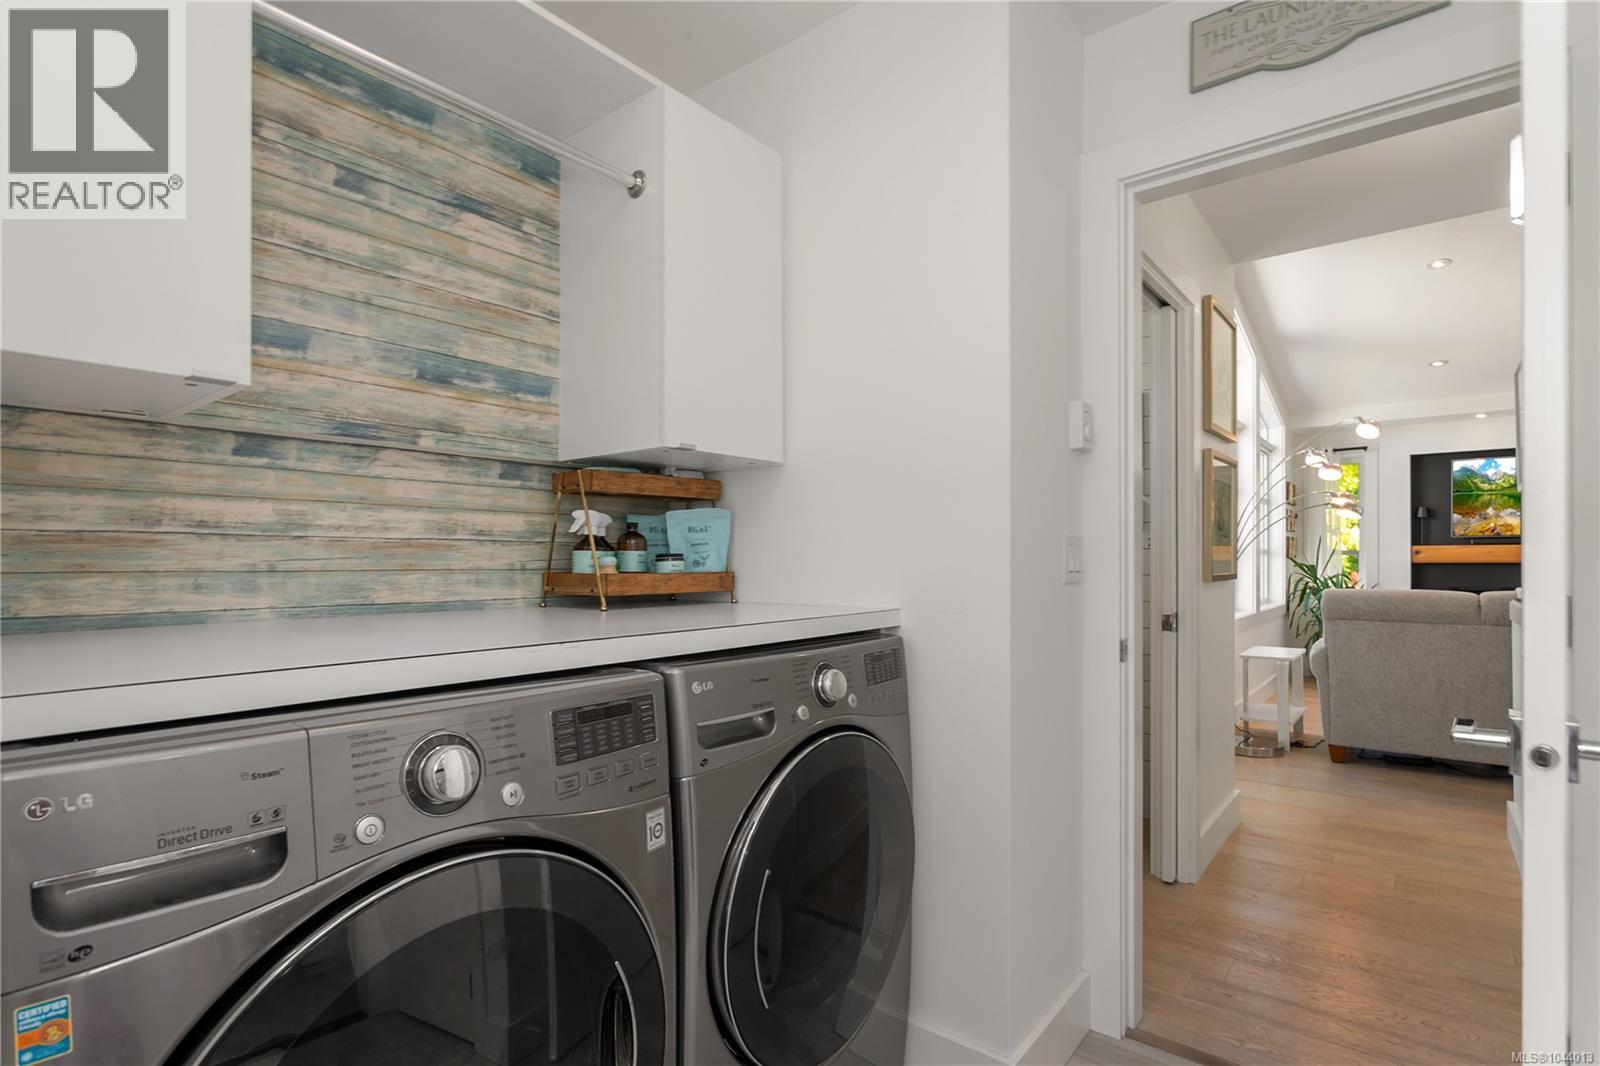
| Main Level | Laundry Room | 6'7 x 6'6 | ||
| Main Level | Bedroom | 13'0 x 12'0 | ||
| Main Level | Entrance | 10'11 x 8'11 | ||
| Other | Patio | 13'4 x 19'4 | ||
| Auxiliary Building | Other | 11'6 x 6'1 | ||
| Auxiliary Building | Other | 6'6 x 7'1 | ||
| Auxiliary Building | Other | 15'1 x 10'0 | ||
| Auxiliary Building | Other | 8'4 x 8'8 | ||
| Auxiliary Building | Other | 8'1 x 7'7 | ||
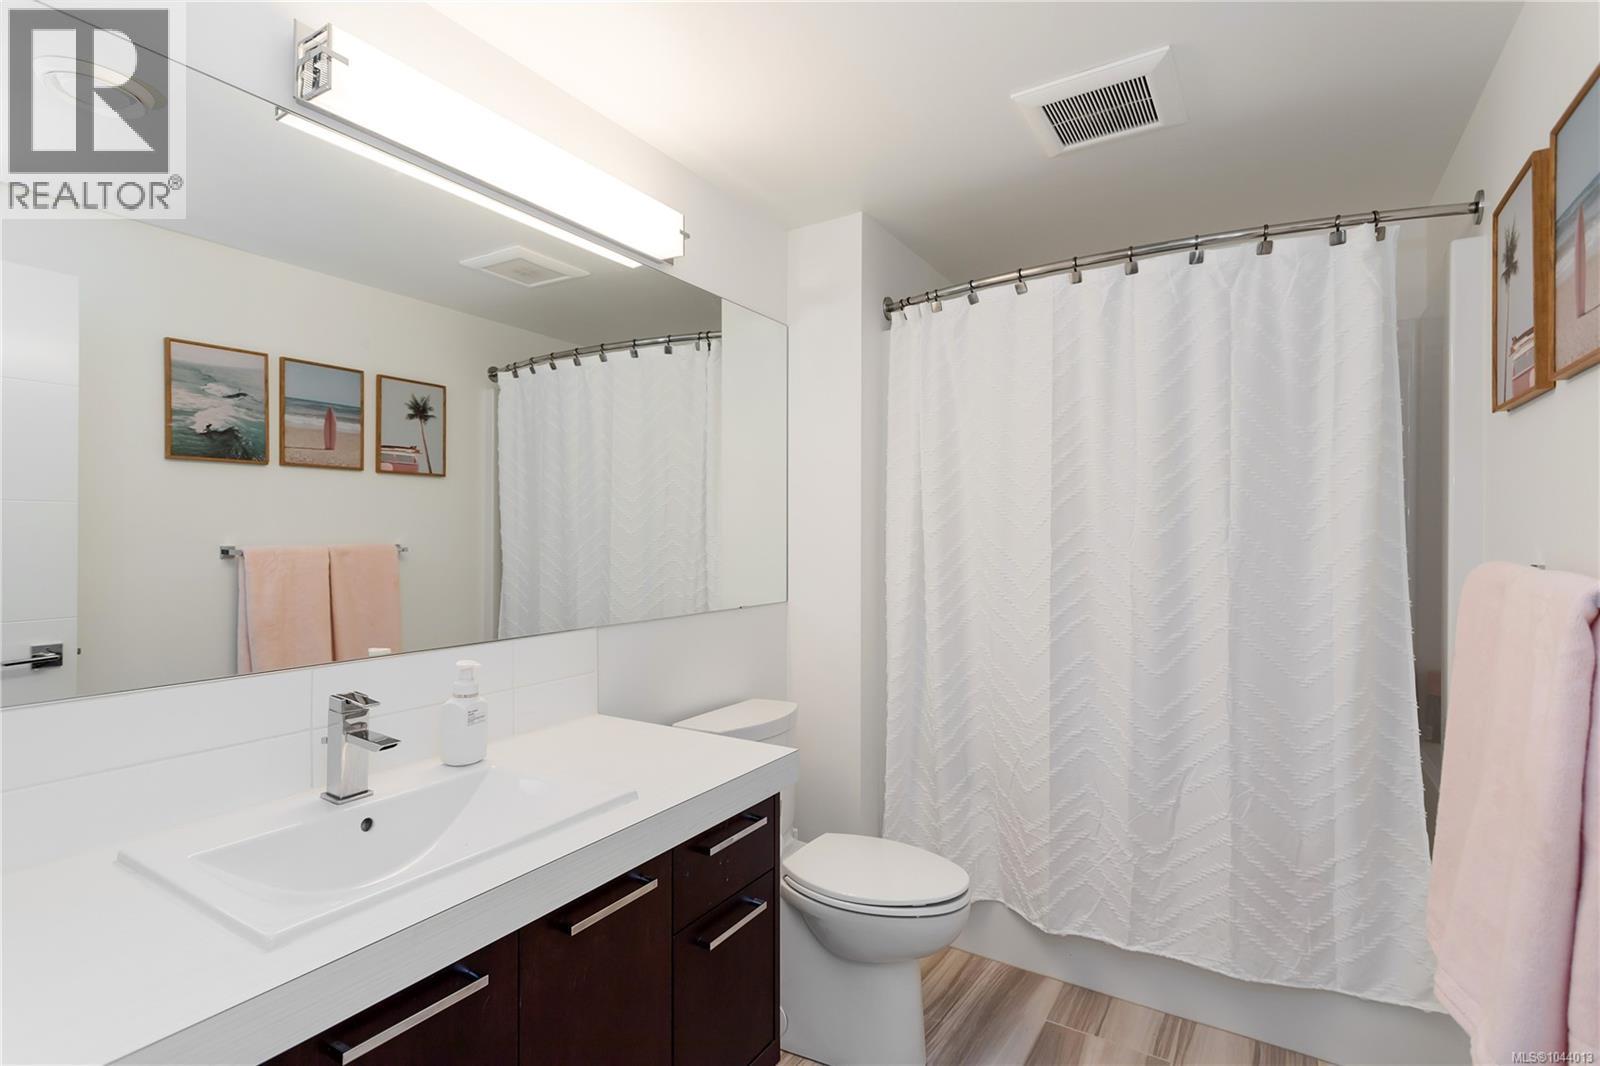
| Auxiliary Building | Bathroom | 4-Piece | ||
| Auxiliary Building | Primary Bedroom | 13'9 x 10'11 | ||
| Auxiliary Building | Living Room | 15'10 x 12'0 | ||
| Auxiliary Building | Kitchen | 11'11 x 10'3 | ||
| Auxiliary Building | Other | 17'11 x 17'1 | ||
| Auxiliary Building | Dining Room | 8'3 x 5'1 |
https://www.realtor.ca/real-estate/30077593/1501-argyle-ave-nanaimo-departure-bay
Contact us for more information
Matt Scheibel
Personal Real Estate Corporation

(250) 591-4601
(250) 591-4602
www.460realty.com/
twitter.com/460Realty
Phillip Gonyer
Personal Real Estate Corporation
(250) 591-4601
(250) 591-4602
www.460realty.com/
twitter.com/460Realty

The trademarks REALTOR®, REALTORS®, and the REALTOR® logo are controlled by The Canadian Real Estate Association (CREA) and identify real estate professionals who are members of CREA. The trademarks MLS®, Multiple Listing Service® and the associated logos are owned by The Canadian Real Estate Association (CREA) and identify the quality of services provided by real estate professionals who are members of CREA. The trademark DDF® is owned by The Canadian Real Estate Association (CREA) and identifies CREA's Data Distribution Facility (DDF®)