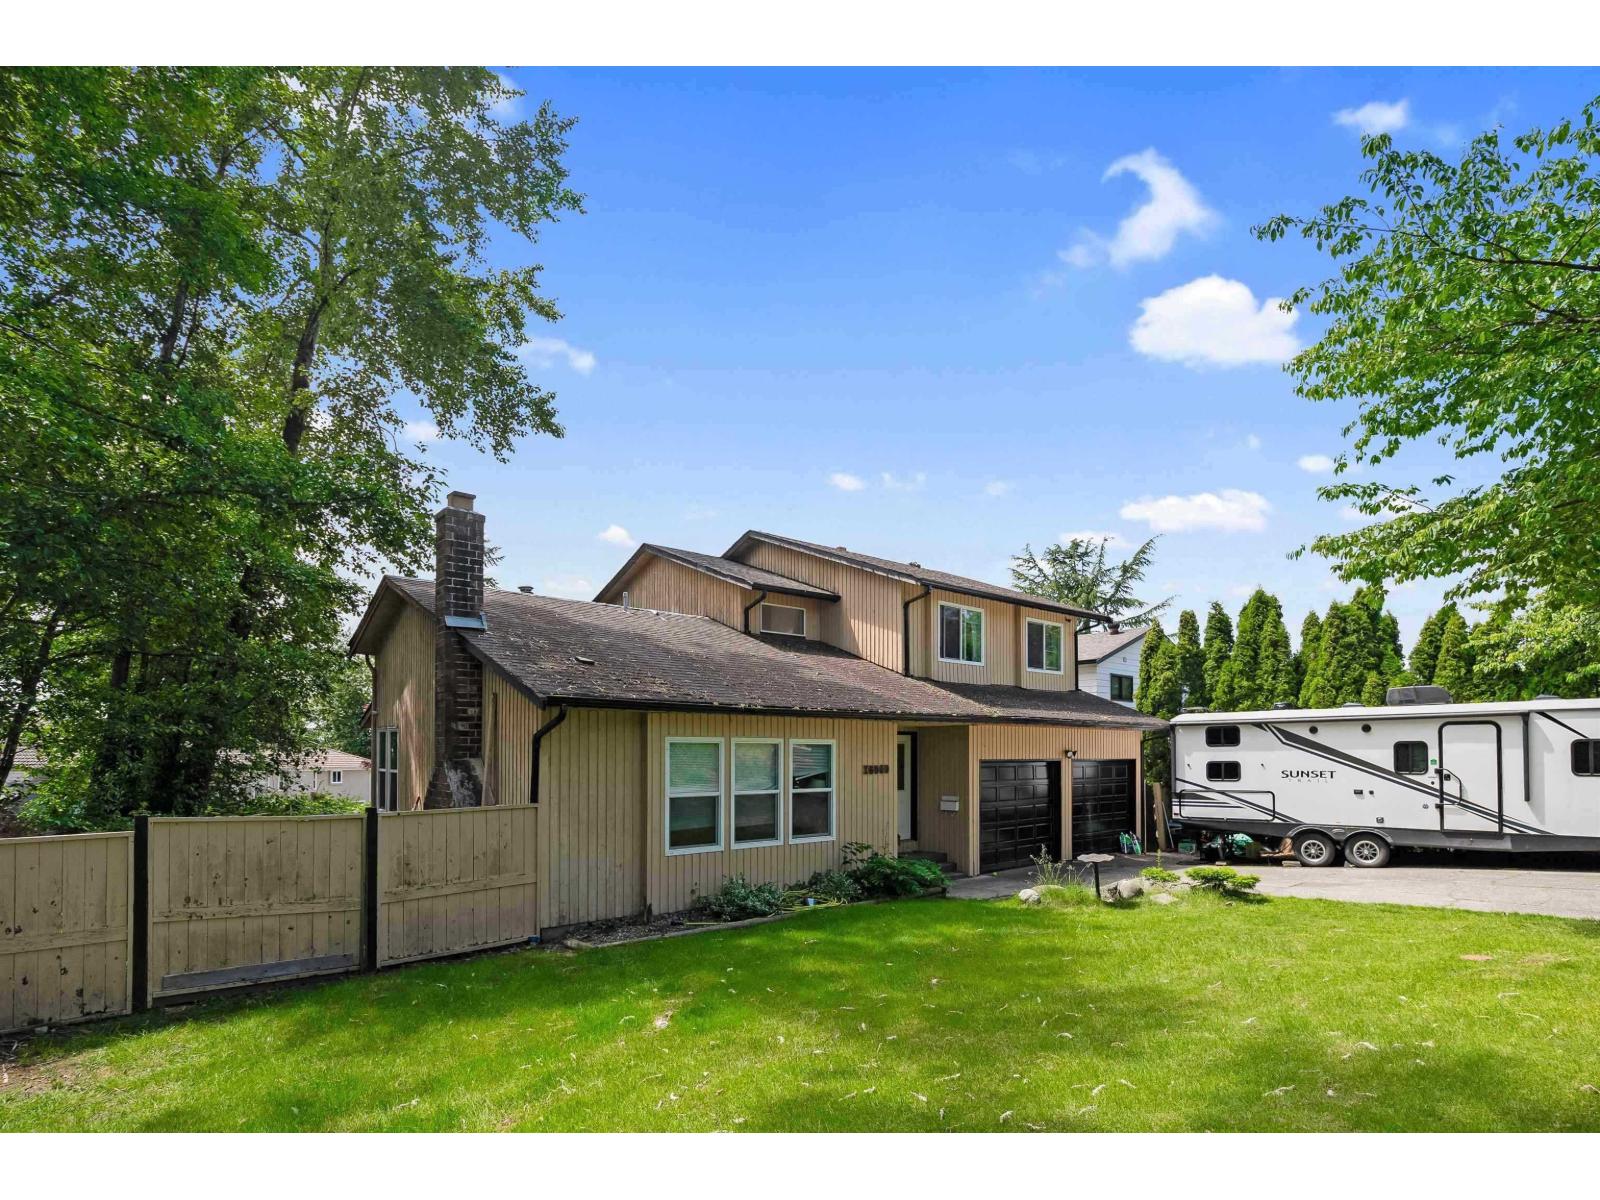
Welcome home! This spacious 3-level split sits on a 7,260 sq ft lot in a family-friendly neighbourhood. The main floor features sunken living and family rooms, each with a wood-burning fireplace, a formal dining room, bright kitchen with eating area, powder room and laundry. Step outside to a covered deck overlooking the fully fenced southwest-facing backyard backing onto a park. Upstairs offers 3 generous bedrooms, including a primary with ensuite, plus a full bathroom. Below features a 1-bedroom suite and a deep crawl space for plenty of storage. A double garage and long driveway provide ample parking. Centrally located close to schools, shopping, parks and transit! (id:44393)
| MLS® Number | R3174080 |
| Property Type | Single Family |
| Parking Space Total | 4 |
| Bathroom Total | 4 |
| Bedrooms Total | 4 |
| Age | 45 Years |
| Appliances | Washer, Dryer, Refrigerator, Stove, Dishwasher |
| Architectural Style | 2 Level |
| Basement Development | Finished |
| Basement Type | Full (finished) |
| Construction Style Attachment | Detached |
| Fireplace Present | Yes |
| Fireplace Total | 2 |
| Heating Type | Forced Air |
| Size Interior | 2,712 Ft2 |
| Type | House |
| Utility Water | Municipal Water |
| Garage |
| Acreage | No |
| Sewer | Sanitary Sewer |
| Size Irregular | 7253 |
| Size Total | 7253 Sqft |
| Size Total Text | 7253 Sqft |
| Electricity | Available |
| Natural Gas | Available |
| Water | Available |
https://www.realtor.ca/real-estate/30387663/15040-spenser-drive-surrey
Contact us for more information
Tim Hill
Personal Real Estate Corporation, Tim Hill Real Estate Group
(604) 526-2888
newwest.remax-allpoints-bc.com/

The trademarks REALTOR®, REALTORS®, and the REALTOR® logo are controlled by The Canadian Real Estate Association (CREA) and identify real estate professionals who are members of CREA. The trademarks MLS®, Multiple Listing Service® and the associated logos are owned by The Canadian Real Estate Association (CREA) and identify the quality of services provided by real estate professionals who are members of CREA. The trademark DDF® is owned by The Canadian Real Estate Association (CREA) and identifies CREA's Data Distribution Facility (DDF®)