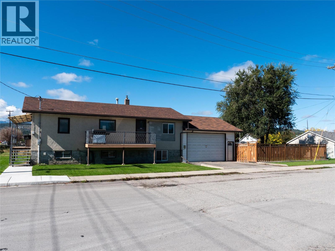
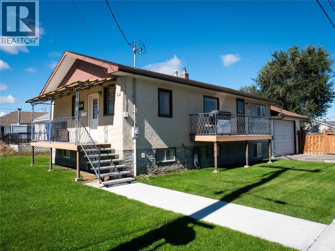
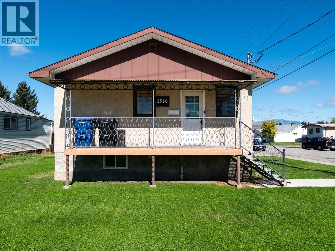
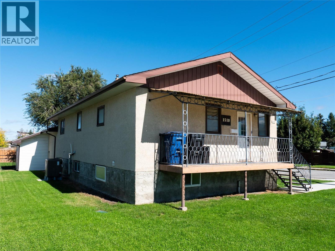
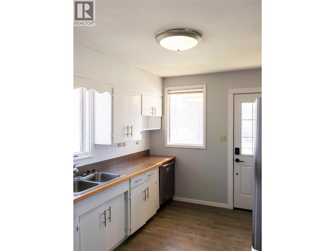
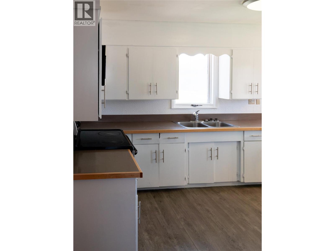
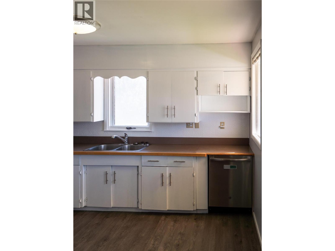
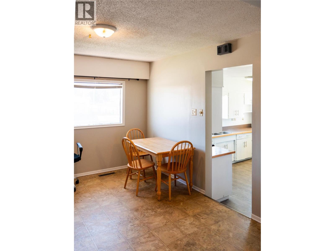
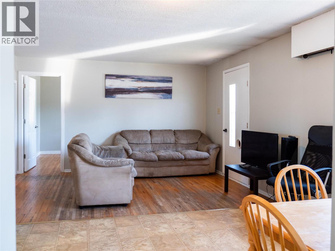
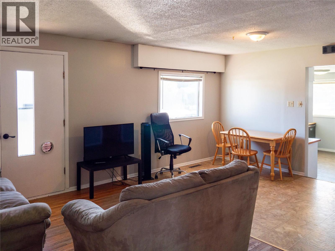
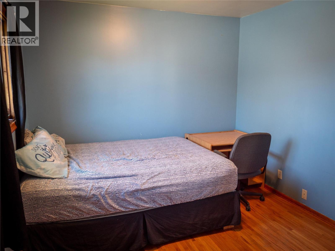
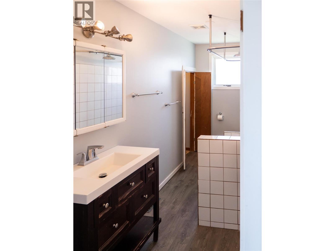
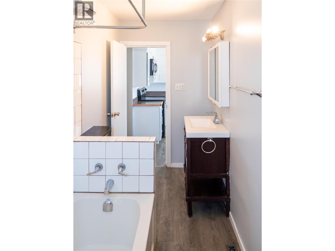
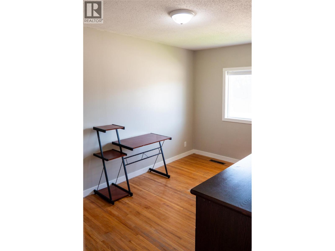
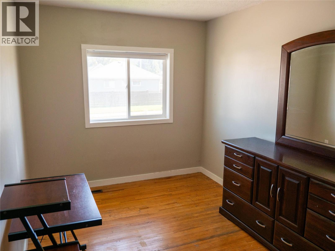
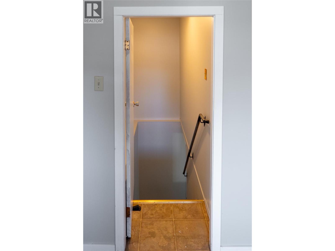
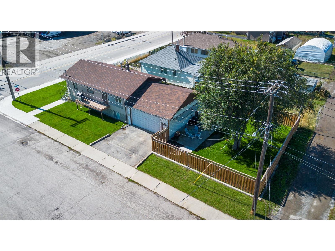
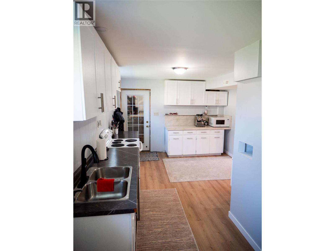
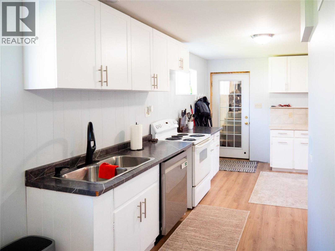
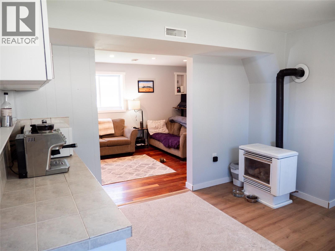
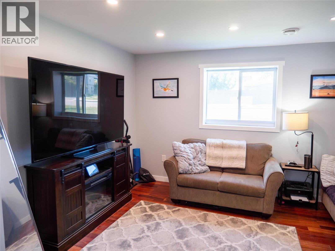
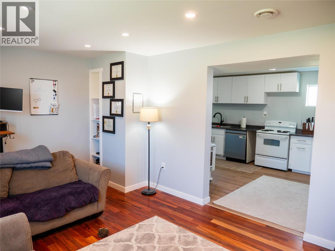
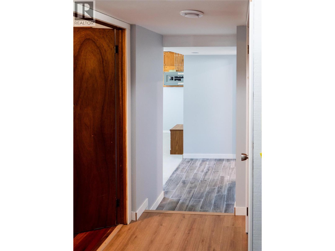
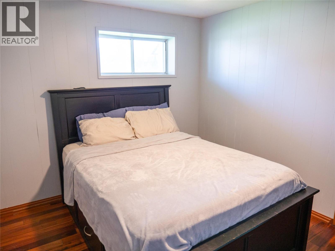
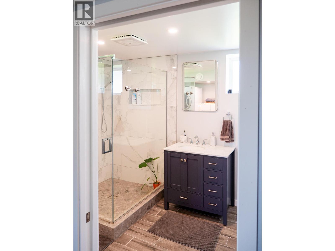
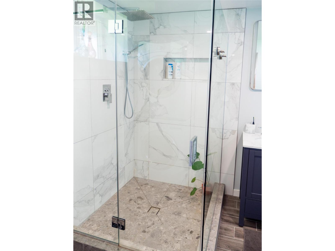
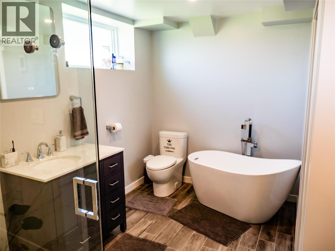
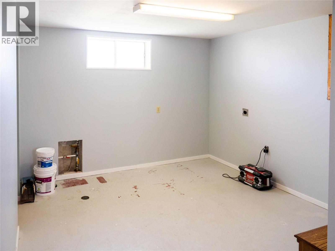
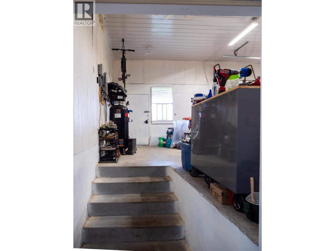
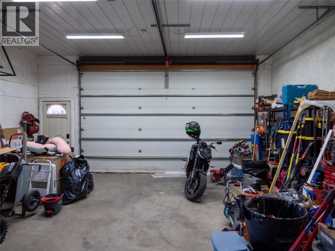
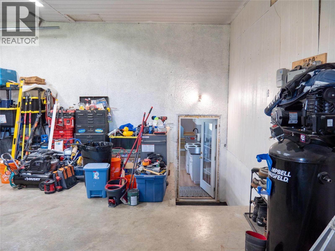
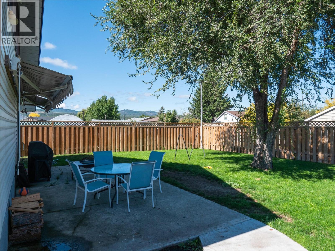
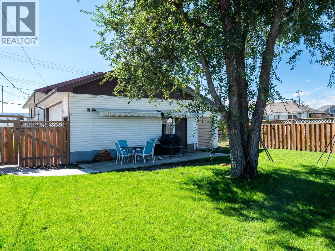
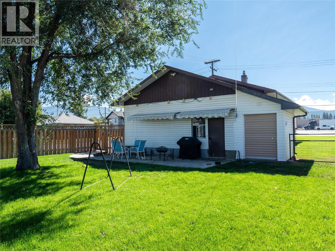
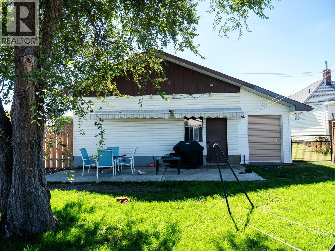
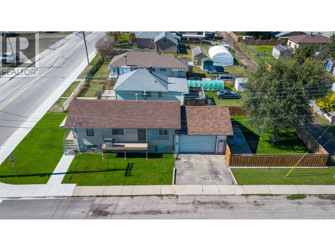
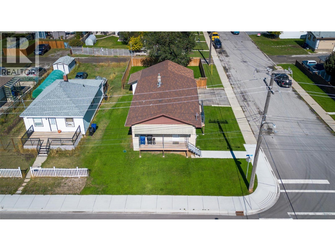
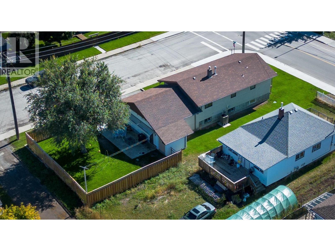
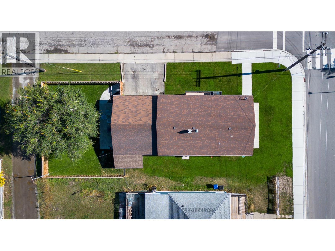
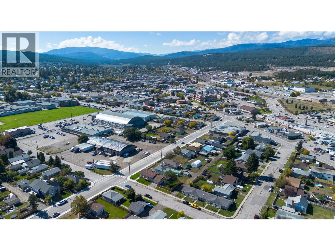
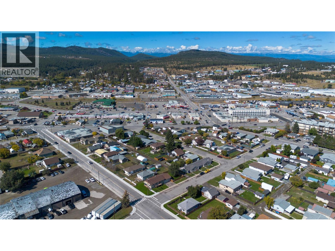
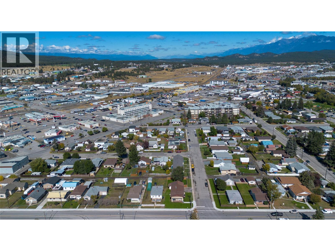
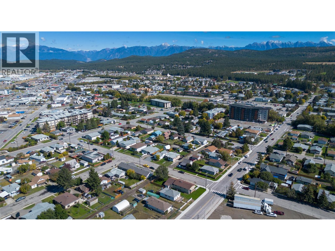
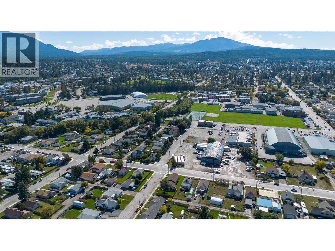
This well maintained home is centrally located just a few blocks from the downtown core, within walking distance of all major amenities. The main floor features 4 bedrooms and 1 bath, with hardwood flooring in the living and master, and updated vinyl in the kitchen and new paint throughout most the home. In the basement is another full summer kitchen, bedroom, beautiful new bathroom and living room, with a separate entrance into the attached double garage. The brand new fence has been built around the backyard, along with underground sprinklers, to add privacy and beauty. Recent upgrades include a new hot water tank, furnace and heat pump. Come check it out. (id:44393)
| MLS® Number | 10401477 |
| Property Type | Single Family |
| Neigbourhood | Cranbrook North |
| Amenities Near By | Park, Recreation, Schools, Shopping |
| Parking Space Total | 2 |
| Bathroom Total | 2 |
| Bedrooms Total | 5 |
| Architectural Style | Bungalow |
| Constructed Date | 1940 |
| Construction Style Attachment | Detached |
| Cooling Type | Heat Pump |
| Exterior Finish | Stucco |
| Heating Type | Forced Air, Heat Pump, See Remarks |
| Roof Material | Asphalt Shingle |
| Roof Style | Unknown |
| Stories Total | 1 |
| Size Interior | 1,919 Ft2 |
| Type | House |
| Utility Water | Municipal Water |
| Attached Garage | 2 |
| Offset | |
| Street | |
| R V |
| Acreage | No |
| Fence Type | Fence |
| Land Amenities | Park, Recreation, Schools, Shopping |
| Landscape Features | Underground Sprinkler |
| Sewer | Municipal Sewage System |
| Size Irregular | 0.14 |
| Size Total | 0.14 Ac|under 1 Acre |
| Size Total Text | 0.14 Ac|under 1 Acre |
| Level | Type | Length | Width | Dimensions |
|---|---|---|---|---|
| Basement | Storage | 11'1'' x 11'2'' | ||
| Basement | Full Bathroom | Measurements not available | ||
| Basement | Bedroom | 11'1'' x 9'10'' | ||
| Basement | Family Room | 16'5'' x 11'1'' | ||
| Basement | Kitchen | 12'1'' x 23' | ||
| Main Level | Bedroom | 9'6'' x 8'2'' | ||
| Main Level | Full Bathroom | Measurements not available | ||
| Main Level | Bedroom | 12'2'' x 9'6'' | ||
| Main Level | Primary Bedroom | 13'8'' x 8'9'' | ||
| Main Level | Bedroom | 9'11'' x 7'10'' | ||
| Main Level | Living Room | 18'7'' x 13'8'' | ||
| Main Level | Kitchen | 12'11'' x 9'10'' |
https://www.realtor.ca/real-estate/30314513/1510-4th-street-n-cranbrook-cranbrook-north
Contact us for more information
Pamela Dunn

(250) 342-5599
(250) 342-5559

The trademarks REALTOR®, REALTORS®, and the REALTOR® logo are controlled by The Canadian Real Estate Association (CREA) and identify real estate professionals who are members of CREA. The trademarks MLS®, Multiple Listing Service® and the associated logos are owned by The Canadian Real Estate Association (CREA) and identify the quality of services provided by real estate professionals who are members of CREA. The trademark DDF® is owned by The Canadian Real Estate Association (CREA) and identifies CREA's Data Distribution Facility (DDF®)