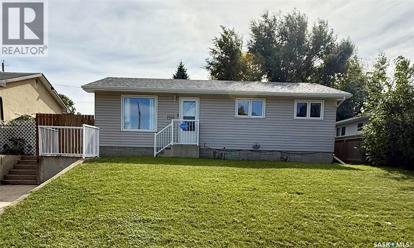
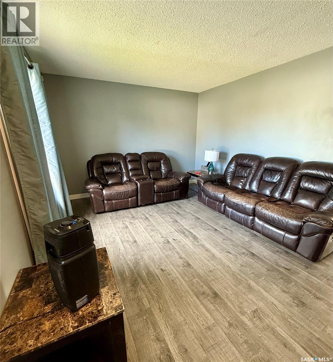
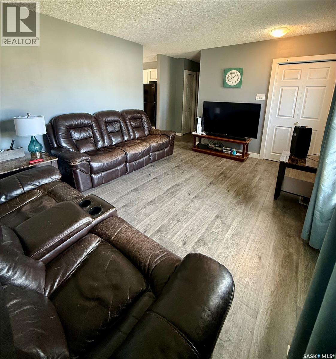
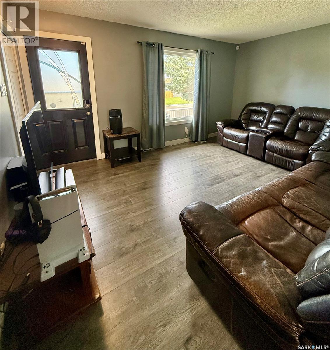
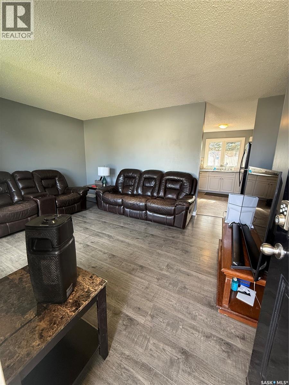
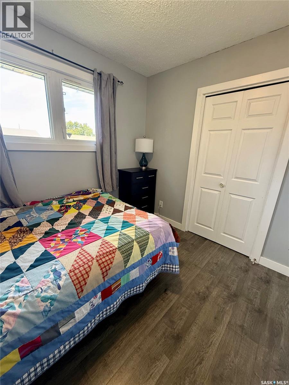
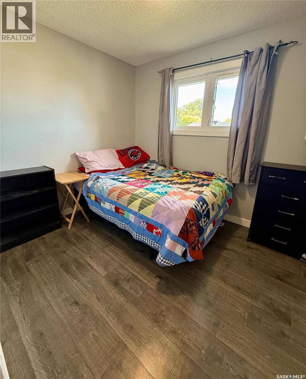
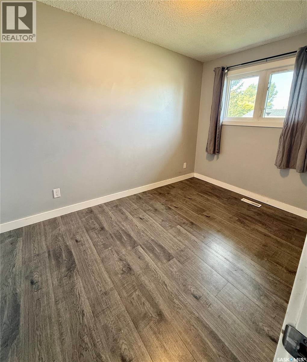
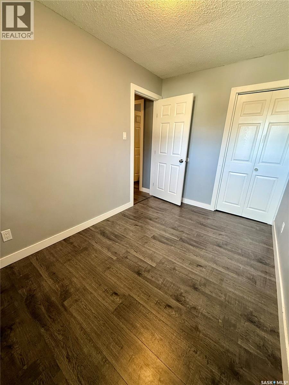
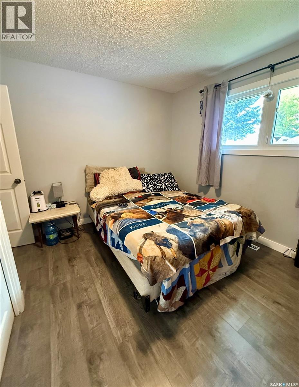
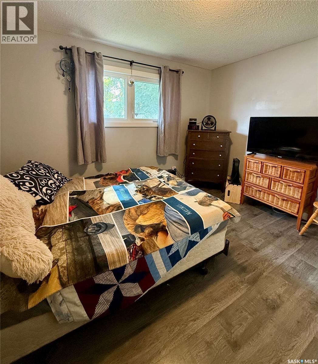
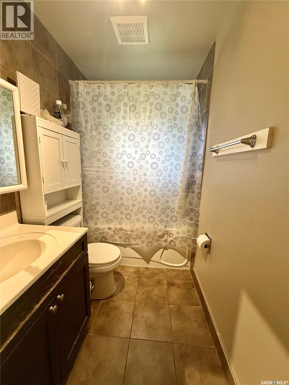
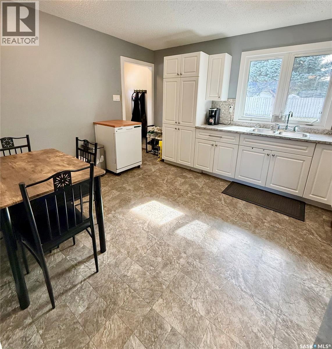
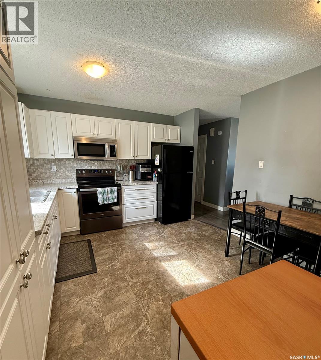
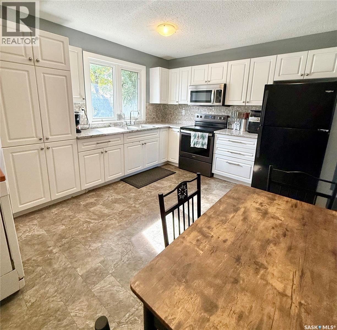
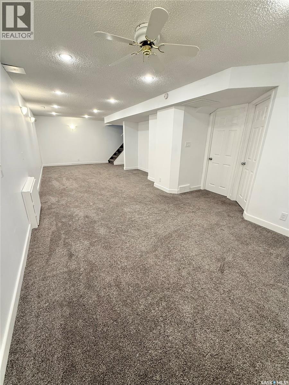
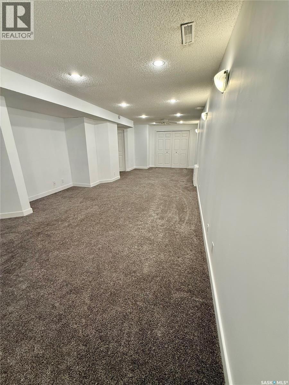
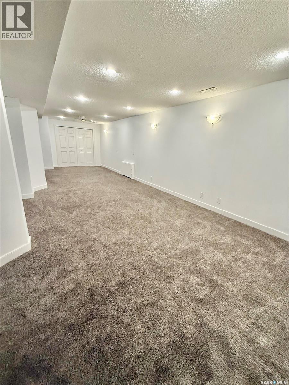
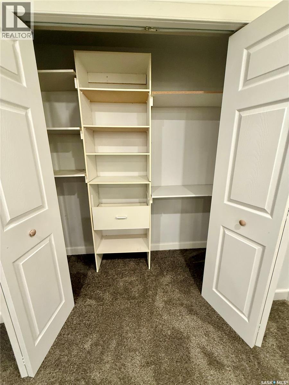
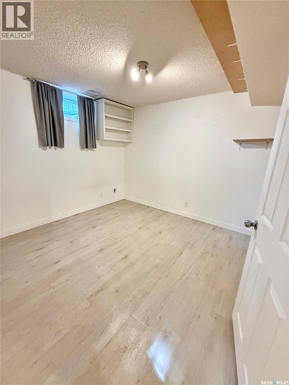
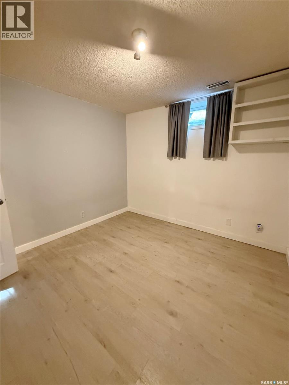
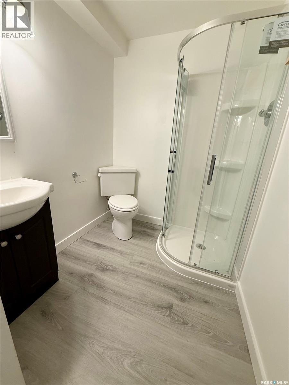
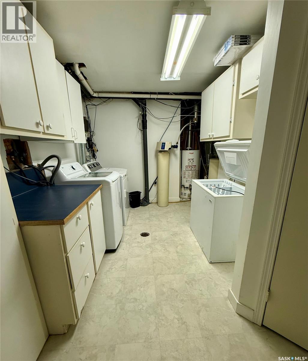
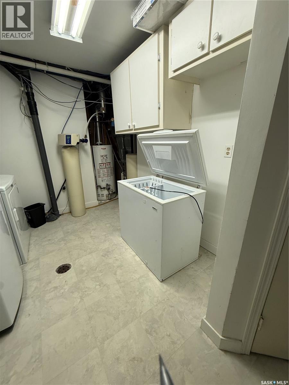
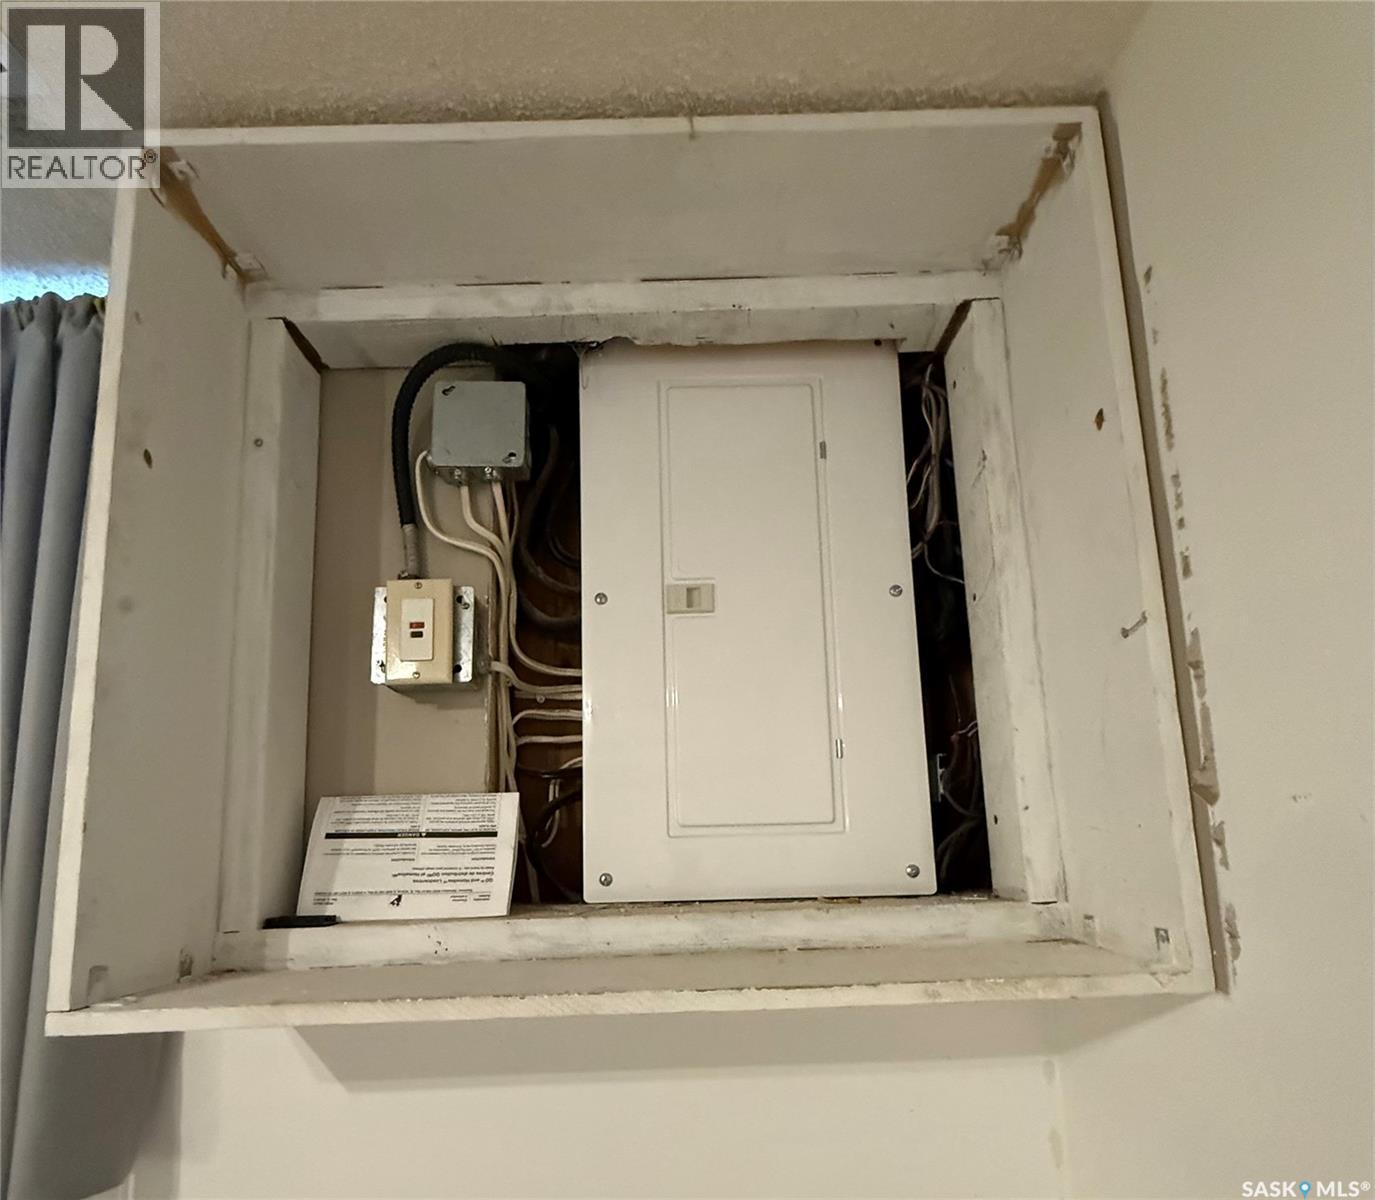
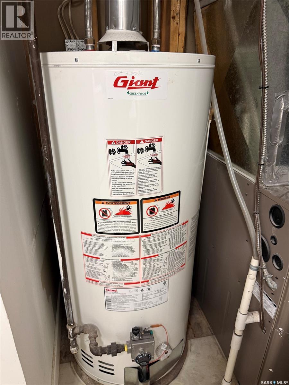
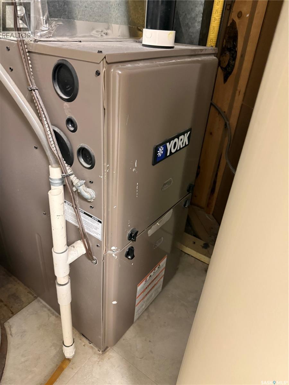
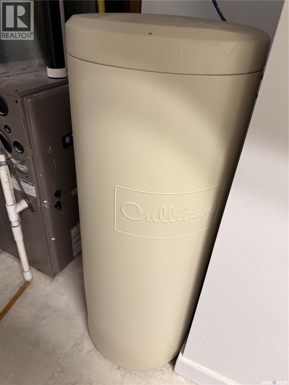
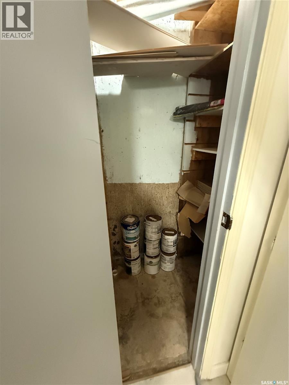
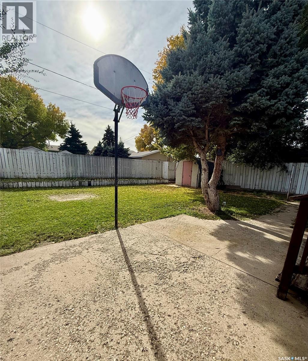
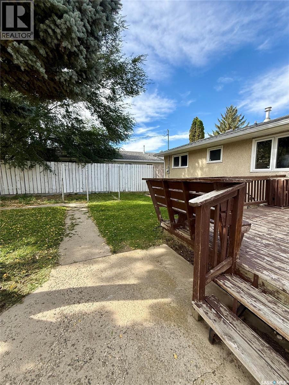
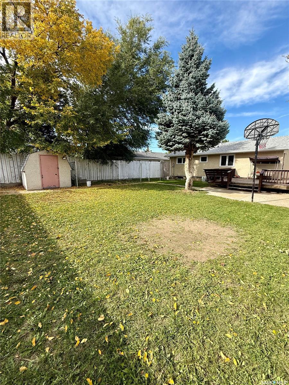
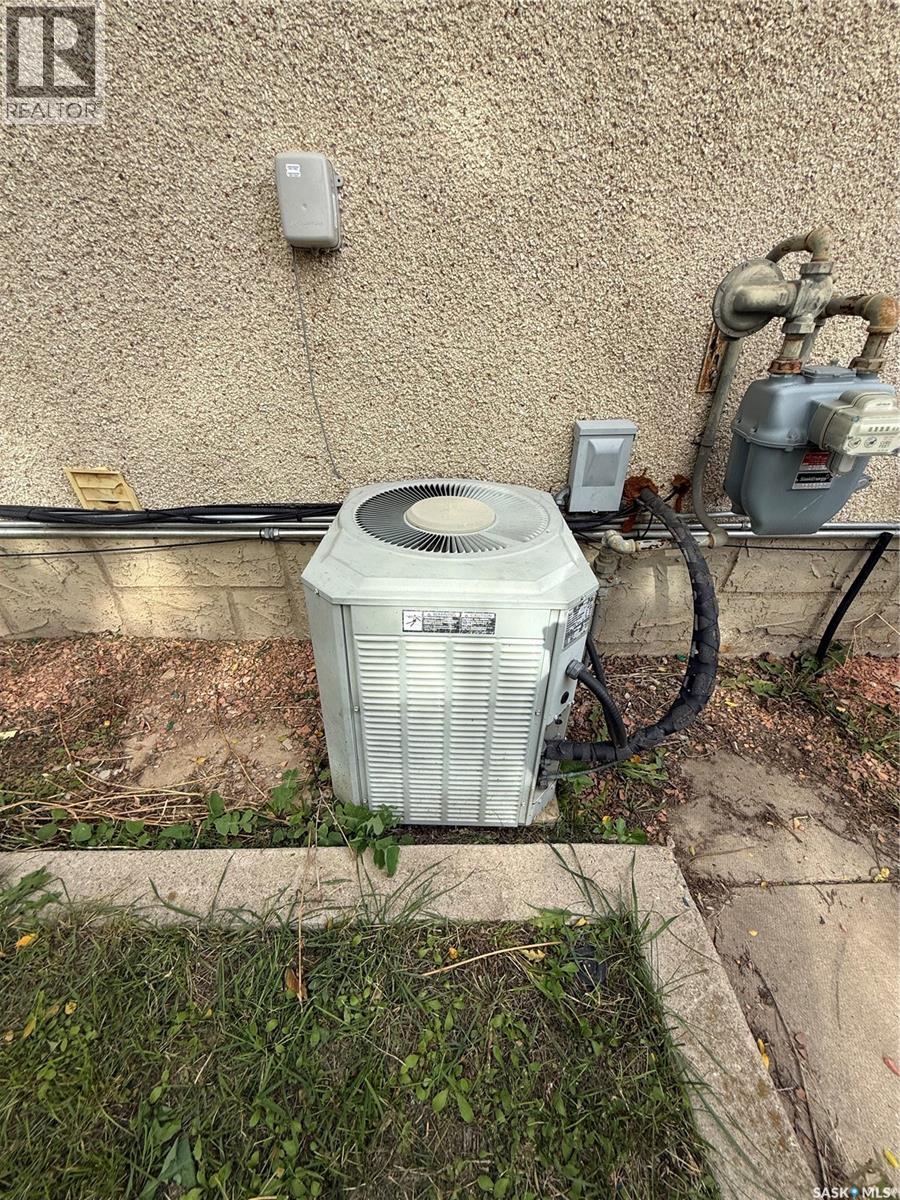
Sweet Family Home in an Awesome Location! Just a hop, skip, and a jump from the 1996 Summer Games Playground & Spray Park, and only a few blocks from the new joint-use school, this place is totally ready for its next family. Inside, you'll find a bright, welcoming living room and a nicely updated eat-in kitchen with tons of cupboard space. Three good-sized bedrooms and a 4-piece bath round out a main floor that just feels like home. Head downstairs to a massive rec room that’s practically begging for family movie nights and board game marathons. Whoever lived here made sure every inch of space was put to good use! You'll find a fourth bedroom, a second bathroom (with a brand-new shower!), a handy cold room tucked under the stairs, and a laundry room with amazing storage. Head outside to your large, fully fenced backyard. Complete with a spacious deck, it’s the ideal setting for summer entertaining, weekend BBQs, and provides a safe, contained oasis for friends of the furry (and not-so-furry) variety to run and play. Enjoy total peace of mind with extensive major updates completed since 2019, including a new roof, furnace, hot water tank, flooring, appliances, and more! Completely turnkey and packed with charm, this home is ready for you to move in and start making memories. Book your private showing today! (id:44393)
| MLS® Number | SK050263 |
| Property Type | Single Family |
| Neigbourhood | Westmount/Elsom |
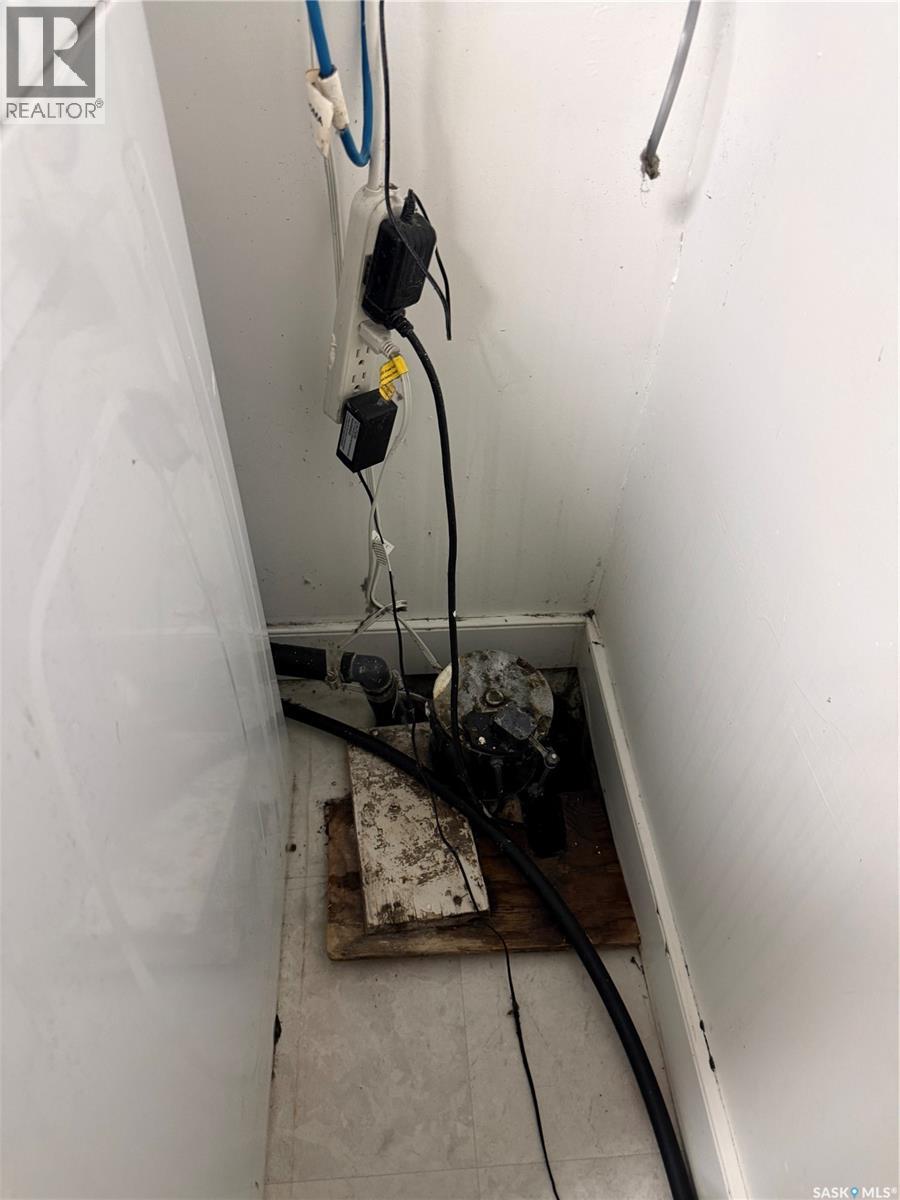
| Features | Treed, Rectangular, Sump Pump |
| Structure | Deck |
| Bathroom Total | 2 |
| Bedrooms Total | 4 |
| Appliances | Washer, Refrigerator, Dryer, Microwave, Alarm System, Window Coverings, Storage Shed, Stove |
| Architectural Style | Bungalow |
| Constructed Date | 1974 |
| Construction Style Attachment | Detached |
| Cooling Type | Central Air Conditioning |
| Fire Protection | Alarm System |
| Heating Fuel | Natural Gas |
| Heating Type | Forced Air |
| Stories Total | 1 |
| Size Interior | 864 Ft2 |
| Type | House |
| None | |
| Parking Space(s) | 1 |
| Acreage | No |
| Fence Type | Fence |
| Landscape Features | Lawn |
| Size Frontage | 50 Ft |
| Size Irregular | 5500.00 |
| Size Total | 5500 Sqft |
| Size Total Text | 5500 Sqft |
| Level | Type | Length | Width | Dimensions |
|---|---|---|---|---|
| Basement | Other | 31 ft ,1 in | 11 ft ,1 in | 31 ft ,1 in x 11 ft ,1 in |
| Basement | Bedroom | 10 ft | 10 ft ,1 in | 10 ft x 10 ft ,1 in |
| Basement | 3pc Bathroom | 5 ft | 6 ft | 5 ft x 6 ft |
| Basement | Laundry Room | 14 ft ,1 in | 5 ft ,1 in | 14 ft ,1 in x 5 ft ,1 in |
| Main Level | Living Room | 15 ft ,1 in | 11 ft ,1 in | 15 ft ,1 in x 11 ft ,1 in |
| Main Level | Bedroom | 9 ft ,1 in | 8 ft | 9 ft ,1 in x 8 ft |
| Main Level | Bedroom | 7 ft ,5 in | 11 ft ,1 in | 7 ft ,5 in x 11 ft ,1 in |
| Main Level | Primary Bedroom | 9 ft ,1 in | 12 ft | 9 ft ,1 in x 12 ft |
| Main Level | 4pc Bathroom | 8 ft ,1 in | 4 ft ,1 in | 8 ft ,1 in x 4 ft ,1 in |
| Main Level | Kitchen/dining Room | 13 ft ,1 in | 11 ft ,1 in | 13 ft ,1 in x 11 ft ,1 in |
https://www.realtor.ca/real-estate/30360043/1511-grandview-street-w-moose-jaw-westmountelsom
Contact us for more information
Miranda Penner
Salesperson

(306) 694-8082
(306) 694-8084
www.royallepagelandmart.com/

The trademarks REALTOR®, REALTORS®, and the REALTOR® logo are controlled by The Canadian Real Estate Association (CREA) and identify real estate professionals who are members of CREA. The trademarks MLS®, Multiple Listing Service® and the associated logos are owned by The Canadian Real Estate Association (CREA) and identify the quality of services provided by real estate professionals who are members of CREA. The trademark DDF® is owned by The Canadian Real Estate Association (CREA) and identifies CREA's Data Distribution Facility (DDF®)