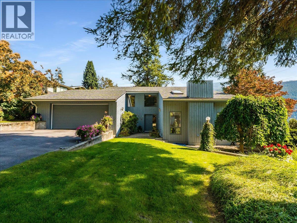
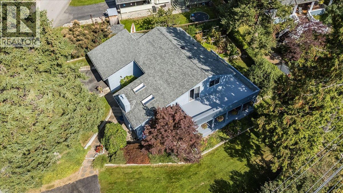
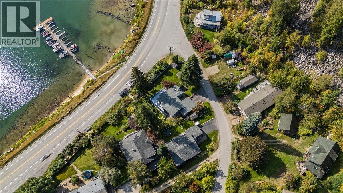
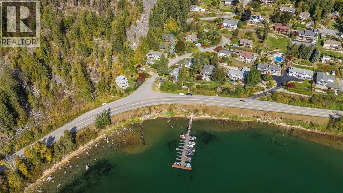
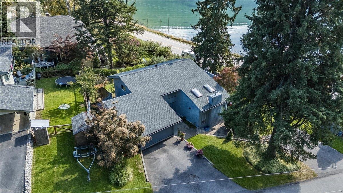
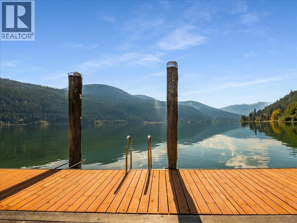
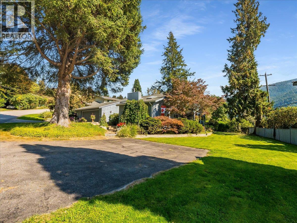
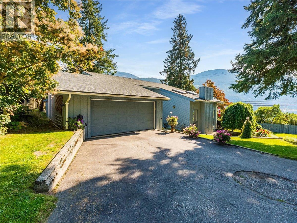
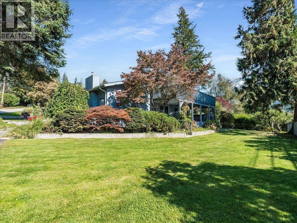
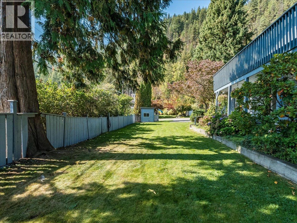
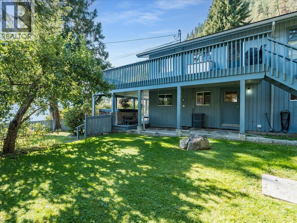
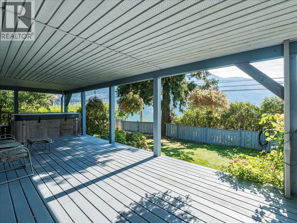
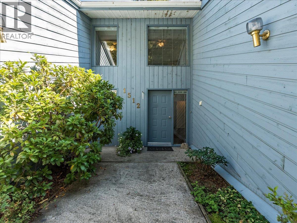
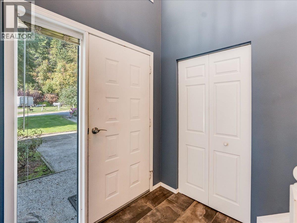
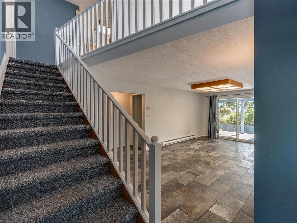
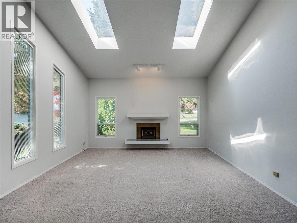
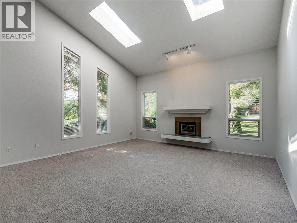
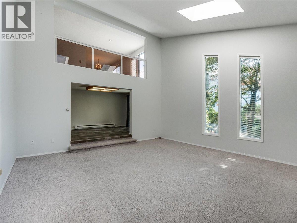
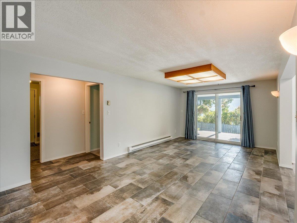
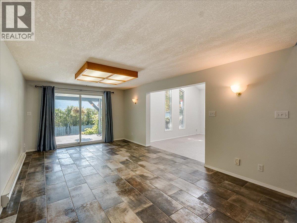
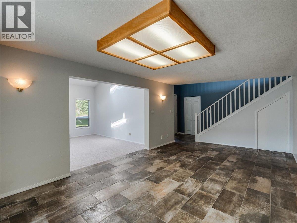
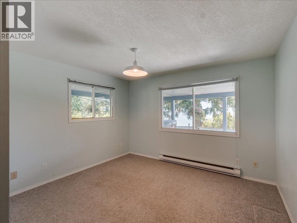
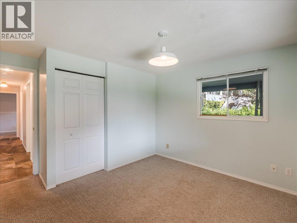
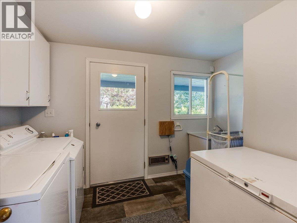
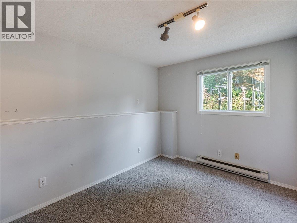
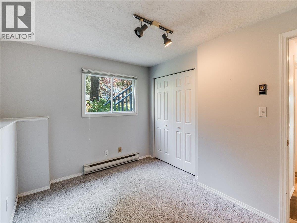
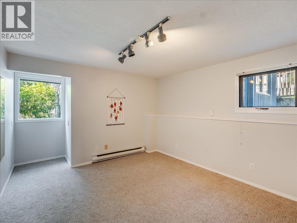
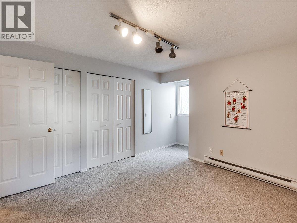
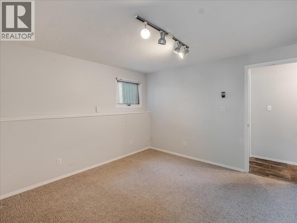
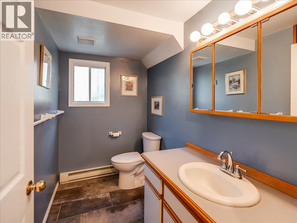
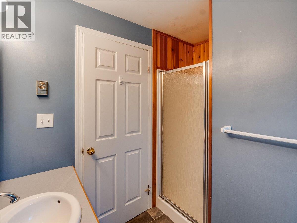
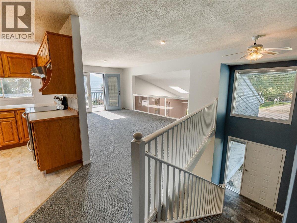
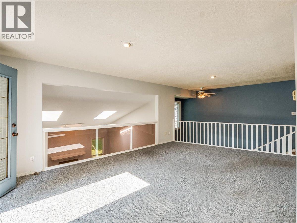
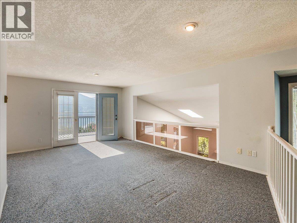
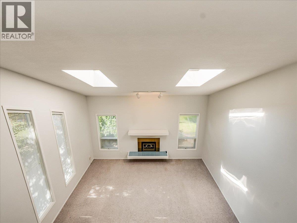
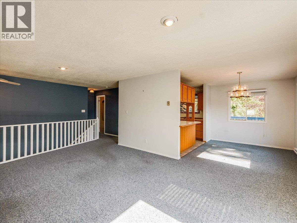
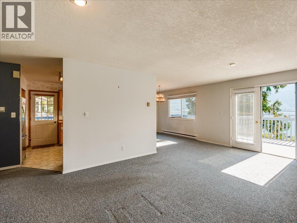
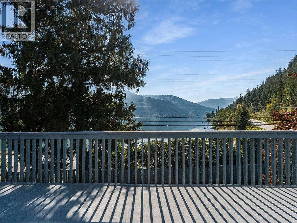
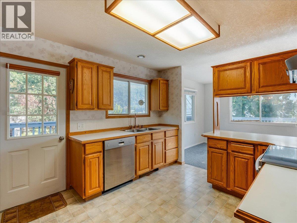
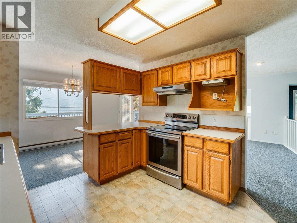
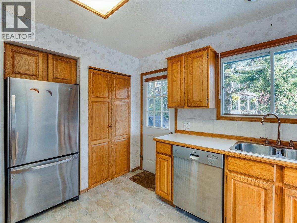
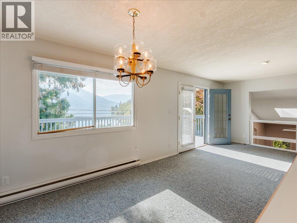
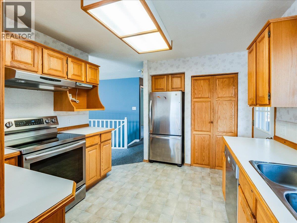
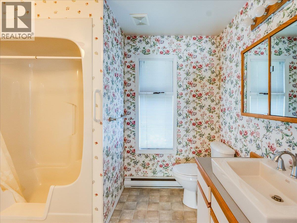
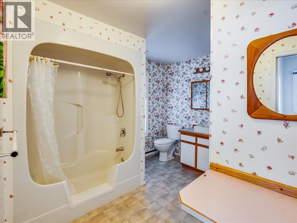
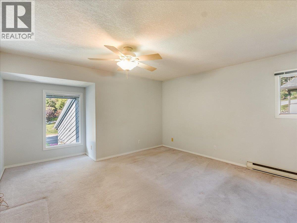
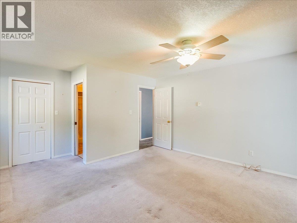
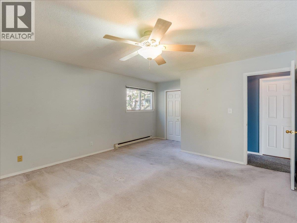
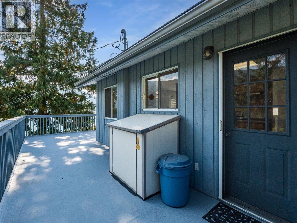
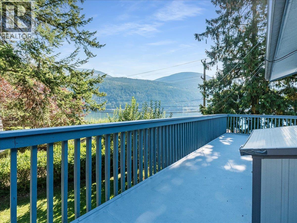
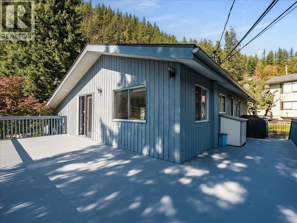
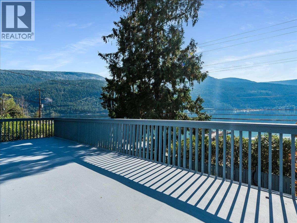
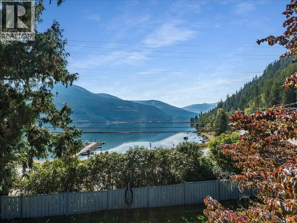
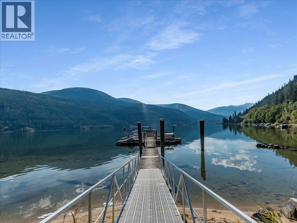
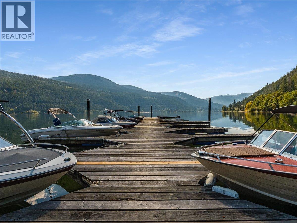
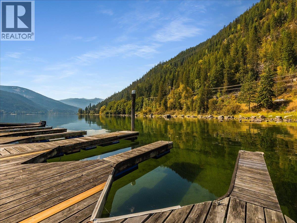
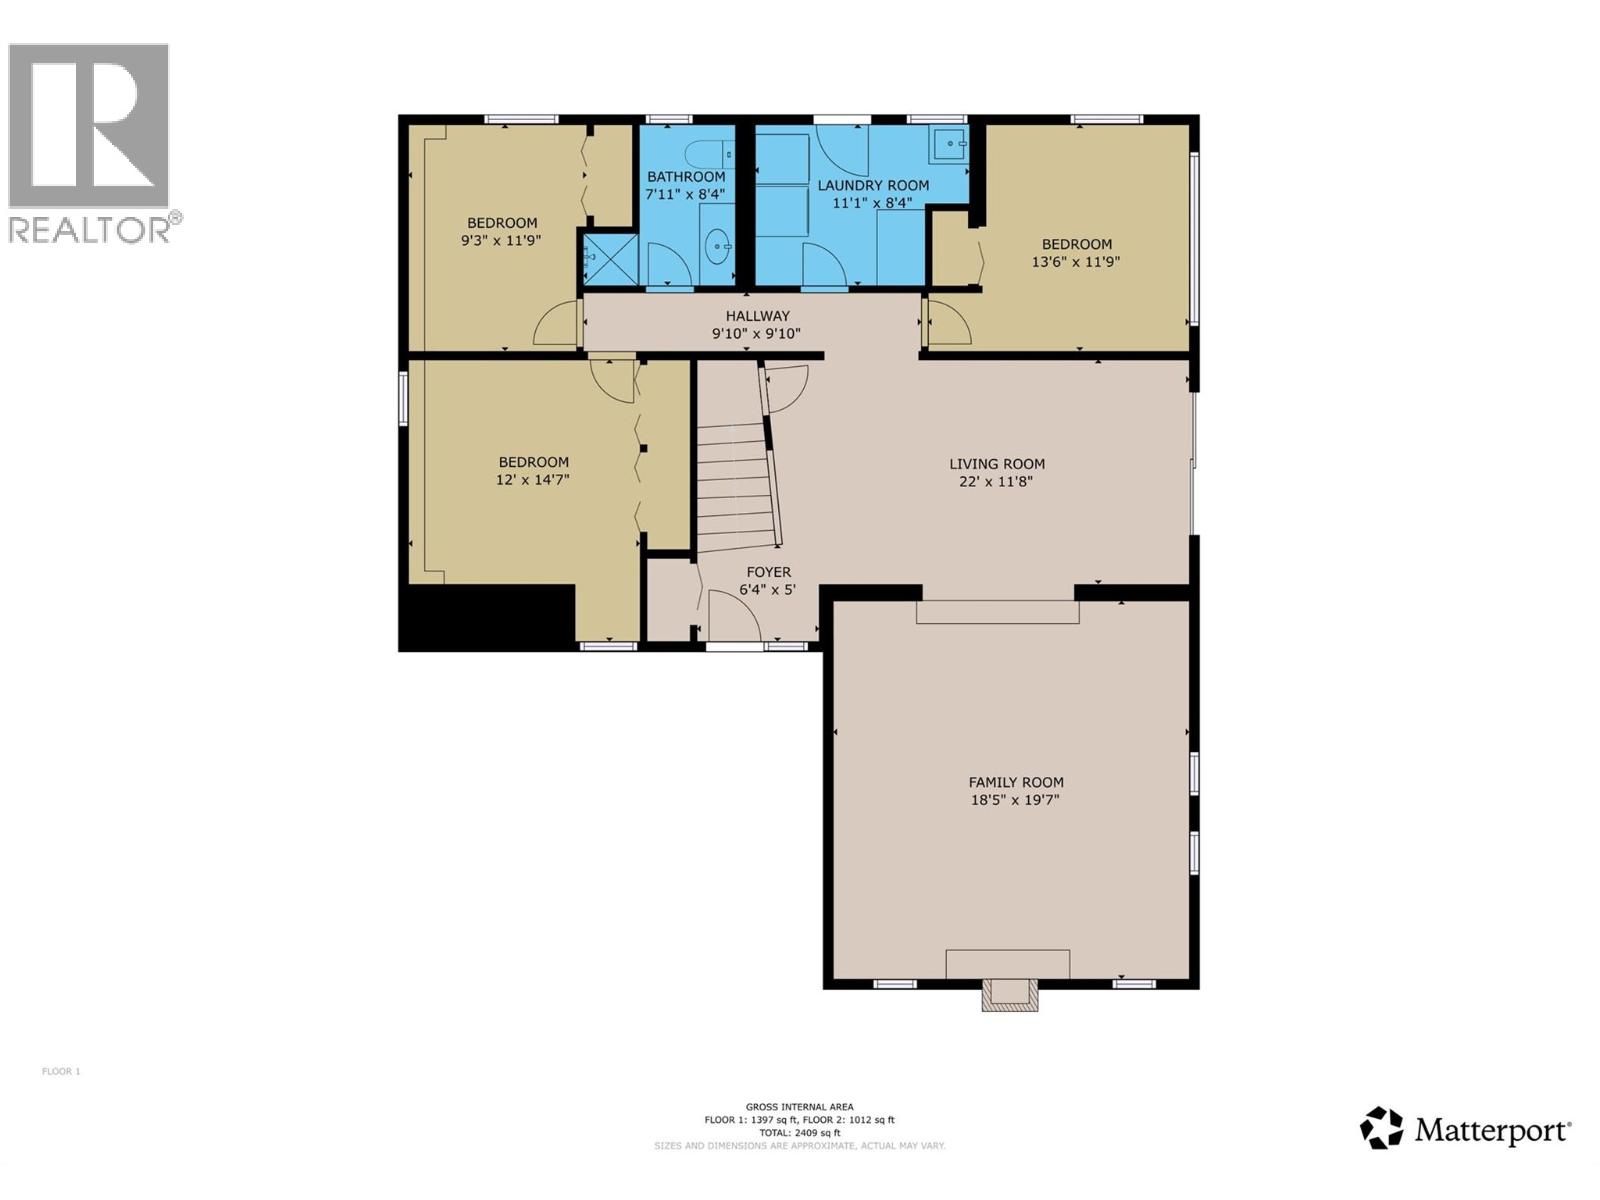
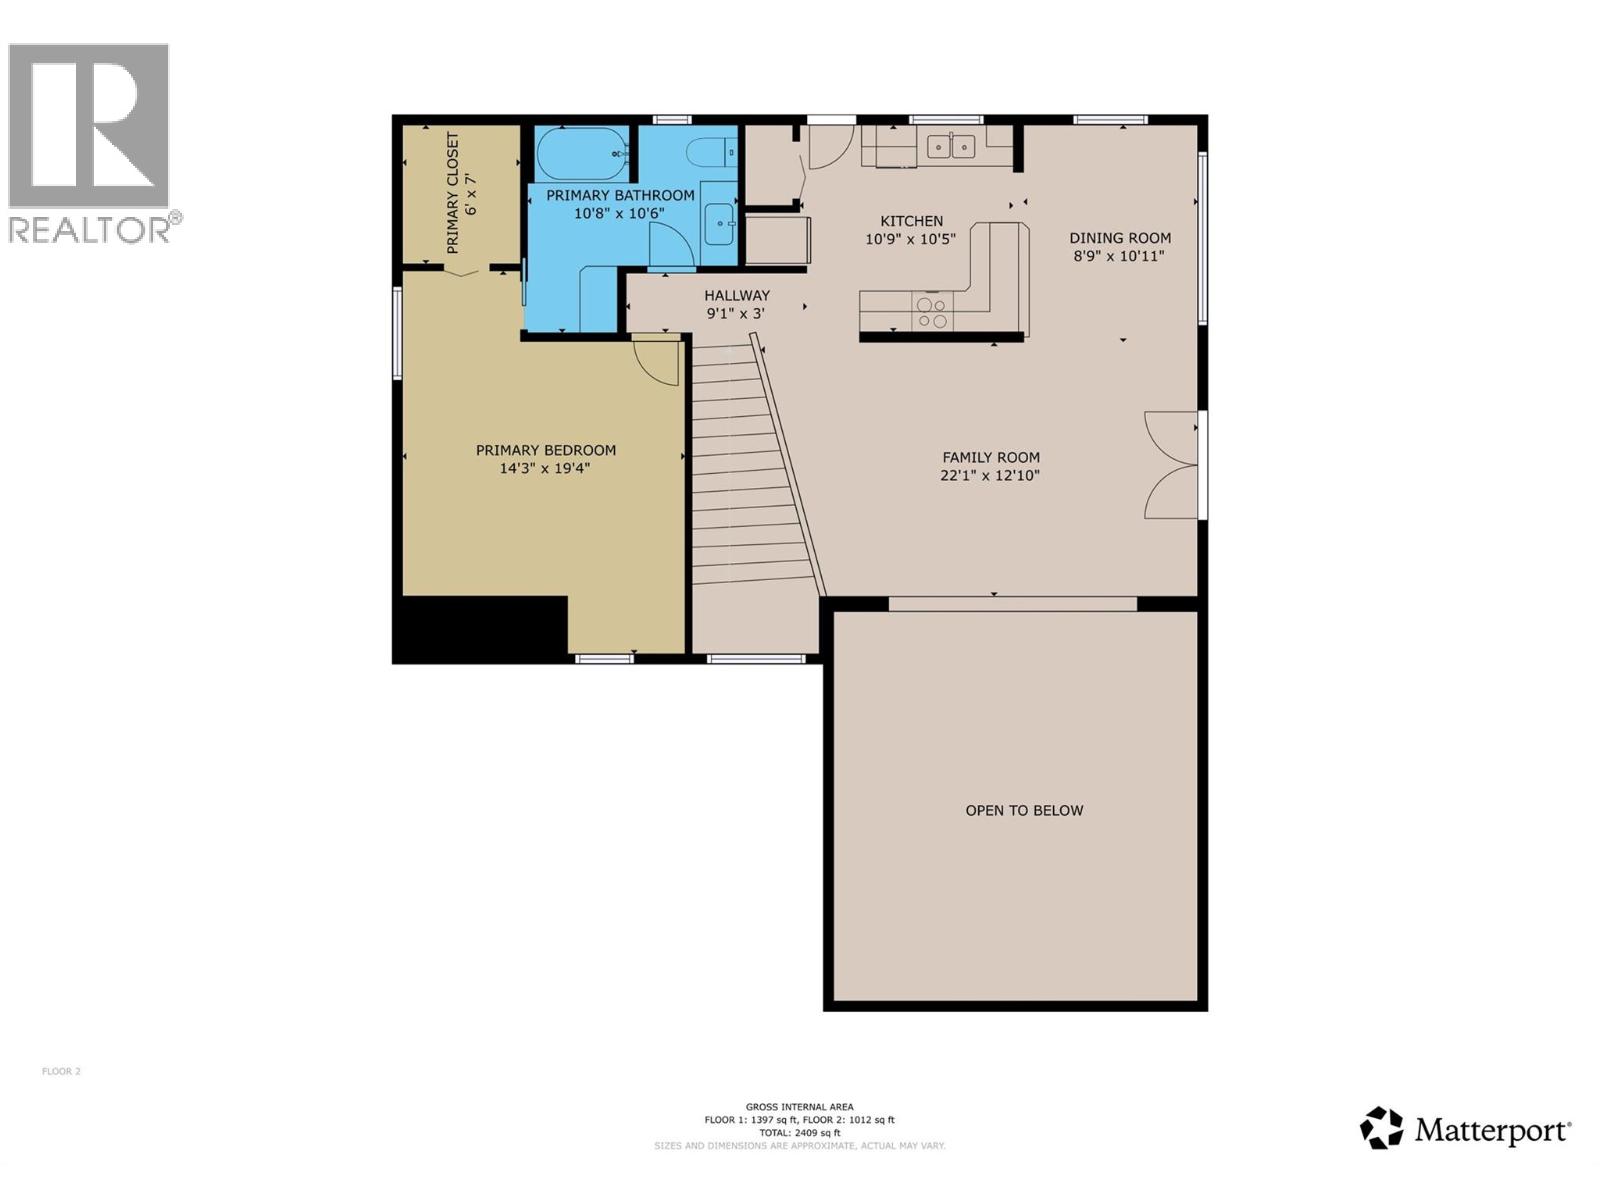
Stylish contemporary 4 bedroom, 2 bath family home located just 3 miles from Nelson on the North Shore. The entry level features an impressive living room with a vaulted ceiling and gas fireplace, family room with access to the covered patio with hot tub, 3 bedrooms, bathroom and laundry room. The open staircase leads to the upper level with the kitchen, dining room with access to the spectacular lakeview deck, a family room, primary bedroom and bathroom. Beautifully landscaped yard. Detached double garage plus lots of extra paved parking. The exciting part is that you get your own private boat slip in the community dock!! (id:44393)
| MLS® Number | 10401928 |
| Property Type | Single Family |
| Neigbourhood | North Nelson to Kokanee Creek |
| Amenities Near By | Public Transit, Recreation |
| Community Features | Family Oriented |
| Features | Level Lot |
| Parking Space Total | 2 |
| Structure | Dock |
| View Type | City View, Lake View, Mountain View |
| Bathroom Total | 2 |
| Bedrooms Total | 4 |
| Appliances | Range, Refrigerator, Dishwasher, Freezer, Washer & Dryer |
| Constructed Date | 1989 |
| Construction Style Attachment | Detached |
| Exterior Finish | Wood Siding |
| Fireplace Fuel | Gas |
| Fireplace Present | Yes |
| Fireplace Total | 1 |
| Fireplace Type | Unknown |
| Flooring Type | Carpeted, Linoleum, Tile |
| Heating Fuel | Electric |
| Heating Type | Baseboard Heaters |
| Roof Material | Asphalt Shingle |
| Roof Style | Unknown |
| Stories Total | 2 |
| Size Interior | 2,500 Ft2 |
| Type | House |
| Utility Water | Community Water User's Utility |
| Detached Garage | 2 |
| Access Type | Easy Access |
| Acreage | No |
| Land Amenities | Public Transit, Recreation |
| Landscape Features | Landscaped, Level |
| Size Irregular | 0.25 |
| Size Total | 0.25 Ac|under 1 Acre |
| Size Total Text | 0.25 Ac|under 1 Acre |
| Level | Type | Length | Width | Dimensions |
|---|---|---|---|---|
| Second Level | Full Bathroom | 10'8'' x 10'6'' | ||
| Second Level | Primary Bedroom | 19'4'' x 14'3'' | ||
| Second Level | Dining Room | 10'11'' x 8'9'' | ||
| Second Level | Family Room | 22'1'' x 12'10'' | ||
| Second Level | Kitchen | 10'9'' x 10'5'' | ||
| Main Level | 3pc Bathroom | 4'7'' x 11' | ||
| Main Level | Laundry Room | 11'1'' x 8'4'' | ||
| Main Level | Bedroom | 11'9'' x 9'3'' | ||
| Main Level | Bedroom | 13'6'' x 11'9'' | ||
| Main Level | Bedroom | 14'7'' x 12' | ||
| Main Level | Foyer | 6'4'' x 5' | ||
| Main Level | Living Room | 22' x 11'8'' | ||
| Main Level | Family Room | 19'7'' x 18'5'' |
https://www.realtor.ca/real-estate/30329934/1512-nasookin-road-nelson-north-nelson-to-kokanee-creek
Contact us for more information
Wayne Germaine

(250) 354-4089

The trademarks REALTOR®, REALTORS®, and the REALTOR® logo are controlled by The Canadian Real Estate Association (CREA) and identify real estate professionals who are members of CREA. The trademarks MLS®, Multiple Listing Service® and the associated logos are owned by The Canadian Real Estate Association (CREA) and identify the quality of services provided by real estate professionals who are members of CREA. The trademark DDF® is owned by The Canadian Real Estate Association (CREA) and identifies CREA's Data Distribution Facility (DDF®)