Maintenance,
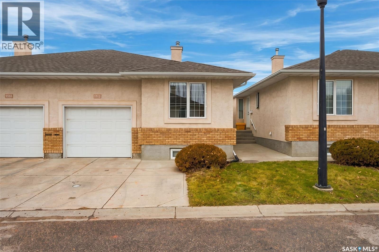
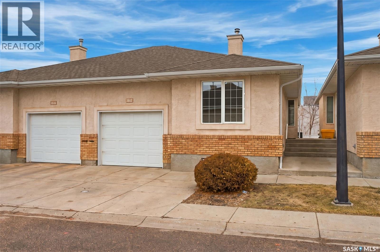
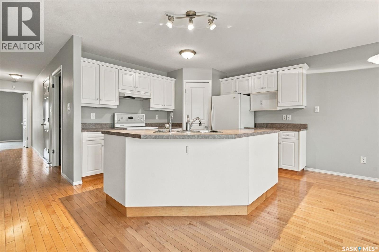
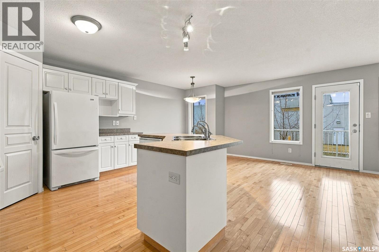
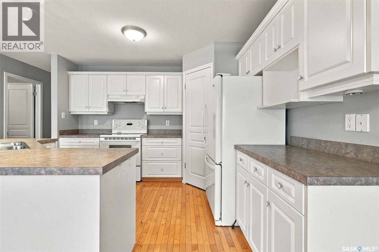
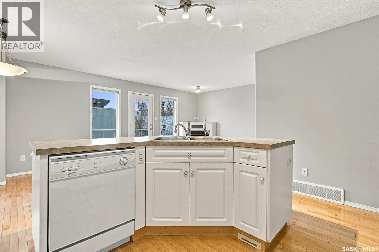
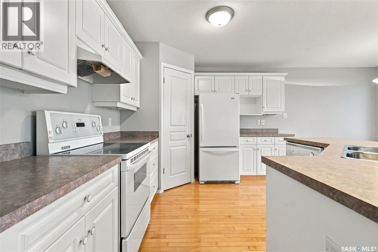
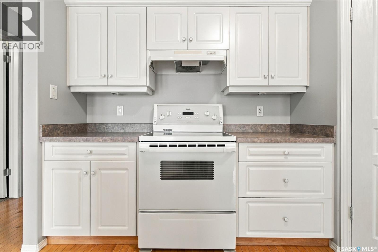
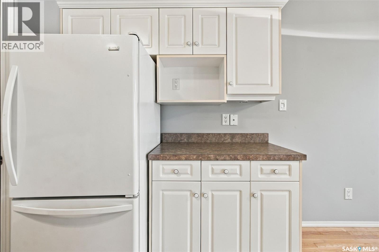
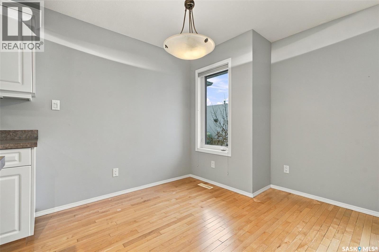
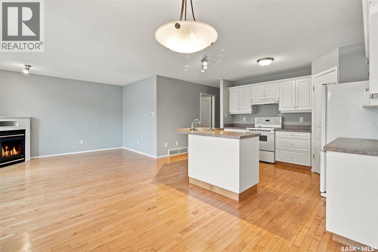
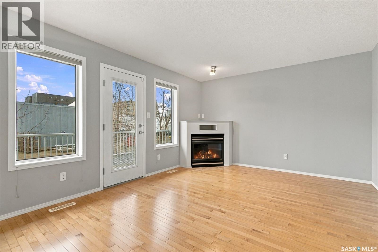
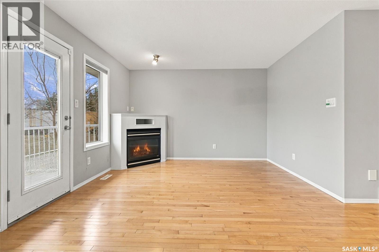
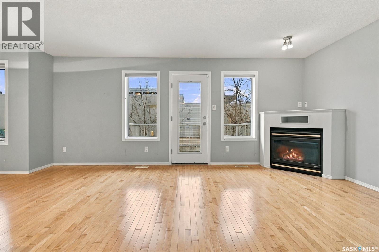
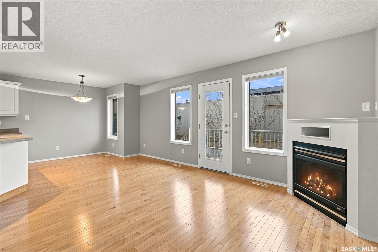
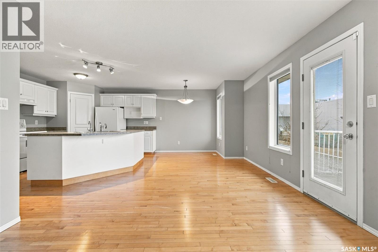
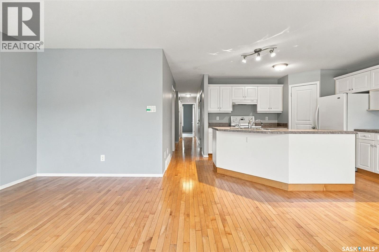
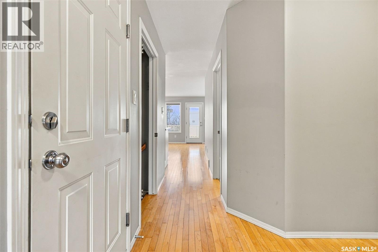
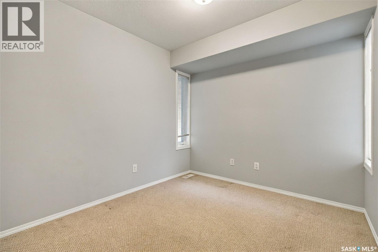
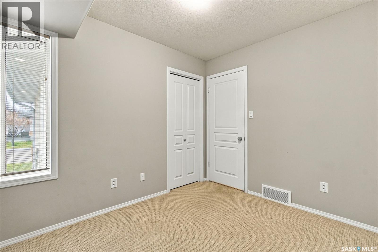
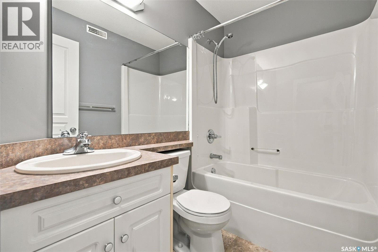
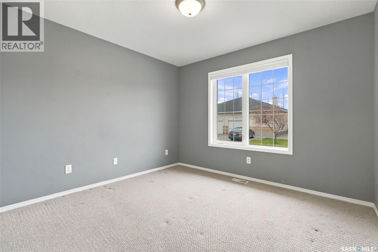
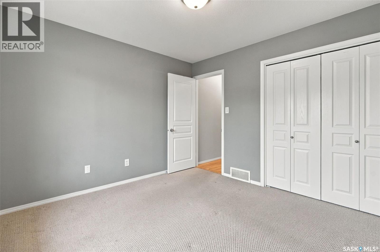
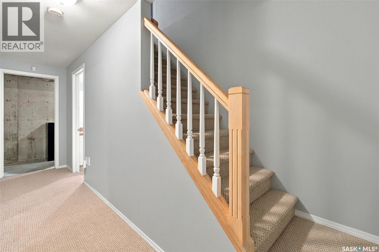
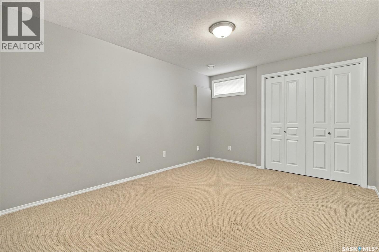
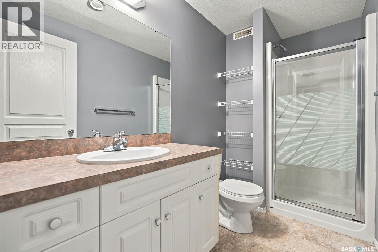
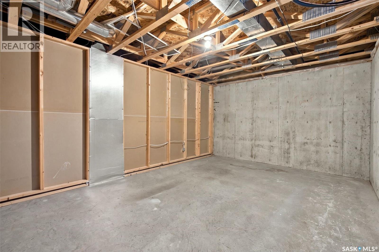
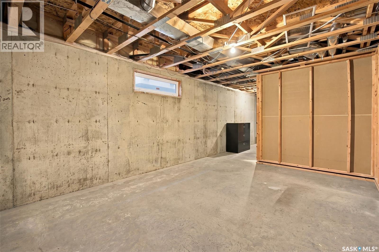
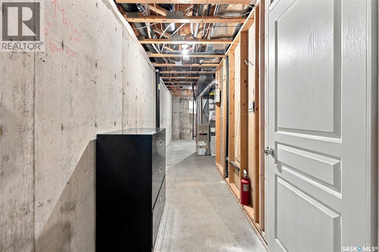
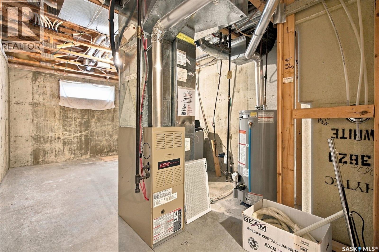
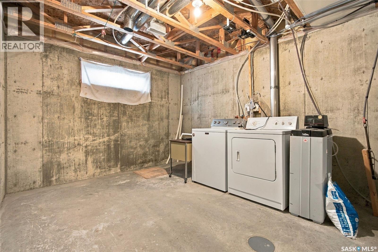
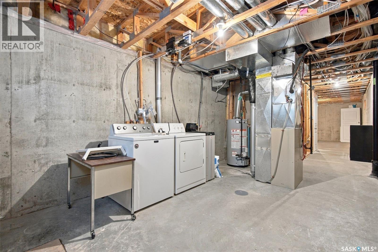
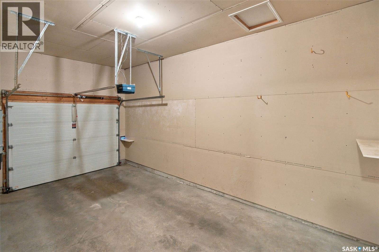
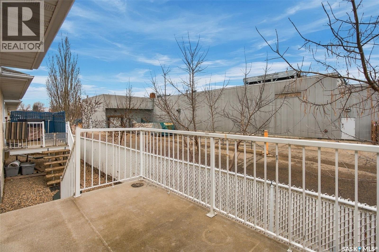
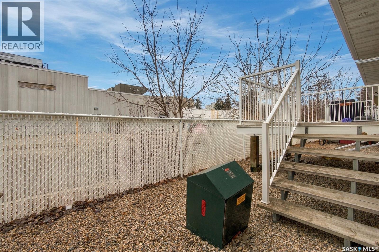
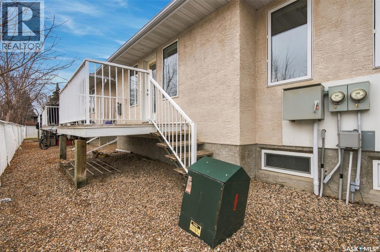
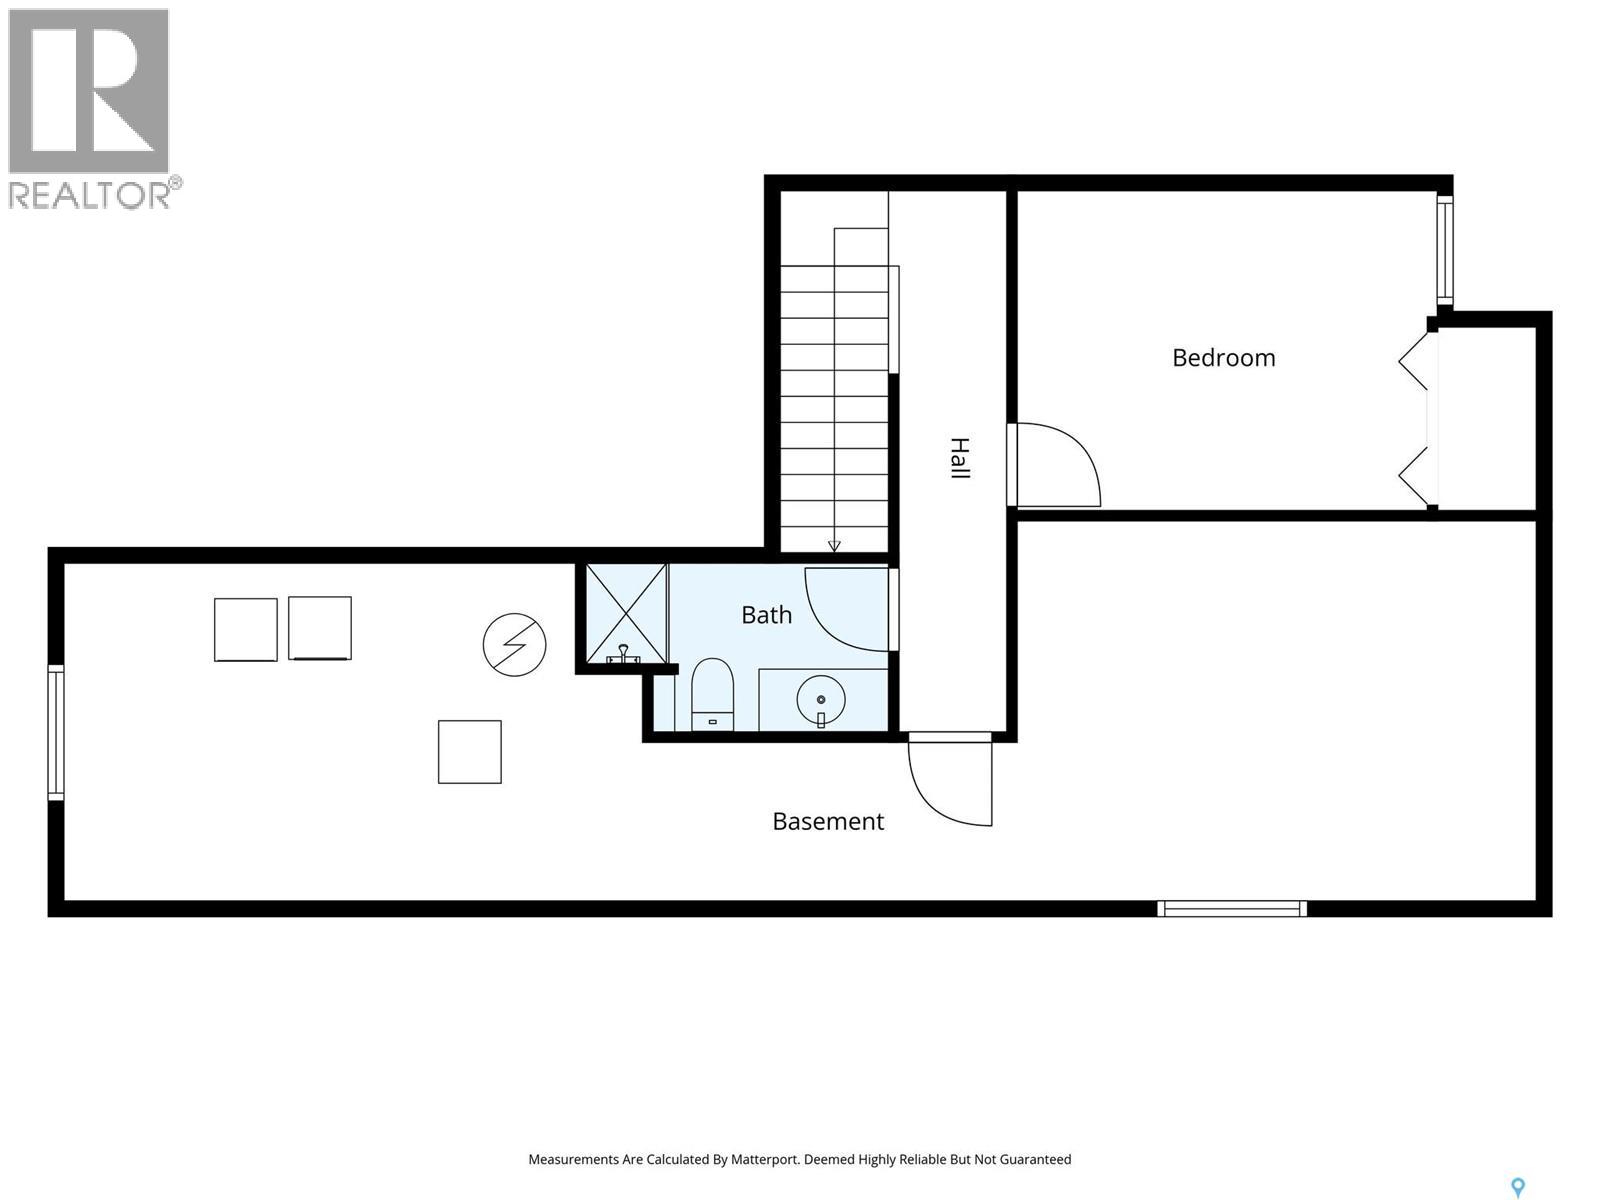
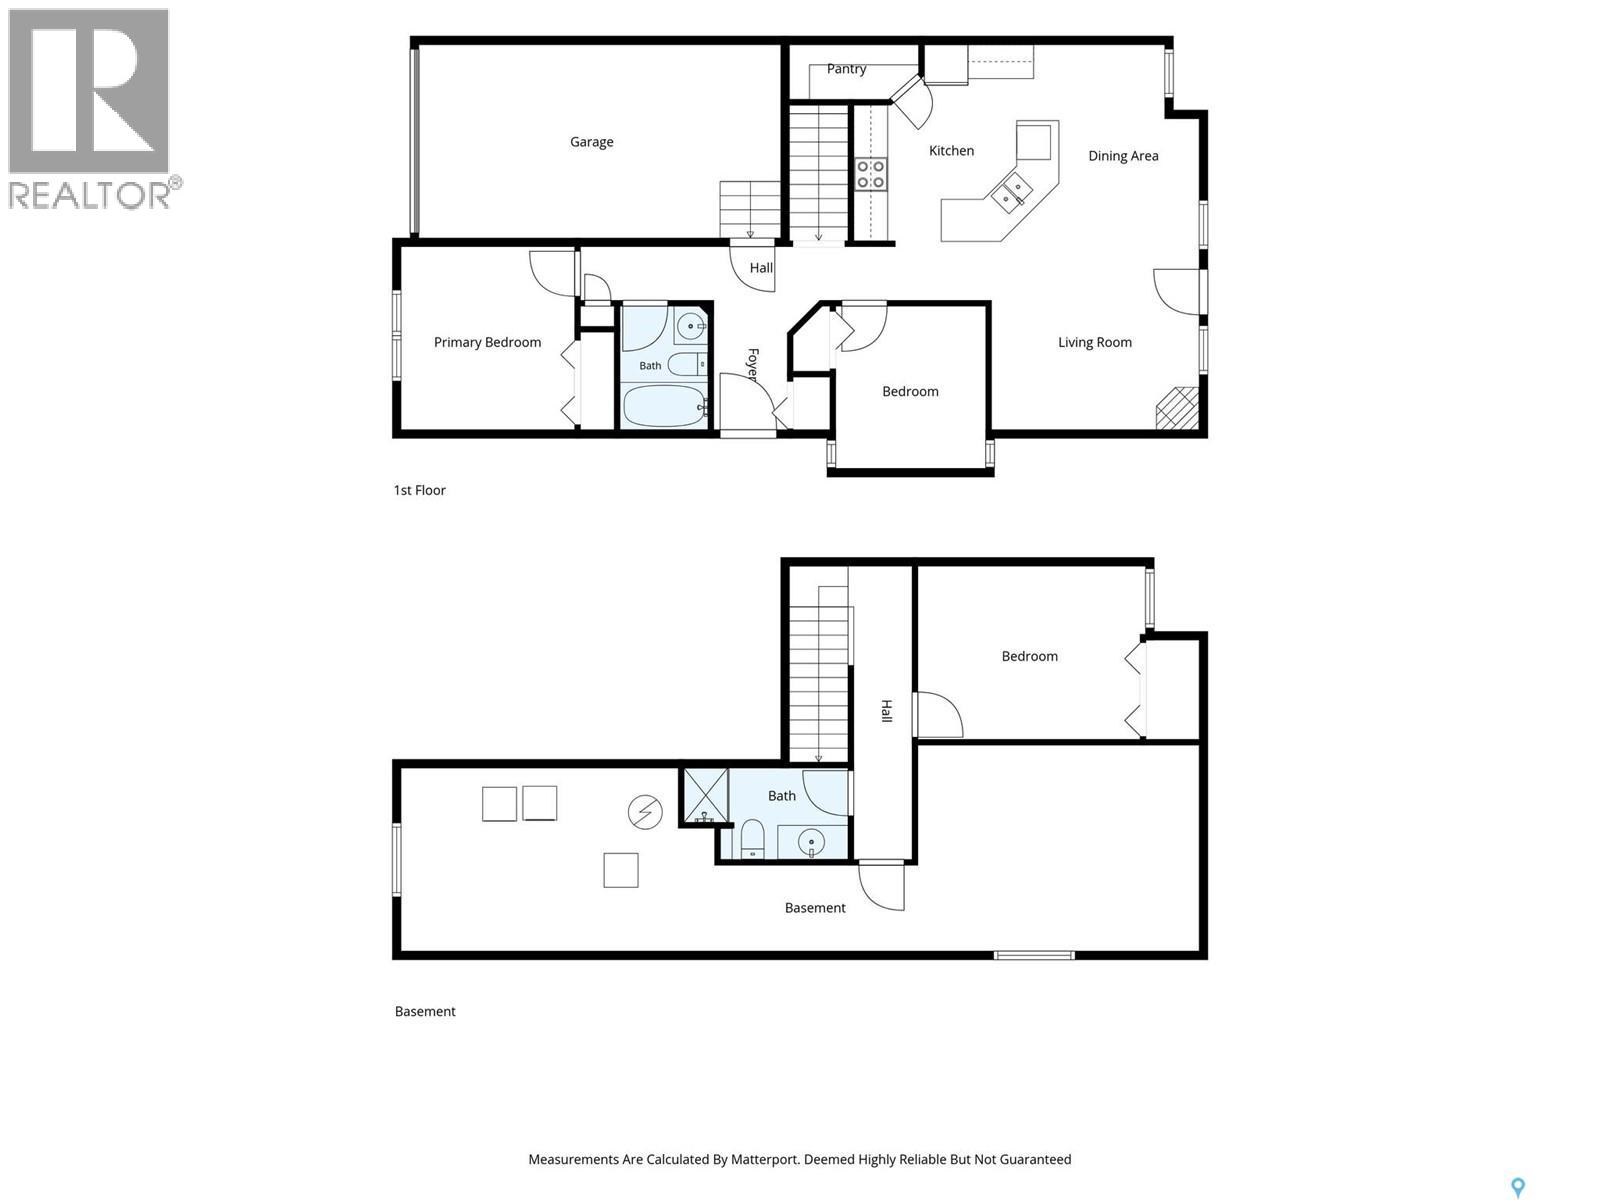
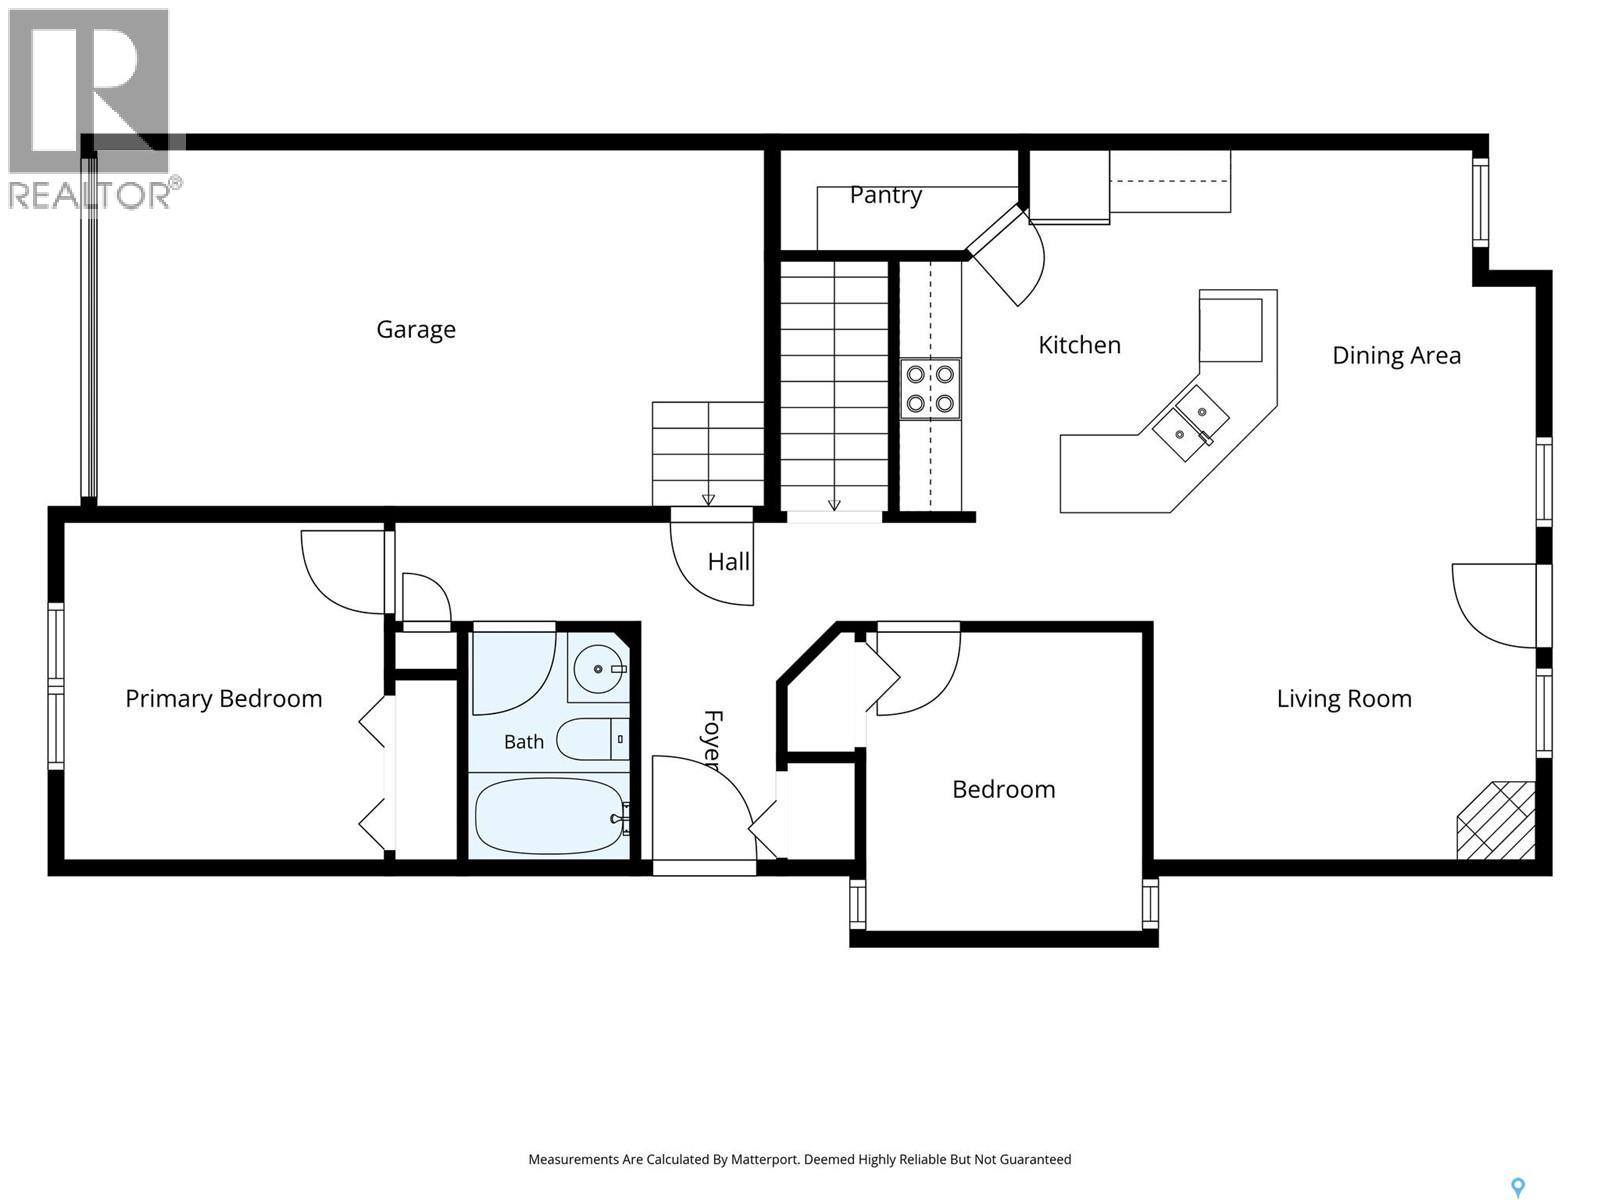
$190 MonthlyWelcome to 1512 Wascana Villa Road. This well-maintained, one owner bungalow condo built by Fiorante Homes in 2000 offers 888 sq. ft. of thoughtfully designed living space. Featuring 2 bedrooms, 2 bathrooms and a single attached garage, this bright layout combines comfortable living with an excellent location. The inviting open-concept main floor showcases hardwood flooring throughout the front foyer, kitchen, dining area, living room & hallway. The kitchen showcases plenty of cabinets, generous countertop space, eat up island, & a pantry. The kitchen flows seamlessly into the spacious dining area & overlooks the living room, complete with a garden door with access to the north facing back deck (11’x6.5’). The spacious primary bedroom offers a large closet, while the second bedroom is also good size. The full bathroom completes the main floor. The basement is partially developed with a bedroom, & large 3 pc bathroom. The recreation room is partially developed, & the laundry/utility area is certainly a generous size. (The washer & dryer are nearly new!) Additional features include central AC, owned water heater, & rented water softener. The single attached garage (21.2 x 11.3) offers added convenience with direct entry to the home. With its desirable location, functional floor plan, numerous features & affordable monthly condo fees of just $190/month, this move-in-ready condo offers exceptional value & low-maintenance living. A wonderful opportunity to enjoy the condo lifestyle in a safe & welcoming location! Enjoy being within walking distance of Wascana Park, downtown amenities, schools, grocery stores, public transit, parks, & so much more! Immediate possession is available. As per the Seller’s direction, all offers will be presented on 11/23/2026 10:00AM. (id:44393)
| MLS® Number | SK053385 |
| Property Type | Single Family |
| Neigbourhood | Arnhem Place |
| Community Features | Pets Allowed With Restrictions |
| Features | Treed |
| Structure | Deck |
| Bathroom Total | 2 |
| Bedrooms Total | 3 |
| Appliances | Washer, Refrigerator, Dishwasher, Dryer, Window Coverings, Garage Door Opener Remote(s), Hood Fan, Stove |
| Architectural Style | Bungalow |
| Basement Development | Partially Finished |
| Basement Type | Full (partially Finished) |
| Constructed Date | 2001 |
| Construction Style Attachment | Semi-detached |
| Cooling Type | Central Air Conditioning |
| Fireplace Fuel | Gas |
| Fireplace Present | Yes |
| Fireplace Type | Conventional |
| Heating Fuel | Natural Gas |
| Heating Type | Forced Air |
| Stories Total | 1 |
| Size Interior | 888 Sqft |
| Attached Garage | |
| Parking Space(s) | 2 |
| Acreage | No |
| Fence Type | Partially Fenced |
| Landscape Features | Lawn |
| Size Irregular | 0.00 |
| Size Total | 0.00 |
| Size Total Text | 0.00 |
| Level | Type | Length | Width | Dimensions |
|---|---|---|---|---|
| Basement | Bedroom | 10 ft ,1 in | 13 ft ,1 in | 10 ft ,1 in x 13 ft ,1 in |
| Basement | 3pc Bathroom | 4 ft ,6 in | 7 ft ,3 in | 4 ft ,6 in x 7 ft ,3 in |
| Basement | Other | 11 ft ,8 in | 15 ft ,9 in | 11 ft ,8 in x 15 ft ,9 in |
| Basement | Laundry Room | 18 ft ,5 in | 10 ft ,3 in | 18 ft ,5 in x 10 ft ,3 in |
| Main Level | Foyer | 3 ft ,9 in | 7 ft ,5 in | 3 ft ,9 in x 7 ft ,5 in |
| Main Level | Kitchen | 10 ft ,1 in | 14 ft ,9 in | 10 ft ,1 in x 14 ft ,9 in |
| Main Level | Living Room | 12 ft ,2 in | 11 ft ,8 in | 12 ft ,2 in x 11 ft ,8 in |
| Main Level | Dining Room | 9 ft ,6 in | 10 ft ,2 in | 9 ft ,6 in x 10 ft ,2 in |
| Main Level | Bedroom | 8 ft ,4 in | 9 ft ,1 in | 8 ft ,4 in x 9 ft ,1 in |
| Main Level | 4pc Bathroom | 10 ft | 10 ft ,6 in | 10 ft x 10 ft ,6 in |
https://www.realtor.ca/real-estate/30519821/1512-wascana-villa-road-regina-arnhem-place
Contact us for more information
Stacey Maduck
Salesperson

(306) 789-1222
domerealty.c21.ca/

The trademarks REALTOR®, REALTORS®, and the REALTOR® logo are controlled by The Canadian Real Estate Association (CREA) and identify real estate professionals who are members of CREA. The trademarks MLS®, Multiple Listing Service® and the associated logos are owned by The Canadian Real Estate Association (CREA) and identify the quality of services provided by real estate professionals who are members of CREA. The trademark DDF® is owned by The Canadian Real Estate Association (CREA) and identifies CREA's Data Distribution Facility (DDF®)