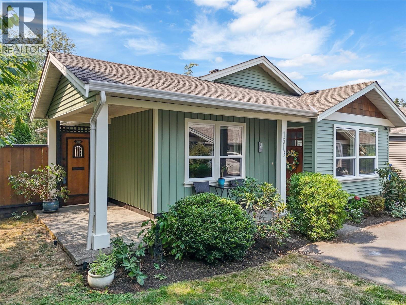
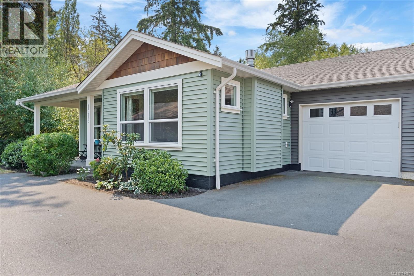
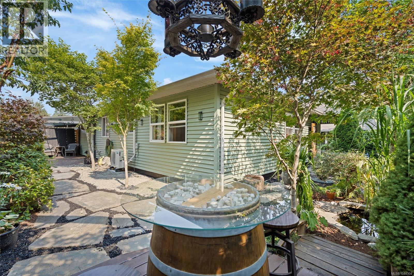
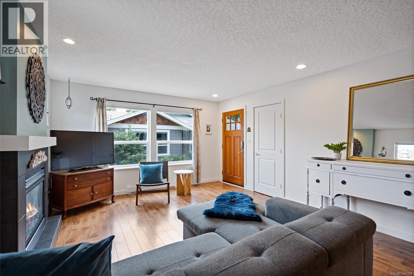
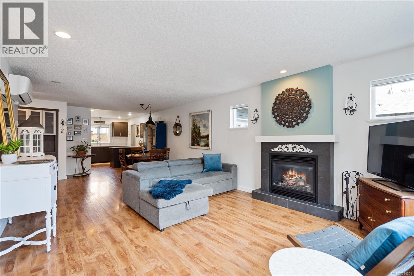
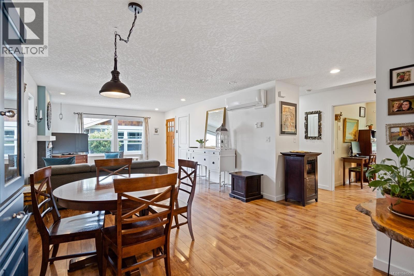
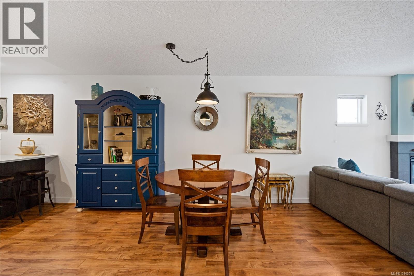
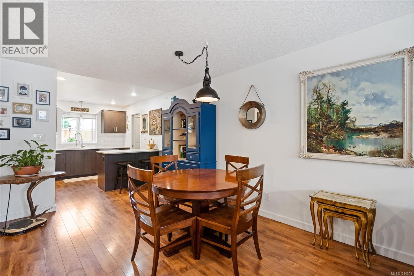
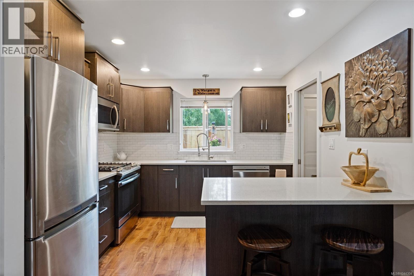
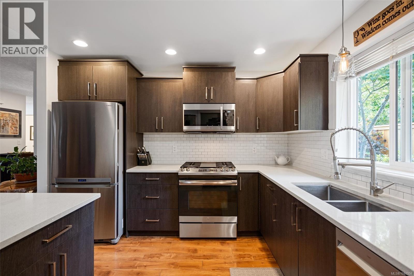
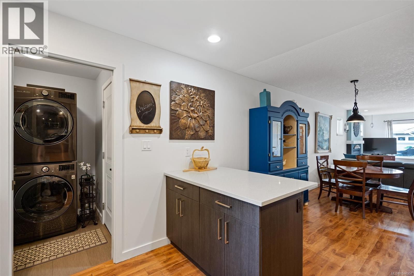
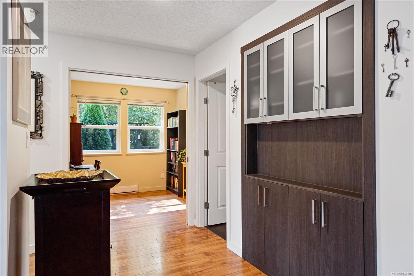
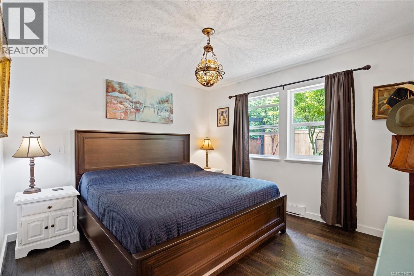
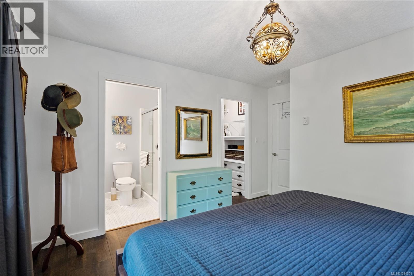
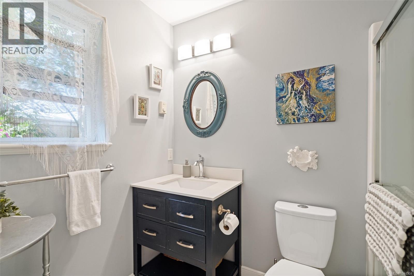
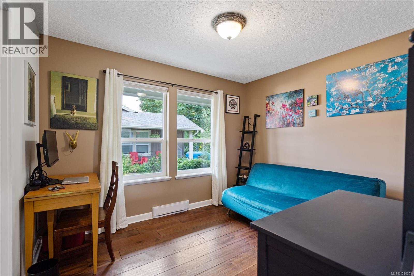
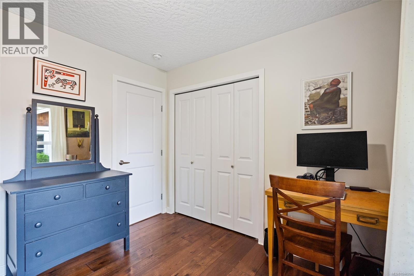
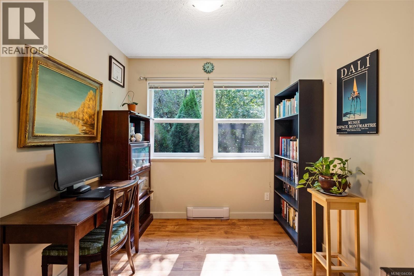
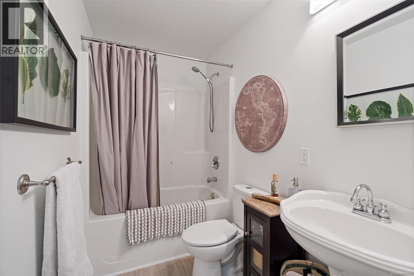
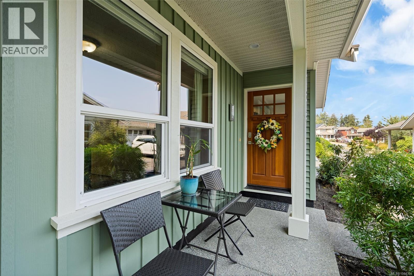
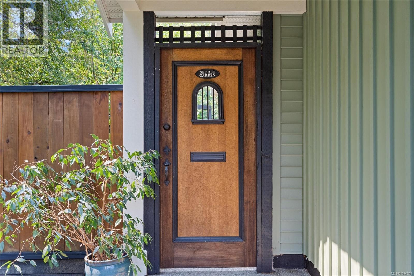
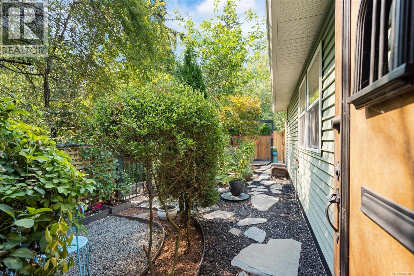
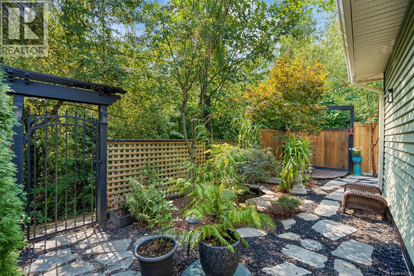
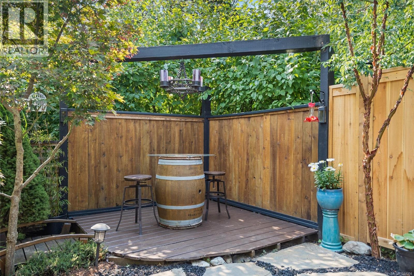
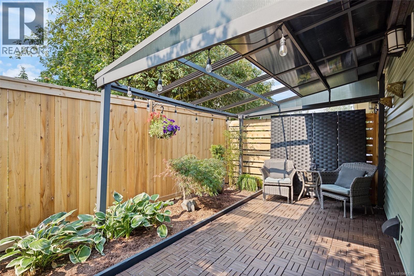
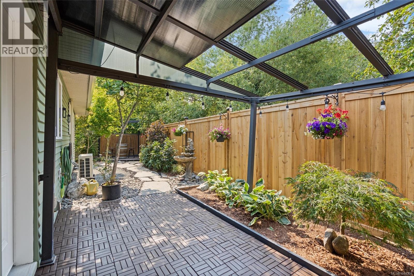
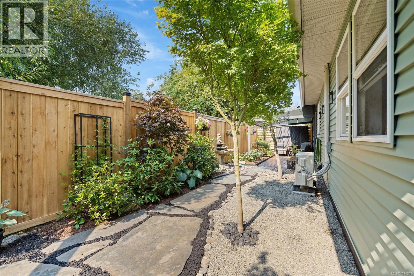
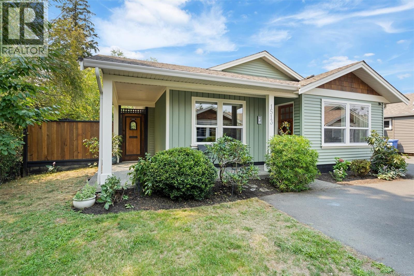
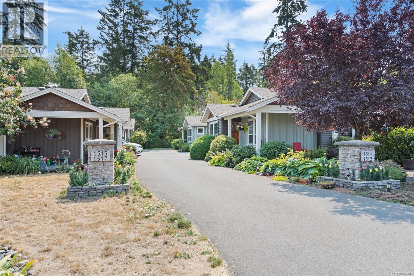
Welcome to this beautiful Cowichan Bay rancher duplex built in 2013! Spanning 1,154 sq ft, this 2-bed + den, 2-bath home features an open-concept floor plan, a natural gas fireplace, air conditioning, and a crawlspace for extra storage. The modern kitchen shines with quartz countertops, stainless steel appliances, and a gas range stove, complemented by refreshed hardwood flooring and fresh paint throughout. The large primary bedroom offers a convenient walk-in closet and ensuite. Outside, enjoy the private end of the development, with a fully fenced backyard garden oasis featuring water features, a gazebo, and an irrigation system. Situated in a park-like setting bordering greenspace at the end of a quiet no-through road, this property includes a single-car garage plus an extra parking spot. This unbeatable location is close to the ocean, shopping, dining, parks, and trails—perfect for embracing the ideal Cowichan lifestyle. Book a showing today, and call this one home! (id:44393)
| MLS® Number | 1044304 |
| Property Type | Single Family |
| Neigbourhood | Cowichan Bay |
| Community Features | Pets Allowed, Family Oriented |
| Features | Cul-de-sac, Level Lot, Park Setting, Other, Marine Oriented |
| Parking Space Total | 2 |
| Bathroom Total | 2 |
| Bedrooms Total | 2 |
| Appliances | Dishwasher, Dryer, Range - Gas, Refrigerator, Washer |
| Constructed Date | 2013 |
| Cooling Type | Air Conditioned |
| Fireplace Present | Yes |
| Fireplace Total | 1 |
| Heating Fuel | Electric, Natural Gas |
| Heating Type | Baseboard Heaters |
| Size Interior | 1,154 Ft2 |
| Type | Duplex |
| Access Type | Road Access |
| Acreage | No |
| Size Irregular | 4792 |
| Size Total | 4792 Sqft |
| Size Total Text | 4792 Sqft |
| Zoning Description | R2a |
| Zoning Type | Residential |
| Level | Type | Length | Width | Dimensions |
|---|---|---|---|---|
| Main Level | Laundry Room | 6' x 6' | ||
| Main Level | Bathroom | 4-Piece | ||
| Main Level | Den | 8' x 8' | ||
| Main Level | Bedroom | 9' x 11' | ||
| Main Level | Ensuite | 3-Piece | ||
| Main Level | Primary Bedroom | 13' x 12' | ||
| Main Level | Dining Room | 12' x 13' | ||
| Main Level | Kitchen | 13' x 10' | ||
| Main Level | Living Room | 16' x 13' |
https://www.realtor.ca/real-estate/30122784/1513-regatta-pl-duncan-cowichan-bay
Contact us for more information
Jeremy Semple
Personal Real Estate Corporation

(250) 744-3301
(800) 663-2121
(250) 744-3904
www.remax-camosun-victoria-bc.com/

The trademarks REALTOR®, REALTORS®, and the REALTOR® logo are controlled by The Canadian Real Estate Association (CREA) and identify real estate professionals who are members of CREA. The trademarks MLS®, Multiple Listing Service® and the associated logos are owned by The Canadian Real Estate Association (CREA) and identify the quality of services provided by real estate professionals who are members of CREA. The trademark DDF® is owned by The Canadian Real Estate Association (CREA) and identifies CREA's Data Distribution Facility (DDF®)