Maintenance,
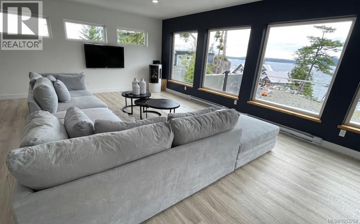
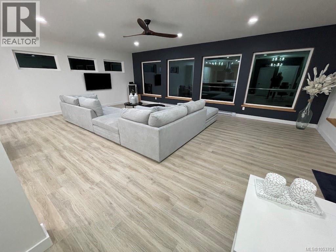
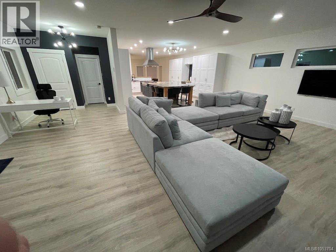
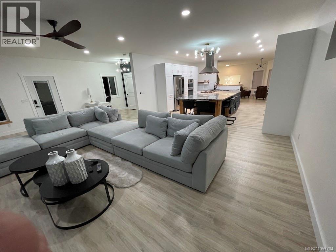
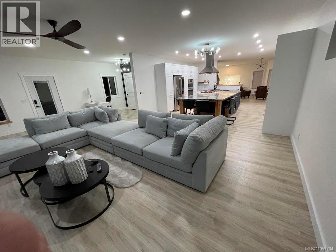
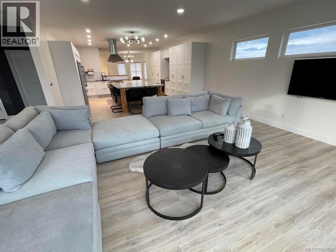
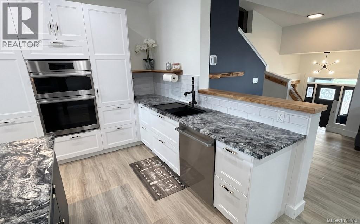
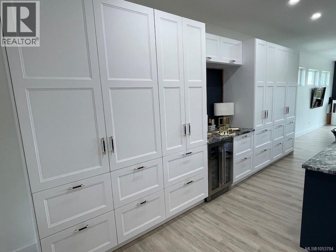
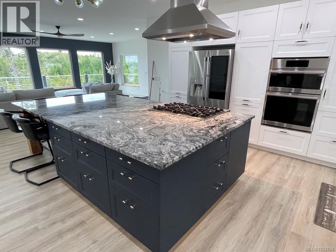
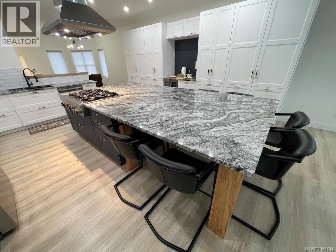
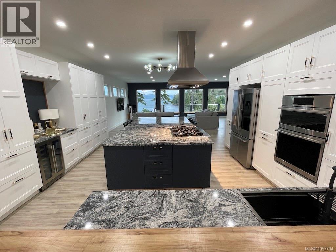
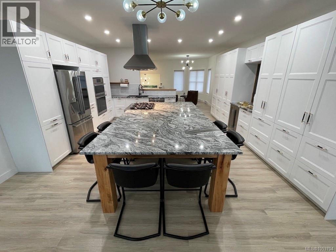
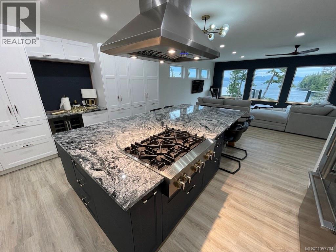
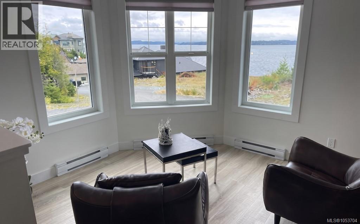
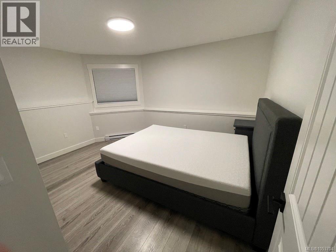
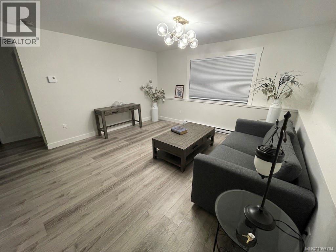
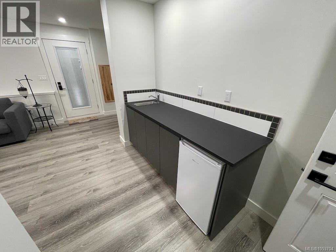
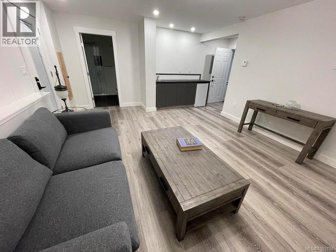
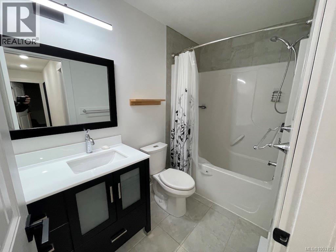
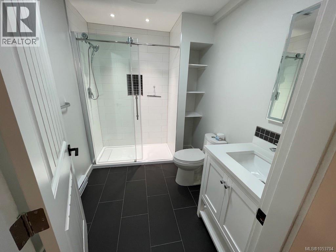
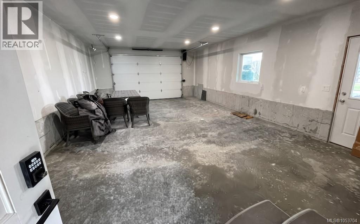
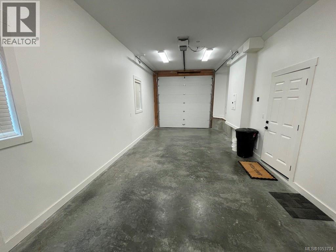
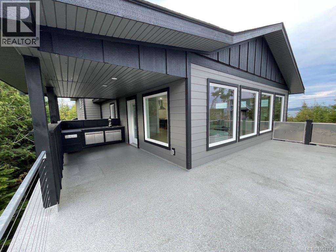
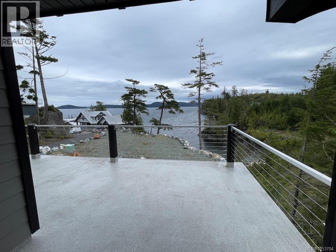
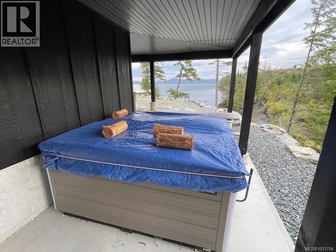
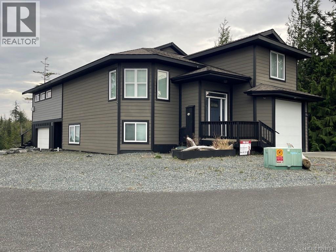
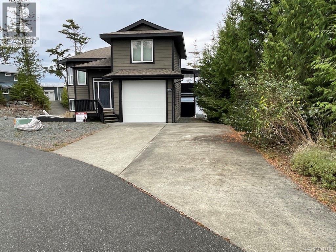
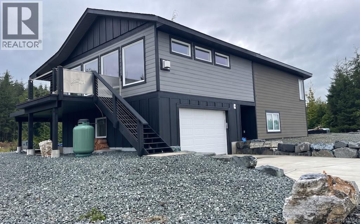
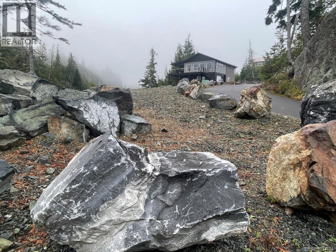
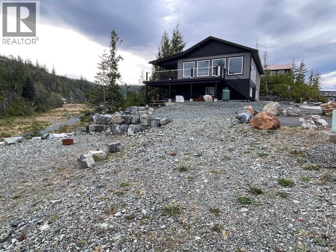
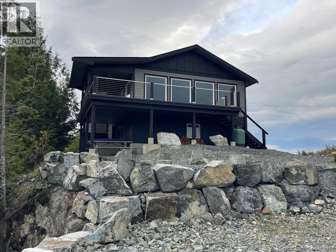
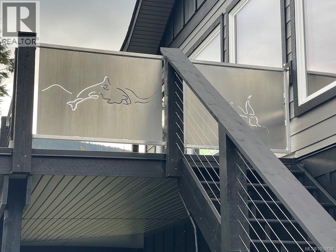
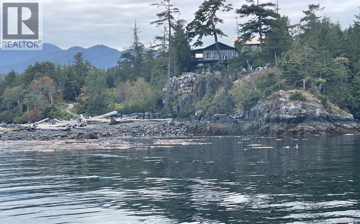
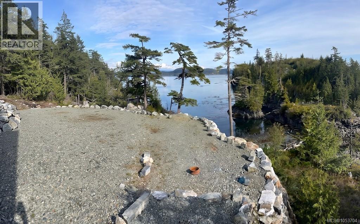
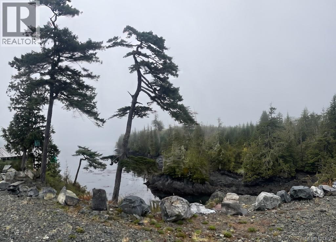
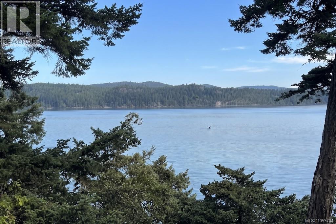
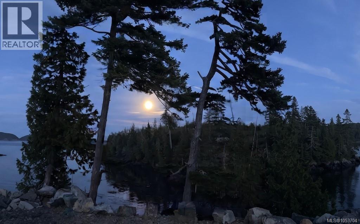
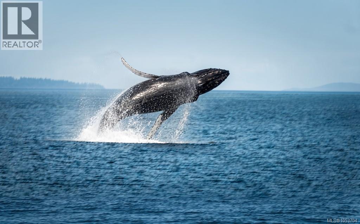
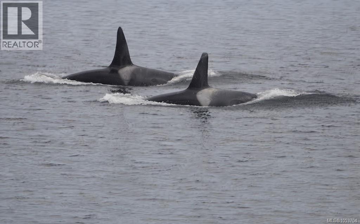
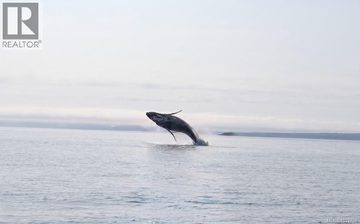
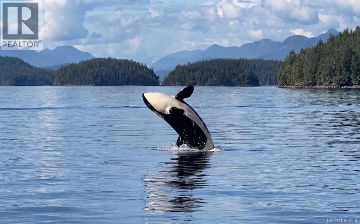
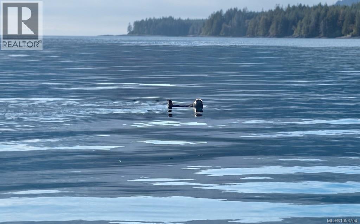
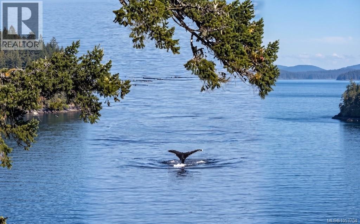
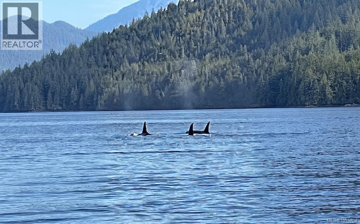
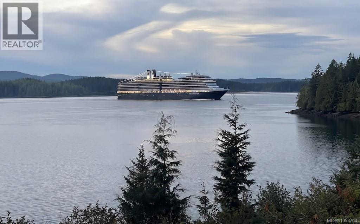
$62.50 MonthlySpectacular Ocean Views in Historic Telegraph Cove! Beautifully renovated 3-bedroom, 3-bathroom home at 1515 Ella Point Drive with breathtaking ocean views! Watch Killer Whales, Humpbacks, Sea Otters, Seals, Sea lions, Bald Eagles, and in season you can even see salmon jumping as they go right past as they migrate home. You will often see Alaskan cruise ships and other cool maritime transportation heading up and down the coast. Stunning open kitchen features a massive island complete with bar stools, 6-burner propane stovetop, dual wall ovens and 3-door LG Studio fridge. Enjoy the cozy propane stove in the family room, the bar with wine cooler and all the home furnishings are included in this offering. Huge ocean-view deck without door cooking area and sink that you could install a built in barbecue or cooktop. Two separate driveways with ample parking plus 2 large garages, both over 26' deep that just might fit your boat or other toys. There is also two dedicated street parking areas on either side of this home. There is an outdoor hot tub and a great place to have a fire pit. Excellent vacation rental or guest accommodation potential for the whole home of just the lower level that could easily become a vacation rental suite! The lower level features a bedroom, family room, bathroom, wet bar and separate exterior entrance. An existing interior door allows this space to be closed off from the main home. Simply add a fridge and microwave to create a convenient guest retreat. The second driveway would be ideal for vacation rental guests. The lot is one of the largest in Telegraph Cove giving you lots of elbow room. An exceptional coastal lifestyle and investment opportunity, that is priced to sell! (id:44393)
| MLS® Number | 1053704 |
| Property Type | Single Family |
| Neigbourhood | Hyde Creek/Nimpkish Heights |
| Community Features | Pets Allowed With Restrictions, Family Oriented |
| Features | Private Setting, Corner Site, Irregular Lot Size, Other, Marine Oriented |
| Parking Space Total | 5 |
| Plan | Vis5792 |
| View Type | Ocean View |
| Bathroom Total | 3 |
| Bedrooms Total | 3 |
| Appliances | Dishwasher, Dryer, Hot Tub, Oven - Built-in, Refrigerator, Washer |
| Architectural Style | Westcoast |
| Constructed Date | 2016 |
| Cooling Type | None |
| Fireplace Present | Yes |
| Fireplace Total | 1 |
| Heating Fuel | Electric, Propane |
| Heating Type | Baseboard Heaters, Other, Forced Air |
| Size Interior | 2,101 Sqft |
| Type | House |
| Garage | |
| Other |
| Access Type | Road Access |
| Acreage | No |
| Size Irregular | 15943 |
| Size Total | 15943 Sqft |
| Size Total Text | 15943 Sqft |
| Zoning Description | Rs |
| Zoning Type | Residential |
| Level | Type | Length | Width | Dimensions |
|---|---|---|---|---|
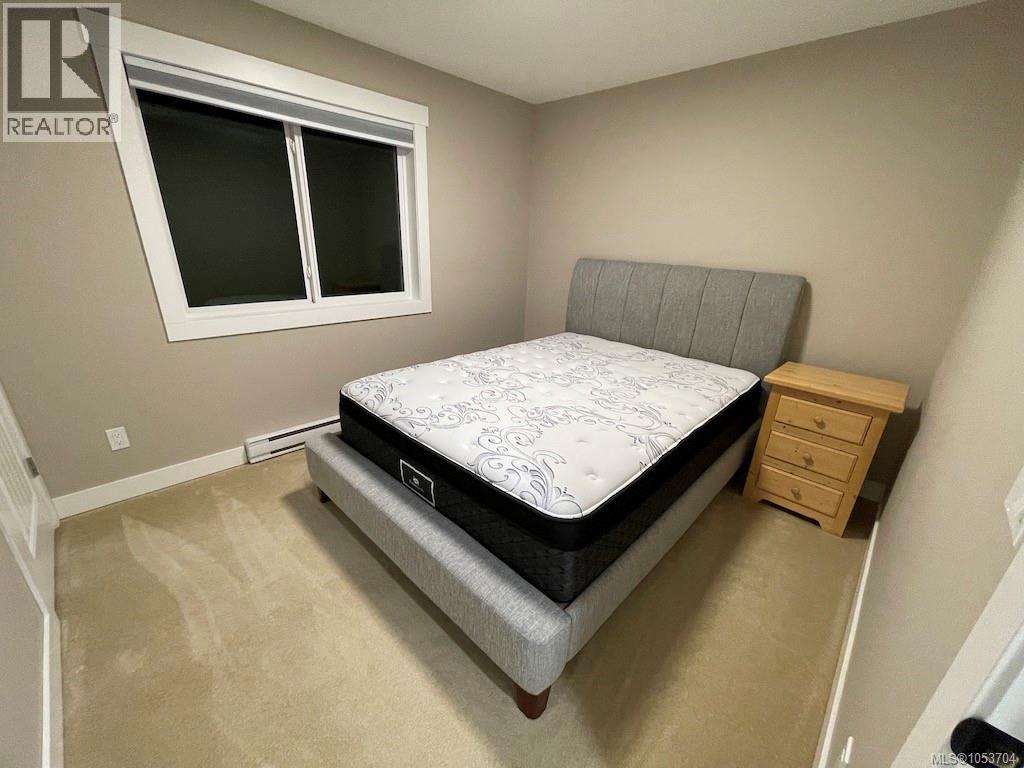
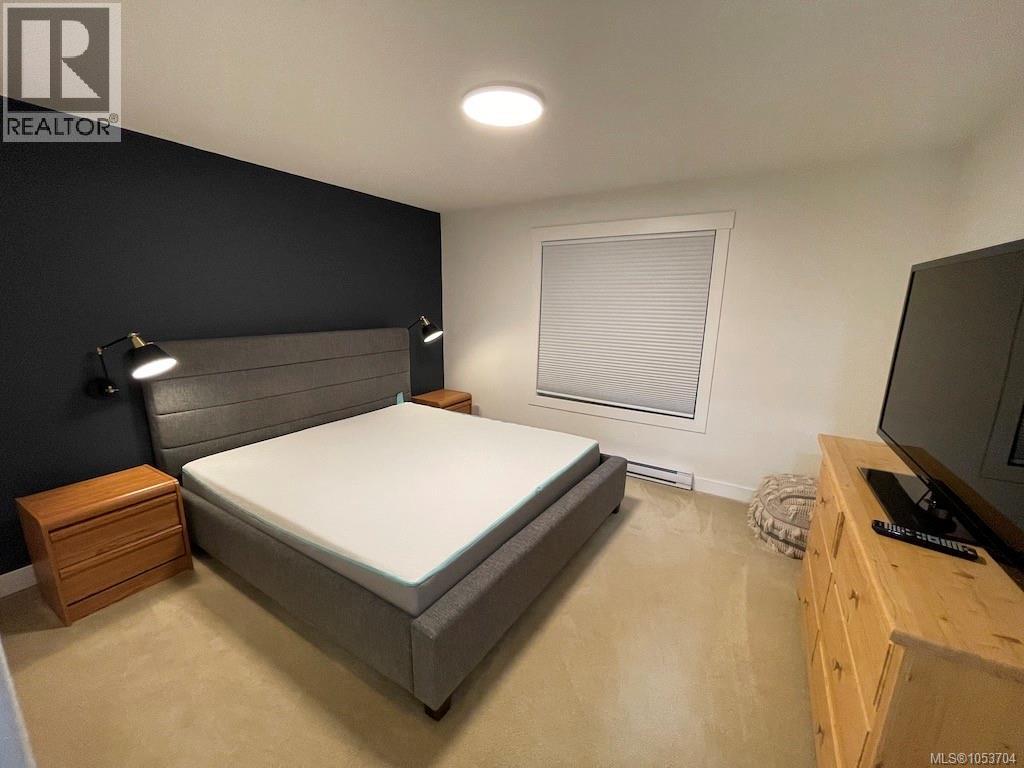
| Third Level | Bedroom | 11 ft | Measurements not available x 11 ft | |
| Third Level | Bedroom | 12'11 x 12'0 | ||
| Third Level | Bathroom | 9 ft | 9 ft x Measurements not available | |
| Third Level | Bathroom | 9'0 x 4'11 | ||
| Lower Level | Other | 15'1 x 3'10 | ||
| Lower Level | Bathroom | 8'7 x 6'7 | ||
| Lower Level | Bedroom | 10'10 x 14'0 | ||
| Lower Level | Family Room | 14'2 x 17'5 | ||
| Main Level | Office | 8'10 x 8'0 | ||
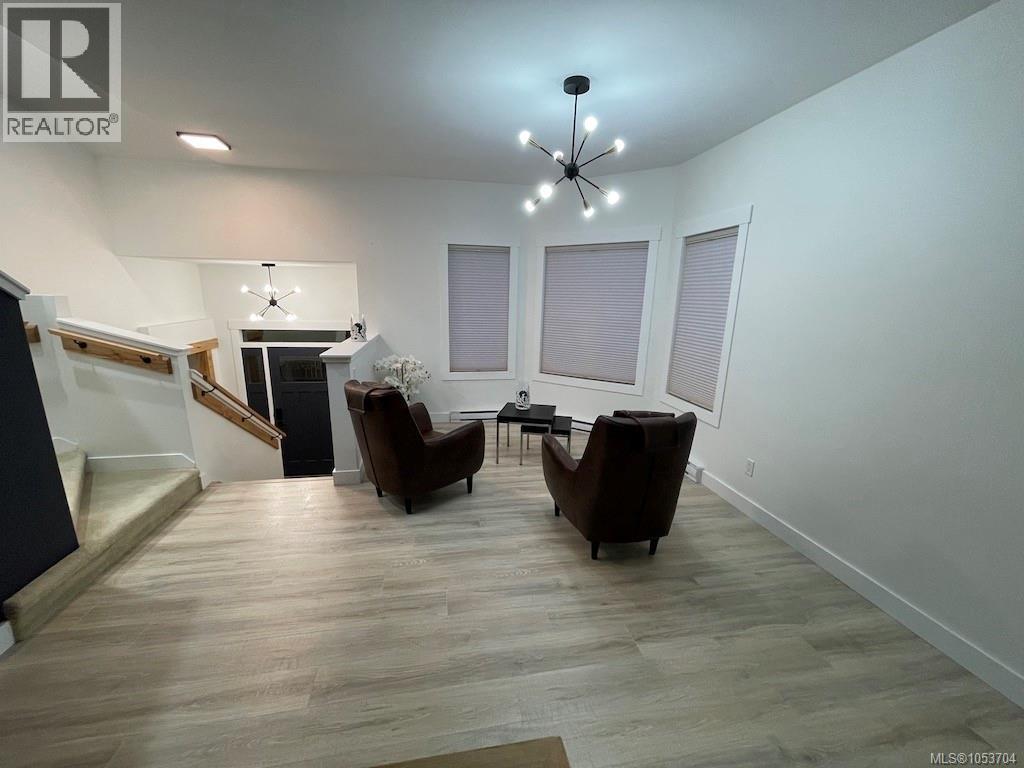
| Main Level | Living Room/dining Room | 27'6 x 19'3 | ||
| Main Level | Kitchen | 17'5 x 18'0 | ||
| Main Level | Living Room | 13'7 x 15'3 | ||
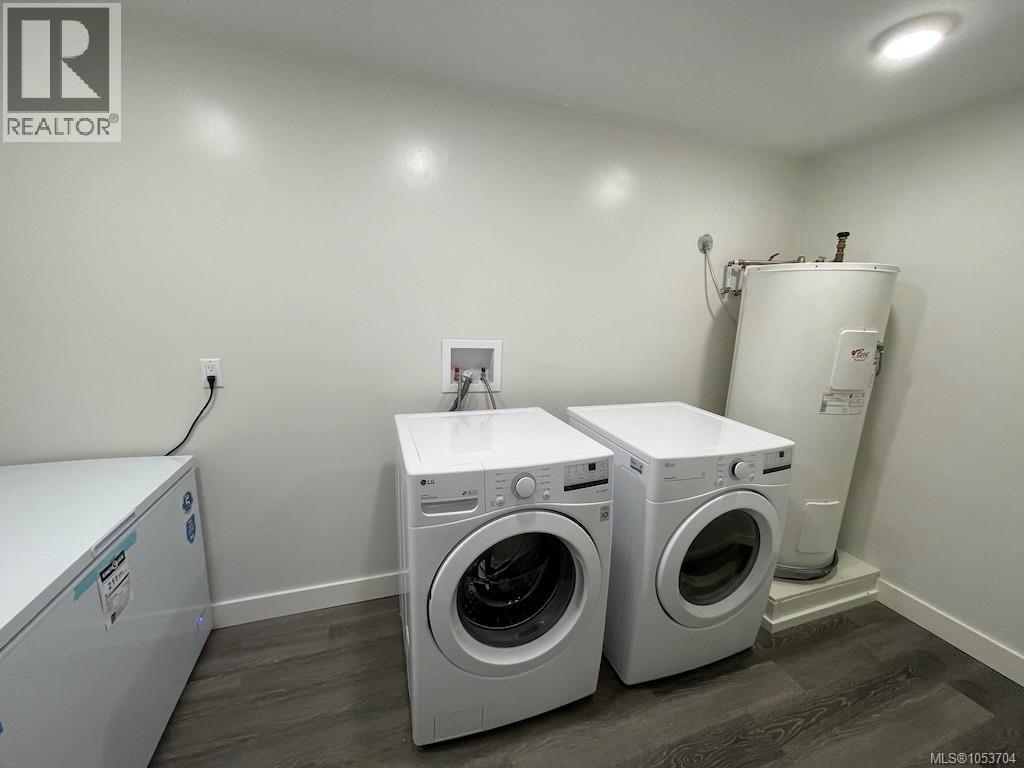
| Other | Laundry Room | 12'9 x 5'11 | ||
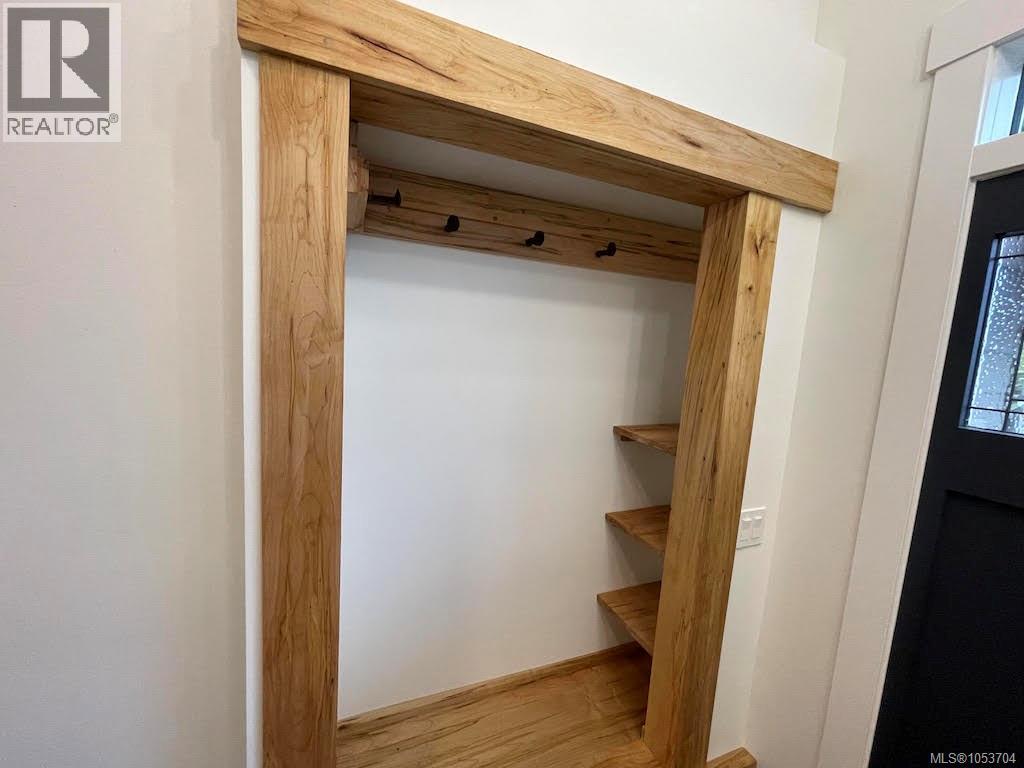
| Other | Entrance | 4'0 x 8'9 |
Contact us for more information
Bob Edwards

(833) 817-6506
(866) 253-9200
exprealty.ca/

The trademarks REALTOR®, REALTORS®, and the REALTOR® logo are controlled by The Canadian Real Estate Association (CREA) and identify real estate professionals who are members of CREA. The trademarks MLS®, Multiple Listing Service® and the associated logos are owned by The Canadian Real Estate Association (CREA) and identify the quality of services provided by real estate professionals who are members of CREA. The trademark DDF® is owned by The Canadian Real Estate Association (CREA) and identifies CREA's Data Distribution Facility (DDF®)