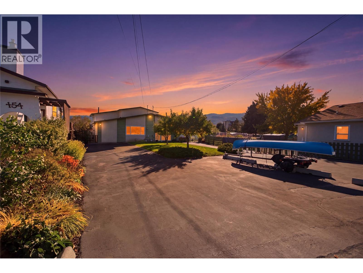
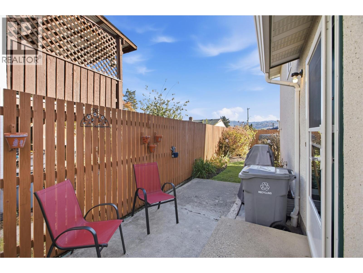
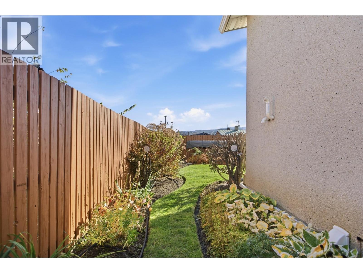
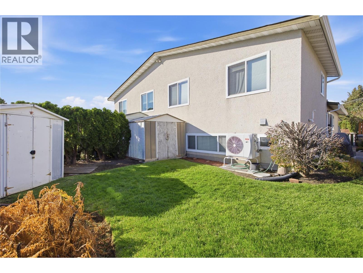
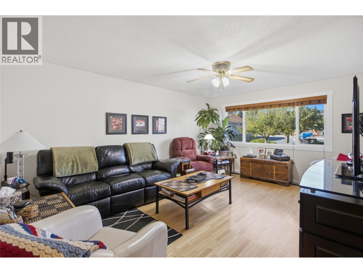
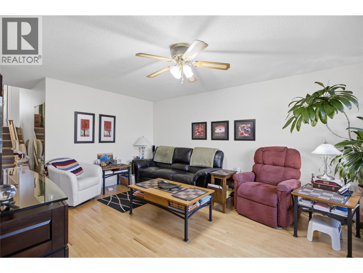
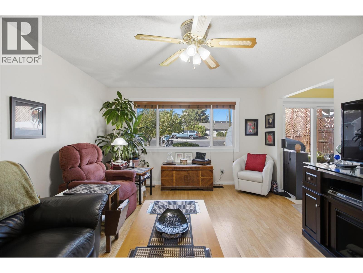
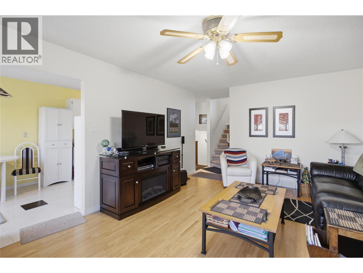
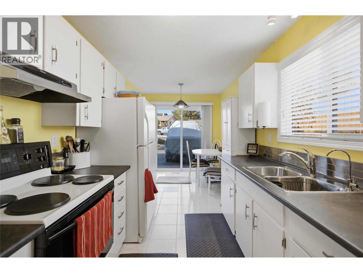
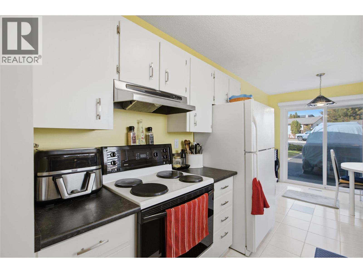
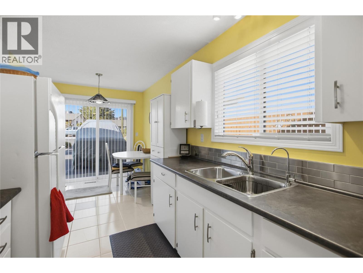
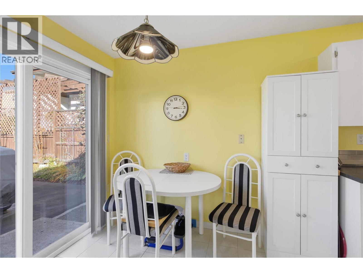
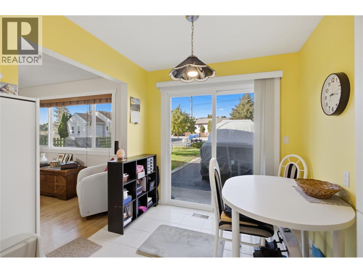
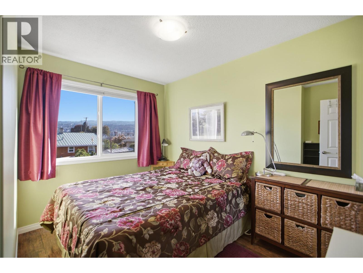
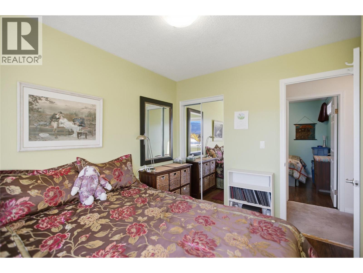
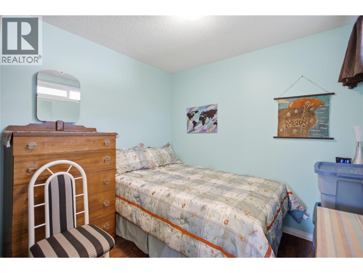
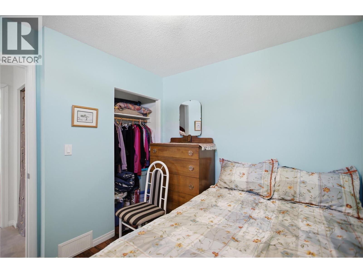
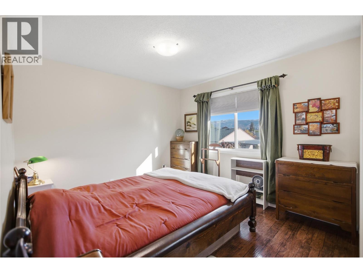
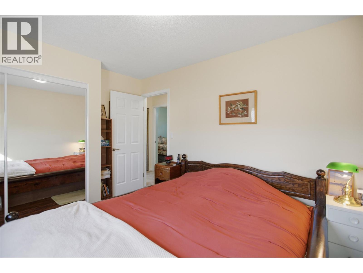
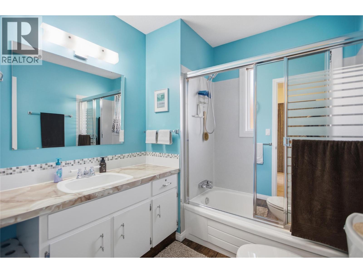
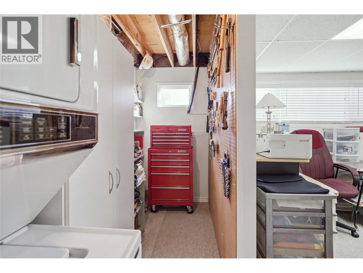
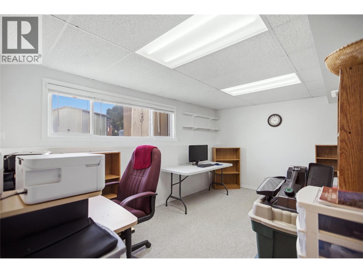
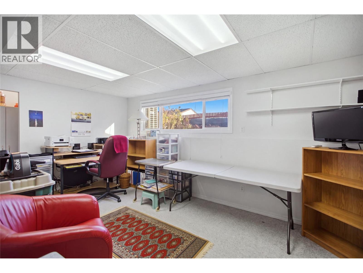
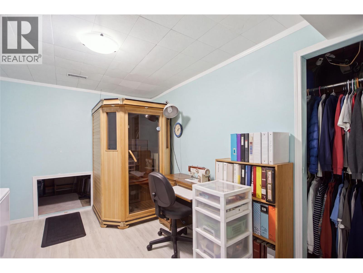
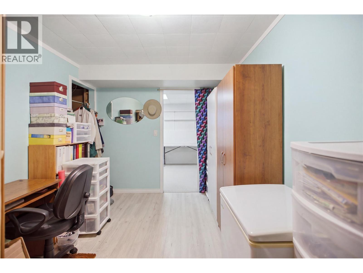
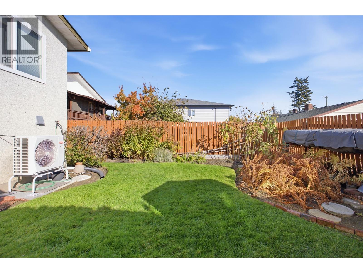
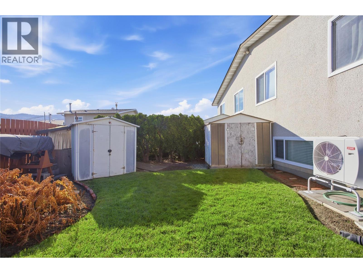
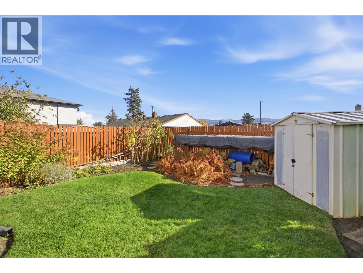
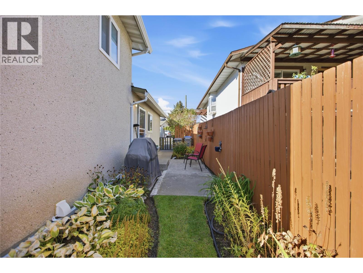
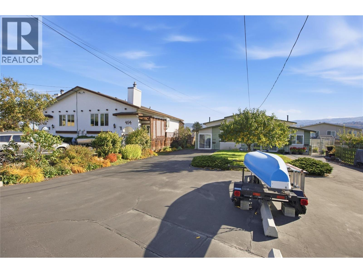
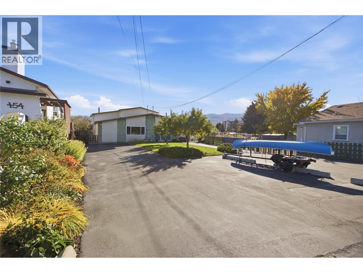
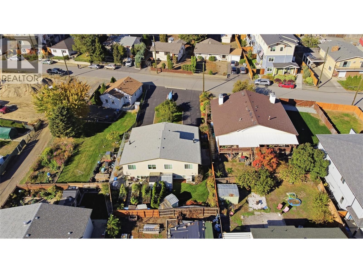
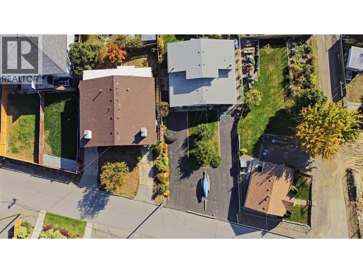
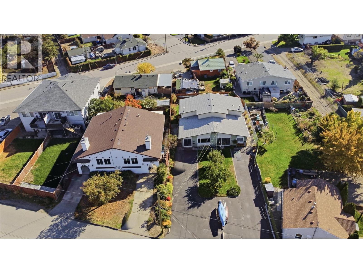
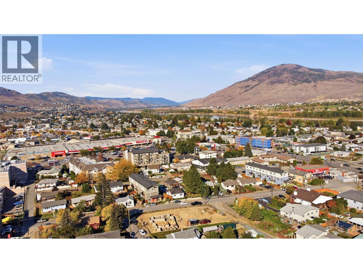
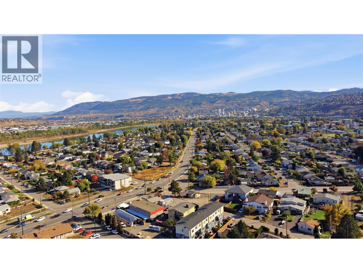
Welcome to 152 Elm Avenue, a beautifully maintained and thoughtfully updated home offering a versatile layout, generous living space and exceptional parking. The main level features a welcoming entrance, spacious living room, well-appointed galley kitchen and dedicated dining area, creating a comfortable space for both everyday living and entertaining. Upstairs, you’ll find two generously sized bedrooms, a dedicated office and a full bathroom. The lower level adds even more flexibility with laundry, additional den space and a spacious rec room that could easily function as a third bedroom, home office, gym or media room. Outside, the beautifully landscaped yard provides great curb appeal while the abundance of parking adds valuable convenience for multiple vehicles, guests or recreational toys. Numerous major updates provide peace of mind, including a roof replaced in 2017, windows updated in 2012, a new hot water tank in 2024, and a furnace and heat pump installed in 2025. With its flexible floor plan, extensive updates and attractive outdoor space, this is a home that offers both comfort and long-term value. Book your exclusive showing today. (id:44393)
| MLS® Number | 10403031 |
| Property Type | Single Family |
| Neigbourhood | North Kamloops |
| Amenities Near By | Public Transit, Park, Recreation, Schools, Shopping |
| Parking Space Total | 4 |
| Bathroom Total | 1 |
| Bedrooms Total | 3 |
| Architectural Style | Multi-level |
| Basement Type | Partial |
| Constructed Date | 1978 |
| Construction Style Attachment | Semi-detached |
| Construction Style Split Level | Other |
| Cooling Type | Central Air Conditioning |
| Heating Type | Forced Air, See Remarks |
| Stories Total | 3 |
| Size Interior | 1,340 Ft2 |
| Type | Duplex |
| Utility Water | Municipal Water |
| Access Type | Easy Access |
| Acreage | No |
| Land Amenities | Public Transit, Park, Recreation, Schools, Shopping |
| Sewer | Municipal Sewage System |
| Size Irregular | 0.1 |
| Size Total | 0.1 Ac|under 1 Acre |
| Size Total Text | 0.1 Ac|under 1 Acre |
| Level | Type | Length | Width | Dimensions |
|---|---|---|---|---|
| Second Level | 4pc Bathroom | Measurements not available | ||
| Second Level | Office | 8' x 9' | ||
| Second Level | Bedroom | 10' x 8' | ||
| Second Level | Primary Bedroom | 10' x 10' | ||
| Lower Level | Den | 13' x 8' | ||
| Lower Level | Bedroom | 10' x 16' | ||
| Lower Level | Laundry Room | 4' x 10' | ||
| Main Level | Foyer | 3'5'' x 8' | ||
| Main Level | Living Room | 13' x 17' | ||
| Main Level | Dining Room | 7' x 8' | ||
| Main Level | Kitchen | 8' x 8' |
https://www.realtor.ca/real-estate/30382617/152-elm-avenue-kamloops-north-kamloops
Contact us for more information
Quinn Pache
Personal Real Estate Corporation
(604) 492-5000
(604) 608-3888
www.stonehausrealty.ca/
Michael Latta
Personal Real Estate Corporation
(604) 492-5000
(604) 608-3888
www.stonehausrealty.ca/

The trademarks REALTOR®, REALTORS®, and the REALTOR® logo are controlled by The Canadian Real Estate Association (CREA) and identify real estate professionals who are members of CREA. The trademarks MLS®, Multiple Listing Service® and the associated logos are owned by The Canadian Real Estate Association (CREA) and identify the quality of services provided by real estate professionals who are members of CREA. The trademark DDF® is owned by The Canadian Real Estate Association (CREA) and identifies CREA's Data Distribution Facility (DDF®)