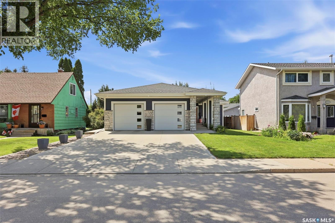
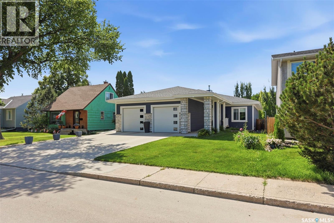
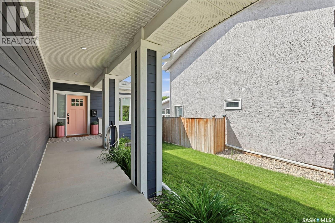
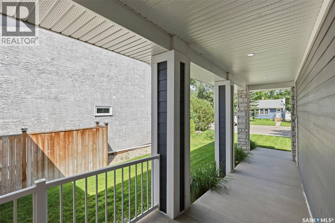
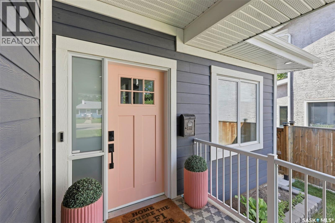
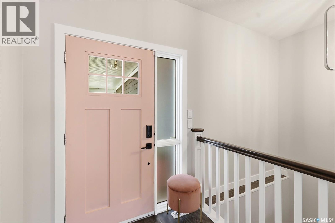
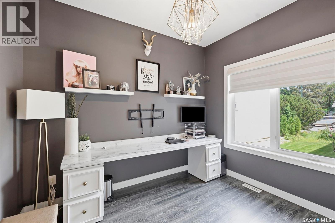
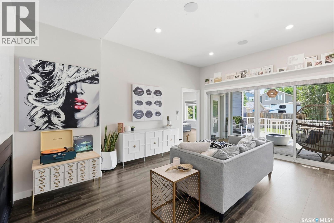
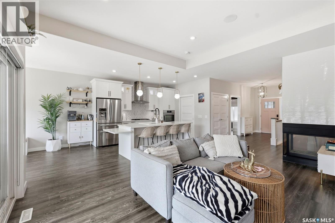
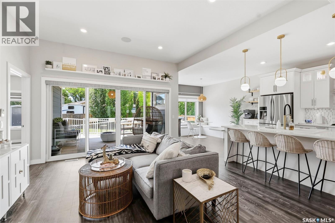
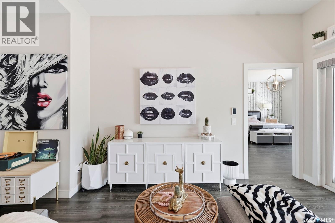
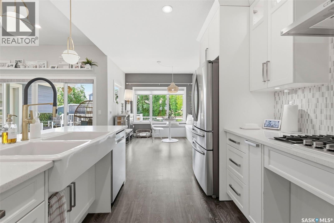
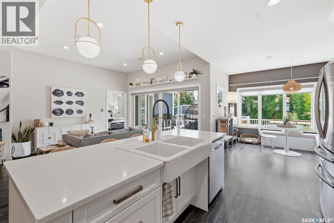
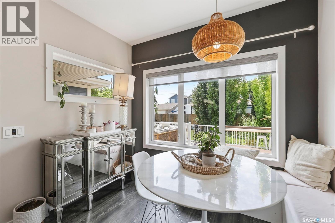
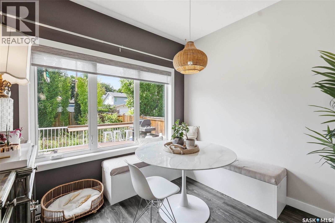
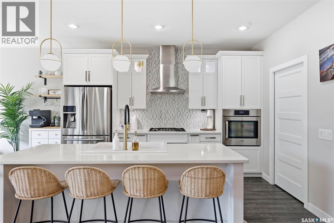
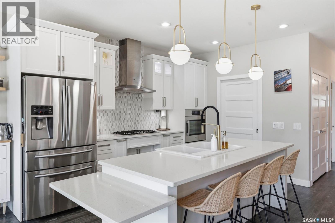
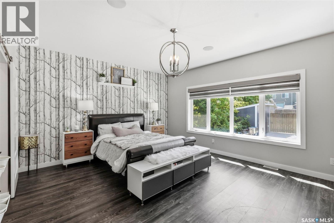
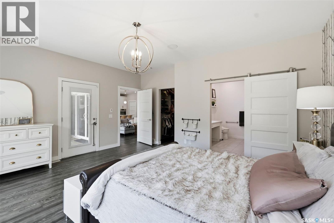
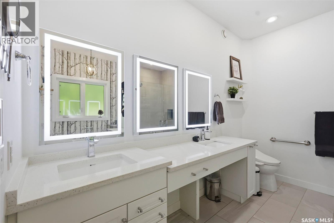
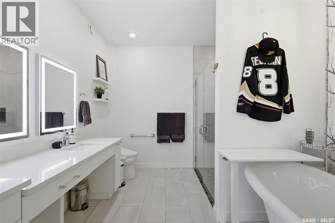
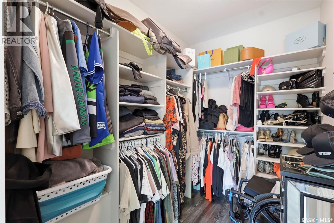
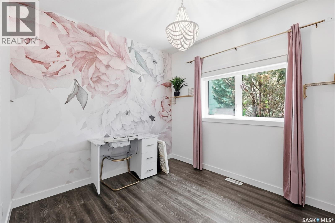
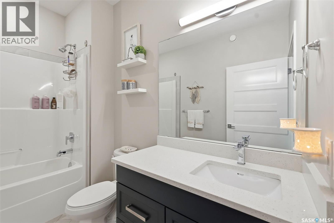
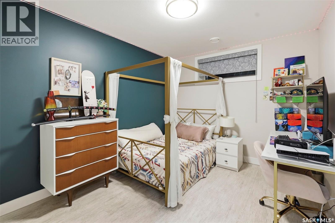
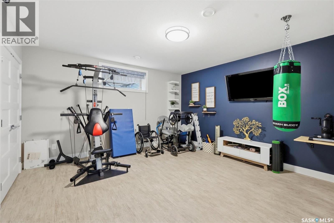
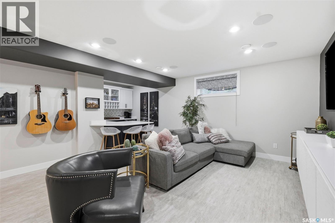
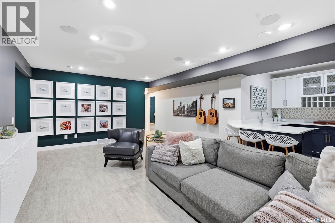
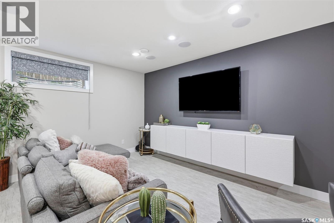
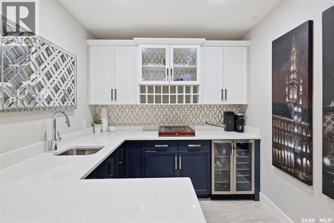
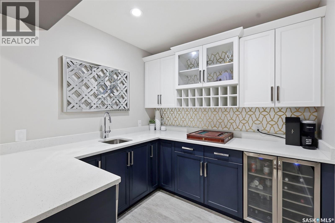
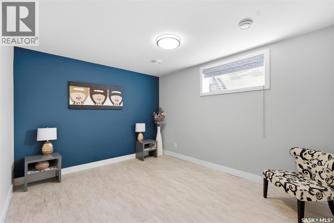
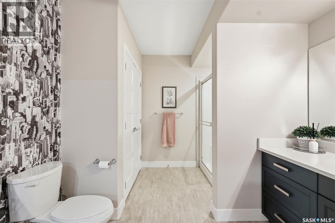
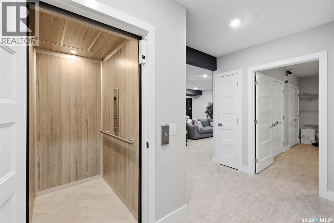
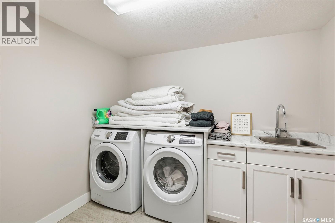
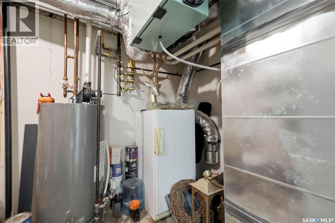
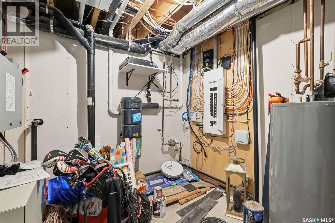
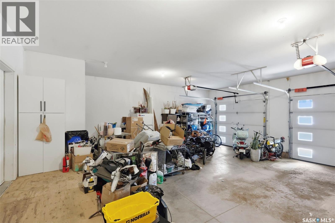
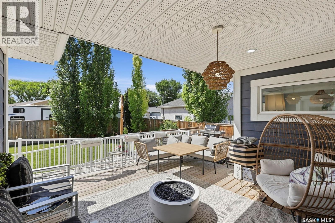
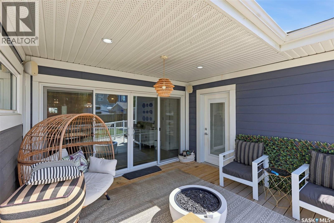
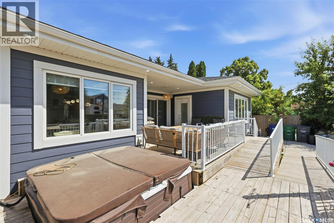
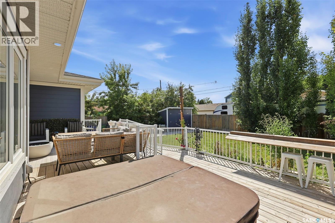
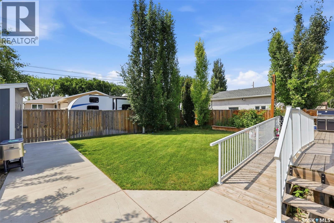
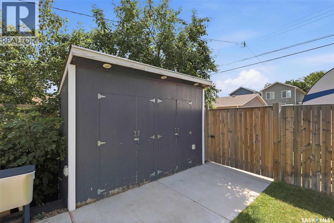
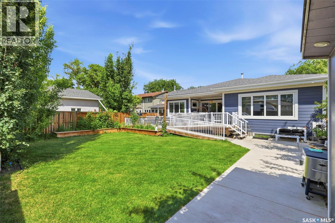
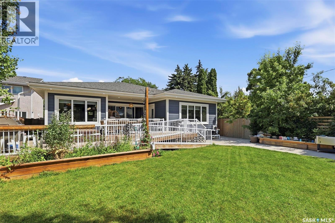
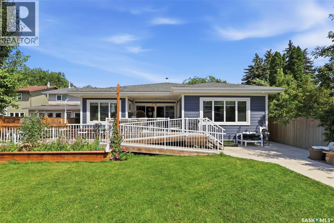
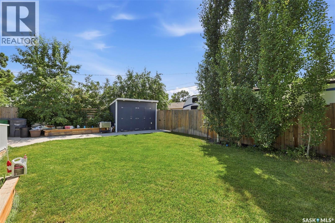
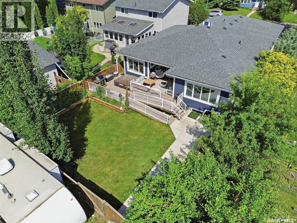
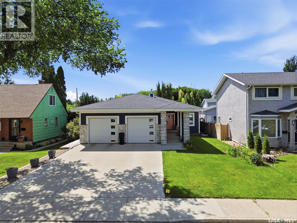
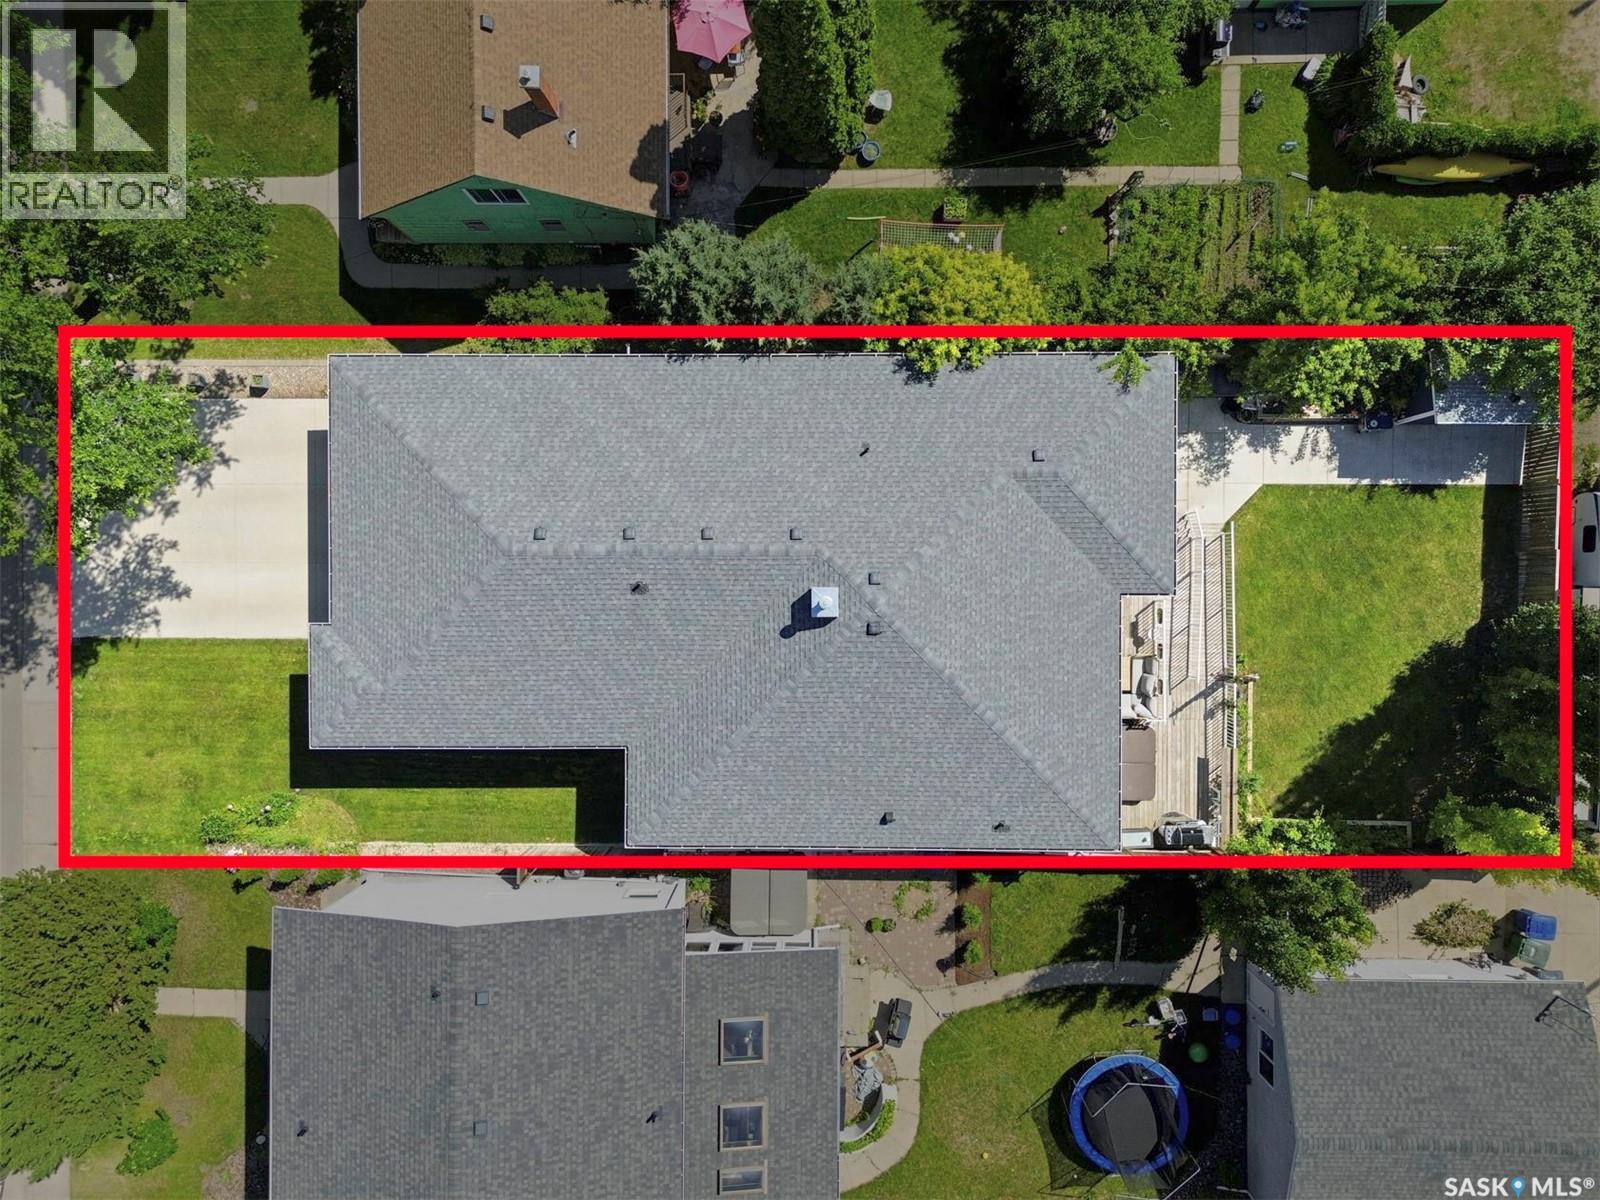
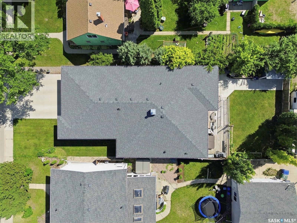
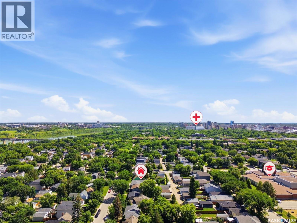
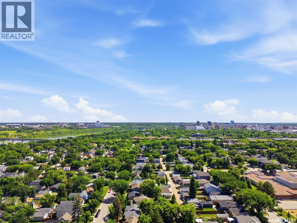
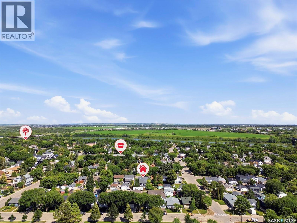
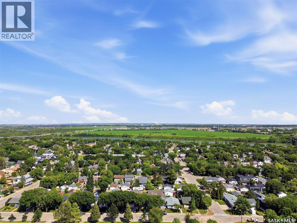
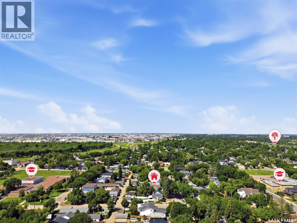
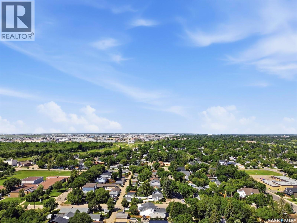
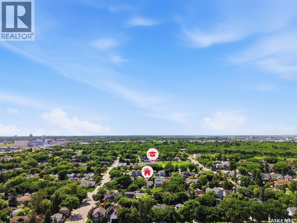
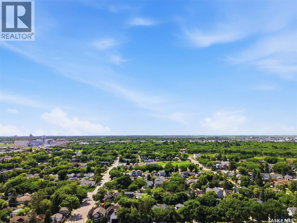
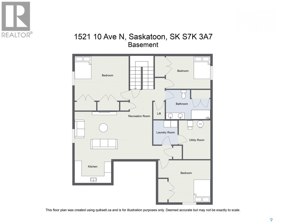
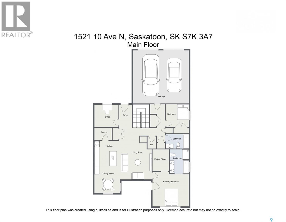
Welcome to 1521 10th Avenue North, an impressive 1,763 sq. ft. bungalow located in the heart of North Park. Situated on a large 50'x145' lot, this home offers 5 bedrooms, 3 bathrooms, a fully developed basement, elevator and oversized 26' x 28' heated attached garage, offering an exceptional combination of space, accessibility and modern design. The open-concept main floor features vinyl plank flooring, a spacious great room with a 3-sided gas fireplace, dining area and a chef's kitchen with plenty of workspace and storage. A separate front office provides an ideal work-from-home space. The spacious primary bedroom features a luxurious 5-piece ensuite, while a second bedroom and full bathroom complete the main floor. An elevator provides convenient access to the fully developed basement and adds excellent long-term functionality. Downstairs, you’ll find a large family room with wet bar and nook, three additional generously sized bedrooms and a 3-piece bathroom. Outside, the fully fenced and landscaped yard offers a partially covered deck, patio, garden area, underground sprinklers, storage shed, gas BBQ hookup and hot tub area. Additional features include central air conditioning, built-in sound system, central vacuum, HRV and sump pump. Located close to the South Saskatchewan River, Meewasin trails, downtown, parks, schools and all amenities, this 2017-built bungalow offers a rare combination of newer construction, a large established lot and exceptional accessibility in one of Saskatoon’s most desirable central neighbourhoods. (id:44393)
| MLS® Number | SK041977 |
| Property Type | Single Family |
| Neigbourhood | North Park |
| Features | Treed, Rectangular, Elevator, Wheelchair Access, Sump Pump |
| Structure | Deck, Patio(s) |
| Bathroom Total | 3 |
| Bedrooms Total | 5 |
| Appliances | Washer, Refrigerator, Dishwasher, Dryer, Microwave, Alarm System, Oven - Built-in, Window Coverings, Garage Door Opener Remote(s), Hood Fan, Storage Shed, Stove |
| Architectural Style | Bungalow |
| Basement Development | Finished |
| Basement Type | Full (finished) |
| Constructed Date | 2017 |
| Construction Style Attachment | Detached |
| Cooling Type | Central Air Conditioning |
| Fire Protection | Alarm System |
| Fireplace Fuel | Gas |
| Fireplace Present | Yes |
| Fireplace Type | Conventional |
| Heating Fuel | Natural Gas |
| Heating Type | Forced Air |
| Stories Total | 1 |
| Size Interior | 1,763 Ft2 |
| Type | House |
| Attached Garage | |
| Heated Garage | |
| Parking Space(s) | 5 |
| Acreage | No |
| Fence Type | Fence |
| Landscape Features | Lawn, Underground Sprinkler, Garden Area |
| Size Frontage | 50 Ft ,3 In |
| Size Irregular | 7302.38 |
| Size Total | 7302.38 Sqft |
| Size Total Text | 7302.38 Sqft |
| Level | Type | Length | Width | Dimensions |
|---|---|---|---|---|
| Basement | Bedroom | 11'2" x 13'4" | ||
| Basement | Bedroom | 10'0" x 13'4" | ||
| Basement | Bedroom | 14'4" x 14'8" | ||
| Basement | 3pc Bathroom | - x - | ||
| Basement | Living Room | 15'8" x 21'2" | ||
| Basement | Dining Nook | 7'0" x 8'8" | ||
| Main Level | Office | 10'2" x 9'0" | ||
| Main Level | Kitchen | 13'2" x 9'6" | ||
| Main Level | Dining Room | 12'2" x 10'0" | ||
| Main Level | Other | 13'0" x 14'2" | ||
| Main Level | Primary Bedroom | 14'4" x 16'6" | ||
| Main Level | 5pc Ensuite Bath | - x - | ||
| Main Level | 4pc Bathroom | - x - | ||
| Main Level | Bedroom | 11'0" x 9'2" |
https://www.realtor.ca/real-estate/30038346/1521-10th-avenue-n-saskatoon-north-park
Contact us for more information
Drew Tofin
Salesperson

(306) 242-6000
(306) 956-3356
Cole Tofin
Salesperson
(306) 242-6000
(306) 956-3356

The trademarks REALTOR®, REALTORS®, and the REALTOR® logo are controlled by The Canadian Real Estate Association (CREA) and identify real estate professionals who are members of CREA. The trademarks MLS®, Multiple Listing Service® and the associated logos are owned by The Canadian Real Estate Association (CREA) and identify the quality of services provided by real estate professionals who are members of CREA. The trademark DDF® is owned by The Canadian Real Estate Association (CREA) and identifies CREA's Data Distribution Facility (DDF®)