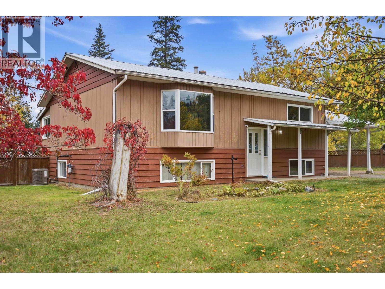
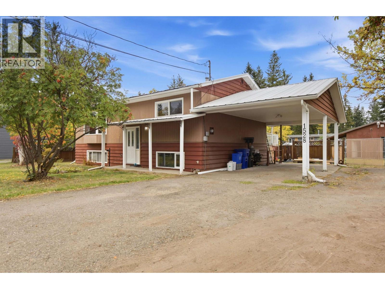
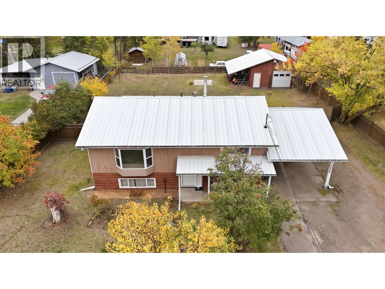
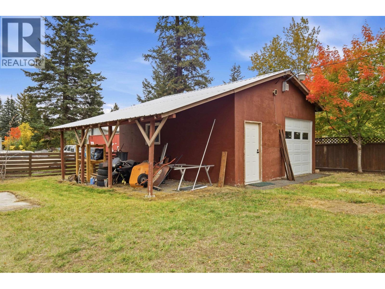
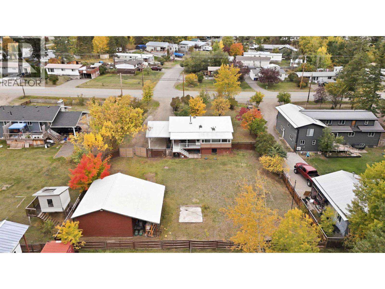
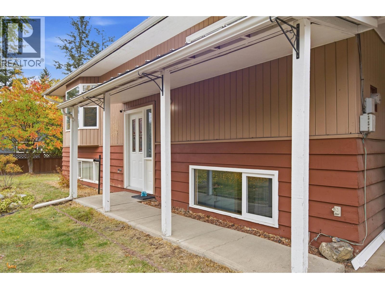
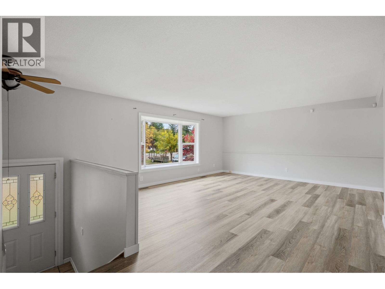
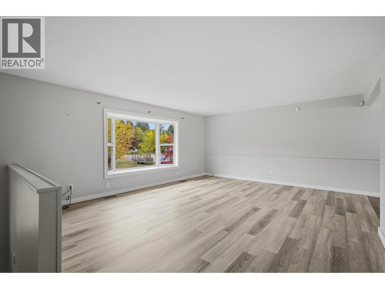
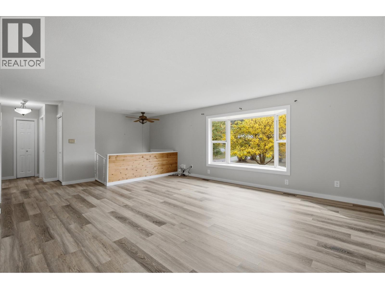
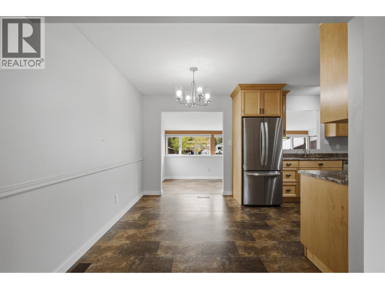
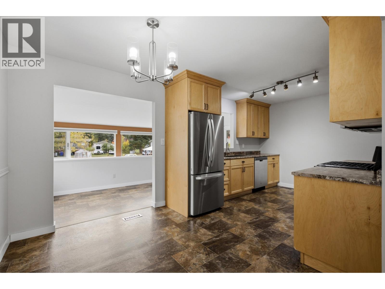
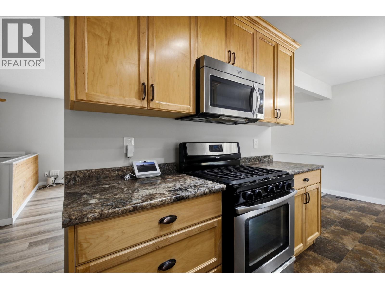
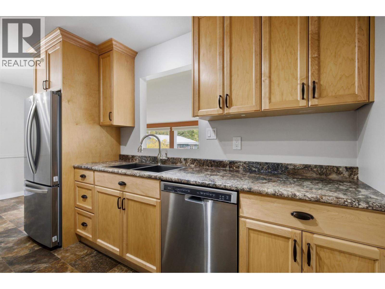
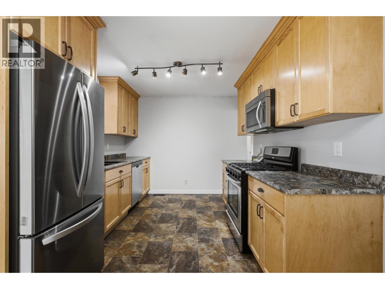
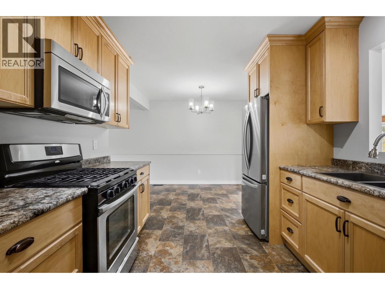
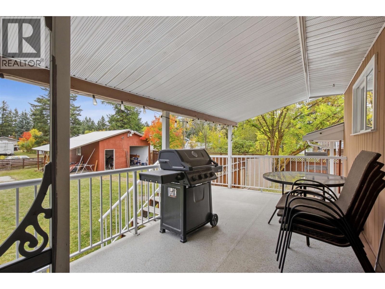
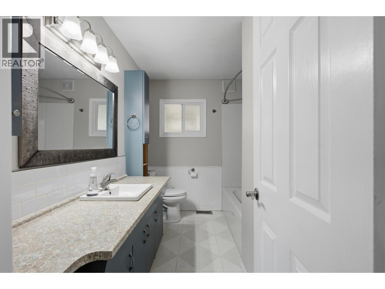
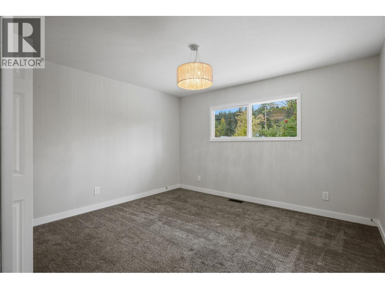
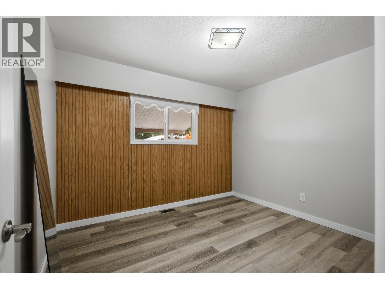
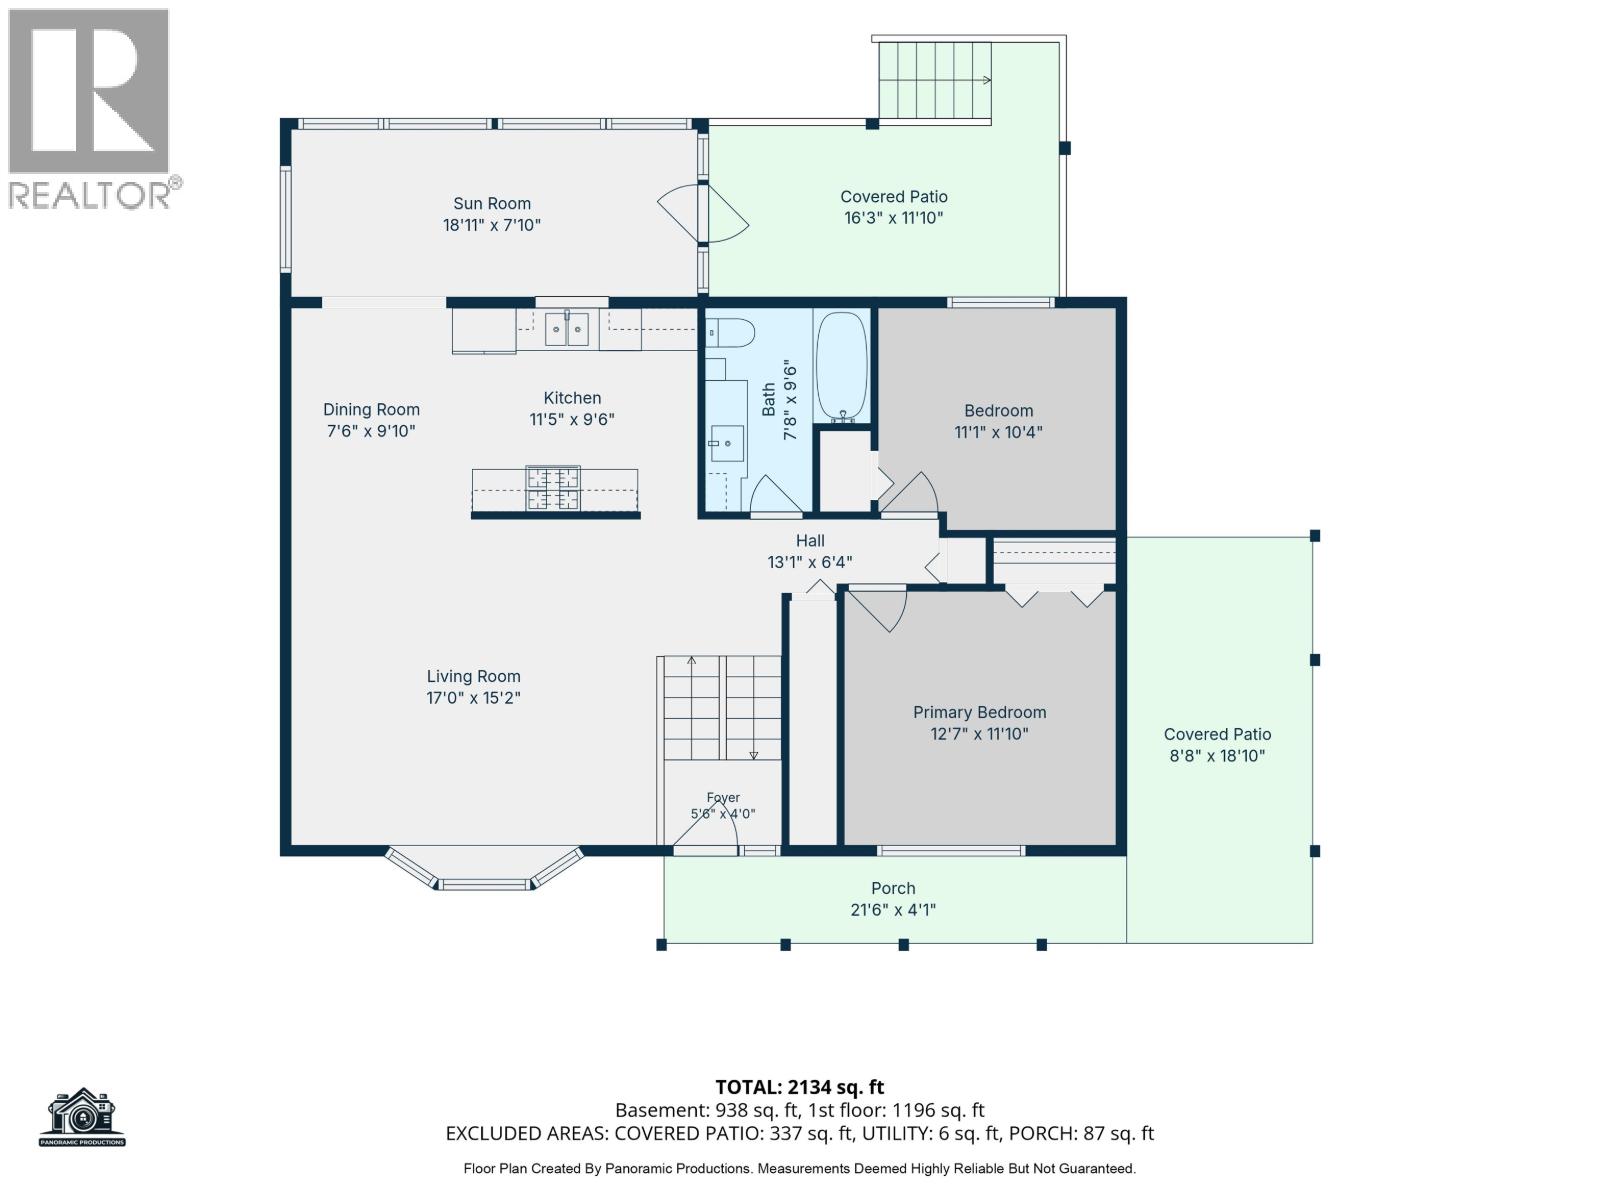
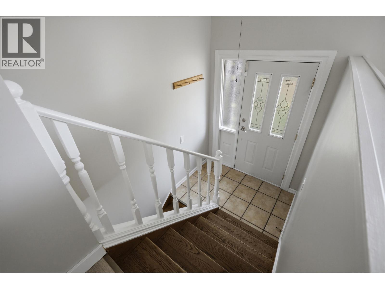
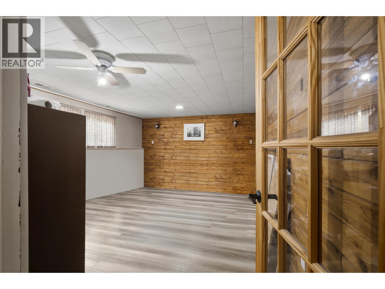
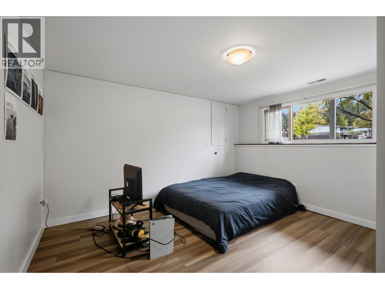
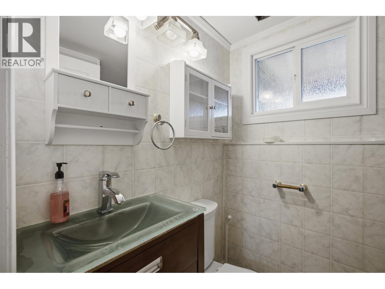
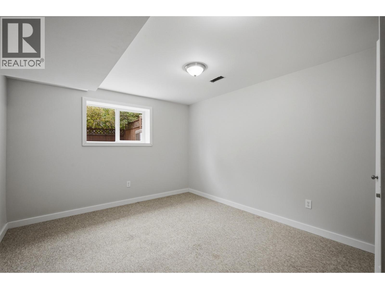
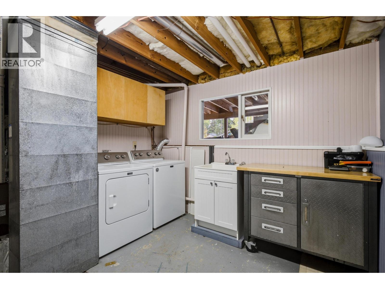
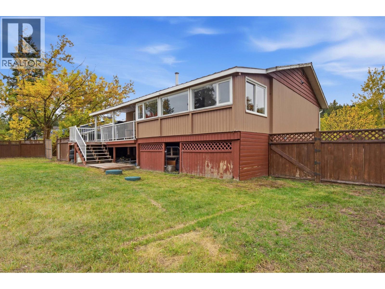
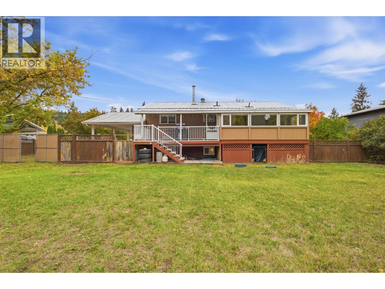
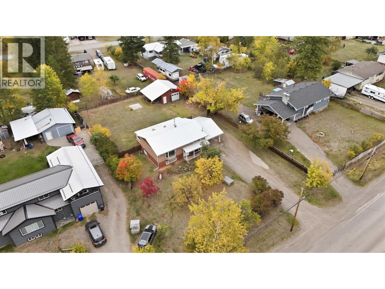
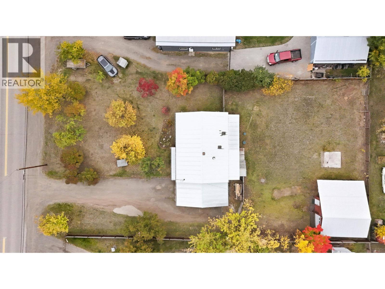
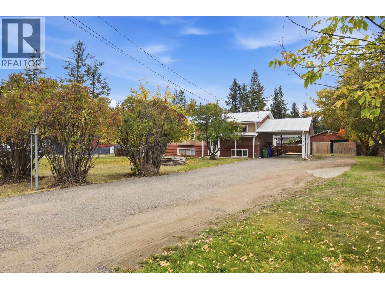
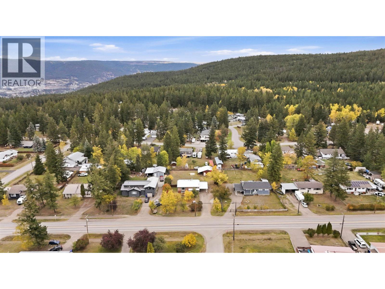
Some homes simply offer more—and this is one of them. Positioned on 0.36 acres minutes from Williams Lake, this thoughtfully updated home offers an exceptional combination of comfort, functionality, and outdoor space. A substantial 20' x 24' insulated detached shop anchors the property, while the flat, fully fenced backyard and generous covered deck invite you to spend as much time outside as in. The home itself offers over 2,100 sq. ft. finished with four bedrooms, two updated bathrooms, brand-new flooring, and a beautifully appointed kitchen featuring custom Purdy maple cabinetry, stainless steel appliances, and a gas range. Attached carport and RV parking add even more versatility to a property designed to accommodate the way you actually live. Quick possession available. (id:44393)
| MLS® Number | R3170733 |
| Property Type | Single Family |
| Storage Type | Storage |
| Structure | Workshop |
| Bathroom Total | 2 |
| Bedrooms Total | 4 |
| Appliances | Washer, Dryer, Refrigerator, Stove, Dishwasher |
| Architectural Style | Split Level Entry |
| Basement Type | Full |
| Constructed Date | 1971 |
| Construction Style Attachment | Detached |
| Cooling Type | Central Air Conditioning |
| Exterior Finish | Wood |
| Foundation Type | Concrete Perimeter |
| Heating Fuel | Natural Gas |
| Heating Type | Forced Air |
| Roof Material | Metal |
| Roof Style | Conventional |
| Stories Total | 2 |
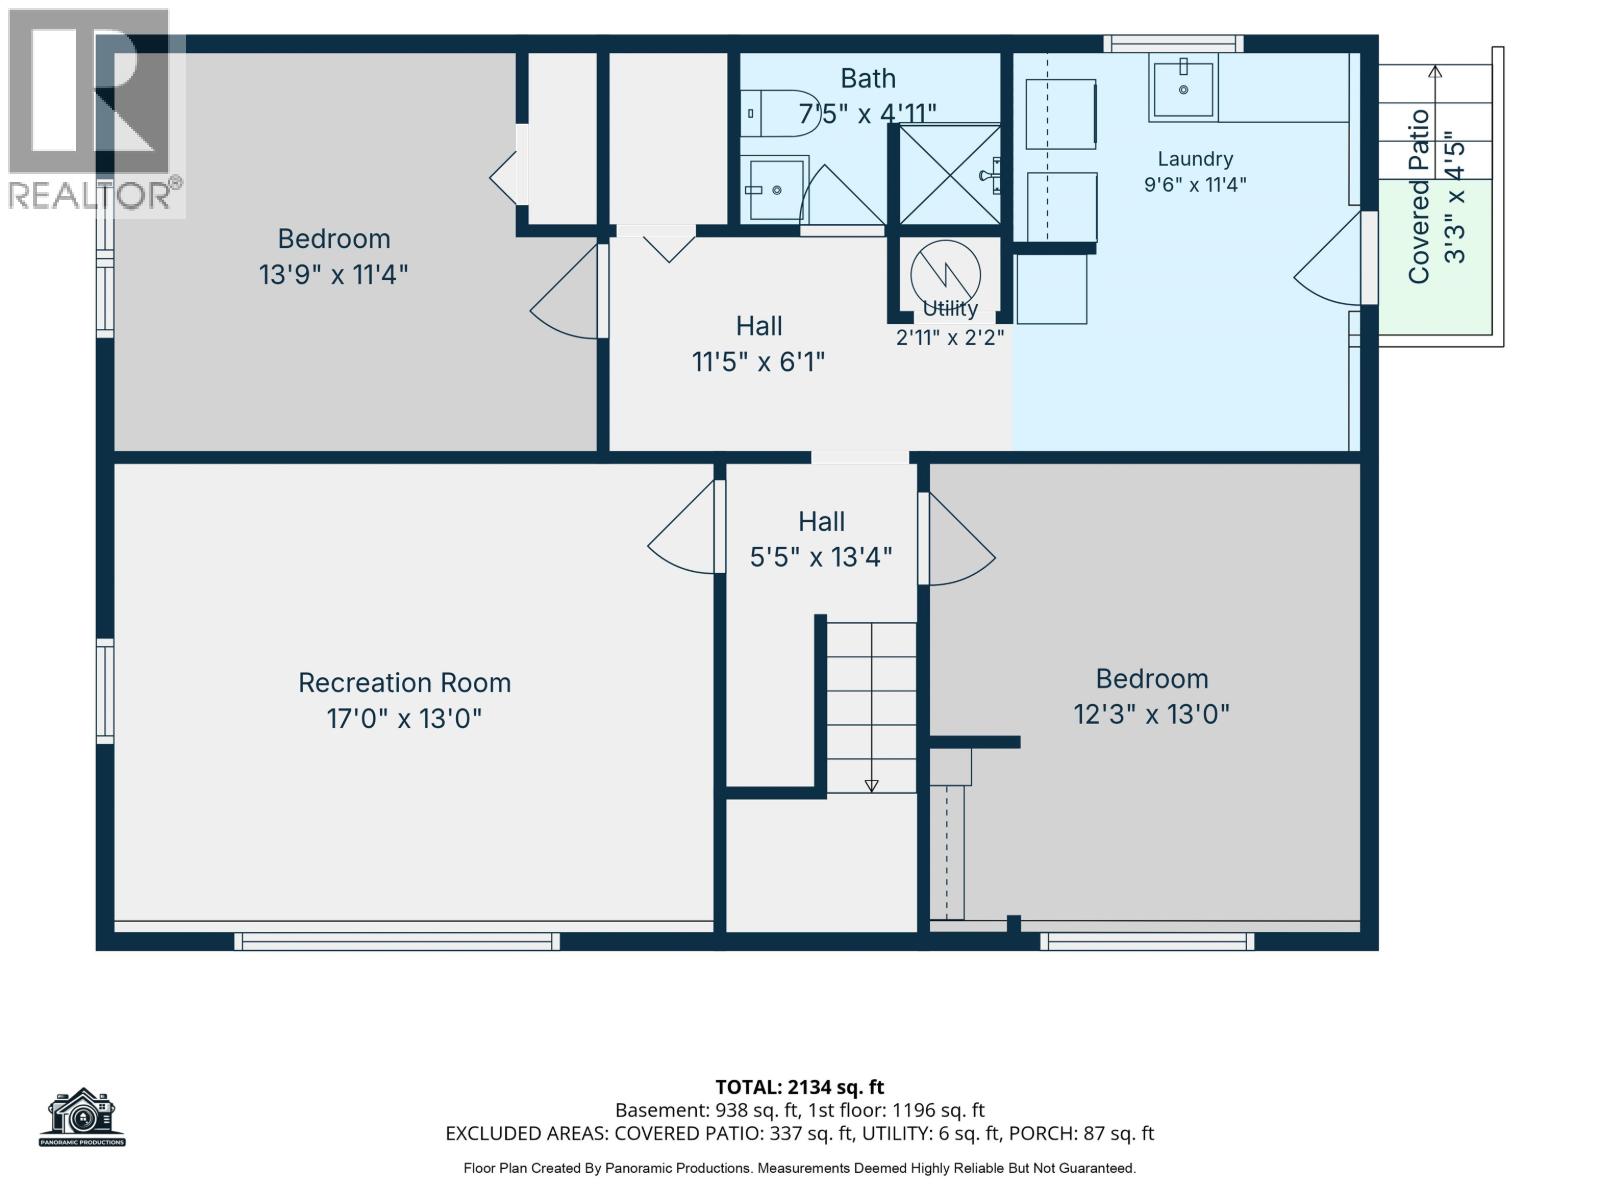
| Size Interior | 2,134 Ft2 |
| Total Finished Area | 2134 Sqft |
| Type | House |
| Utility Water | Drilled Well |
| Carport | |
| Garage | 1 |
| R V |
| Acreage | No |
| Size Irregular | 15681 |
| Size Total | 15681 Sqft |
| Size Total Text | 15681 Sqft |
| Level | Type | Length | Width | Dimensions |
|---|---|---|---|---|
| Basement | Recreational, Games Room | 17 ft | 13 ft | 17 ft x 13 ft |
| Basement | Bedroom 3 | 12 ft ,3 in | 13 ft | 12 ft ,3 in x 13 ft |
| Basement | Bedroom 4 | 13 ft ,9 in | 11 ft ,4 in | 13 ft ,9 in x 11 ft ,4 in |
| Basement | Laundry Room | 9 ft ,6 in | 11 ft ,4 in | 9 ft ,6 in x 11 ft ,4 in |
| Lower Level | Foyer | 5 ft ,6 in | 4 ft | 5 ft ,6 in x 4 ft |
| Main Level | Kitchen | 11 ft ,5 in | 9 ft ,6 in | 11 ft ,5 in x 9 ft ,6 in |
| Main Level | Dining Room | 7 ft ,6 in | 9 ft ,1 in | 7 ft ,6 in x 9 ft ,1 in |
| Main Level | Living Room | 17 ft | 15 ft ,2 in | 17 ft x 15 ft ,2 in |
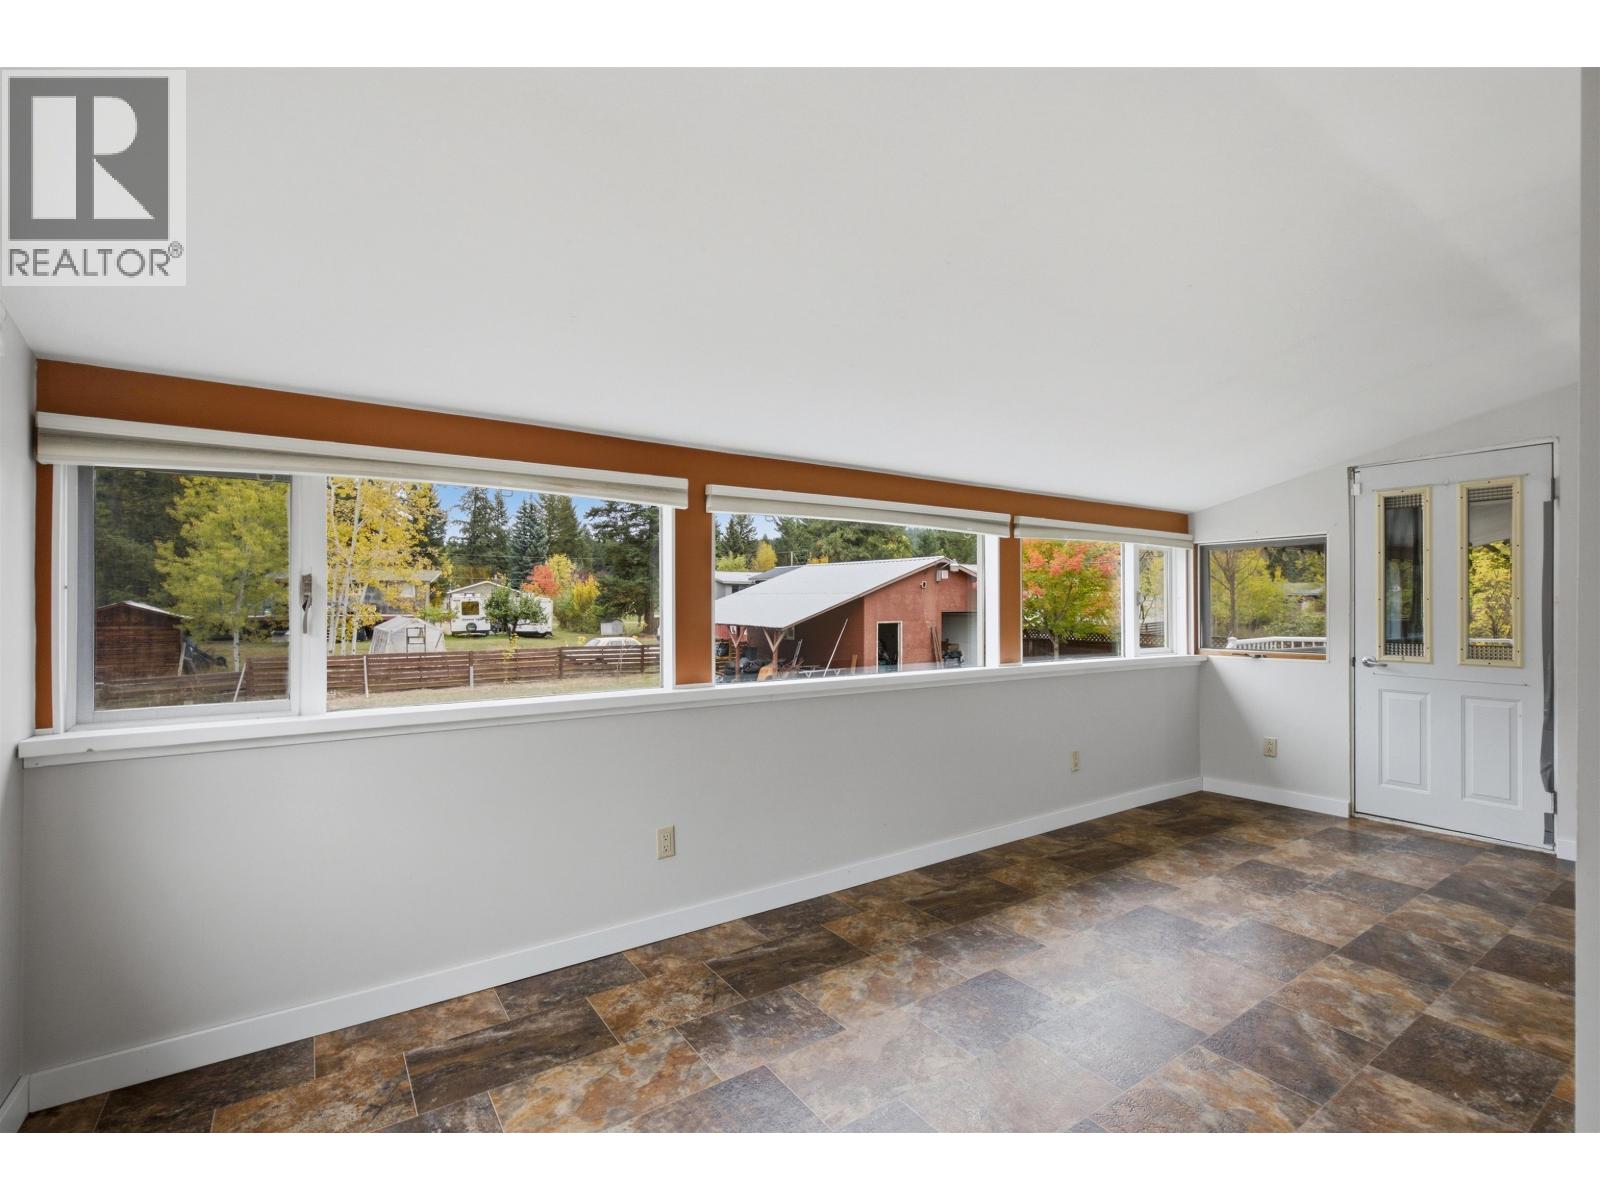
| Main Level | Solarium | 18 ft ,1 in | 7 ft ,1 in | 18 ft ,1 in x 7 ft ,1 in |
| Main Level | Primary Bedroom | 12 ft ,7 in | 11 ft ,1 in | 12 ft ,7 in x 11 ft ,1 in |
| Main Level | Bedroom 2 | 11 ft ,1 in | 10 ft ,4 in | 11 ft ,1 in x 10 ft ,4 in |
https://www.realtor.ca/real-estate/30350324/1528-dog-creek-road-williams-lake
Contact us for more information
Trevor Bigg
Personal Real Estate Corporation

(833) 817-6506
(778) 508-7639

The trademarks REALTOR®, REALTORS®, and the REALTOR® logo are controlled by The Canadian Real Estate Association (CREA) and identify real estate professionals who are members of CREA. The trademarks MLS®, Multiple Listing Service® and the associated logos are owned by The Canadian Real Estate Association (CREA) and identify the quality of services provided by real estate professionals who are members of CREA. The trademark DDF® is owned by The Canadian Real Estate Association (CREA) and identifies CREA's Data Distribution Facility (DDF®)