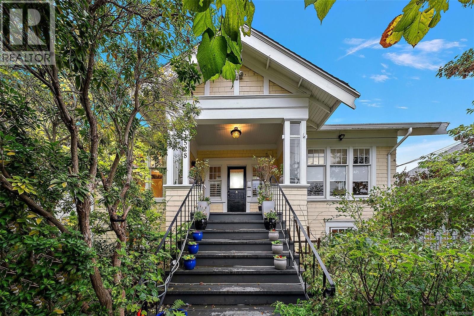
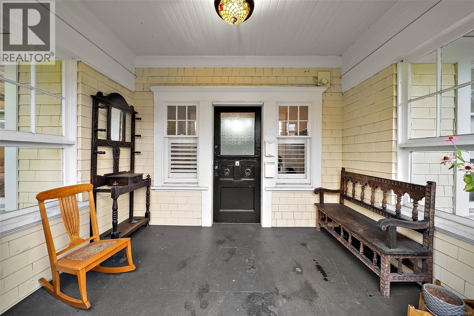
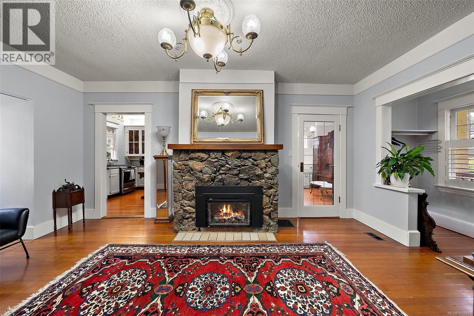
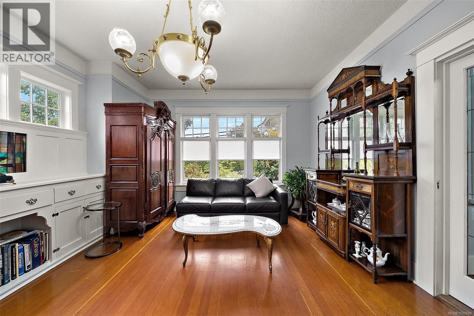
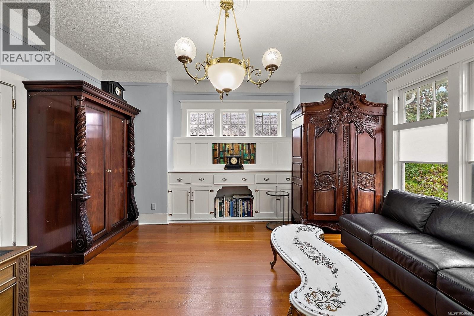
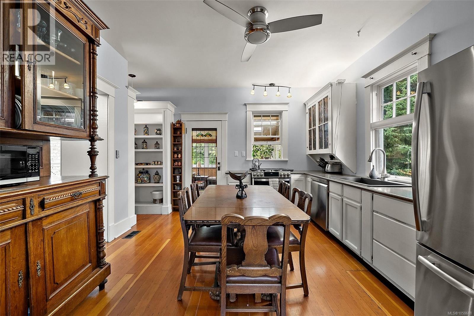
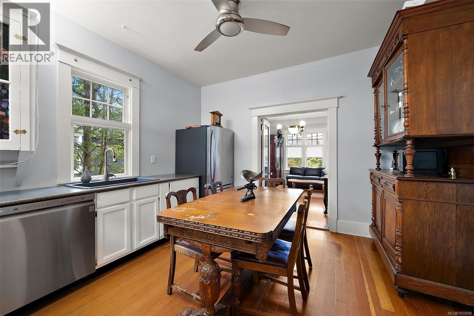
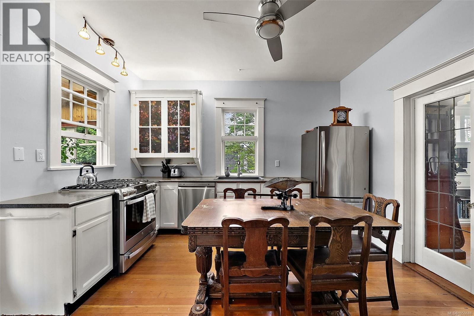
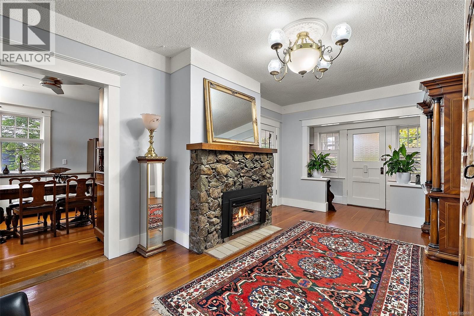
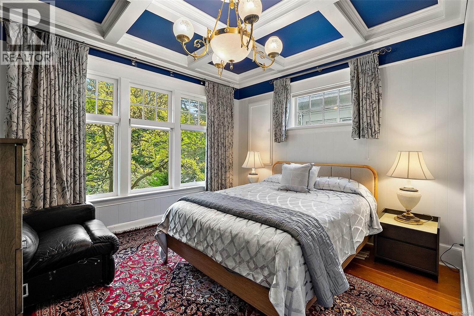
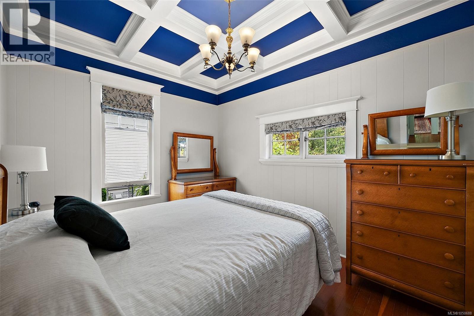
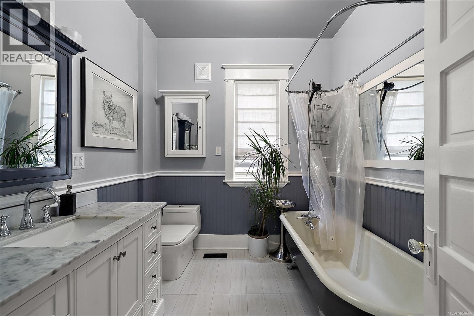
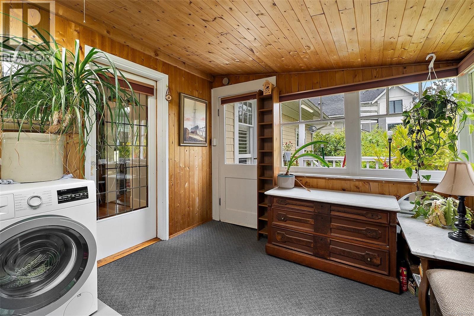
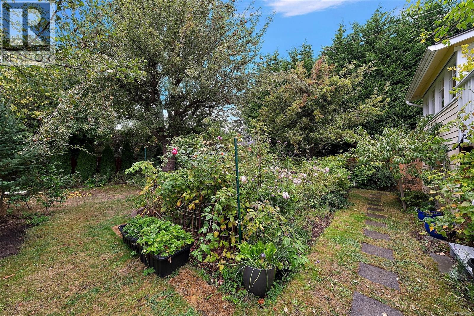
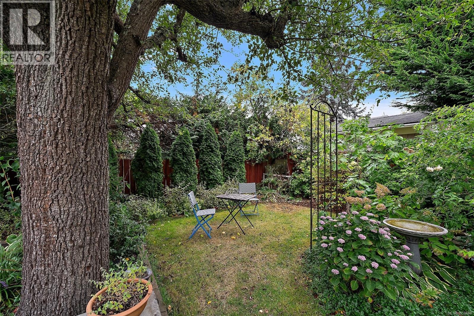
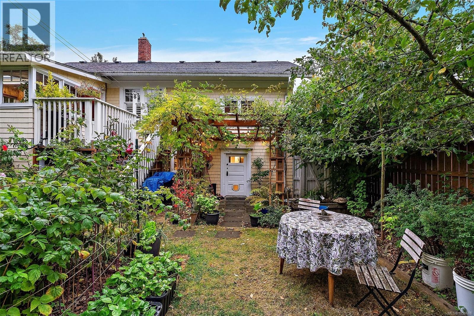
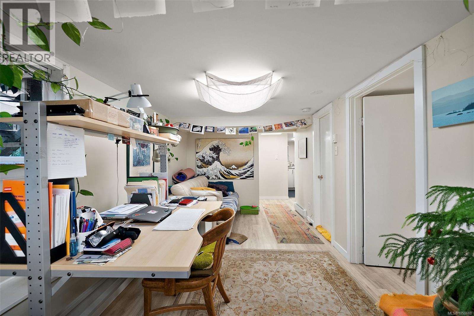
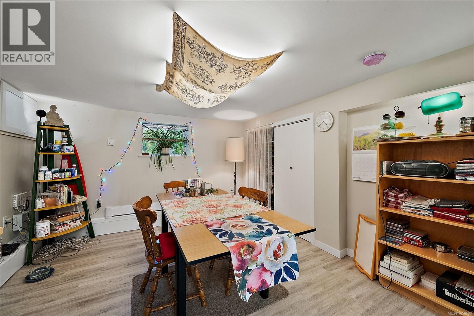
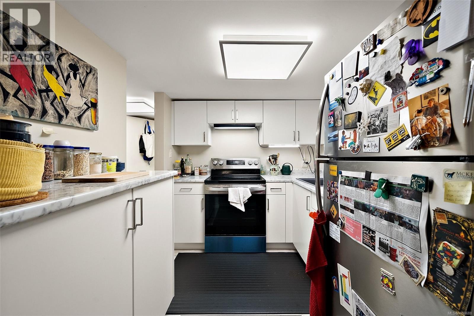
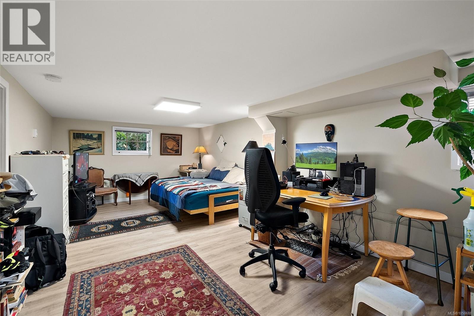
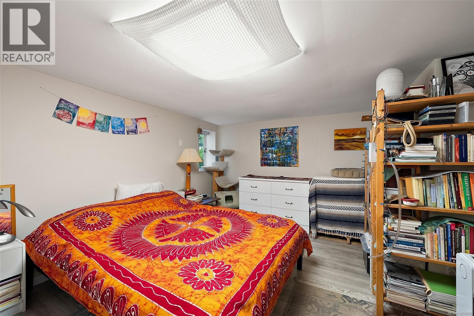
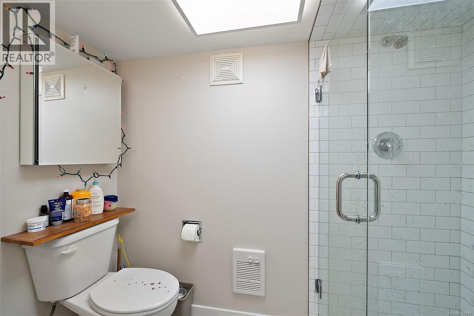
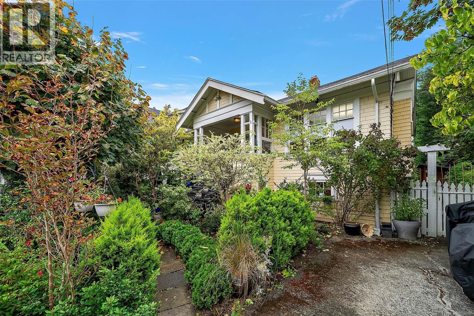
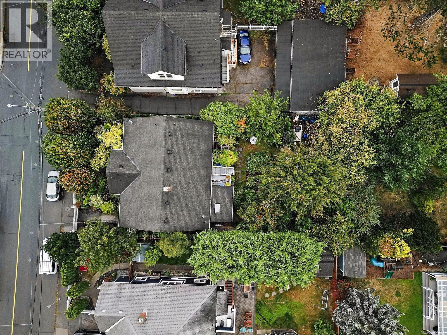
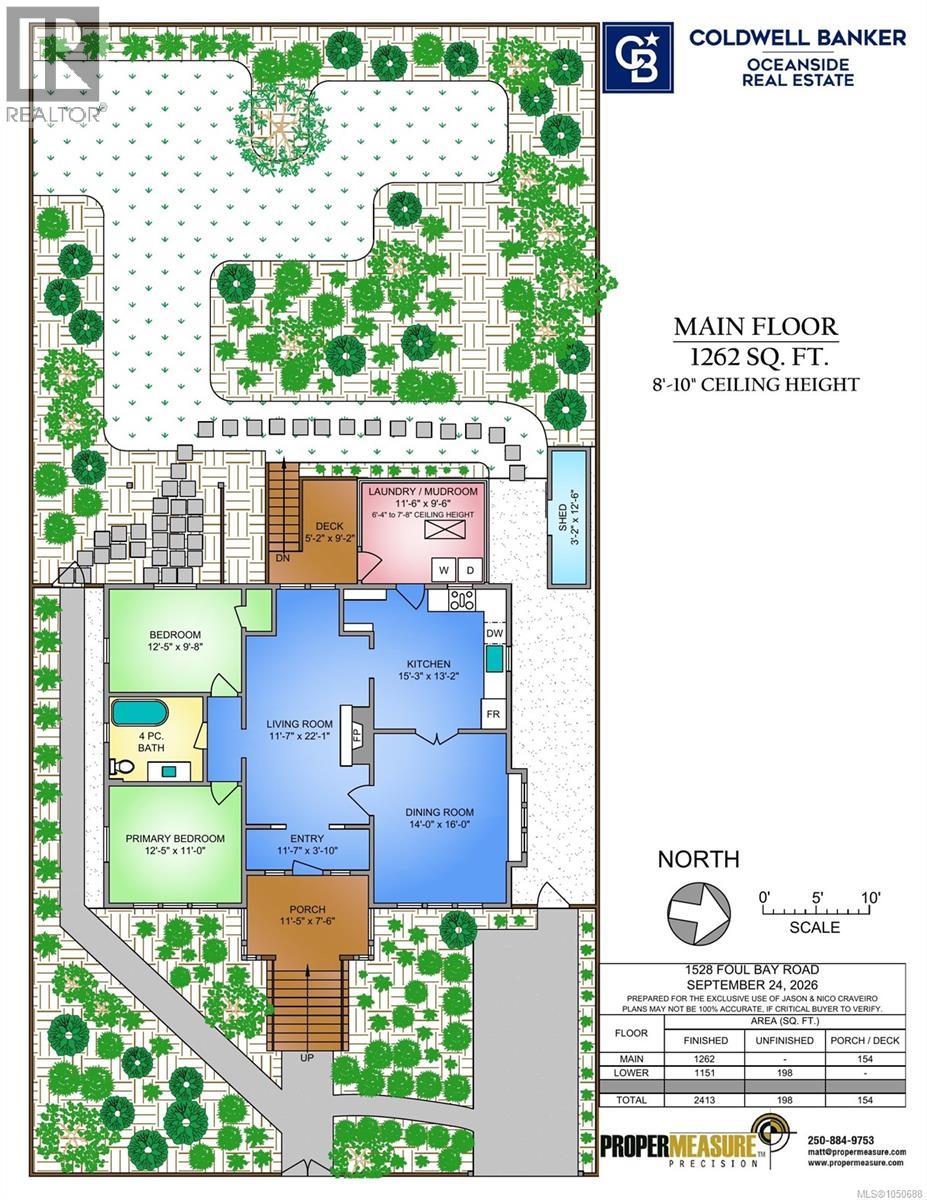
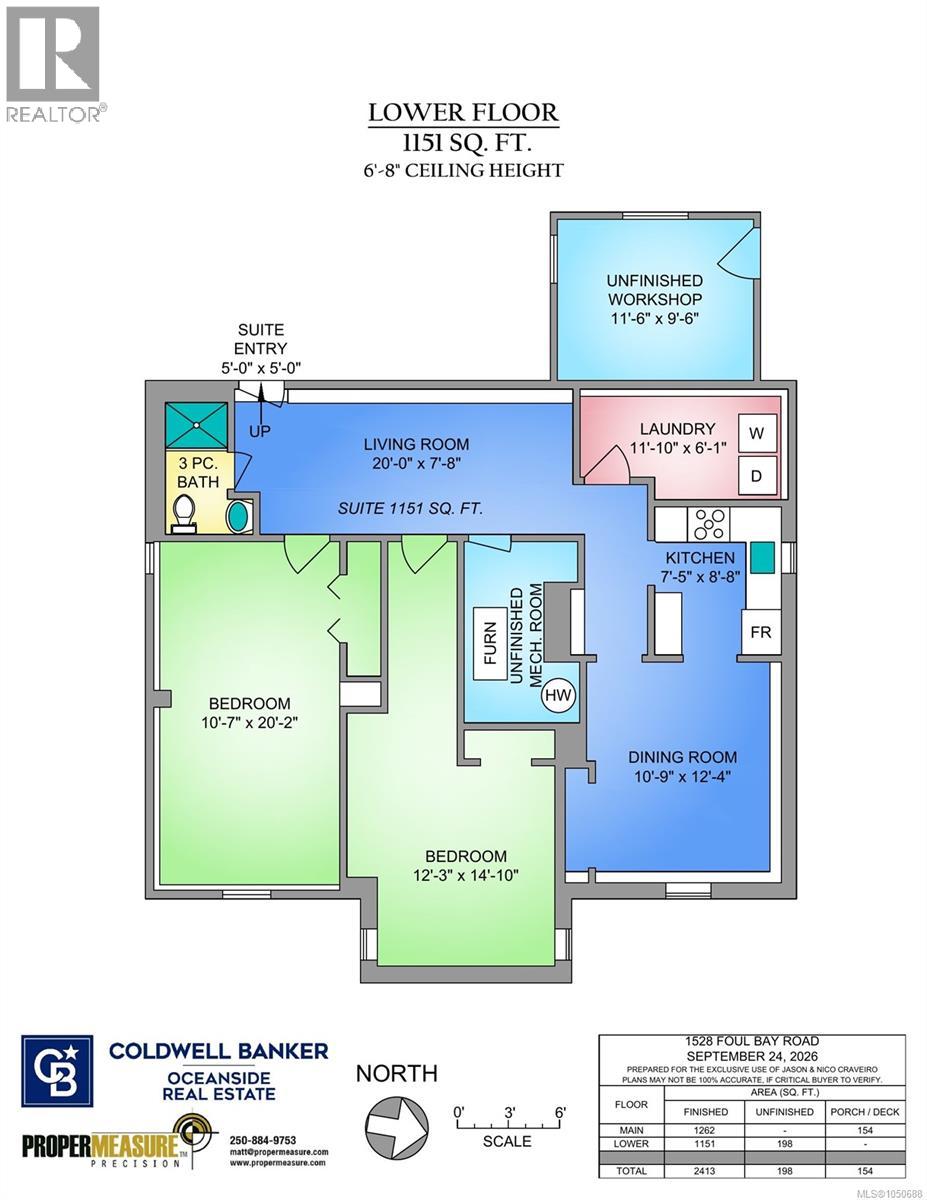
Timeless 1910 character, a lush garden setting and a walkable location near Oak Bay Village shoppes. This 4-bedroom, 2-bath home offers over 2,400 sq ft of living space, including a spacious 2-bedroom lower suite with its own entrance and laundry. A welcoming covered porch opens to a main floor rich in period details: fir floors, tall ceilings, beautiful millwork, built-in cabinetry and a striking stone fireplace. Gather in the generous dining room, enjoy the bright eat-in kitchen, or unwind in the clawfoot tub. The primary bedroom adds its own charm with an eye-catching coffered ceiling. A window-lined rear mudroom with main-floor laundry leads to the deck and leafy west-facing backyard, where mature trees and established gardens create an inviting outdoor retreat. Set on a 6,300 sq ft lot, this home pairs enduring character with flexibility for extended family or rental income, close to shops, cafes and everyday essentials. (id:44393)
| MLS® Number | 1050688 |
| Property Type | Single Family |
| Neigbourhood | Jubilee |
| Features | Level Lot, Private Setting, Wooded Area, Rectangular |
| Parking Space Total | 1 |
| Plan | Vip273 |
| Bathroom Total | 2 |
| Bedrooms Total | 4 |
| Architectural Style | Character, Other |
| Constructed Date | 1910 |
| Cooling Type | None |
| Fireplace Present | Yes |
| Fireplace Total | 1 |
| Heating Fuel | Natural Gas, Wood |
| Heating Type | Baseboard Heaters, Forced Air |
| Size Interior | 2,413 Ft2 |
| Type | House |
| Street |
| Acreage | No |
| Size Irregular | 6307 |
| Size Total | 6307 Sqft |
| Size Total Text | 6307 Sqft |
| Zoning Type | Residential |
| Level | Type | Length | Width | Dimensions |
|---|---|---|---|---|
| Lower Level | Dining Room | 10'9 x 12'4 | ||
| Lower Level | Storage | 11'6 x 9'6 | ||
| Lower Level | Laundry Room | 11'10 x 6'1 | ||
| Lower Level | Bedroom | 13' x 11' | ||
| Lower Level | Bedroom | 12'3 x 14'10 | ||
| Lower Level | Bathroom | 3-Piece | ||
| Lower Level | Kitchen | 7'5 x 8'8 | ||
| Lower Level | Living Room | 20'0 x 7'8 | ||
| Main Level | Laundry Room | 11'6 x 9'6 | ||
| Main Level | Bedroom | 12'5 x 9'8 | ||
| Main Level | Bathroom | 4-Piece | ||
| Main Level | Primary Bedroom | 12'5 x 11'0 | ||
| Main Level | Kitchen | 15'3 x 13'2 | ||
| Main Level | Dining Room | 14'0 x 16'0 | ||
| Main Level | Porch | 11'5 x 7'6 | ||
| Main Level | Living Room | 11'7 x 22'1 | ||
| Main Level | Entrance | 11'7 x 3'10 |
https://www.realtor.ca/real-estate/30352194/1528-foul-bay-rd-victoria-jubilee
Contact us for more information
Jason Craveiro

(250) 383-1500
(250) 383-1533
Nico Craveiro
(250) 383-1500
(250) 383-1533
Jen Anderson
Personal Real Estate Corporation
(250) 383-1500
(250) 383-1533

The trademarks REALTOR®, REALTORS®, and the REALTOR® logo are controlled by The Canadian Real Estate Association (CREA) and identify real estate professionals who are members of CREA. The trademarks MLS®, Multiple Listing Service® and the associated logos are owned by The Canadian Real Estate Association (CREA) and identify the quality of services provided by real estate professionals who are members of CREA. The trademark DDF® is owned by The Canadian Real Estate Association (CREA) and identifies CREA's Data Distribution Facility (DDF®)