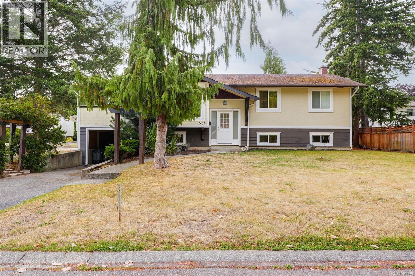
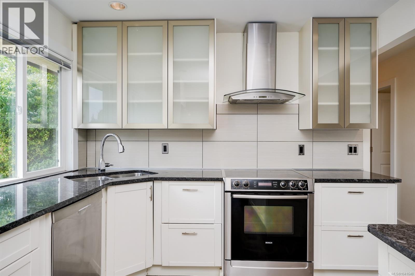
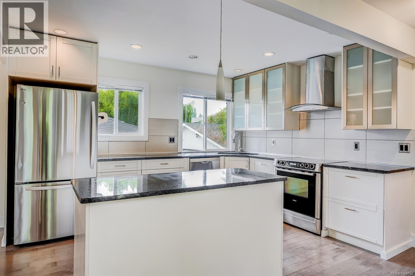
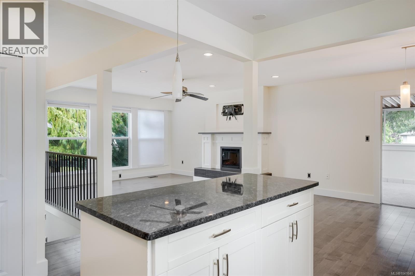
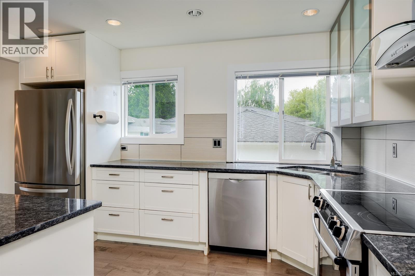
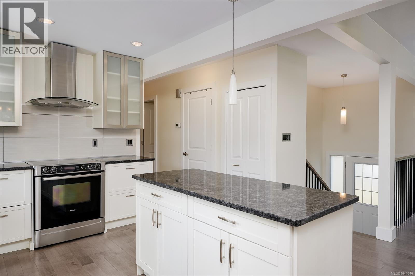
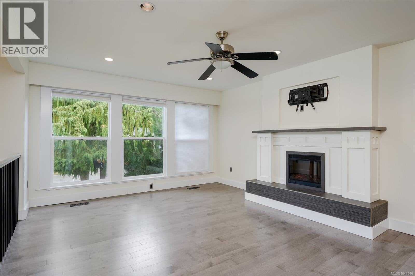
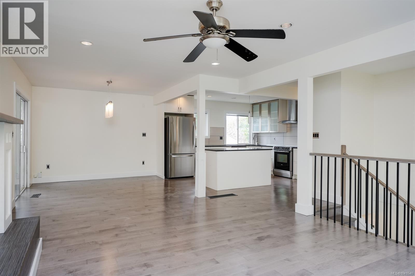
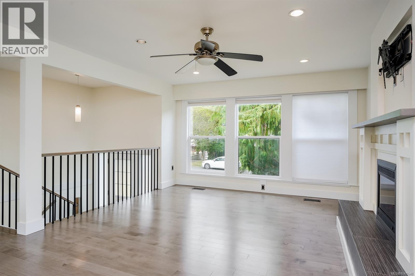
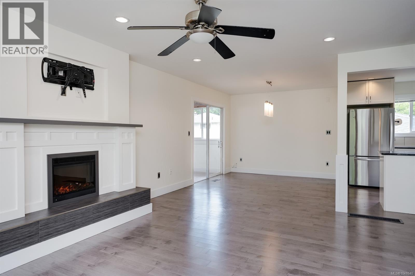
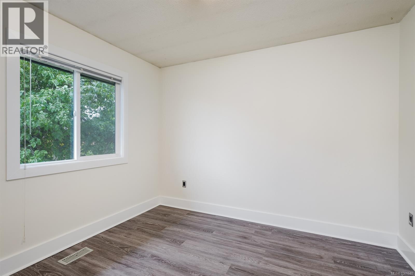
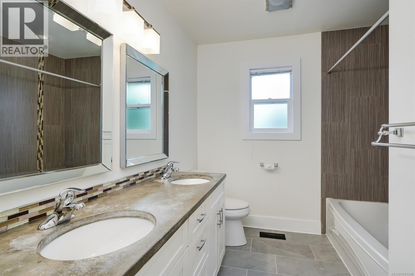
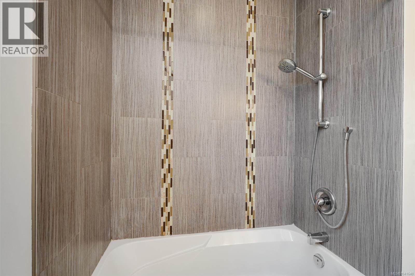
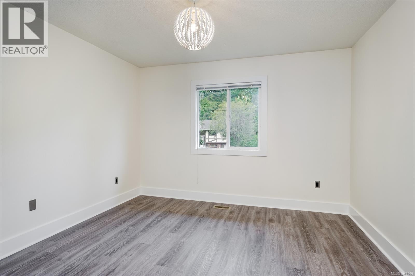
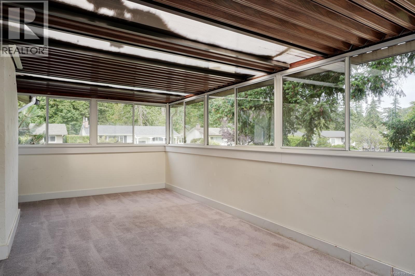
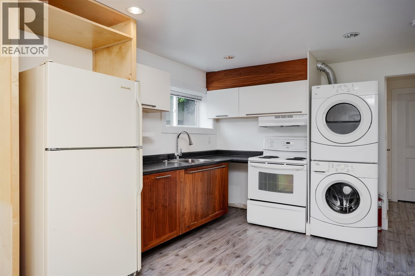
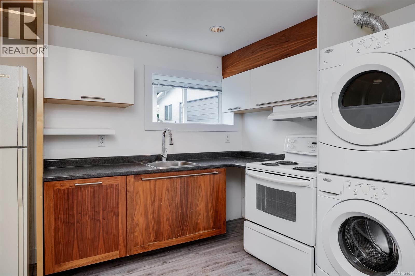
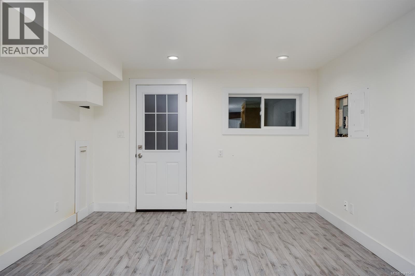
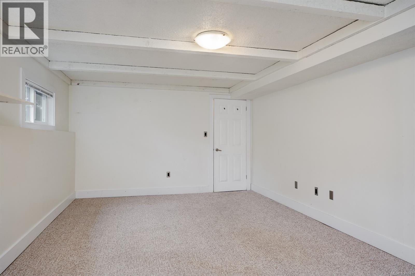
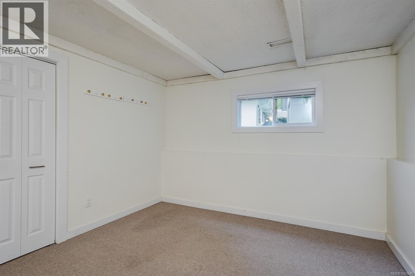
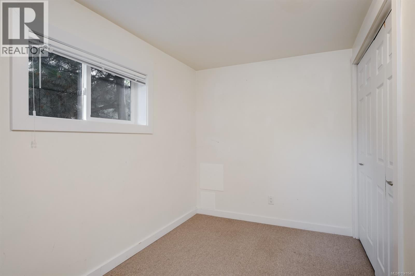
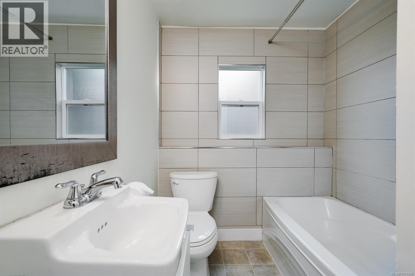
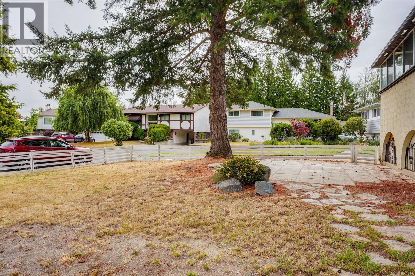
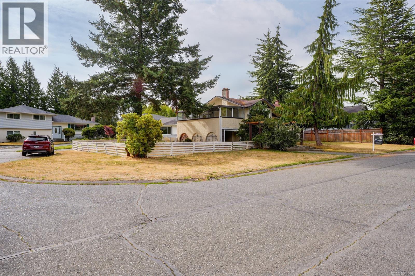
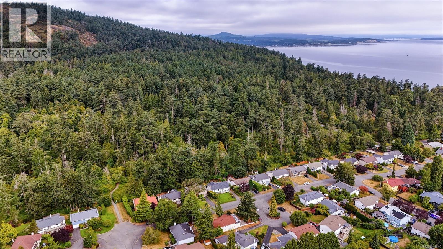
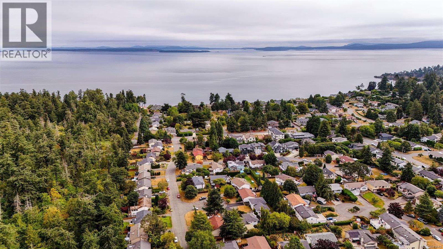
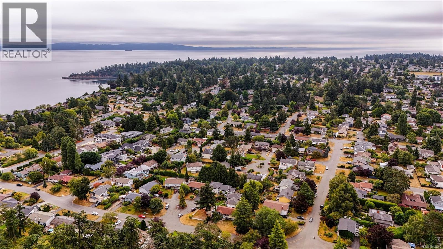
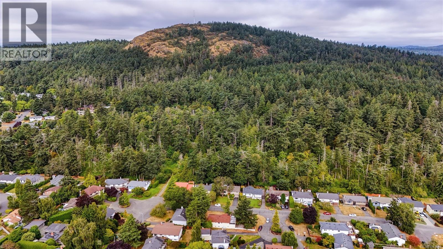
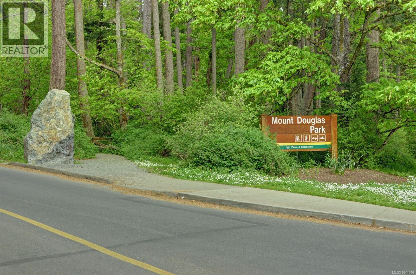
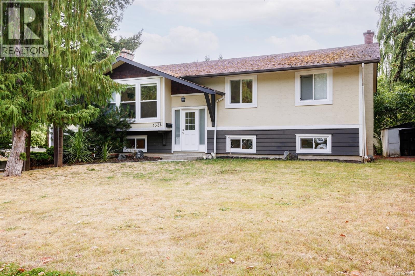
Opportunity knocks in the heart of GORDON HEAD! Space, income potential & an unbeatable location all in one exceptional property. Desirable CORNER LOT in one of Saanich's most sought-after neighbourhoods. This home offers 5 bedrooms plus a spacious recreation room. Downstairs you'll find a self-contained 2-bed in-law suite, making it an excellent option for multigenerational living or a mortgage helper. Bright sunroom offering additional living space with large windows & abundant natural light. The home showcases numerous quality updates over the years, including new windows, a modern kitchen with soft-close cabinetry, stainless steel appliances, updated bathrooms, refreshed exterior finishes & hardwood flooring, new perimeter drains in 2022. More recent improvements include fresh interior paint & new flooring at the entrance & the main bath. Located just minutes from UVIC, schools, just a short stroll to Mount Doug park, trails & beaches, rec centre & much more. VACANT & easy to show! (id:44393)
| MLS® Number | 1041640 |
| Property Type | Single Family |
| Neigbourhood | Gordon Head |
| Features | Level Lot, Corner Site, Irregular Lot Size, Other |
| Parking Space Total | 3 |
| Plan | Vip26640 |
| Structure | Patio(s) |
| Bathroom Total | 2 |
| Bedrooms Total | 5 |
| Appliances | Dishwasher, Dryer, Range - Electric, Refrigerator, Washer |
| Architectural Style | Westcoast |
| Constructed Date | 1974 |
| Cooling Type | None |
| Fireplace Present | Yes |
| Fireplace Total | 1 |
| Heating Fuel | Oil, Electric, Other |
| Heating Type | Baseboard Heaters, Other, Forced Air |
| Size Interior | 2,583 Ft2 |
| Type | House |
| Acreage | No |
| Size Irregular | 6356 |
| Size Total | 6356 Sqft |
| Size Total Text | 6356 Sqft |
| Zoning Type | Residential |
| Level | Type | Length | Width | Dimensions |
|---|---|---|---|---|
| Lower Level | Bathroom | 8'4 x 5'11 | ||
| Lower Level | Bedroom | 12'4 x 11'1 | ||
| Lower Level | Bedroom | 12'6 x 6'11 | ||
| Lower Level | Recreation Room | 20'9 x 12'0 | ||
| Main Level | Sunroom | 7'3 x 7'6 | ||
| Main Level | Bathroom | 9'11 x 5'2 | ||
| Main Level | Bedroom | 9'3 x 9'0 | ||
| Main Level | Bedroom | 10'8 x 9'8 | ||
| Main Level | Primary Bedroom | 11'8 x 11'8 | ||
| Main Level | Kitchen | 13'1 x 12'4 | ||
| Main Level | Dining Room | 13'1 x 12'1 | ||
| Main Level | Living Room | 14'2 x 13'3 | ||
| Other | Patio | 18'0 x 17'0 | ||
| Additional Accommodation | Living Room | 11'11 x 11'8 | ||
| Additional Accommodation | Kitchen | 11'8 x 11'3 |
https://www.realtor.ca/real-estate/30092275/1534-edgemont-rd-saanich-gordon-head
Contact us for more information
Sukhmani Virk

(250) 477-1100
(250) 477-1150
www.century21queenswood.ca/

The trademarks REALTOR®, REALTORS®, and the REALTOR® logo are controlled by The Canadian Real Estate Association (CREA) and identify real estate professionals who are members of CREA. The trademarks MLS®, Multiple Listing Service® and the associated logos are owned by The Canadian Real Estate Association (CREA) and identify the quality of services provided by real estate professionals who are members of CREA. The trademark DDF® is owned by The Canadian Real Estate Association (CREA) and identifies CREA's Data Distribution Facility (DDF®)