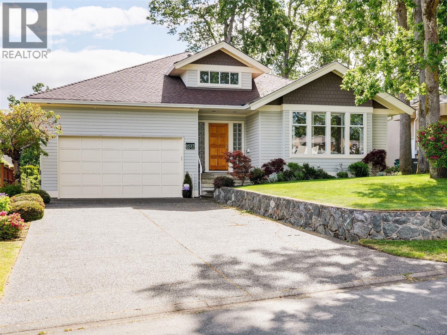
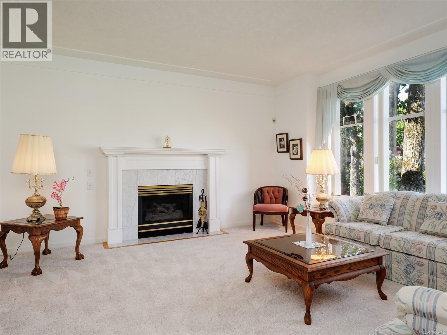
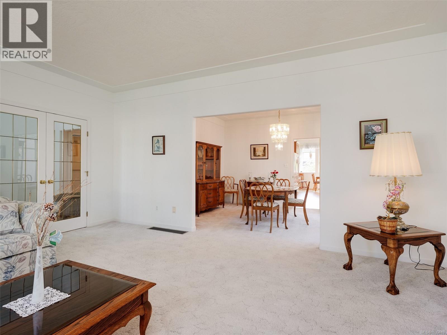
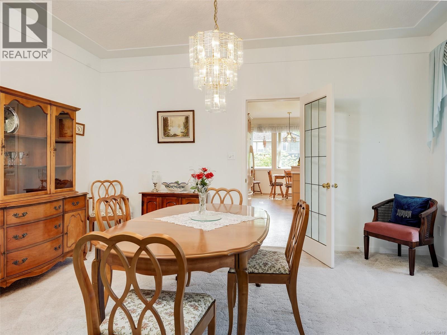
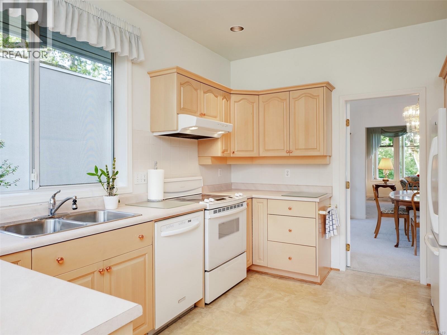
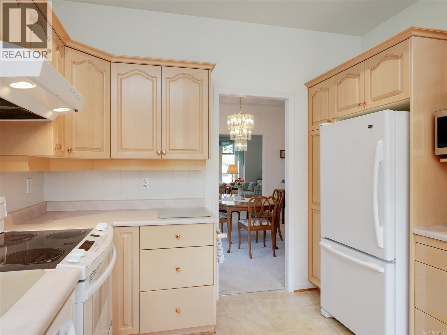
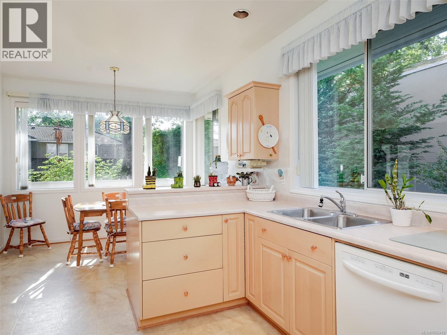
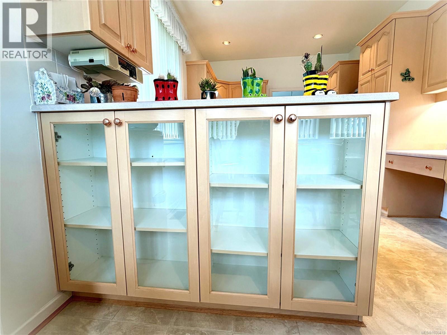
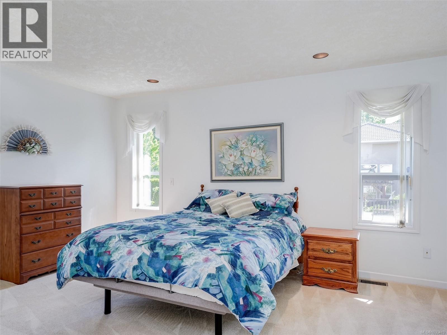
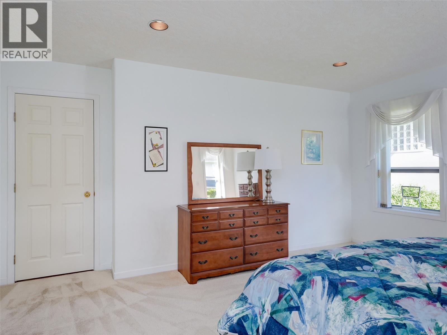
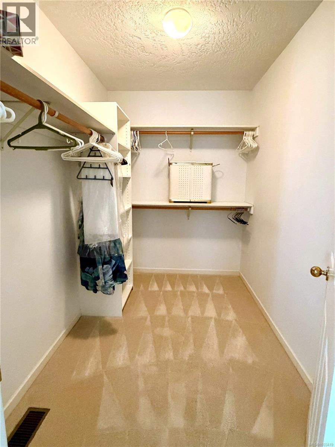
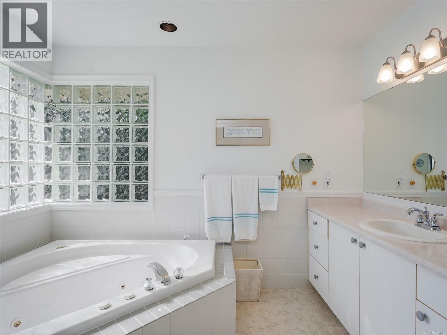
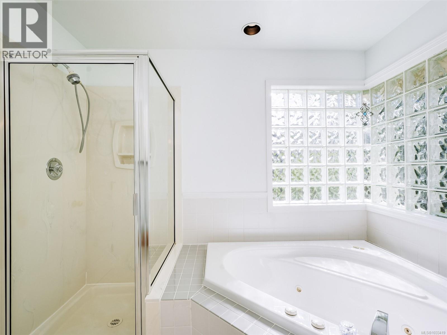
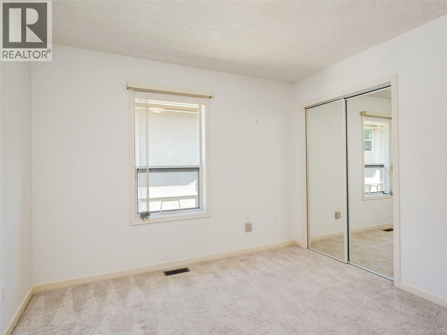
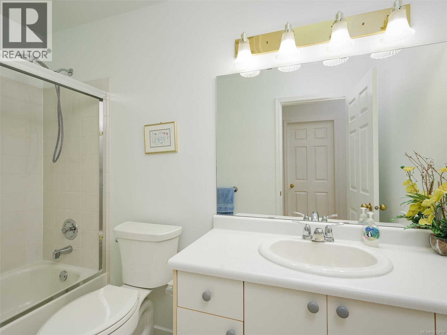
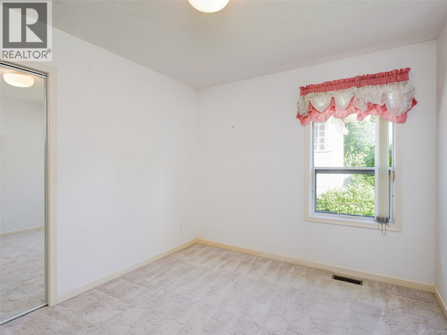
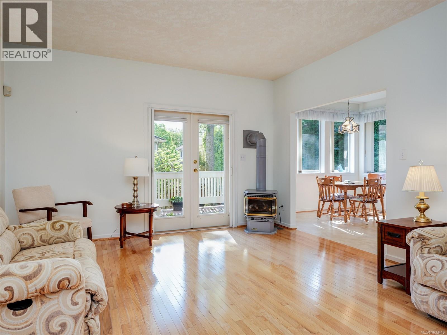
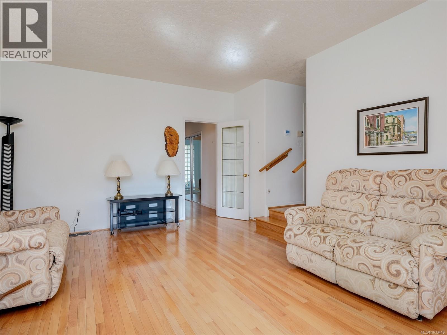
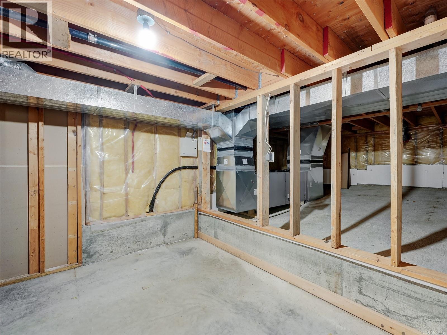
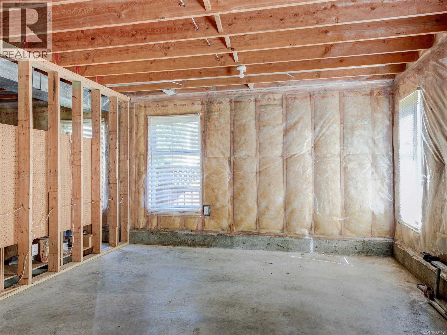
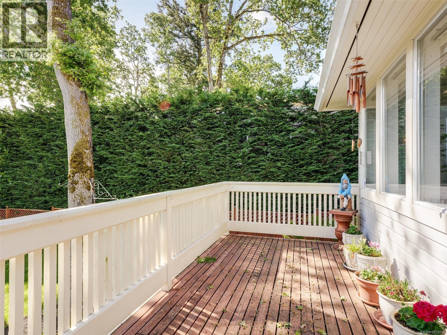
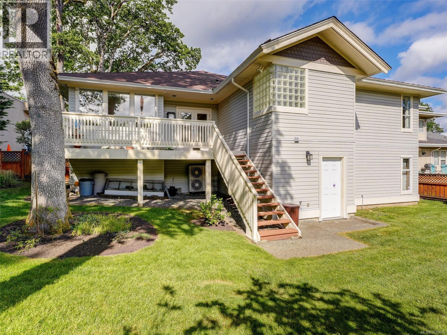
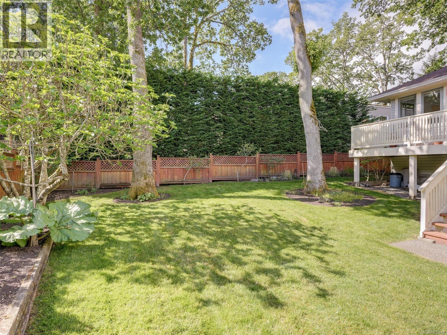
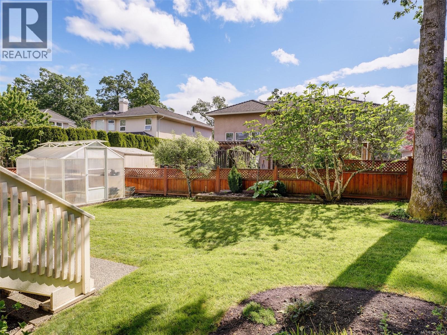
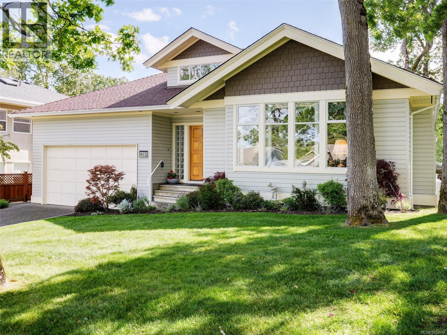
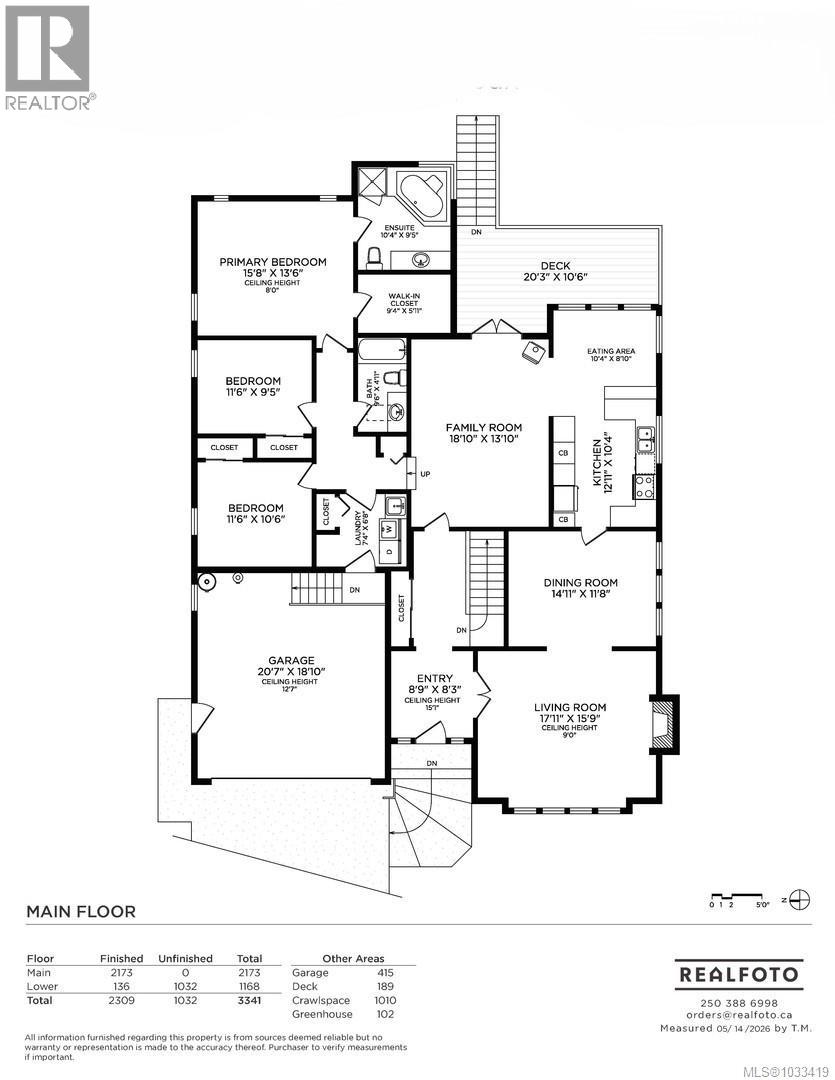
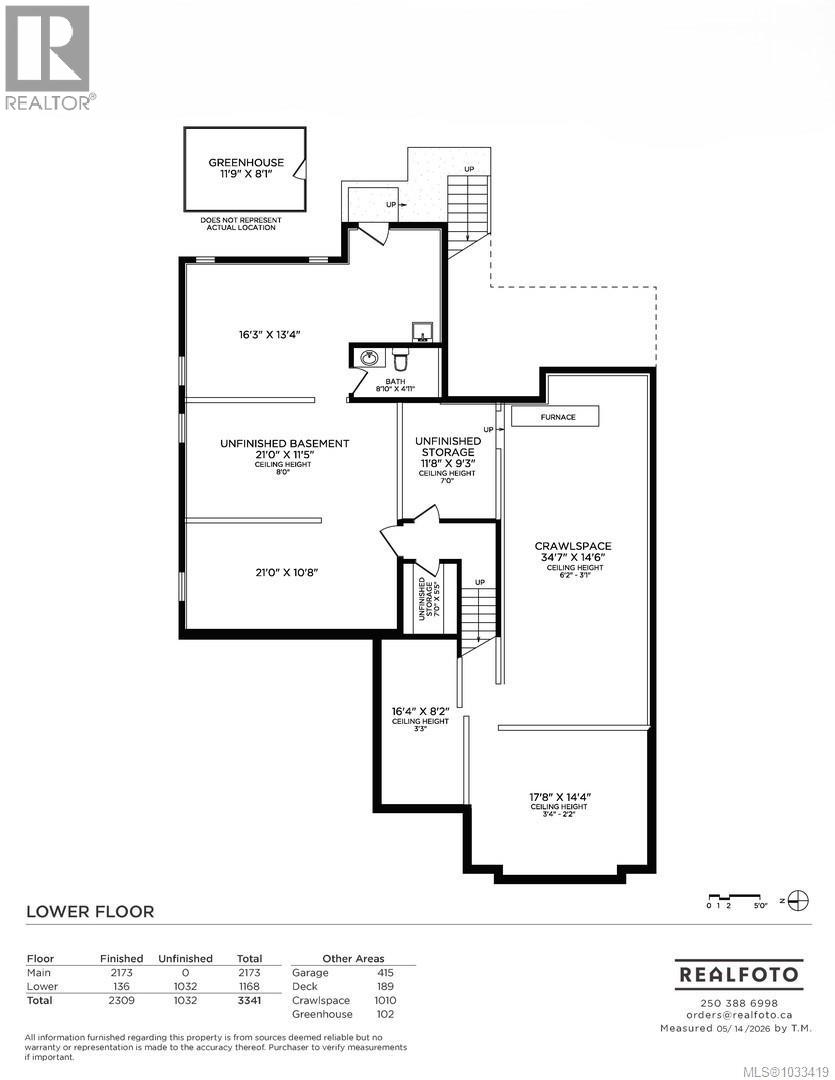
MOUNT DOUG HOME WITH SUITE POTENTIAL. Tucked away on a quiet street in the highly sought-after Mount Doug neighbourhood, homes like this rarely come to market. This meticulously maintained 3 bedroom residence features generously sized rooms throughout. Entertainment sized living room adjacent to the dining area including a bright, spacious kitchen that opens into a welcoming family room. From here, step out onto a sun-soaked deck overlooking the large fully fenced backyard—perfect for relaxing or enjoying time with the kids. Enjoy the fruits from the pear and fig trees. Inside, multiple fireplaces and a brand-new furnace with AC/heat pump ensure comfort and warmth, even on chilly winter mornings. The lower area is a blank canvas to expand your living space or create a suite. Ideally located near top-rated schools and just minutes from UVIC and Camosun, this home offers the perfect blend of tranquility and convenience. A wonderful opportunity to settle into the family home you’ve been waiting for. (id:44393)
| MLS® Number | 1033419 |
| Property Type | Single Family |
| Neigbourhood | Mt Doug |
| Features | Curb & Gutter, Other |
| Parking Space Total | 2 |
| Plan | Vip54524 |
| Structure | Greenhouse |
| Bathroom Total | 3 |
| Bedrooms Total | 3 |
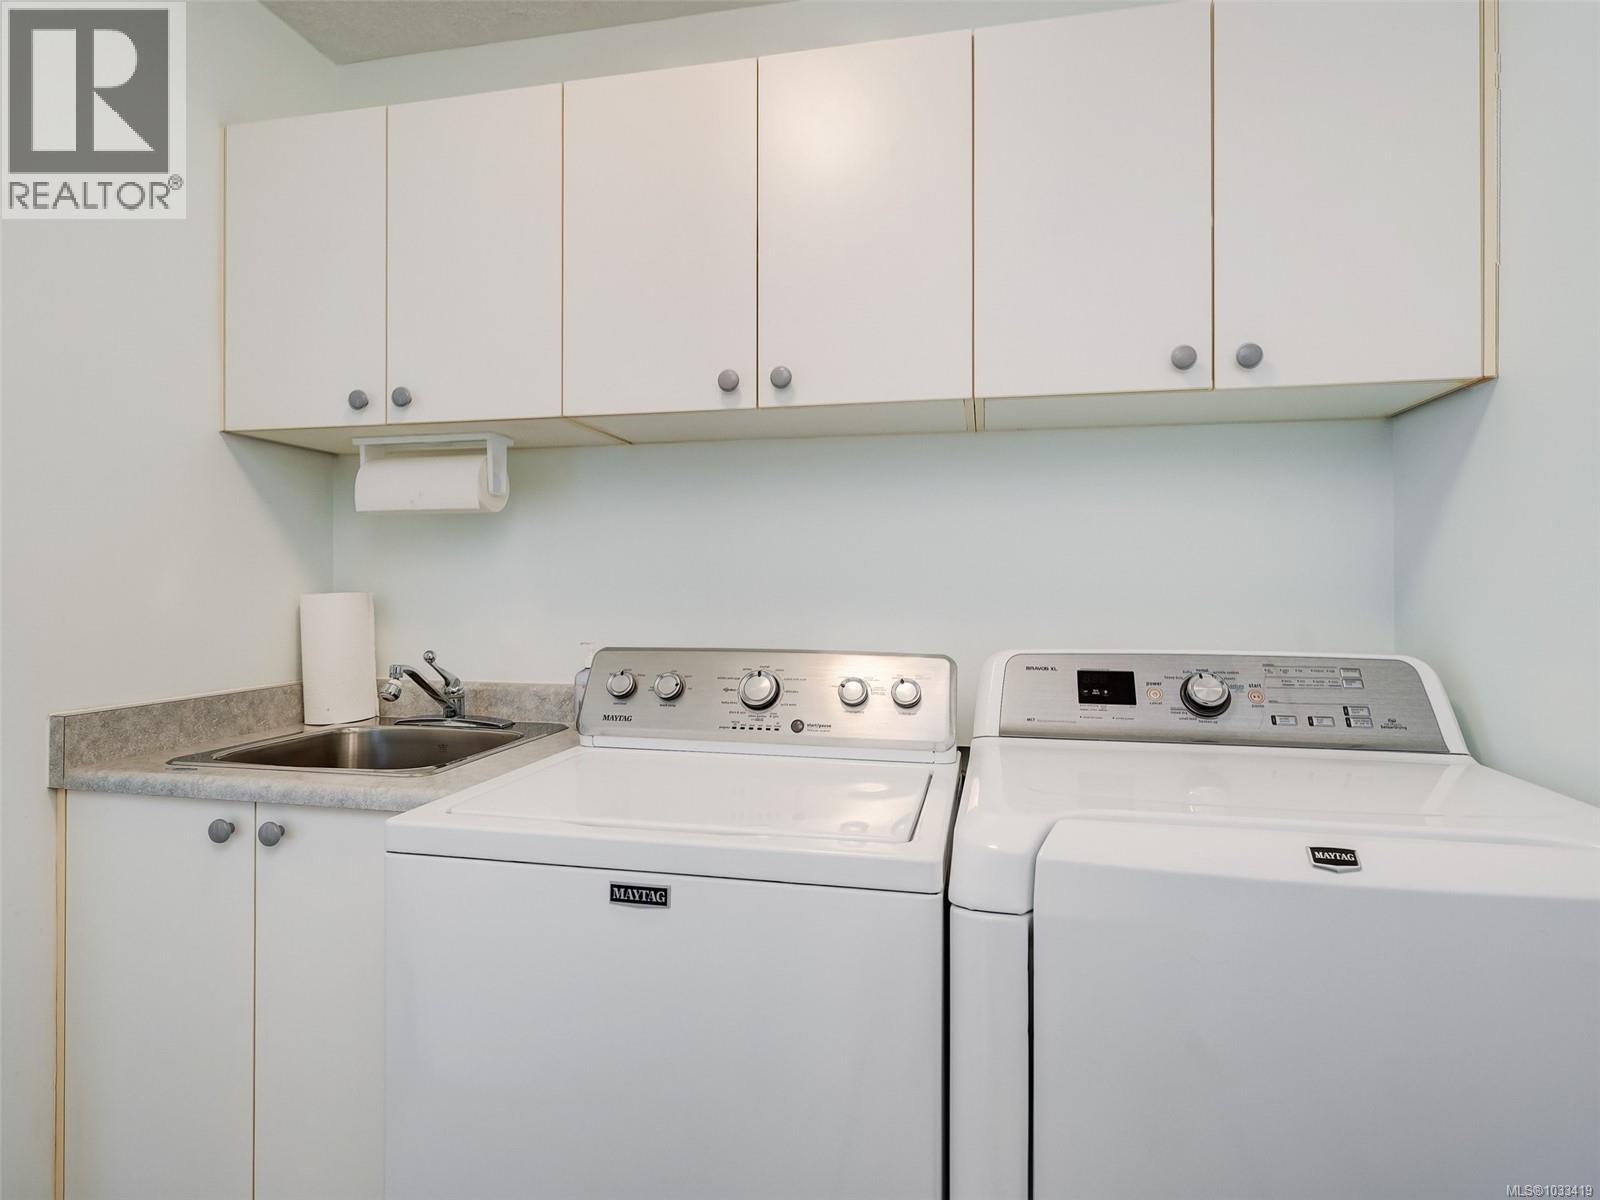
| Appliances | Dishwasher, Dryer, Garburator, Range - Electric, Refrigerator, Washer |
| Constructed Date | 1992 |
| Cooling Type | Air Conditioned |
| Fireplace Present | Yes |
| Fireplace Total | 2 |
| Heating Fuel | Electric, Propane |
| Heating Type | Forced Air, Heat Pump |
| Size Interior | 2,309 Ft2 |
| Type | House |
| Garage |
| Access Type | Road Access |
| Acreage | No |
| Size Irregular | 7744 |
| Size Total | 7744 Sqft |
| Size Total Text | 7744 Sqft |
| Zoning Type | Residential |
| Level | Type | Length | Width | Dimensions |
|---|---|---|---|---|
| Lower Level | Storage | 118'8 x 9'3 | ||
| Lower Level | Recreation Room | 16'3 x 13'4 | ||
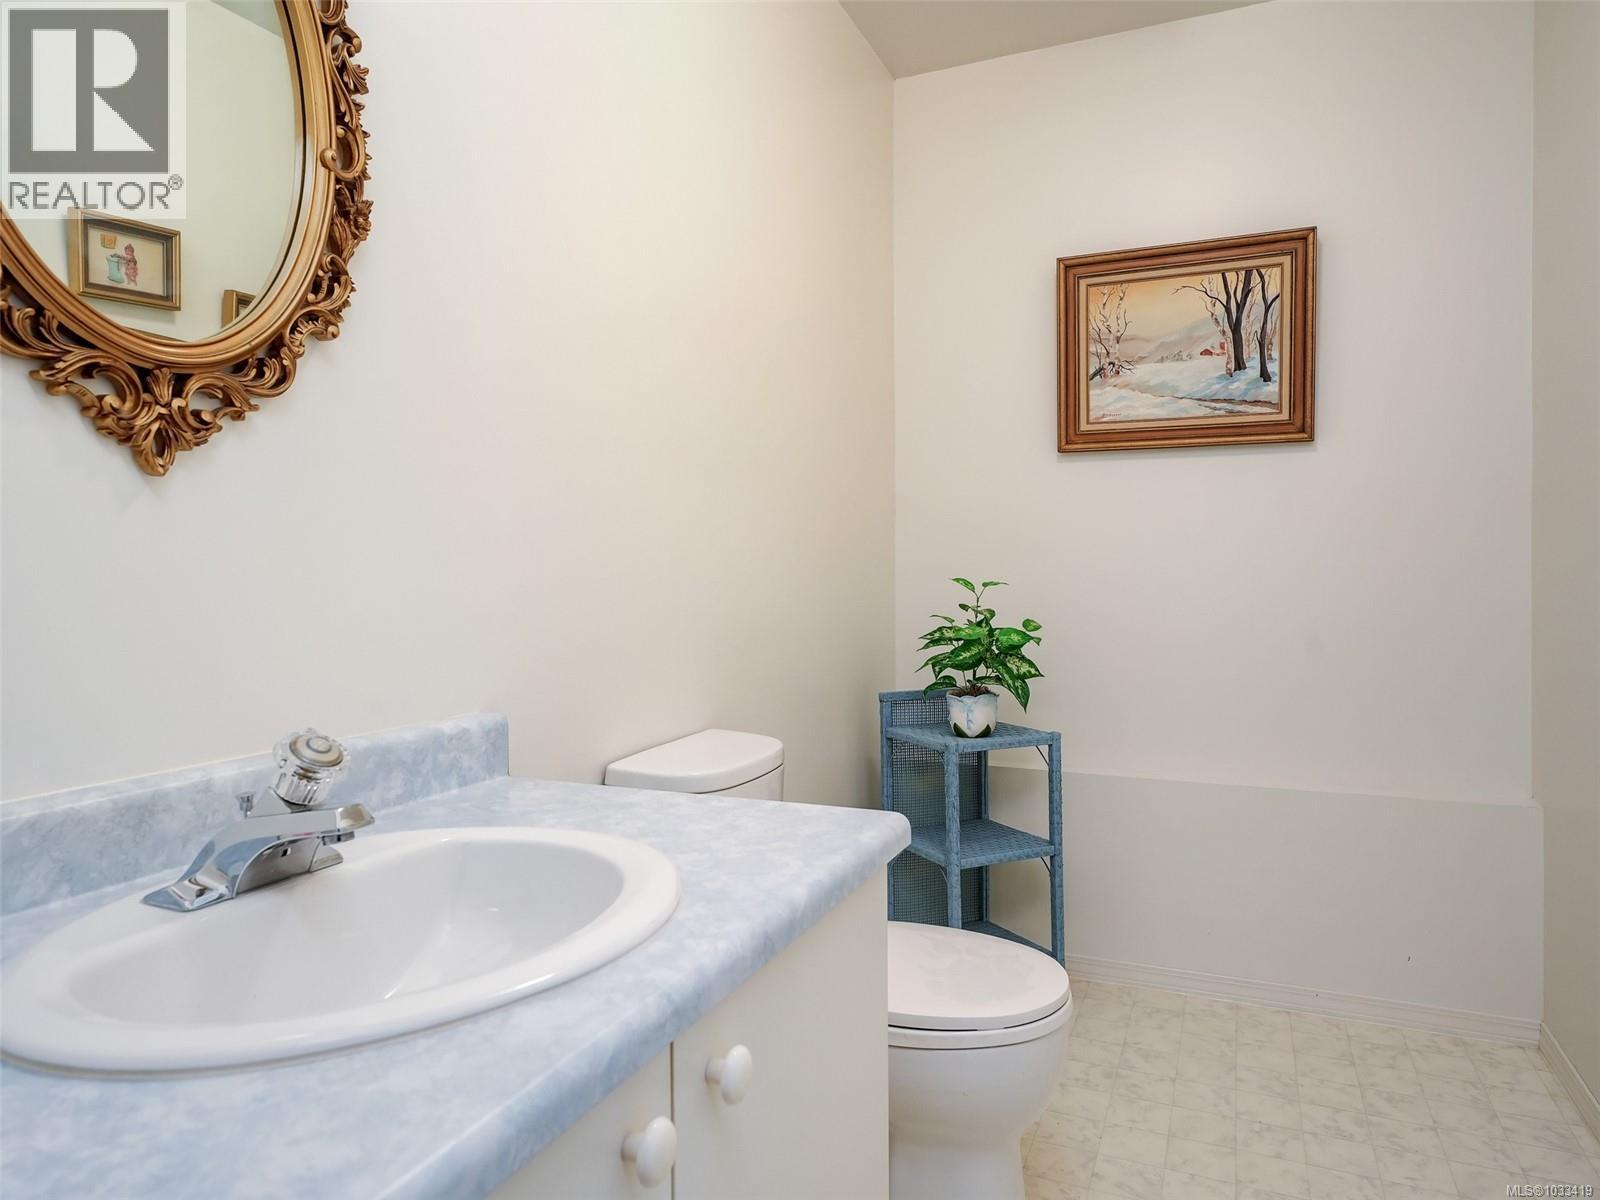
| Lower Level | Bathroom | 2-Piece | ||
| Main Level | Ensuite | 4-Piece | ||
| Main Level | Bathroom | 4-Piece | ||
| Main Level | Bedroom | 11'6 x 9'5 | ||
| Main Level | Bedroom | 11'6 x 10'6 | ||
| Main Level | Primary Bedroom | 15'8 x 13'6 | ||
| Main Level | Dining Nook | 10'4 x 8'10 | ||
| Main Level | Family Room | 18'10 x 13'10 | ||
| Main Level | Kitchen | 12'11 x 10'4 | ||
| Main Level | Dining Room | 14'11 x 11'8 | ||
| Main Level | Living Room | 17'11 x 15'9 |
https://www.realtor.ca/real-estate/29770536/1537-eric-rd-saanich-mt-doug
Contact us for more information
Michael Mcmullen
Personal Real Estate Corporation

(250) 744-3301
(800) 663-2121
(250) 744-3904
www.remax-camosun-victoria-bc.com/
Tammy Marcoux
Personal Real Estate Corporation
(250) 744-3301
(800) 663-2121
(250) 744-3904
www.remax-camosun-victoria-bc.com/

The trademarks REALTOR®, REALTORS®, and the REALTOR® logo are controlled by The Canadian Real Estate Association (CREA) and identify real estate professionals who are members of CREA. The trademarks MLS®, Multiple Listing Service® and the associated logos are owned by The Canadian Real Estate Association (CREA) and identify the quality of services provided by real estate professionals who are members of CREA. The trademark DDF® is owned by The Canadian Real Estate Association (CREA) and identifies CREA's Data Distribution Facility (DDF®)