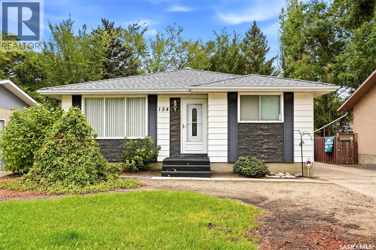
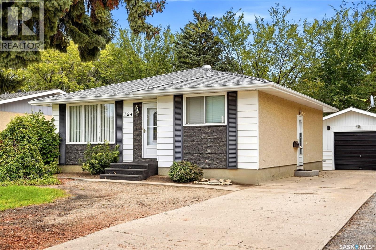
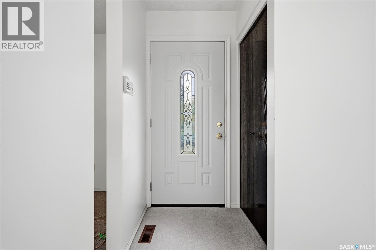
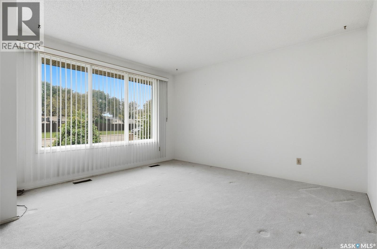
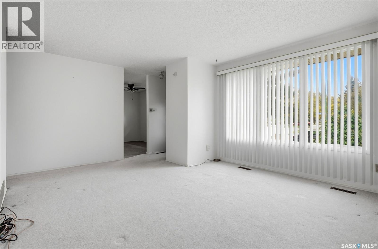
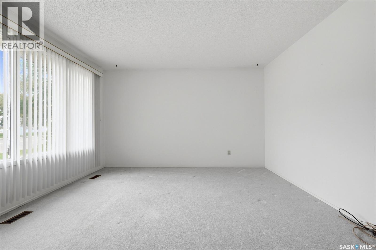
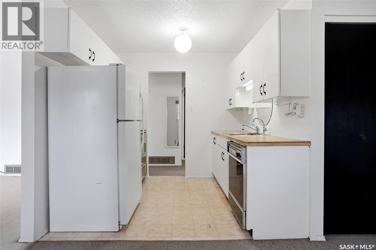
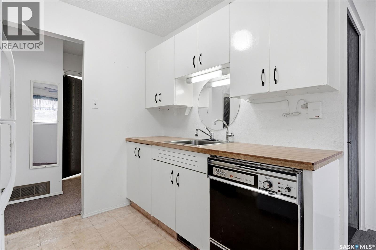
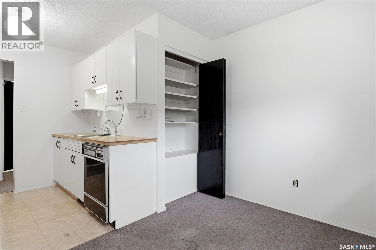
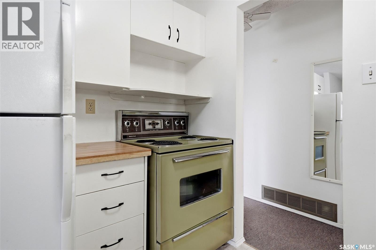
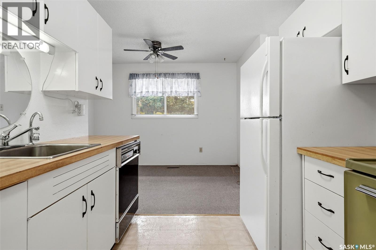
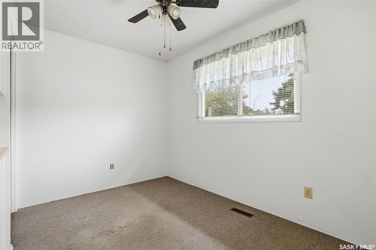
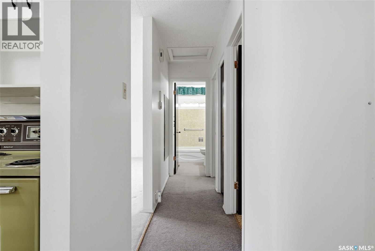
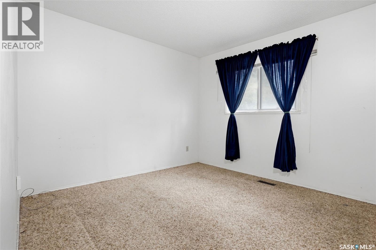
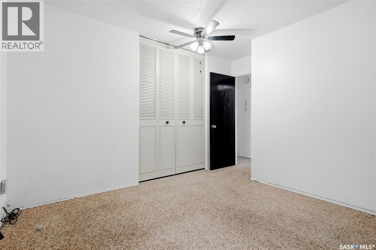
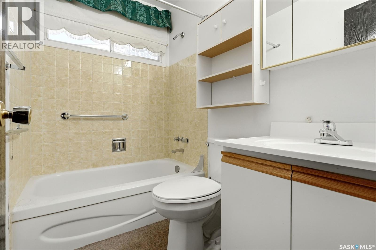
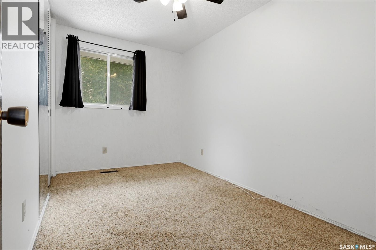
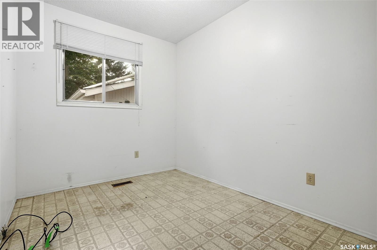
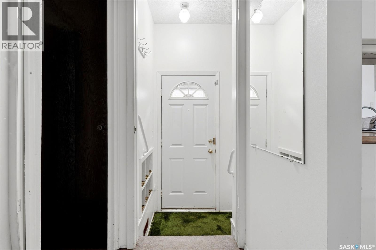
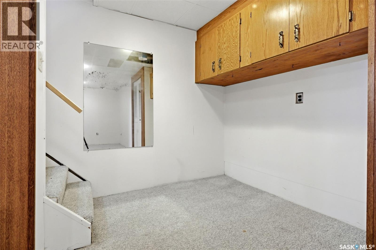
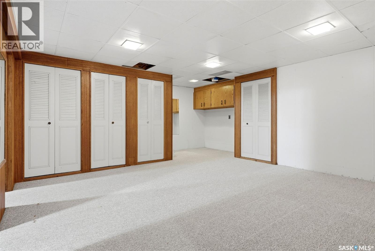
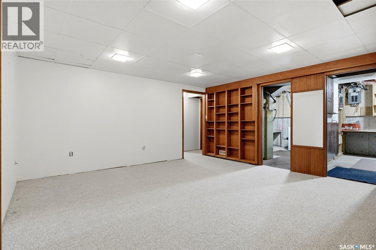
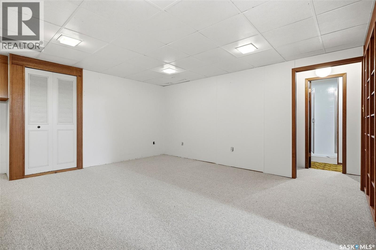
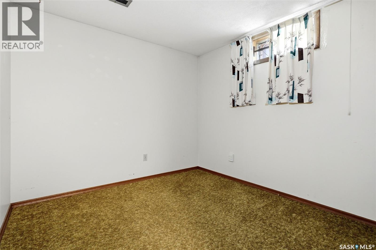
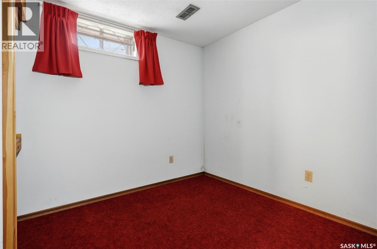
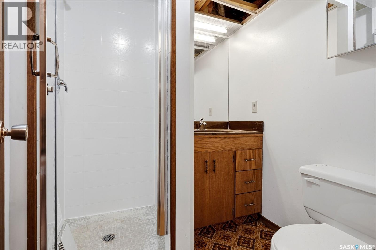
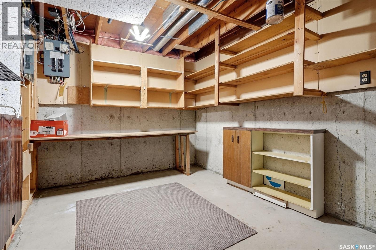
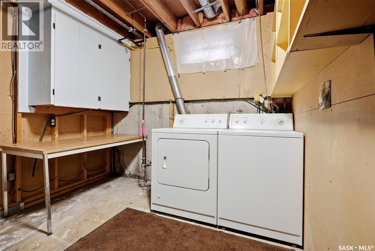
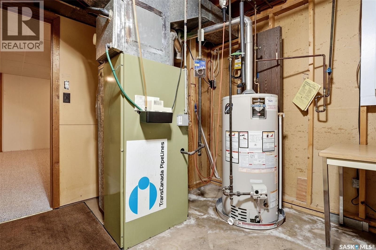
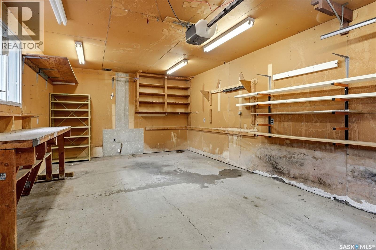
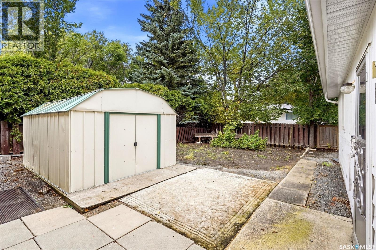
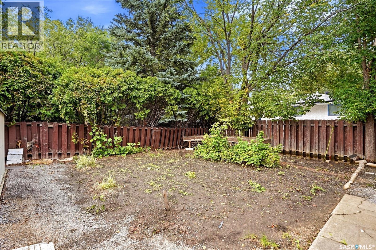
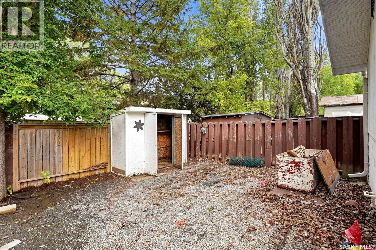
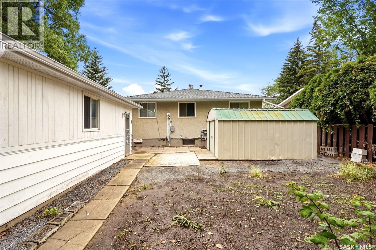
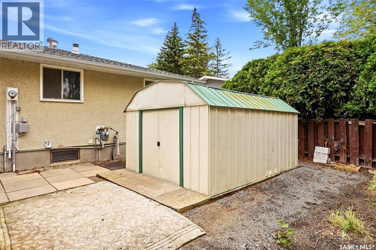
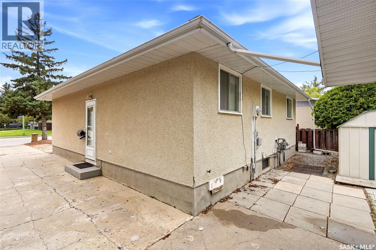
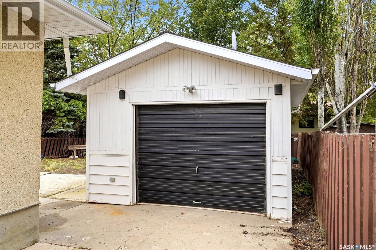
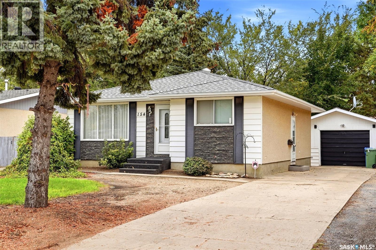
Family home in Argyle Park close to schools/parks and all amenities. Very solid 924 square foot bungalow with great street appeal, 5 bedrooms (three on the main floor and two in the basement), 2 bathrooms (one up and one down) and multiple features including newer shingles, oversized single garage (insulated and roughed in with natural gas line), central air conditioning, fully developed basement with large recreation room and great storage, all appliances included, 2 sheds and more. -Quick possession is available. As per the Seller’s direction, all offers will be presented on 09/24/2026 3:00PM. (id:44393)
| MLS® Number | SK048936 |
| Property Type | Single Family |
| Neigbourhood | Argyle Park |
| Features | Treed, Other |
| Structure | Patio(s) |
| Bathroom Total | 2 |
| Bedrooms Total | 5 |
| Appliances | Washer, Refrigerator, Dishwasher, Dryer, Storage Shed, Stove |
| Architectural Style | Bungalow |
| Basement Development | Finished |
| Basement Type | Full (finished) |
| Constructed Date | 1976 |
| Construction Style Attachment | Detached |
| Cooling Type | Central Air Conditioning |
| Heating Fuel | Natural Gas |
| Heating Type | Forced Air |
| Stories Total | 1 |
| Size Interior | 924 Ft2 |
| Type | House |
| Detached Garage | |
| Parking Space(s) | 4 |
| Acreage | No |
| Fence Type | Partially Fenced |
| Landscape Features | Lawn, Garden Area |
| Size Irregular | 5155.00 |
| Size Total | 5155 Sqft |
| Size Total Text | 5155 Sqft |
| Level | Type | Length | Width | Dimensions |
|---|---|---|---|---|
| Basement | Other | 16 ft ,1 in | 15 ft ,9 in | 16 ft ,1 in x 15 ft ,9 in |
| Basement | Bedroom | 9 ft ,2 in | 10 ft ,2 in | 9 ft ,2 in x 10 ft ,2 in |
| Basement | Bedroom | 9 ft ,2 in | 11 ft ,5 in | 9 ft ,2 in x 11 ft ,5 in |
| Basement | 3pc Bathroom | Measurements not available | ||
| Basement | Other | Measurements not available | ||
| Basement | Laundry Room | 9 ft ,5 in | 12 ft ,1 in | 9 ft ,5 in x 12 ft ,1 in |
| Main Level | Living Room | 12 ft ,11 in | 17 ft | 12 ft ,11 in x 17 ft |
| Main Level | Kitchen | 6 ft ,10 in | 8 ft ,3 in | 6 ft ,10 in x 8 ft ,3 in |
| Main Level | Dining Room | 11 ft ,3 in | 8 ft ,4 in | 11 ft ,3 in x 8 ft ,4 in |
| Main Level | Primary Bedroom | 11 ft ,2 in | 12 ft ,8 in | 11 ft ,2 in x 12 ft ,8 in |
| Main Level | Bedroom | 7 ft ,7 in | 12 ft ,7 in | 7 ft ,7 in x 12 ft ,7 in |
| Main Level | Bedroom | 6 ft ,10 in | 8 ft ,3 in | 6 ft ,10 in x 8 ft ,3 in |
| Main Level | 4pc Bathroom | Measurements not available |
https://www.realtor.ca/real-estate/30304108/154-sangster-boulevard-regina-argyle-park
Contact us for more information
Rob Pederson
Broker
(306) 206-0383
(306) 206-0384
Joel Trapp
Salesperson
(306) 206-0383
(306) 206-0384

The trademarks REALTOR®, REALTORS®, and the REALTOR® logo are controlled by The Canadian Real Estate Association (CREA) and identify real estate professionals who are members of CREA. The trademarks MLS®, Multiple Listing Service® and the associated logos are owned by The Canadian Real Estate Association (CREA) and identify the quality of services provided by real estate professionals who are members of CREA. The trademark DDF® is owned by The Canadian Real Estate Association (CREA) and identifies CREA's Data Distribution Facility (DDF®)