Maintenance, Pad Rental
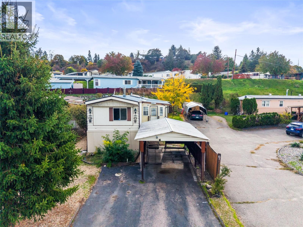
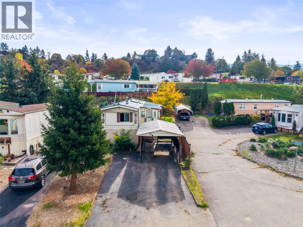
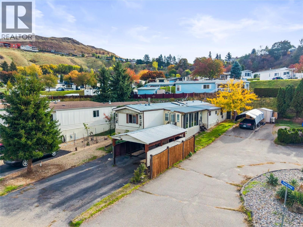
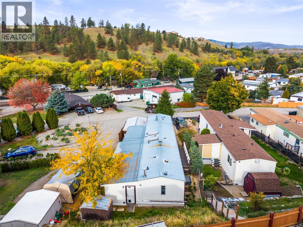
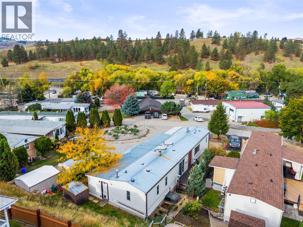
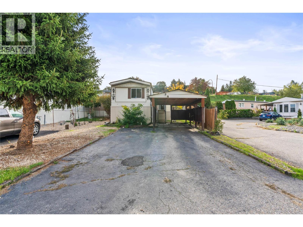
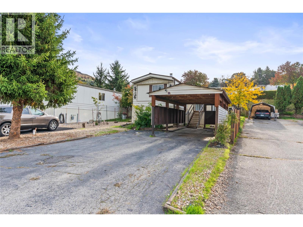
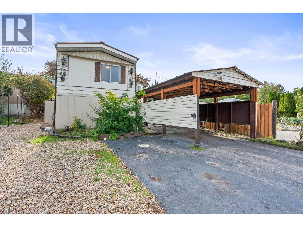
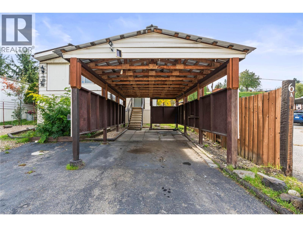
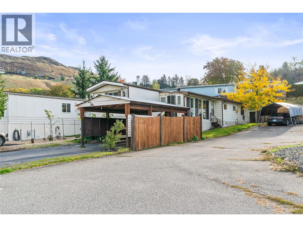
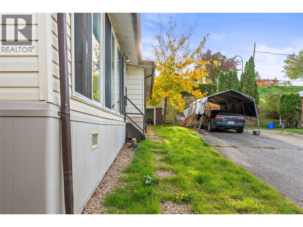
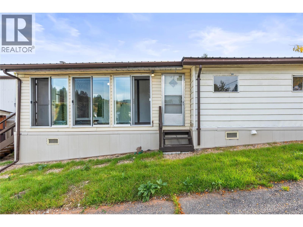
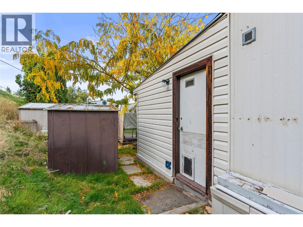
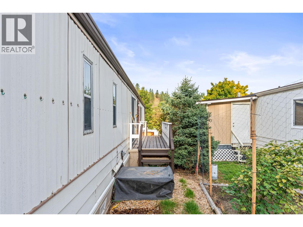
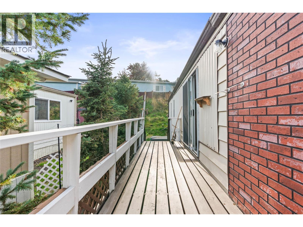
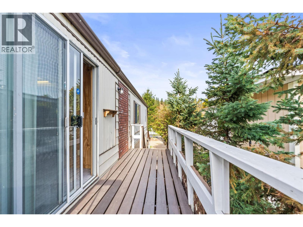
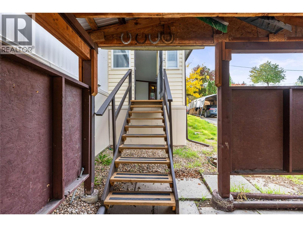
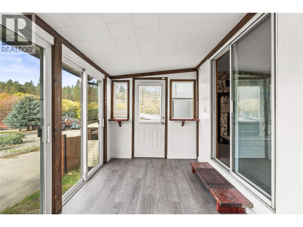
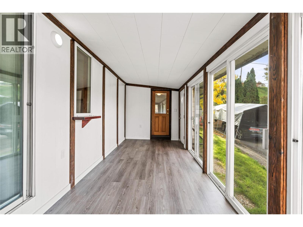
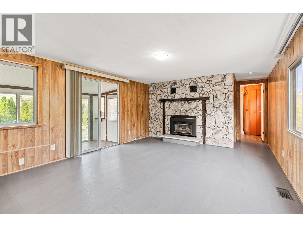
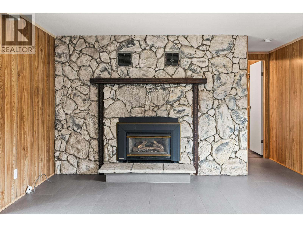
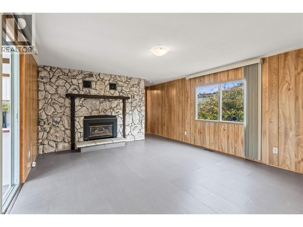
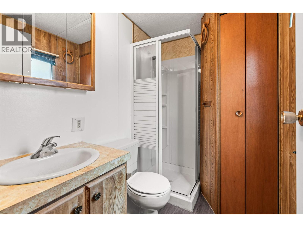
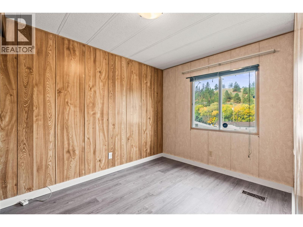
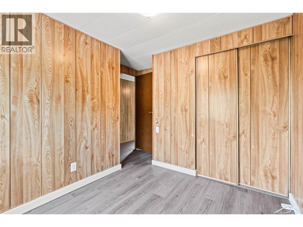
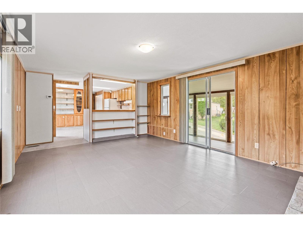
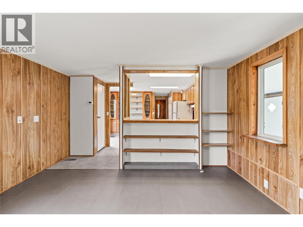
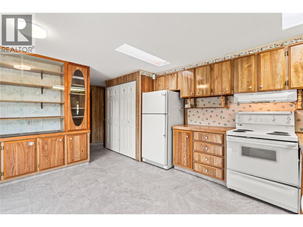
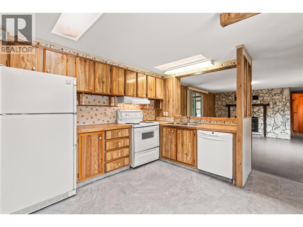
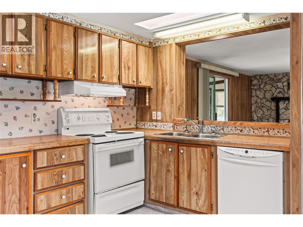
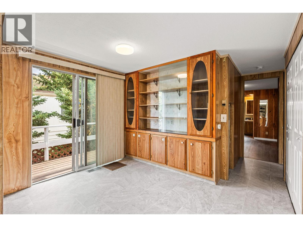
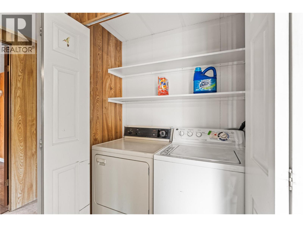
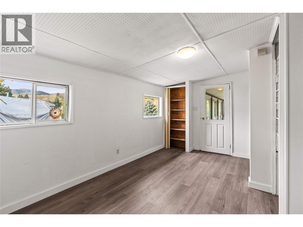
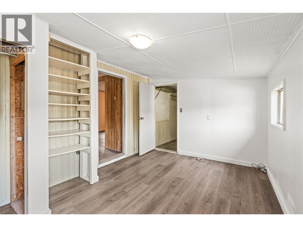
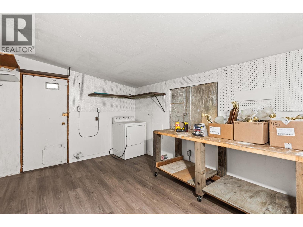
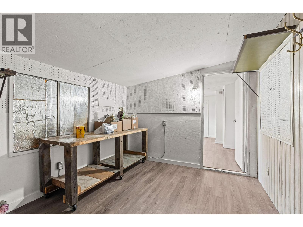
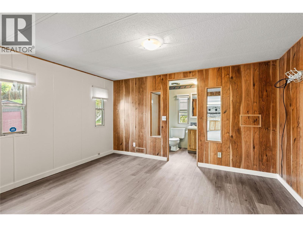
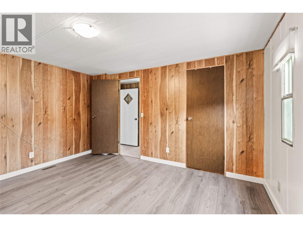
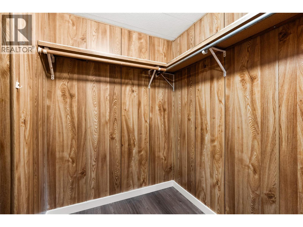
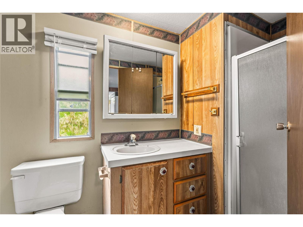
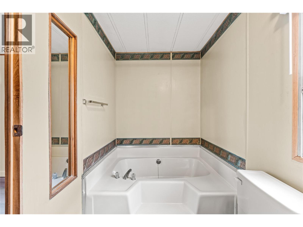
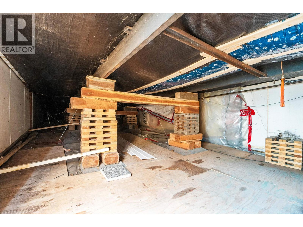
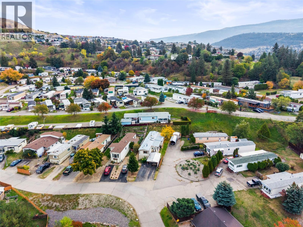
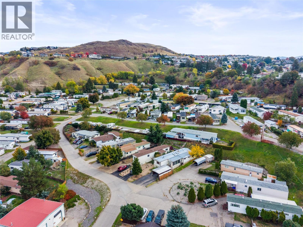
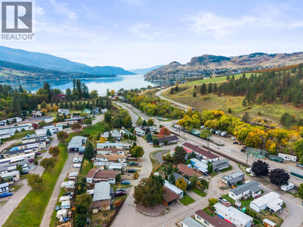
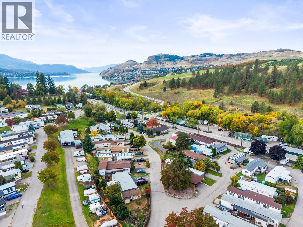
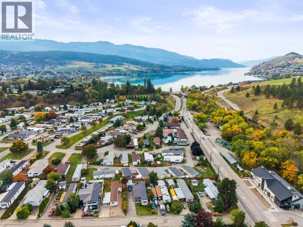
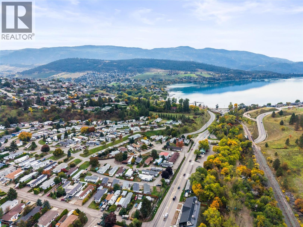
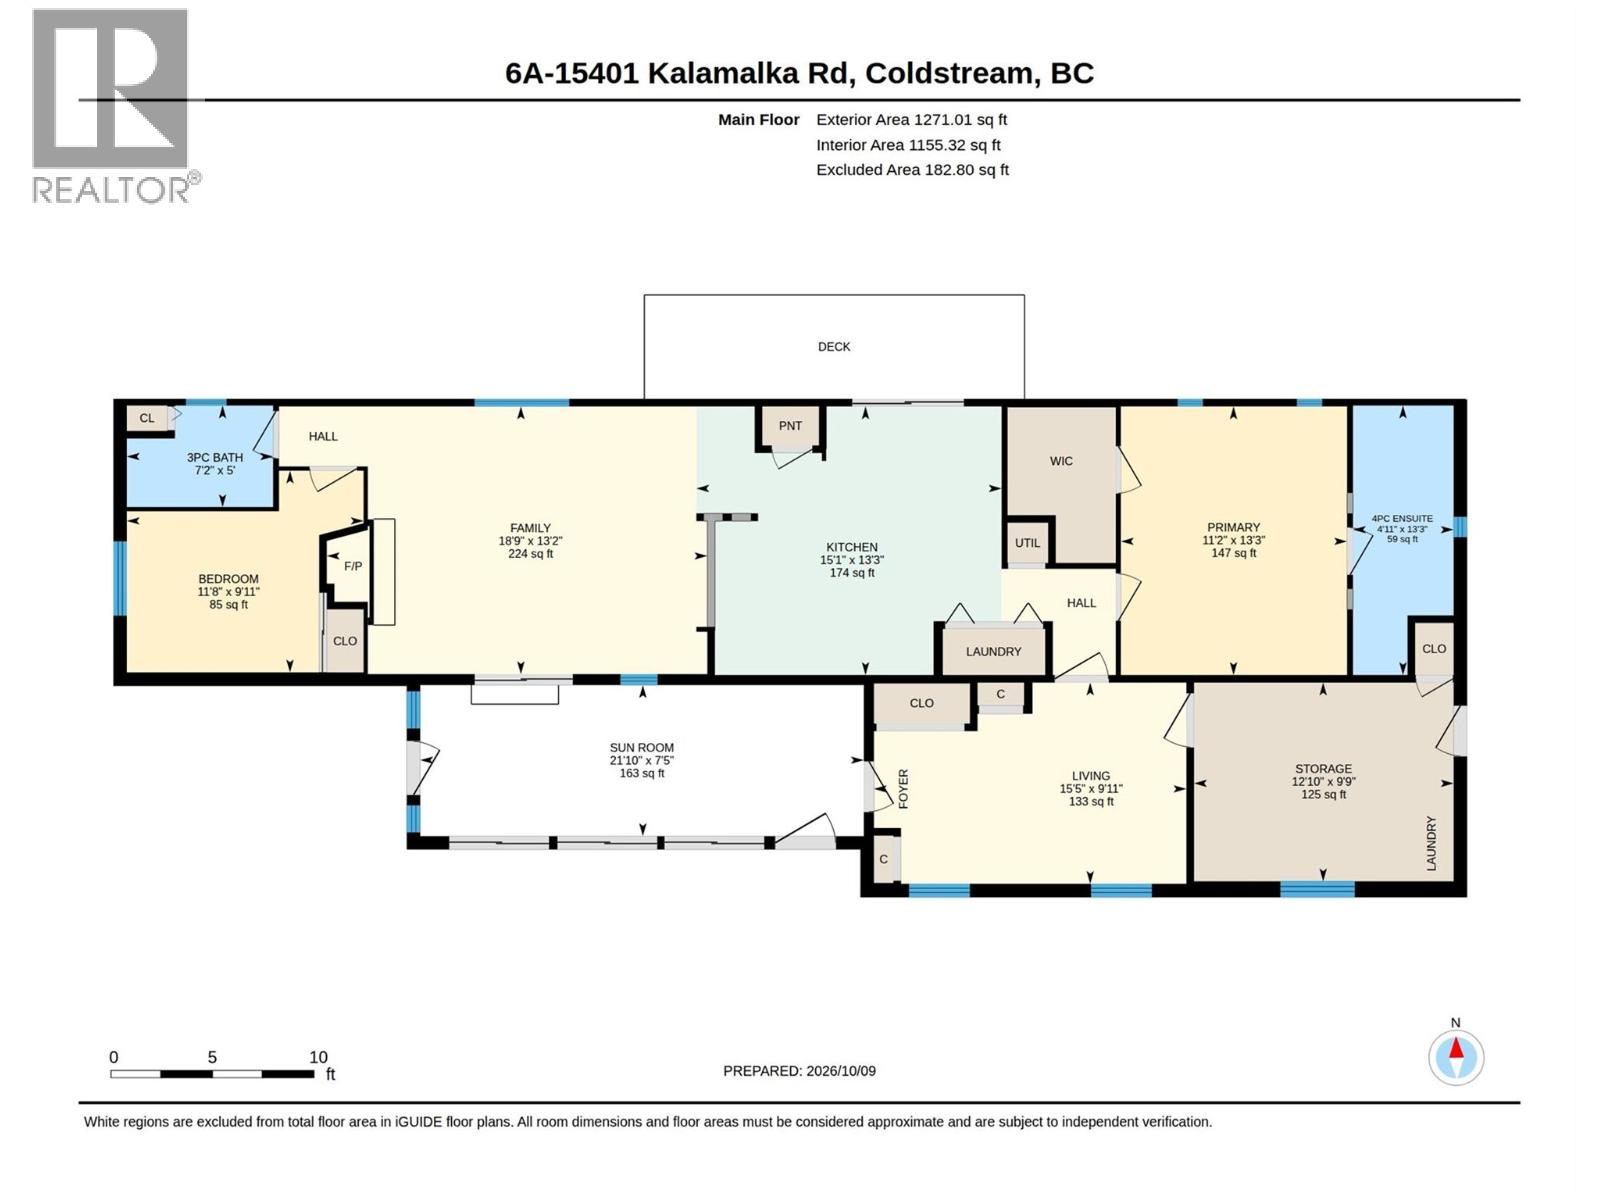
$760 MonthlyWelcome to this clean, move-in-ready 2-bedroom, 2-bathroom single-wide home in desirable Lakeway Mobile Home Park. The bright, open-concept living area features updated vinyl flooring, a cozy gas fireplace and central air conditioning for year-round comfort. The functional layout includes a spacious primary bedroom with ensuite and large walk-in closet, plus a second bedroom for guests or a home office. Enjoy additional living space in the sunroom and a dedicated workshop area for hobbies, projects or storage. Recent upgrades include new PEX plumbing and a new electrical silver label. Outside, a covered carport provides convenient, protected parking. Ideally located close to Kalamalka Beach, the Okanagan Rail Trail, Rail Trail Café, transit, restaurants, shopping and golf. A comfortable, low-maintenance home in a convenient Vernon location—ready for its next owner! (id:44393)
| MLS® Number | 10403352 |
| Property Type | Single Family |
| Neigbourhood | Mun of Coldstream |
| Community Features | Seniors Oriented |
| Features | Balcony |
| Bathroom Total | 2 |
| Bedrooms Total | 2 |
| Constructed Date | 1981 |
| Cooling Type | Central Air Conditioning |
| Fireplace Fuel | Gas |
| Fireplace Present | Yes |
| Fireplace Total | 1 |
| Fireplace Type | Unknown |
| Flooring Type | Vinyl |
| Foundation Type | Block |
| Heating Type | Forced Air, See Remarks |
| Roof Material | Metal |
| Roof Style | Unknown |
| Stories Total | 1 |
| Size Interior | 1,271 Ft2 |
| Type | Manufactured Home |
| Utility Water | Municipal Water |
| Covered |
| Acreage | No |
| Sewer | Municipal Sewage System |
| Size Total Text | Under 1 Acre |
| Level | Type | Length | Width | Dimensions |
|---|---|---|---|---|
| Main Level | Sunroom | 21'10'' x 7'5'' | ||
| Main Level | Storage | 12'10'' x 9'9'' | ||
| Main Level | Family Room | 18'9'' x 13'2'' | ||
| Main Level | Bedroom | 11'8'' x 9'11'' | ||
| Main Level | 3pc Bathroom | 7'2'' x 5' | ||
| Main Level | 4pc Bathroom | 4'11'' x 13'3'' | ||
| Main Level | Primary Bedroom | 11'2'' x 13'3'' | ||
| Main Level | Living Room | 15'5'' x 9'11'' | ||
| Main Level | Kitchen | 15'1'' x 13'3'' |
Contact us for more information
Connor Hutchinson
Personal Real Estate Corporation

(250) 549-4161
(250) 549-7007
www.remaxvernon.com/

The trademarks REALTOR®, REALTORS®, and the REALTOR® logo are controlled by The Canadian Real Estate Association (CREA) and identify real estate professionals who are members of CREA. The trademarks MLS®, Multiple Listing Service® and the associated logos are owned by The Canadian Real Estate Association (CREA) and identify the quality of services provided by real estate professionals who are members of CREA. The trademark DDF® is owned by The Canadian Real Estate Association (CREA) and identifies CREA's Data Distribution Facility (DDF®)