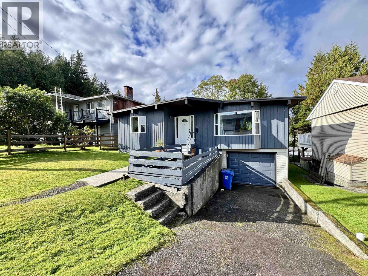
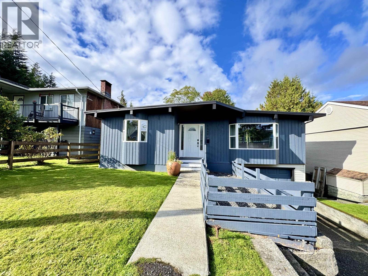
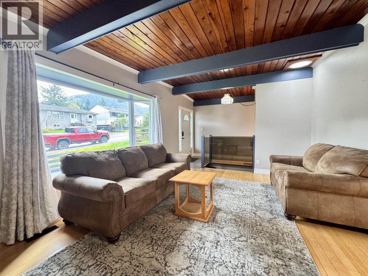
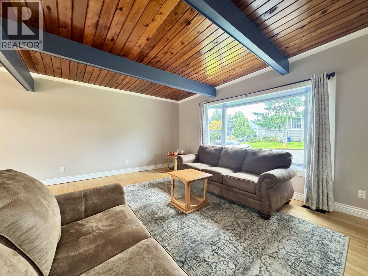
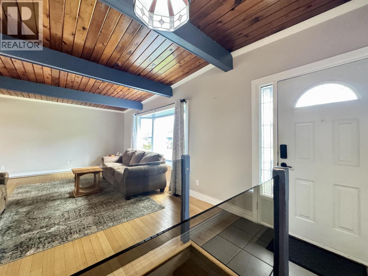
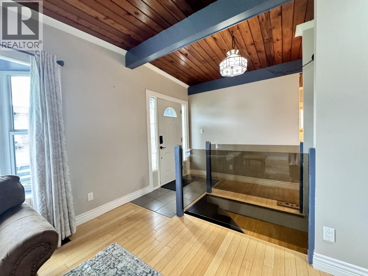
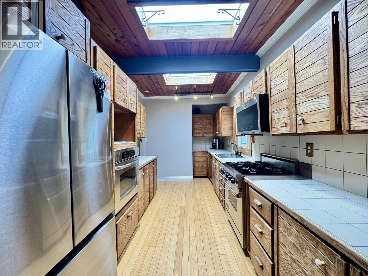
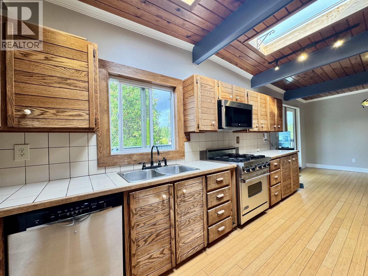
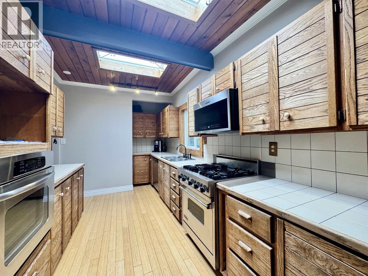
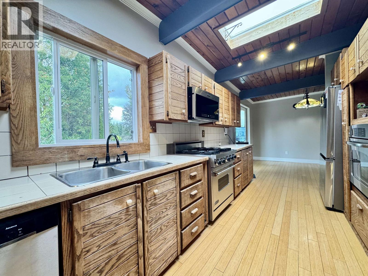
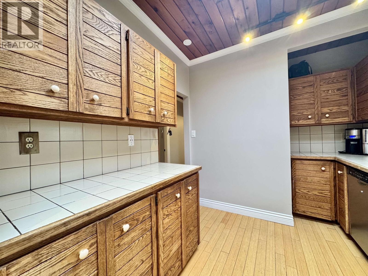
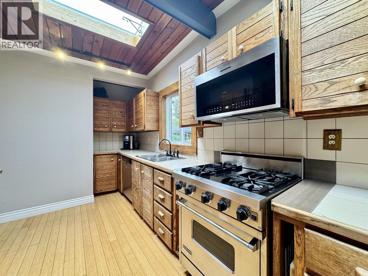
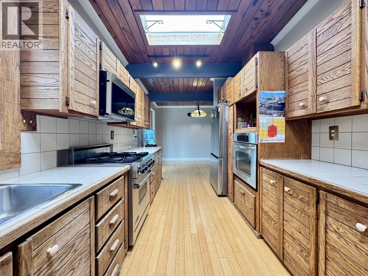
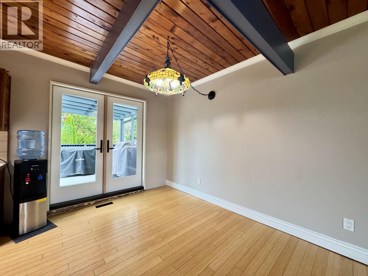
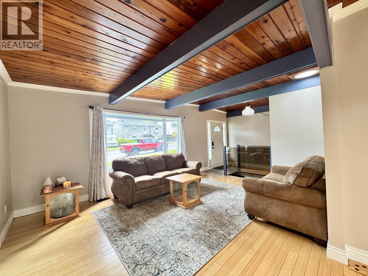
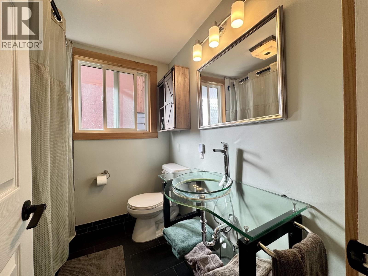
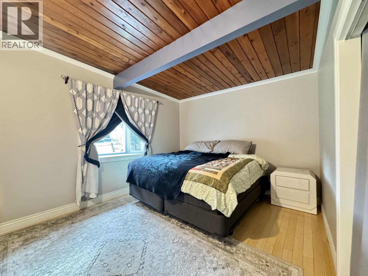
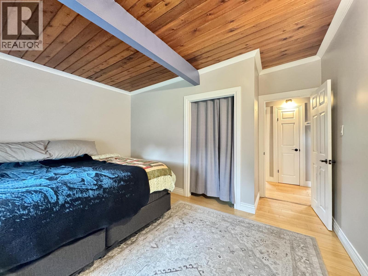
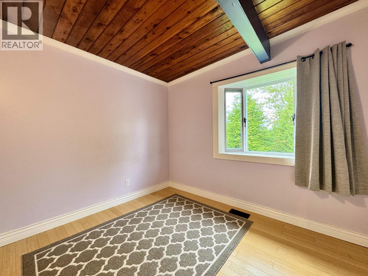
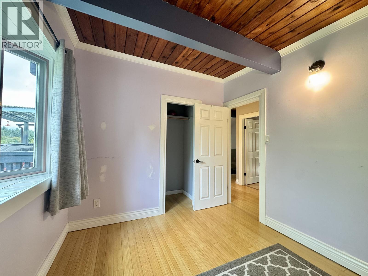
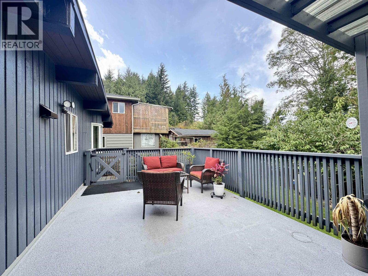
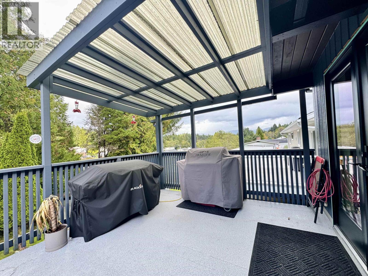
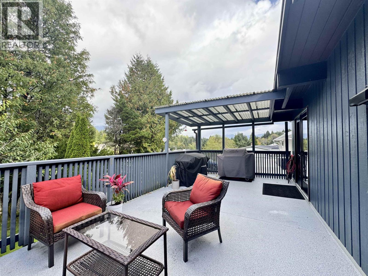
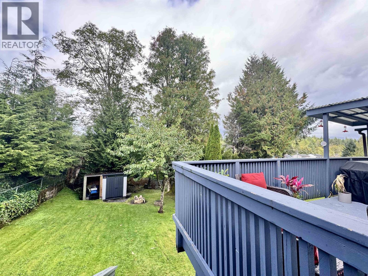
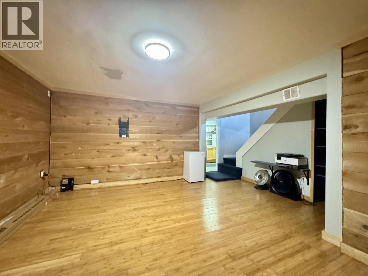
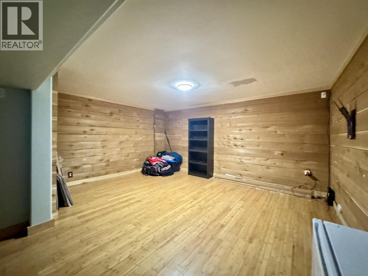
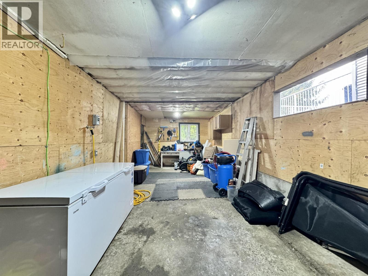
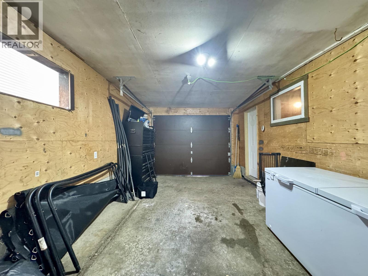
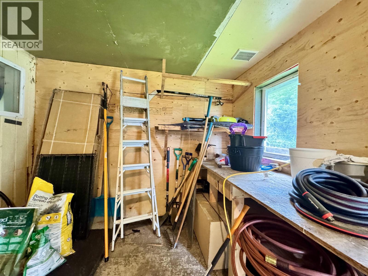
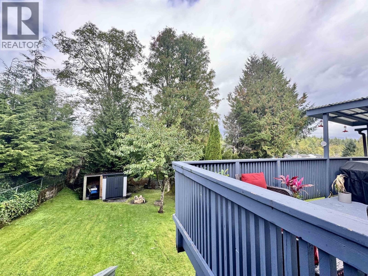
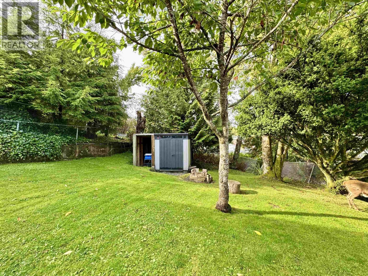
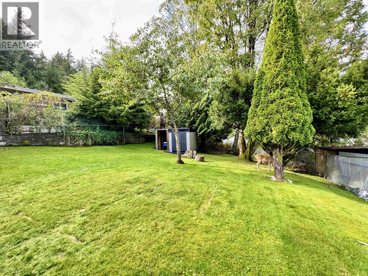
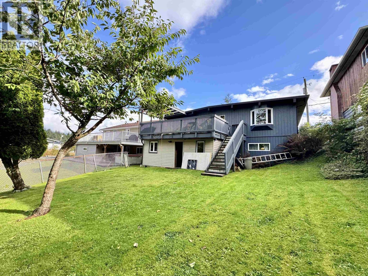
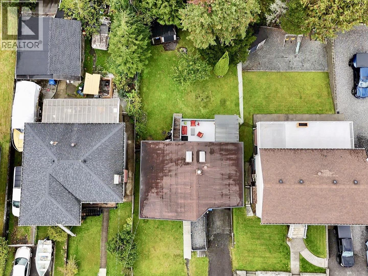
Easy living starts here! This inviting 3 bedroom home offers the kind of space that works beautifully for a young family, first-time buyer or anyone ready for a place of their own. The main living area is bright & welcoming, with a sunny kitchen that opens naturally into the dining space and out to the backyard, making everyday life easy. Outside, the fully fenced yard gives kids & pets plenty of room to play, while the partially covered deck extends your living space outdoors and is a great spot to enjoy long summer evenings. An attached garage adds secure parking along with valuable space for bikes, outdoor gear, tools and storage. Inside, hardwood bamboo flooring, an updated bathroom, newer windows and doors, skylights and a gas range add comfort and character. Well cared for home! (id:44393)
1:00 pm
Ends at:3:00 pm
| MLS® Number | R3173555 |
| Property Type | Single Family |
| Bathroom Total | 1 |
| Bedrooms Total | 3 |
| Appliances | Washer, Dryer, Refrigerator, Stove, Dishwasher |
| Basement Development | Partially Finished |
| Basement Type | Full (partially Finished) |
| Constructed Date | 1965 |
| Construction Style Attachment | Detached |
| Exterior Finish | Wood |
| Fixture | Drapes/window Coverings |
| Foundation Type | Concrete Perimeter |
| Heating Fuel | Natural Gas |
| Heating Type | Forced Air |
| Roof Material | Membrane |
| Roof Style | Conventional |
| Stories Total | 2 |
| Size Interior | 1,327 Ft2 |
| Total Finished Area | 1327 Sqft |
| Type | House |
| Utility Water | Municipal Water |
| Additional Parking | |
| Open |
| Acreage | No |
| Size Irregular | 5000 |
| Size Total | 5000 Sqft |
| Size Total Text | 5000 Sqft |
| Level | Type | Length | Width | Dimensions |
|---|---|---|---|---|
| Lower Level | Recreational, Games Room | 16 ft | 16 ft ,1 in | 16 ft x 16 ft ,1 in |
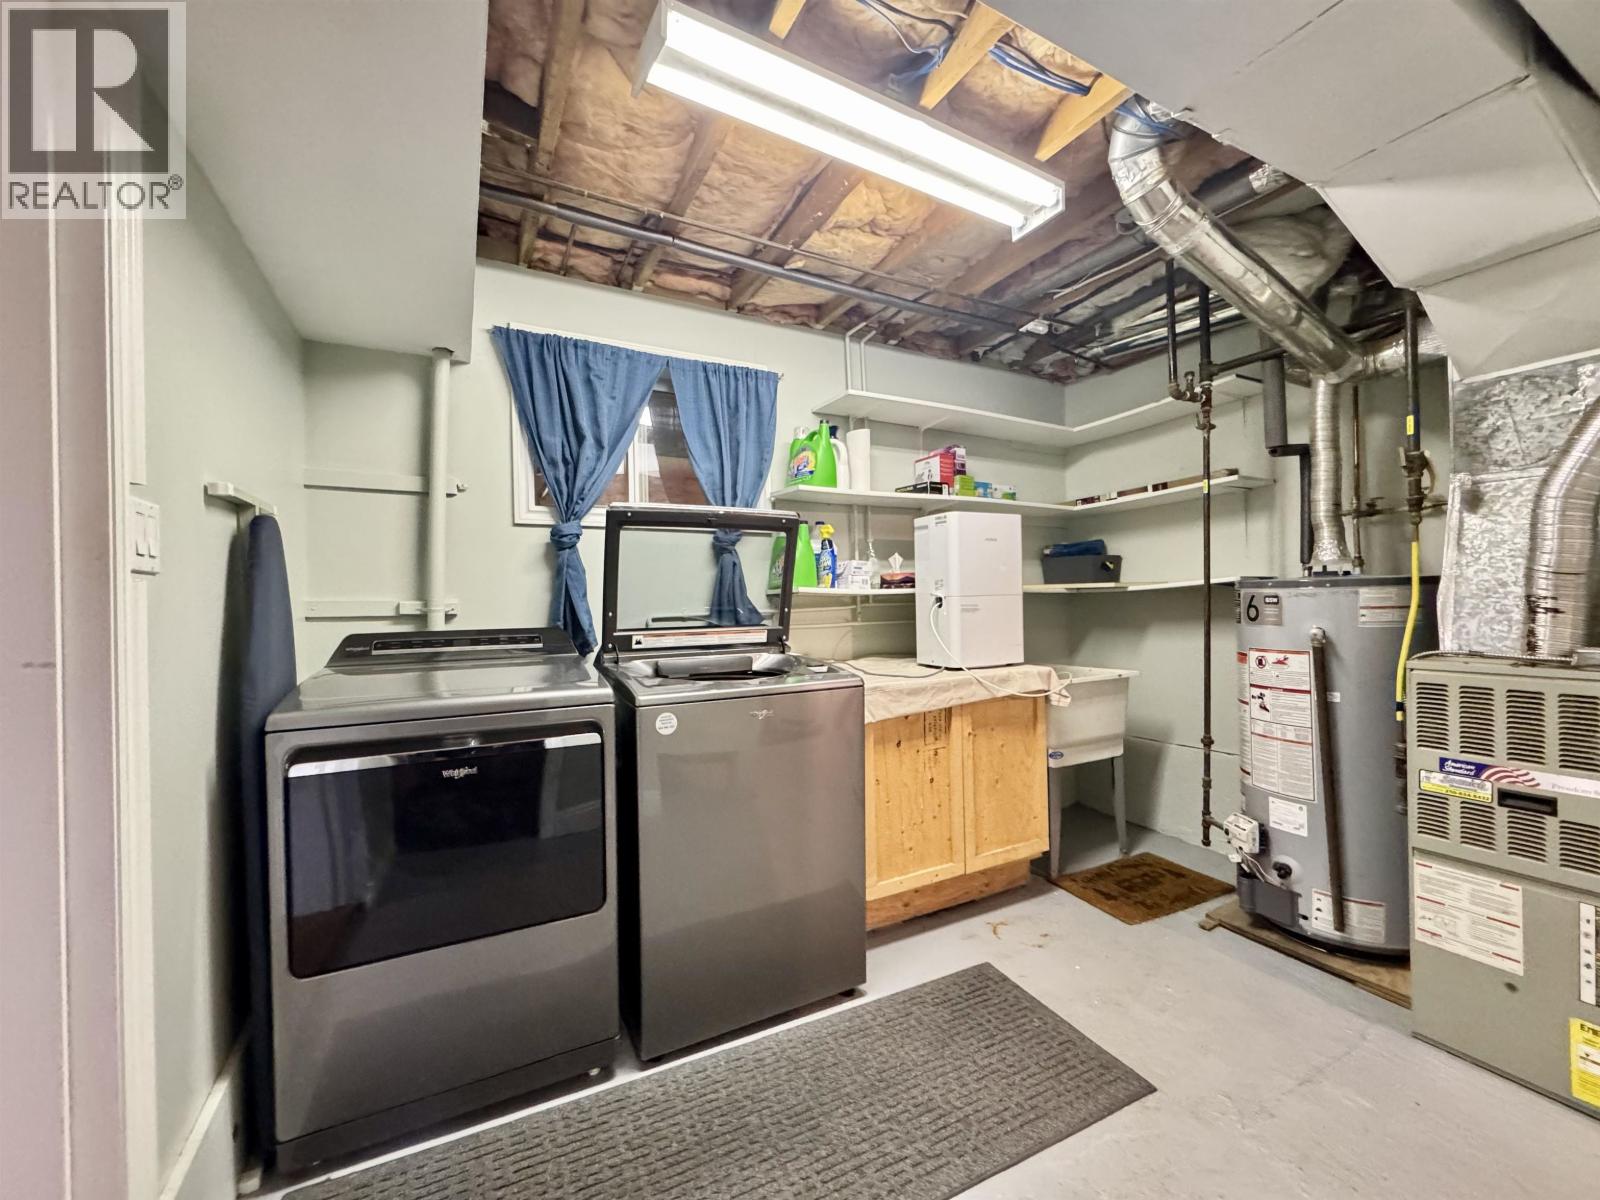
| Lower Level | Laundry Room | 9 ft | 11 ft | 9 ft x 11 ft |
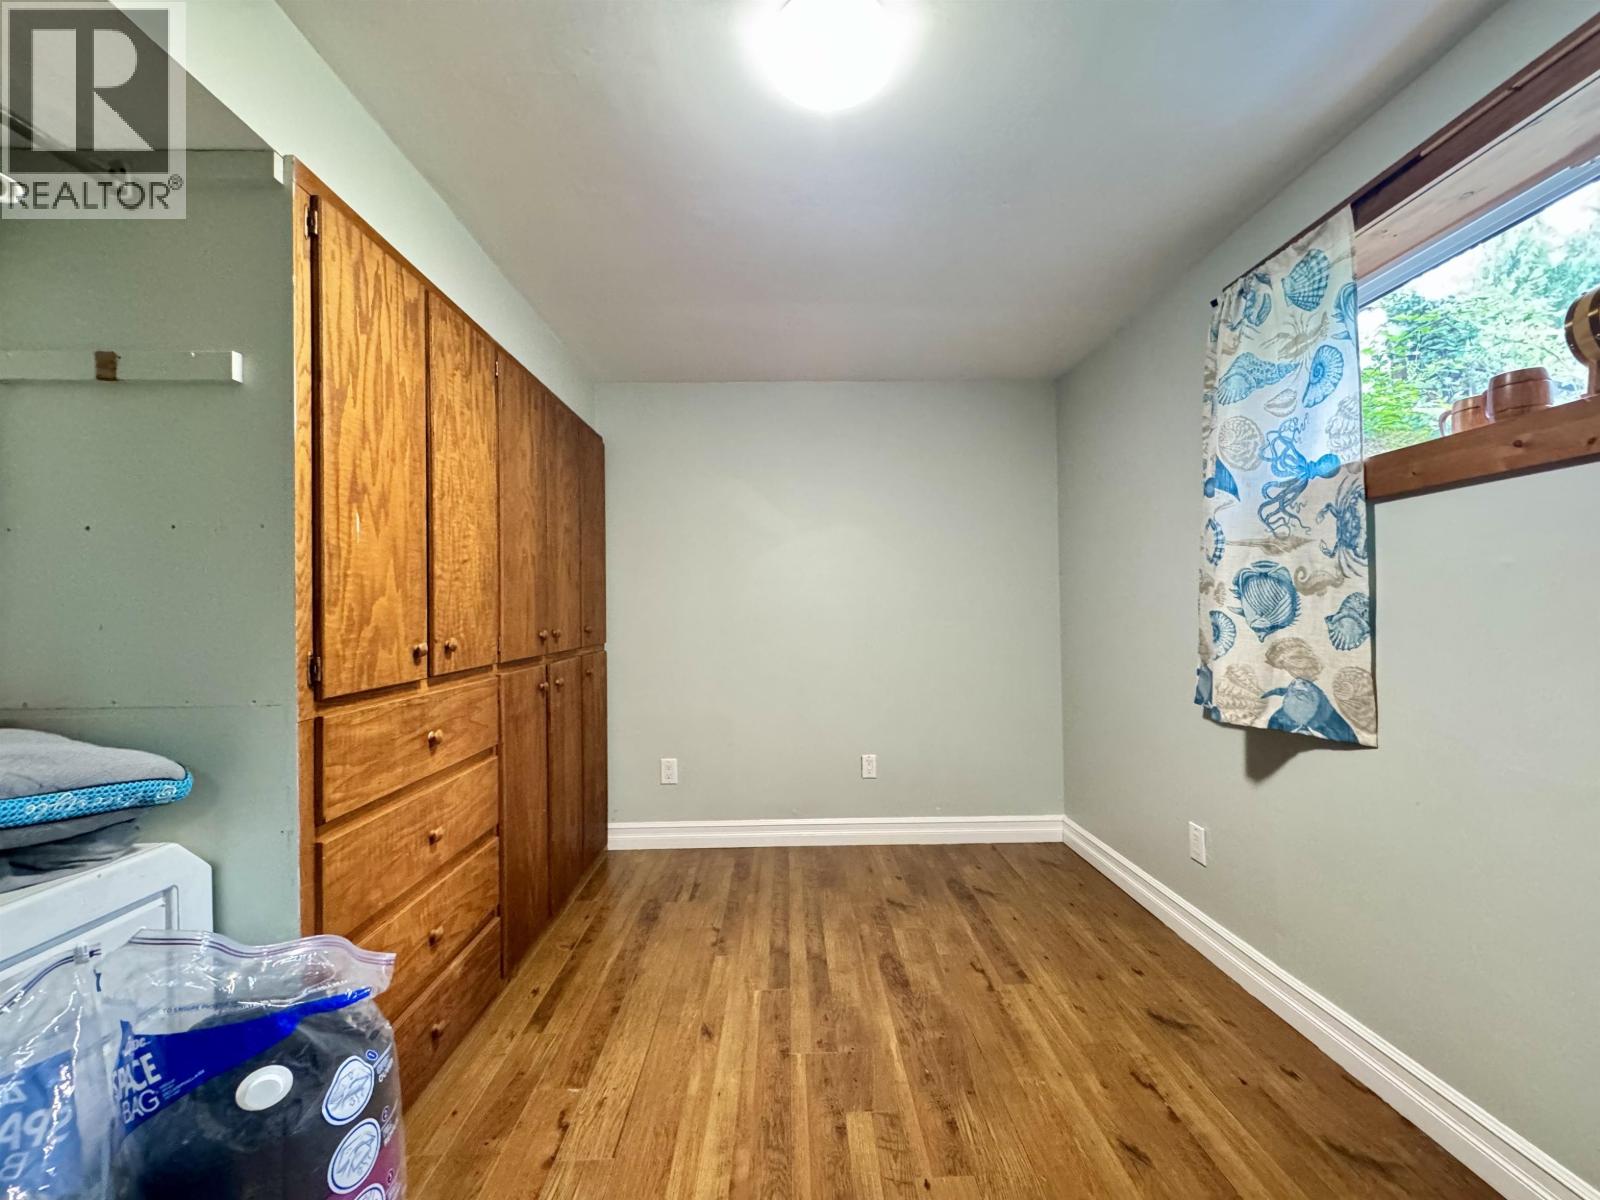
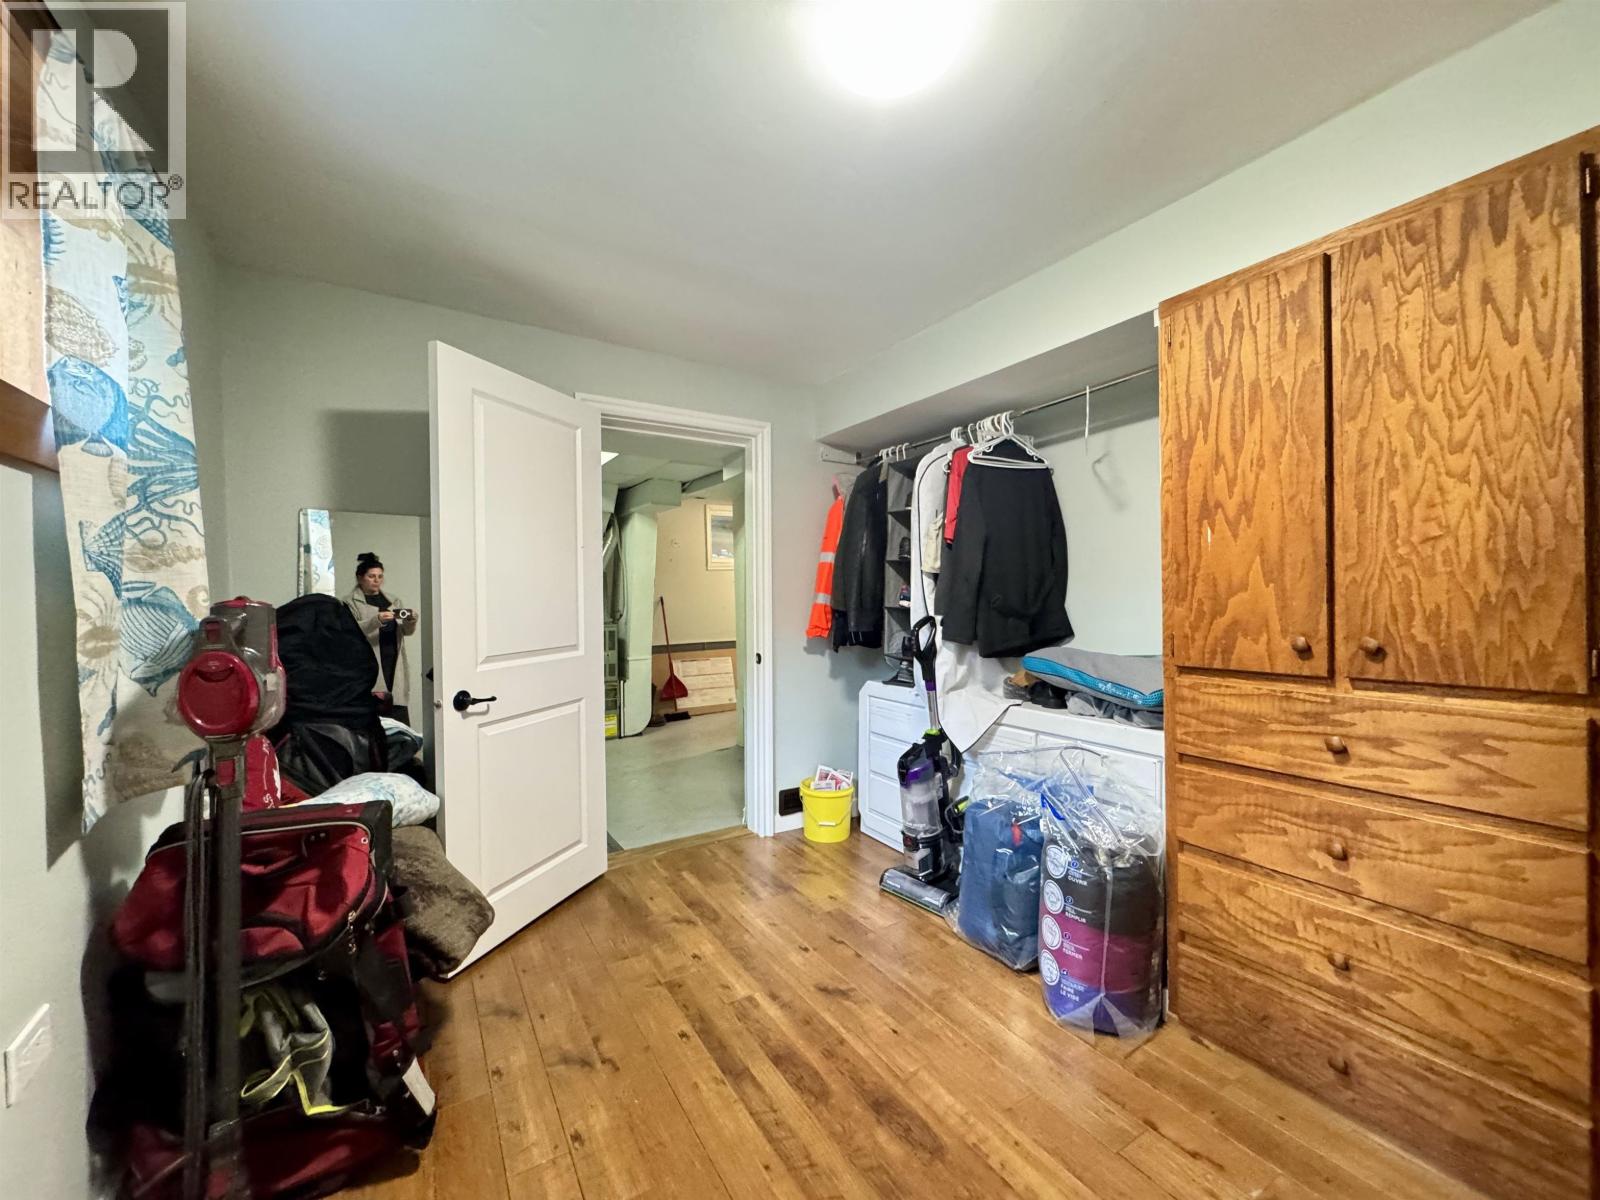
| Lower Level | Bedroom 3 | 7 ft ,1 in | 12 ft ,1 in | 7 ft ,1 in x 12 ft ,1 in |
| Lower Level | Storage | 7 ft ,1 in | 11 ft ,1 in | 7 ft ,1 in x 11 ft ,1 in |
| Main Level | Foyer | 7 ft | 7 ft | 7 ft x 7 ft |
| Main Level | Living Room | 13 ft | 17 ft | 13 ft x 17 ft |
| Main Level | Dining Room | 9 ft ,5 in | 9 ft ,8 in | 9 ft ,5 in x 9 ft ,8 in |
| Main Level | Kitchen | 6 ft ,1 in | 17 ft ,1 in | 6 ft ,1 in x 17 ft ,1 in |
| Main Level | Primary Bedroom | 13 ft | 13 ft ,1 in | 13 ft x 13 ft ,1 in |
| Main Level | Bedroom 2 | 8 ft ,1 in | 10 ft ,1 in | 8 ft ,1 in x 10 ft ,1 in |
https://www.realtor.ca/real-estate/30377873/1549-india-avenue-prince-rupert
Contact us for more information
Nadia Movold
Personal Real Estate Corporation
(250) 624-9444
(250) 638-1422
remax-princerupert.bc.ca

The trademarks REALTOR®, REALTORS®, and the REALTOR® logo are controlled by The Canadian Real Estate Association (CREA) and identify real estate professionals who are members of CREA. The trademarks MLS®, Multiple Listing Service® and the associated logos are owned by The Canadian Real Estate Association (CREA) and identify the quality of services provided by real estate professionals who are members of CREA. The trademark DDF® is owned by The Canadian Real Estate Association (CREA) and identifies CREA's Data Distribution Facility (DDF®)