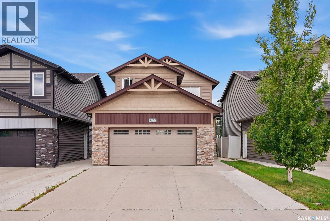
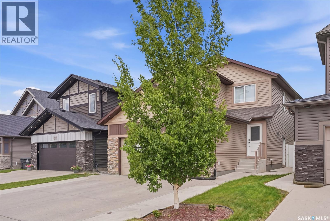
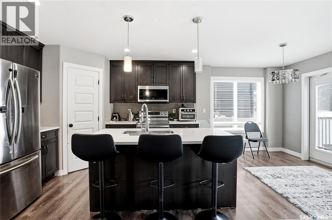
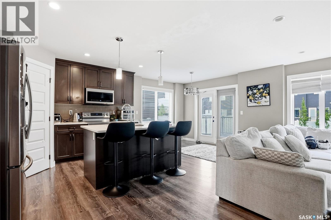
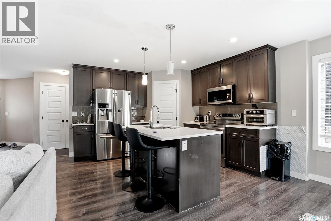
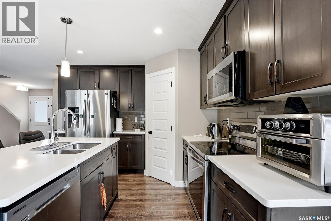
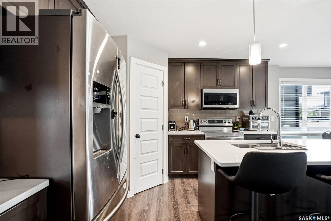
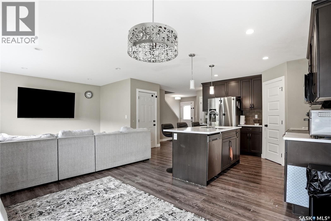
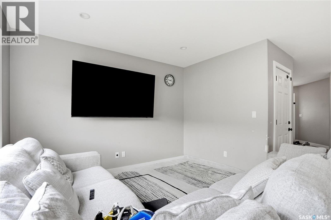
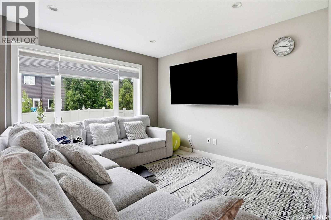
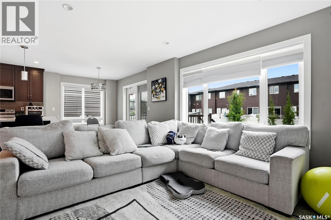
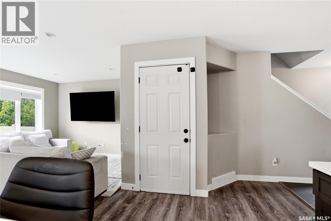
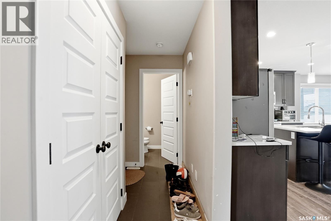
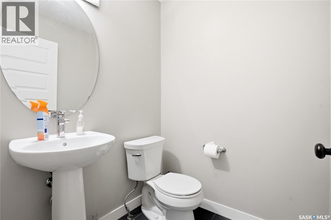
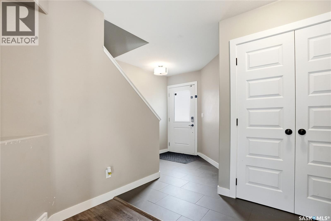
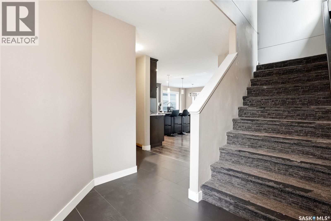
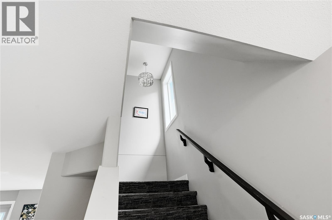
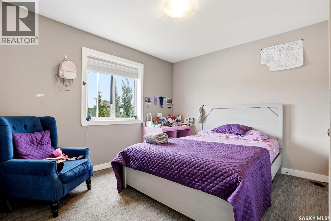
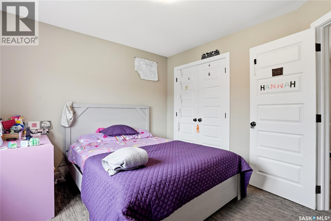
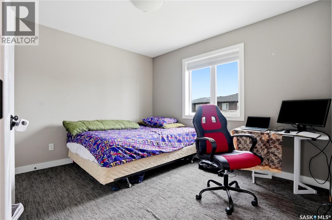
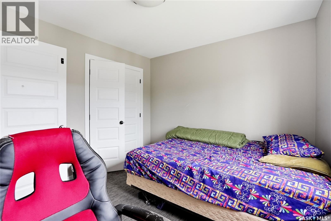
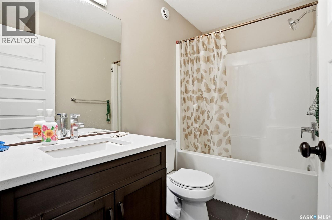
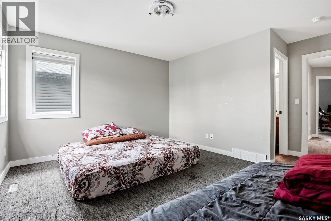
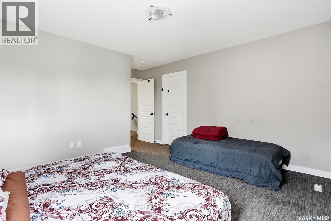
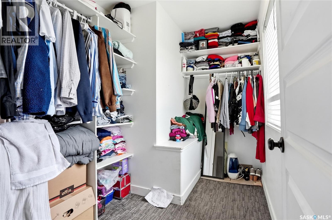
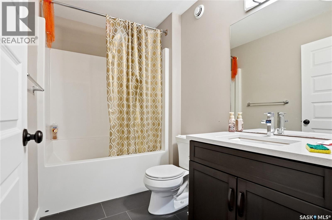
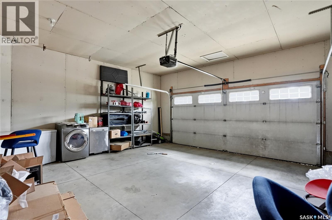
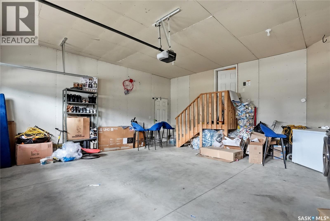
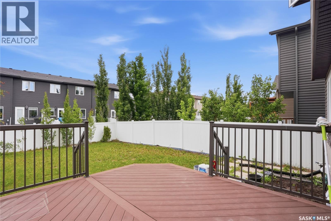
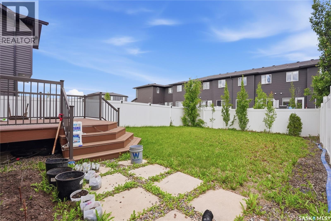
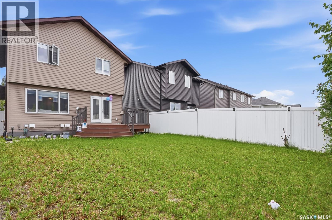
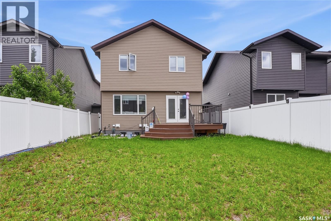
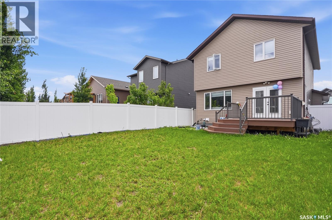
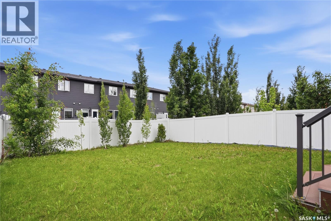
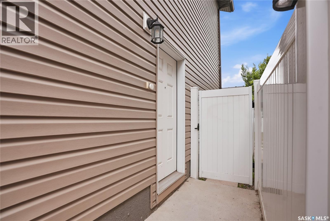
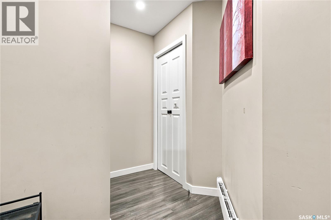
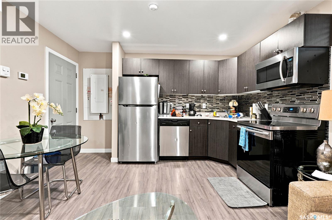
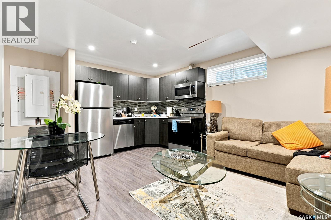
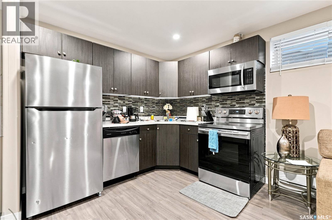
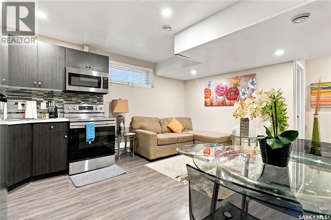
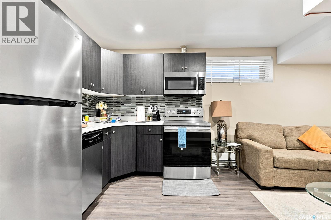
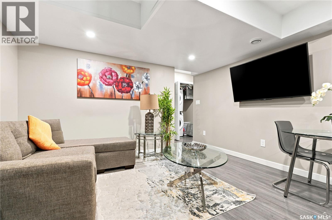
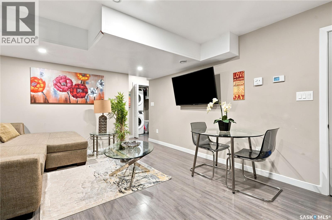
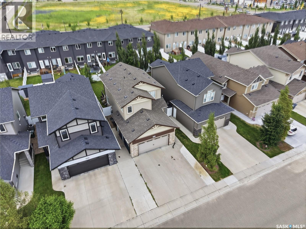
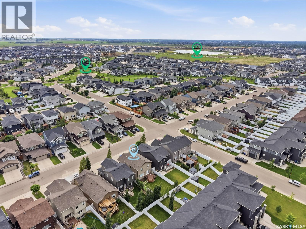
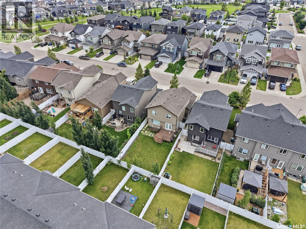
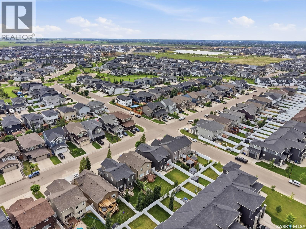
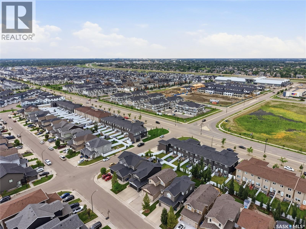
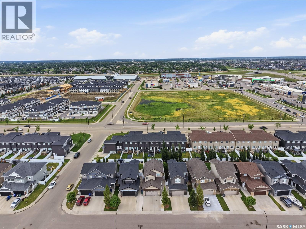
Welcome to 155 Dagnone This beautifully finished 1,472 sq. ft. home offers the perfect blend of style, functionality, and income potential. The bright, open concept main floor features a spacious living area, modern kitchen with quartz countertops, a tile backsplash, and plenty of cabinetry, making it ideal for both everyday living and entertaining. The home offers 3 bedrooms and 2.5 bathrooms, including a comfortable primary suite with its own ensuite. Enjoy the convenience of a double attached garage with direct entry into the home. A garden door off the dining area leads to a beautiful deck overlooking the fully fenced backyard, complete with underground sprinklers for easy maintenance. The basement features a separate entrance to a stylish 1 bedroom suite with modern finishes, providing an excellent opportunity for rental income, extended family, or guests. Located in a desirable neighbourhood of Brighton with all the amenities from a delicious supper out to cup of coffee, beautiful parks and walking trails. this home offers contemporary finishes, a functional layout, and exceptional value. Don't miss your chance to make 155 Dagnone your next home, Phone your favourite Realtor to view this great property. (id:44393)
| MLS® Number | SK041587 |
| Property Type | Single Family |
| Neigbourhood | Brighton |
| Features | Treed, Rectangular, Sump Pump |
| Structure | Deck |
| Bathroom Total | 4 |
| Bedrooms Total | 4 |
| Appliances | Washer, Refrigerator, Dishwasher, Dryer, Microwave, Window Coverings, Garage Door Opener Remote(s), Stove |
| Architectural Style | 2 Level |
| Basement Development | Finished |
| Basement Type | Full (finished) |
| Constructed Date | 2017 |
| Construction Style Attachment | Detached |
| Heating Fuel | Electric, Natural Gas |
| Heating Type | Baseboard Heaters, Forced Air |
| Stories Total | 2 |
| Size Interior | 1,472 Ft2 |
| Type | House |
| Attached Garage | |
| Parking Space(s) | 4 |
| Acreage | No |
| Landscape Features | Lawn, Underground Sprinkler |
| Size Irregular | 3805.00 |
| Size Total | 3805 Sqft |
| Size Total Text | 3805 Sqft |
| Level | Type | Length | Width | Dimensions |
|---|---|---|---|---|
| Second Level | Primary Bedroom | 13' x 11'10'' | ||
| Second Level | 4pc Ensuite Bath | Measurements not available | ||
| Second Level | Bedroom | 11'4'' x 10'2'' | ||
| Second Level | Bedroom | 11'4'' x 10'2'' | ||
| Second Level | 4pc Bathroom | Measurements not available | ||
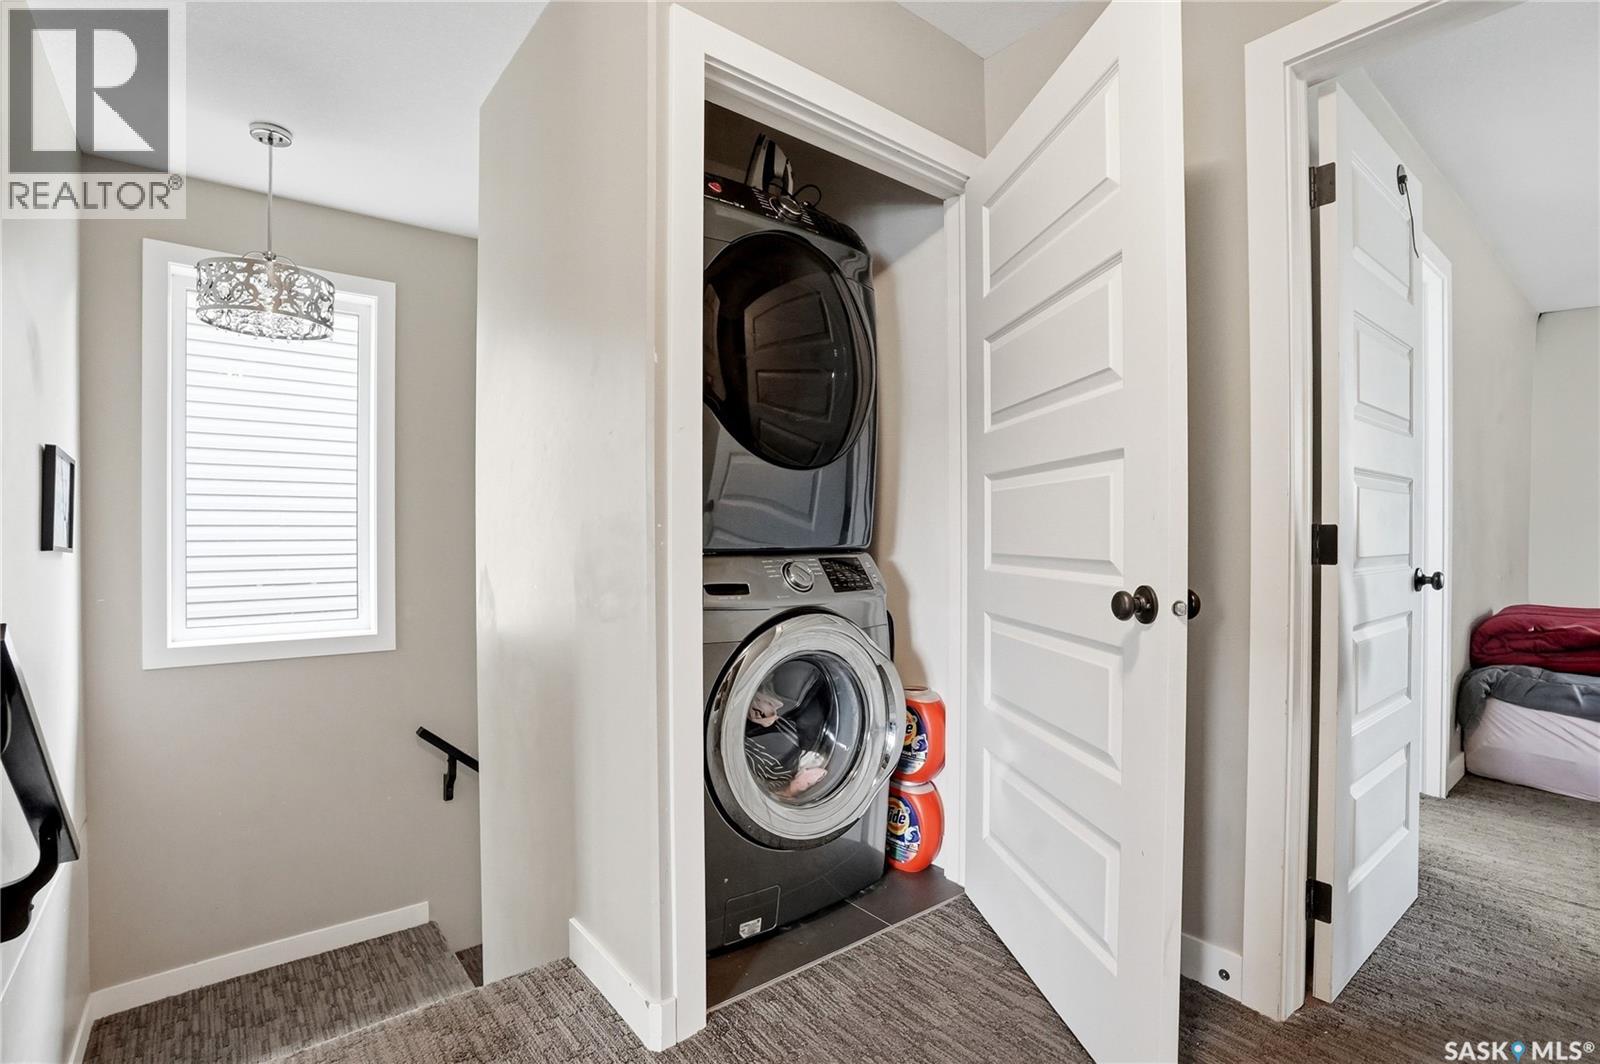
| Second Level | Laundry Room | Measurements not available | ||
| Basement | Kitchen/dining Room | 15'10 x 12'4'' | ||
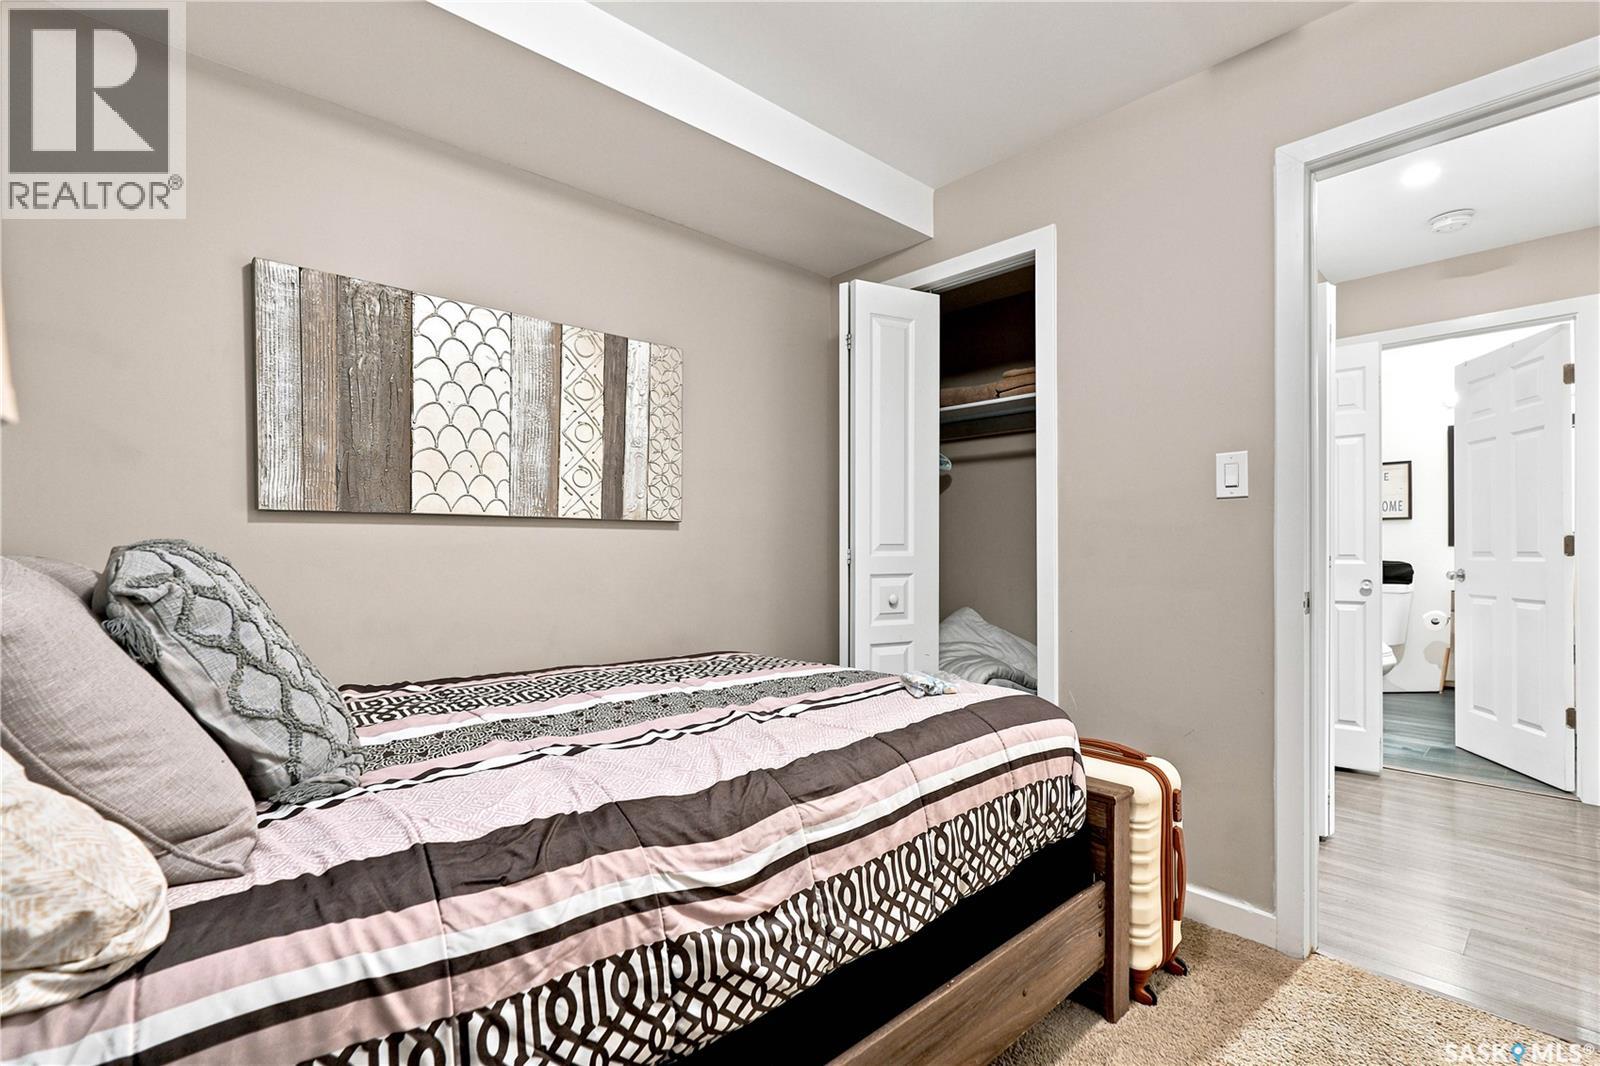
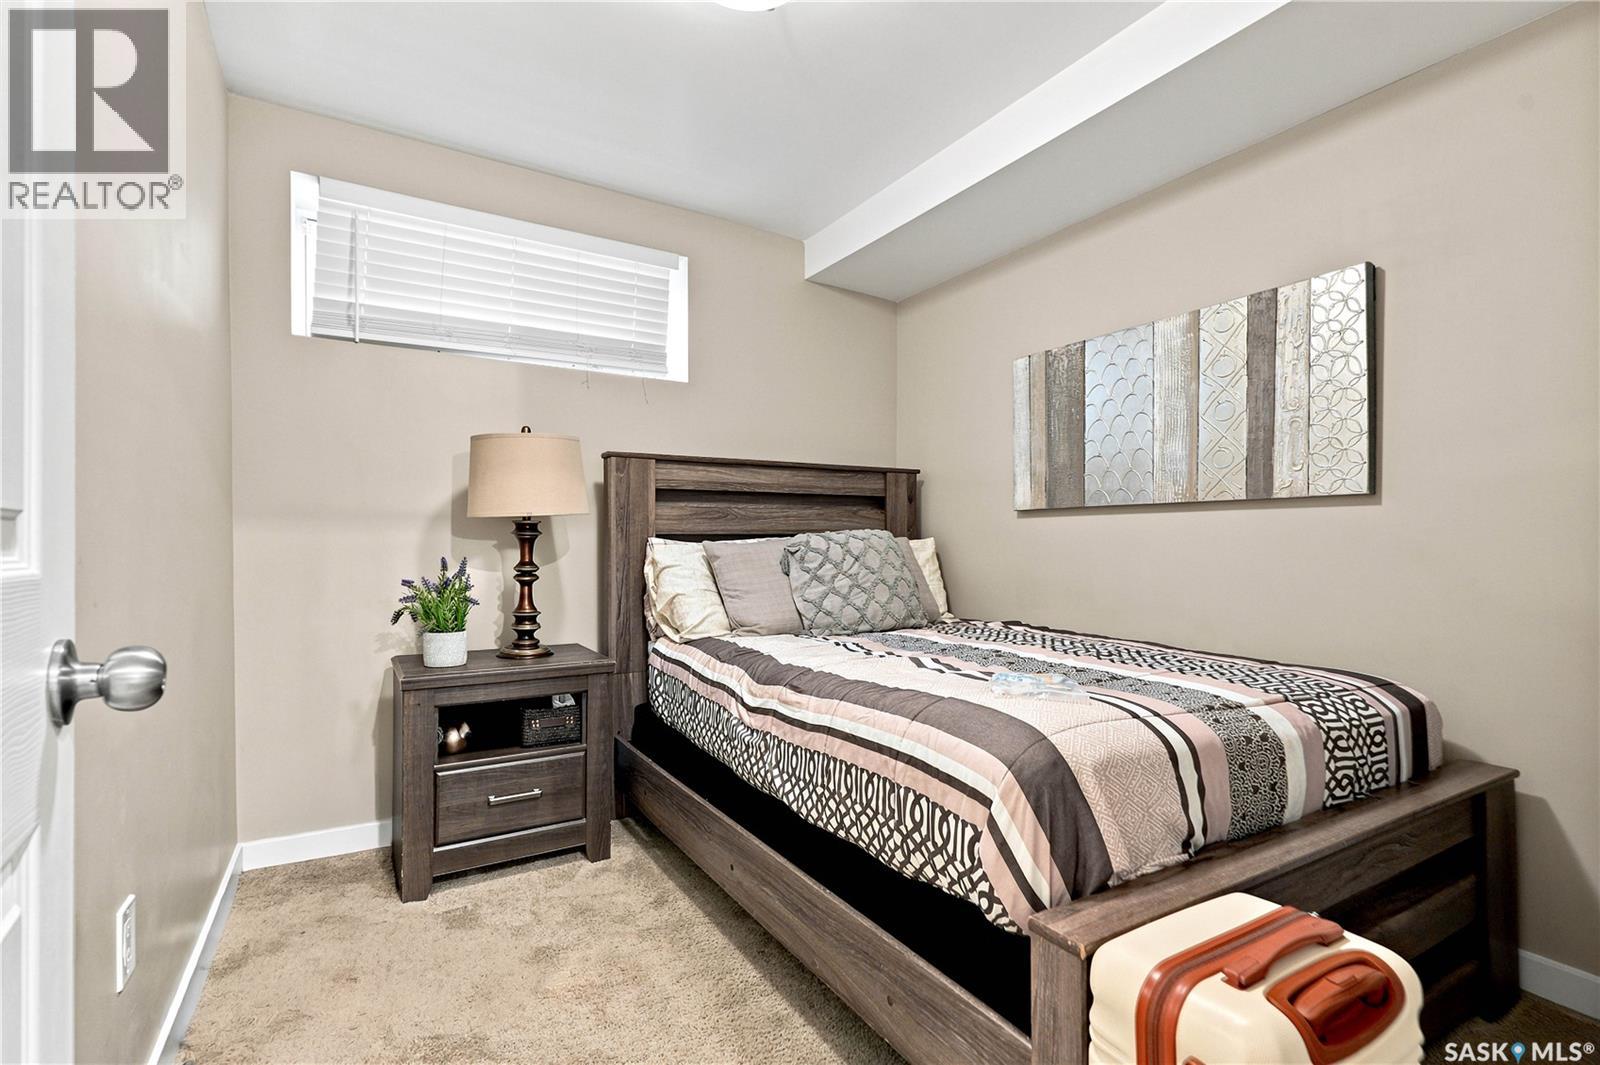
| Basement | Bedroom | 9' x 9' | ||
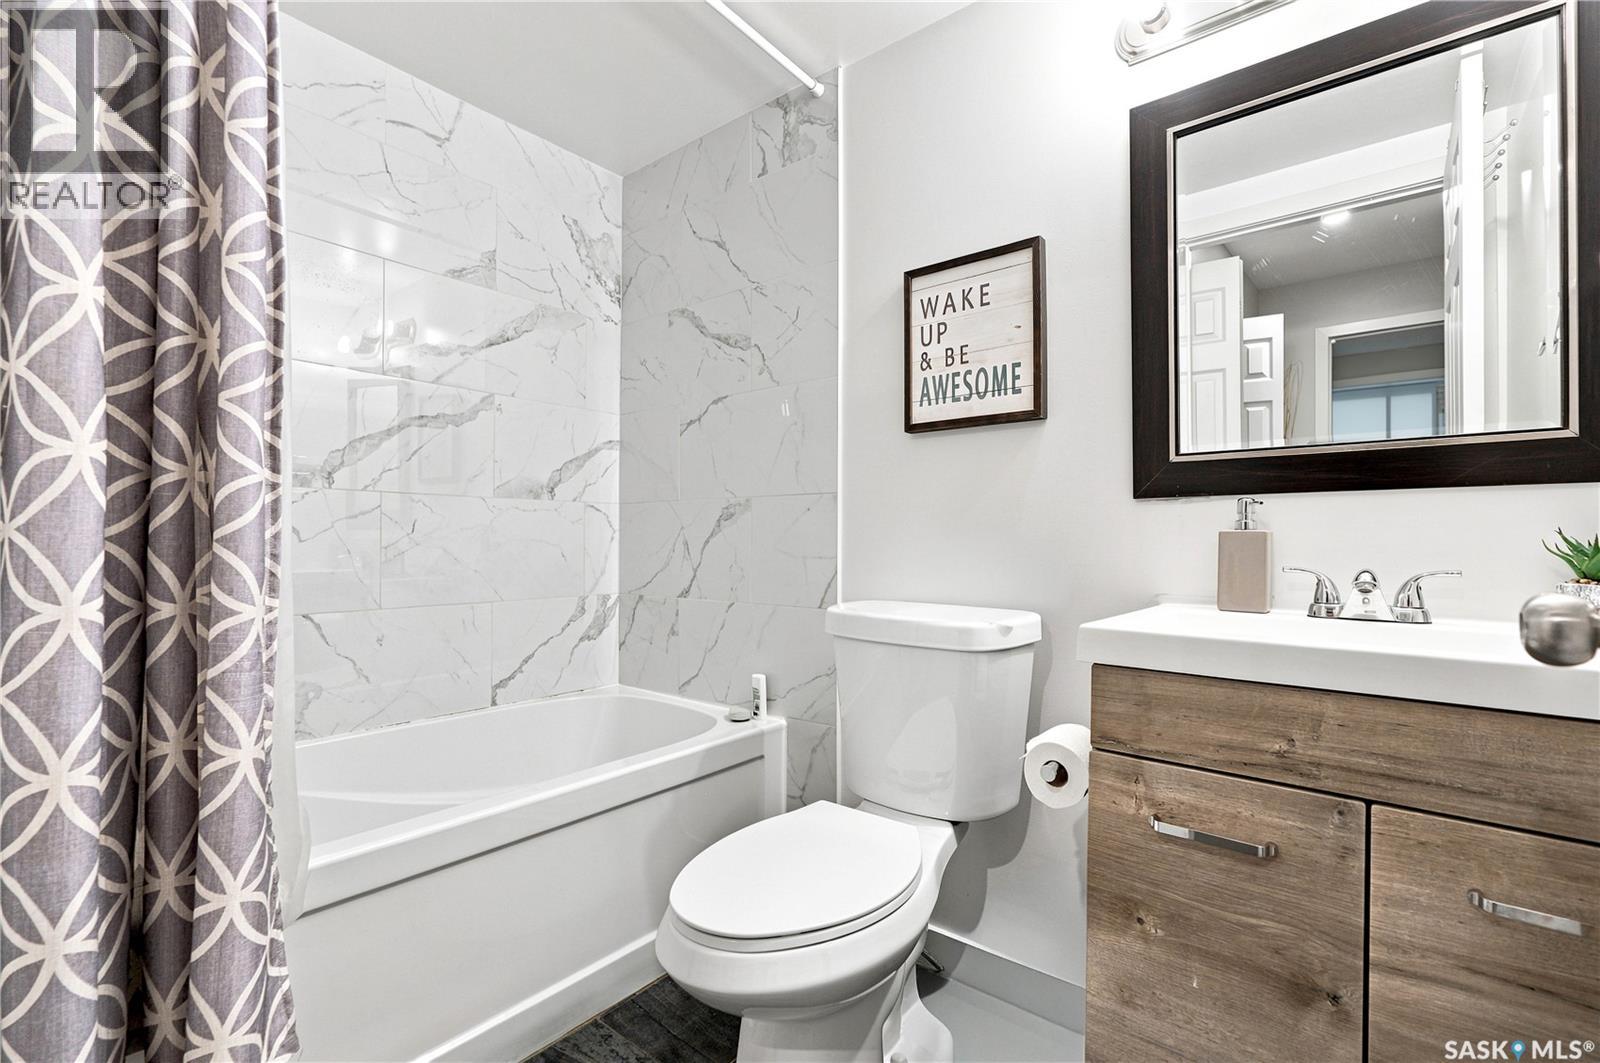
| Basement | 4pc Bathroom | Measurements not available | ||
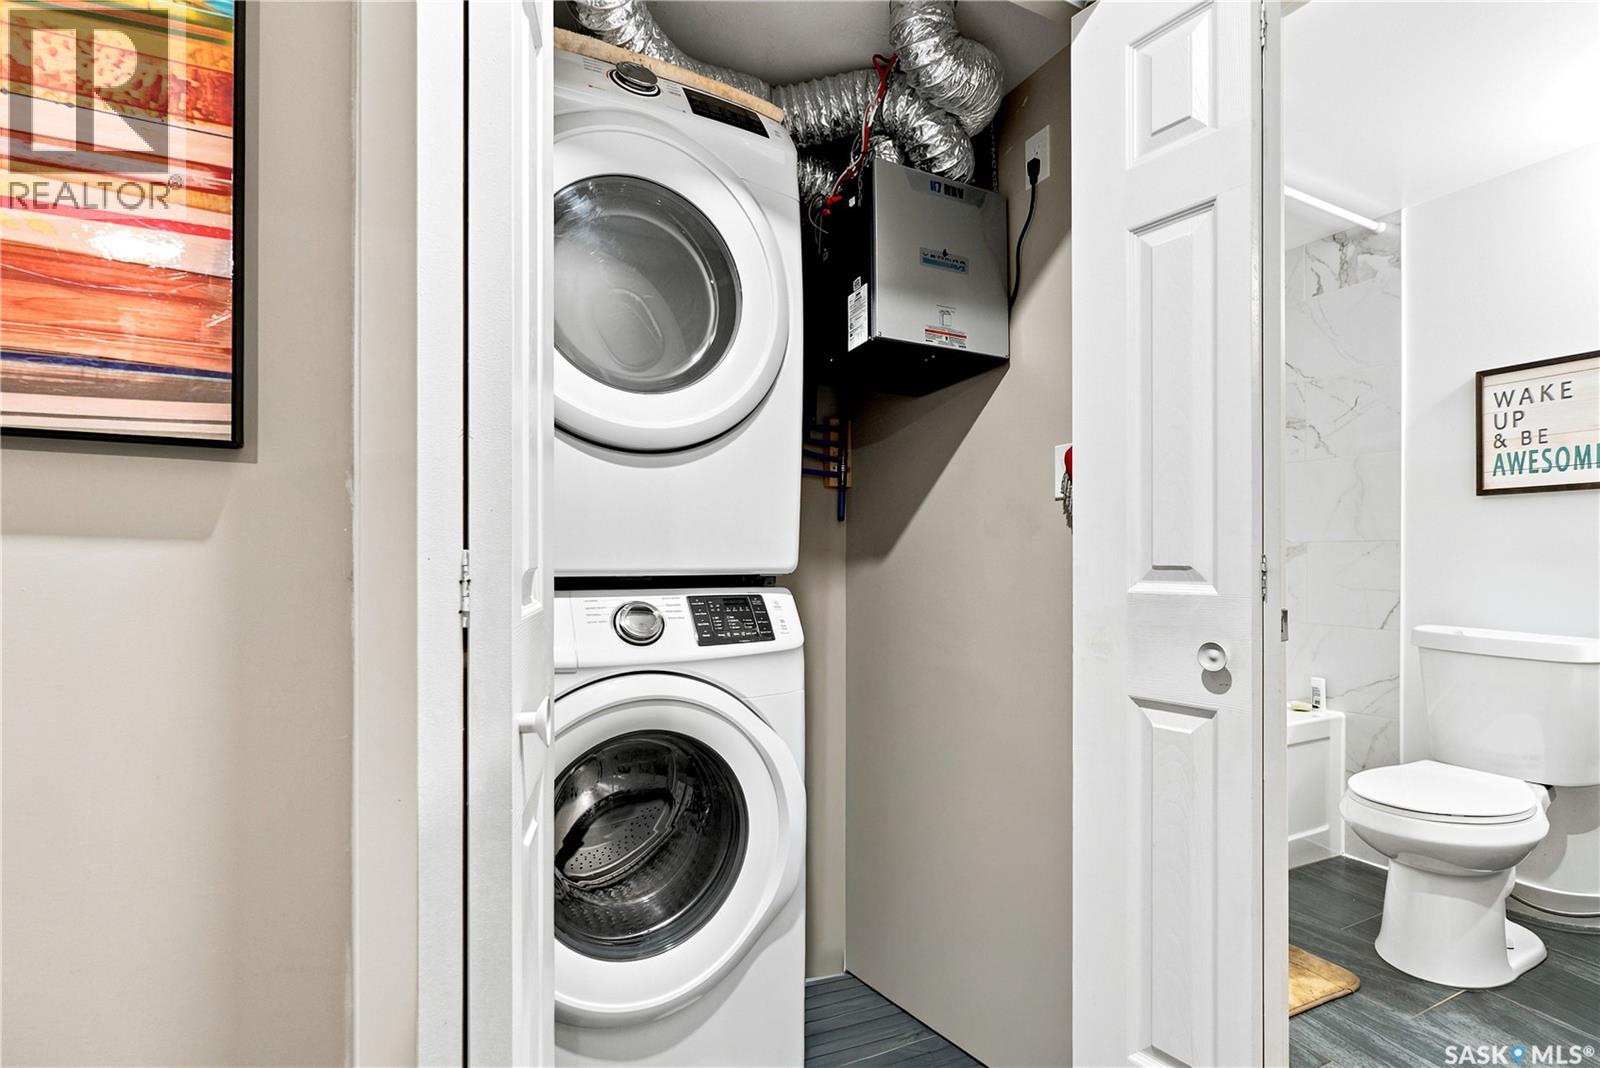
| Basement | Laundry Room | Measurements not available | ||
| Main Level | Kitchen | 11'6'' x 11'4'' | ||
| Main Level | Dining Room | 11' x 8'6'' | ||
| Main Level | Living Room | 12' x 11'6'' | ||
| Main Level | 2pc Bathroom | Measurements not available |
https://www.realtor.ca/real-estate/29993218/155-dagnone-lane-saskatoon-brighton
Contact us for more information
Brad Hyde Realty Prof. Corp.
Salesperson
(306) 653-2213
(888) 623-6153
boyesgrouprealty.com/

The trademarks REALTOR®, REALTORS®, and the REALTOR® logo are controlled by The Canadian Real Estate Association (CREA) and identify real estate professionals who are members of CREA. The trademarks MLS®, Multiple Listing Service® and the associated logos are owned by The Canadian Real Estate Association (CREA) and identify the quality of services provided by real estate professionals who are members of CREA. The trademark DDF® is owned by The Canadian Real Estate Association (CREA) and identifies CREA's Data Distribution Facility (DDF®)