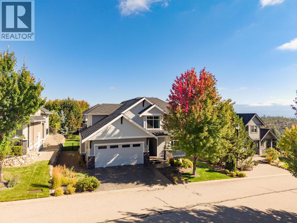
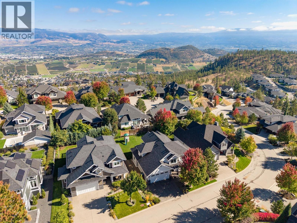
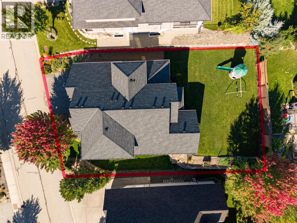
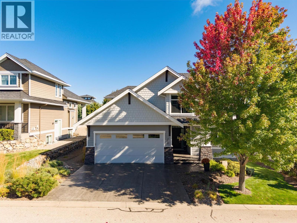
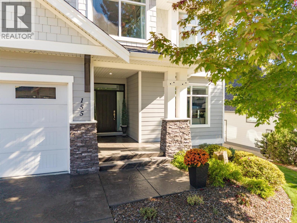
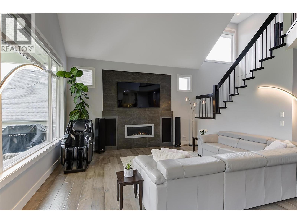
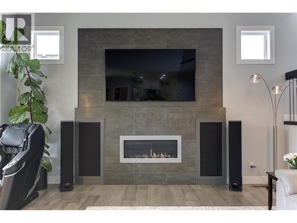
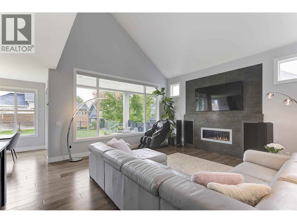
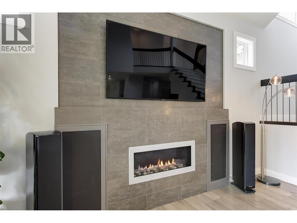
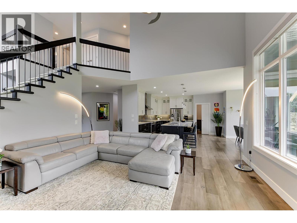
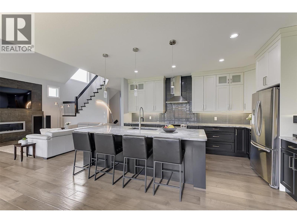
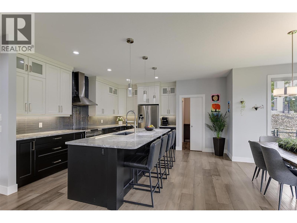
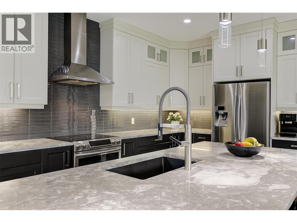
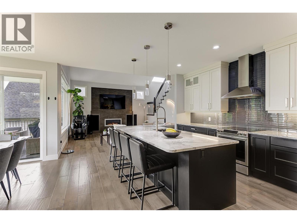
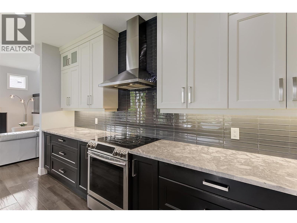
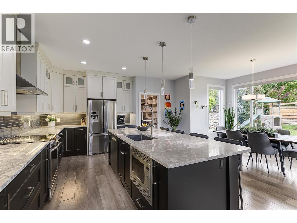
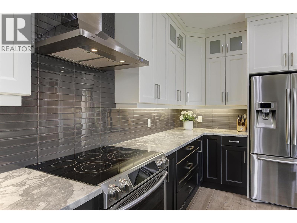
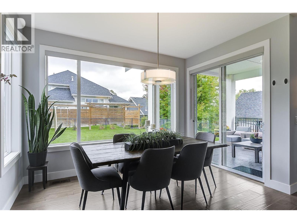
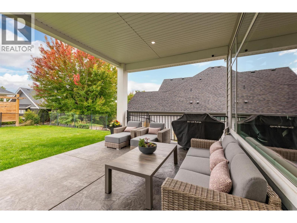
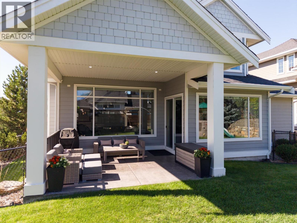
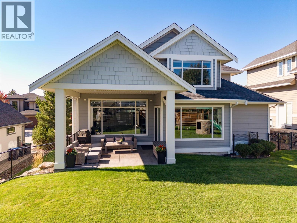
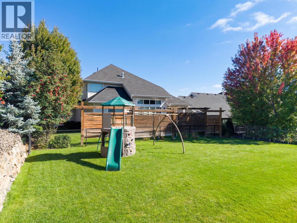
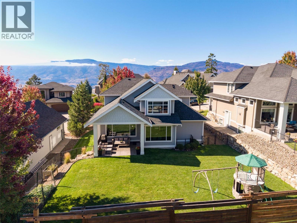
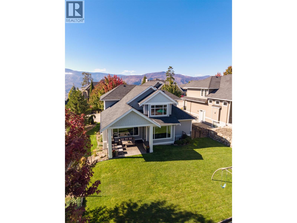
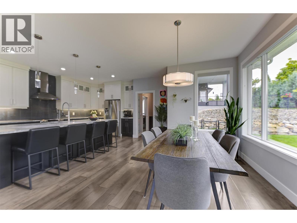
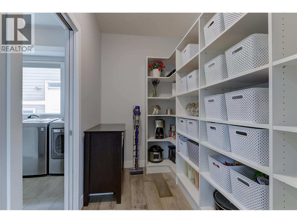
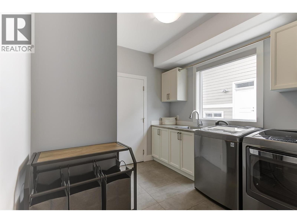
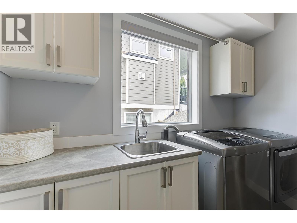
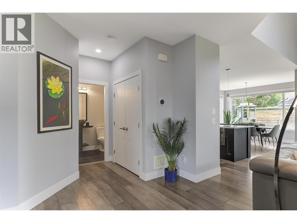
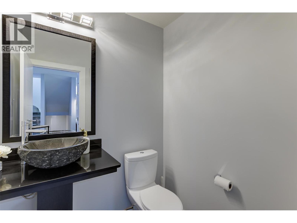
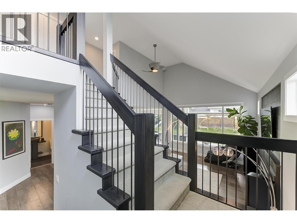
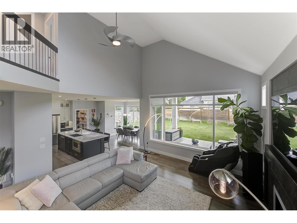
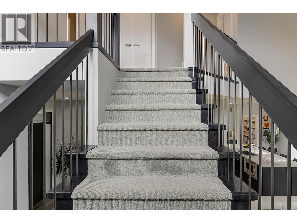
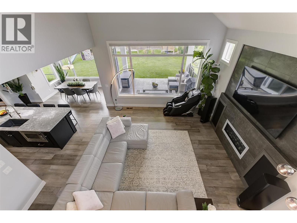
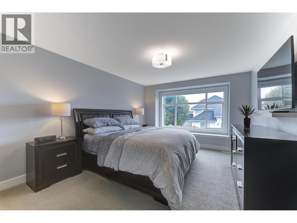
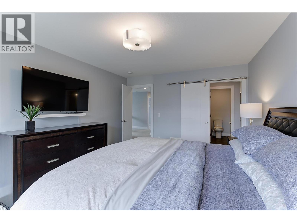
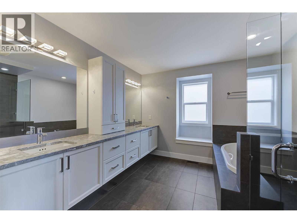
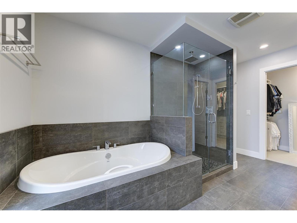
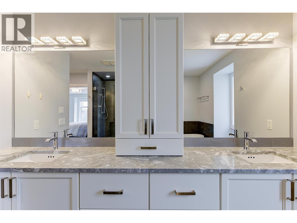
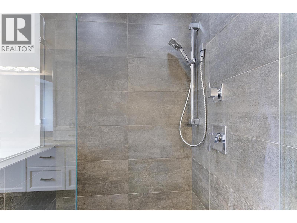
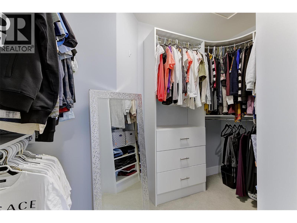
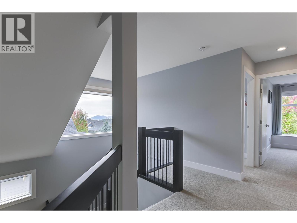
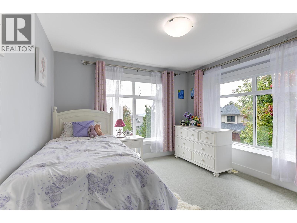
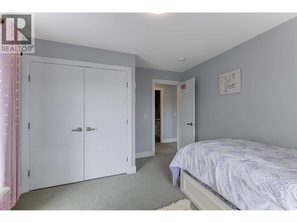
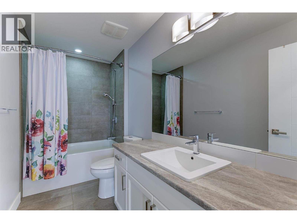
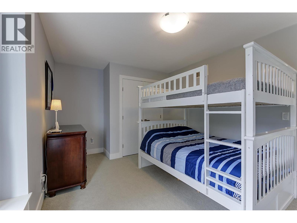
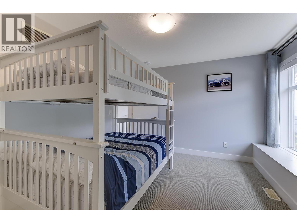
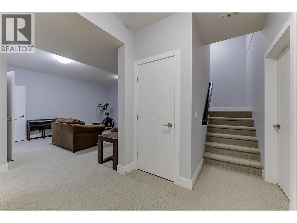
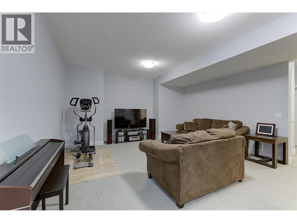
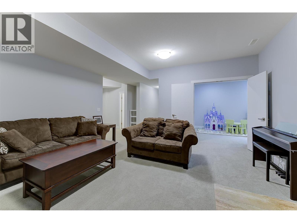
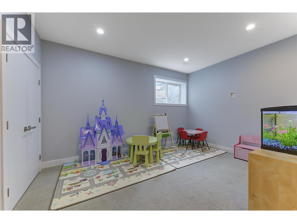
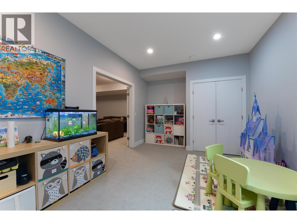
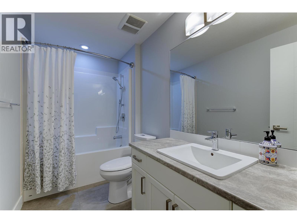
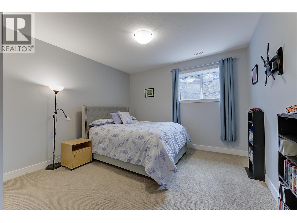
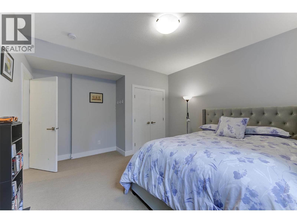
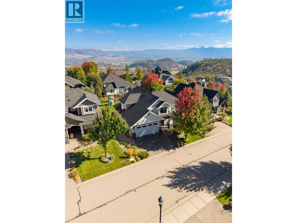
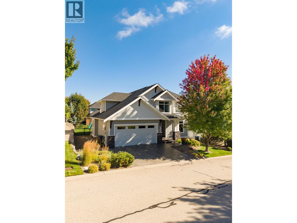
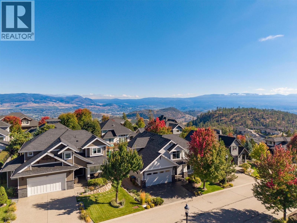
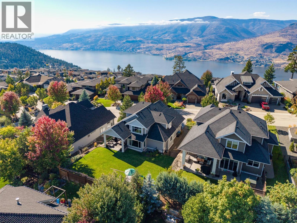
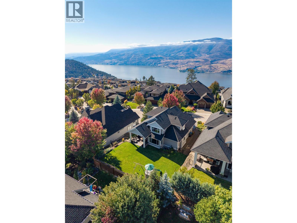
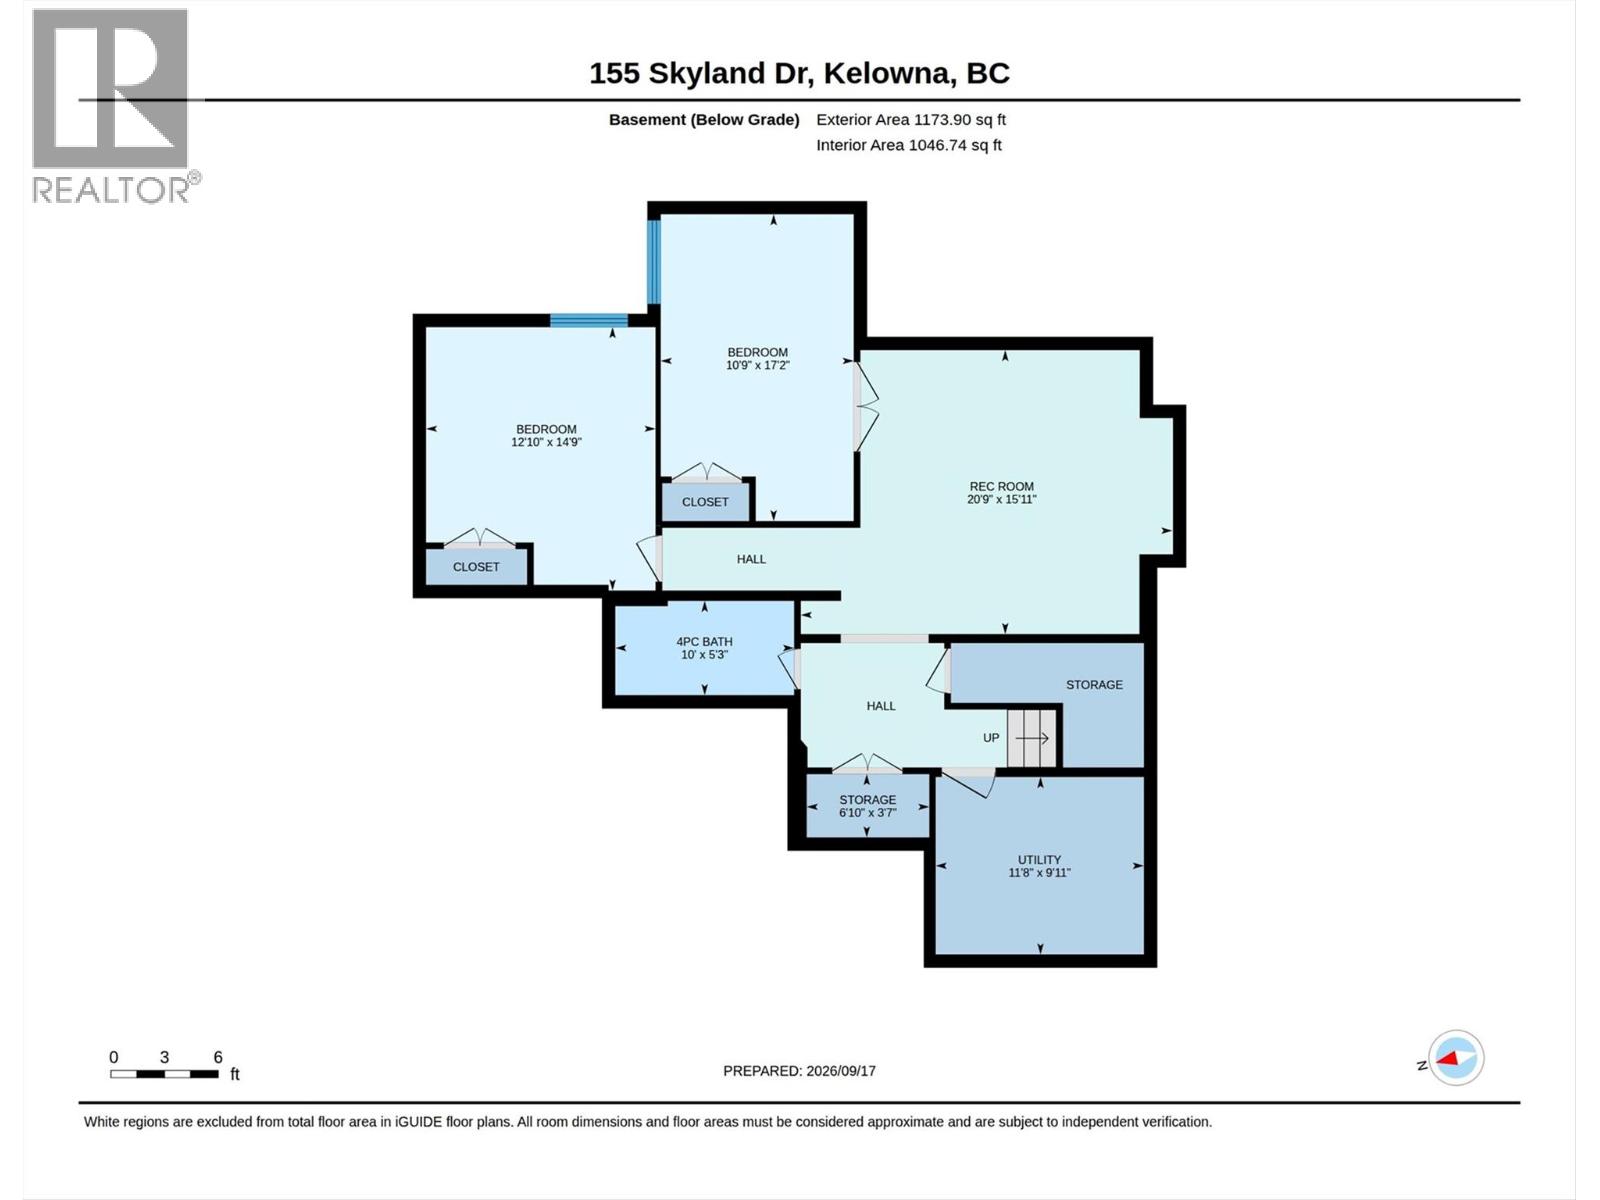
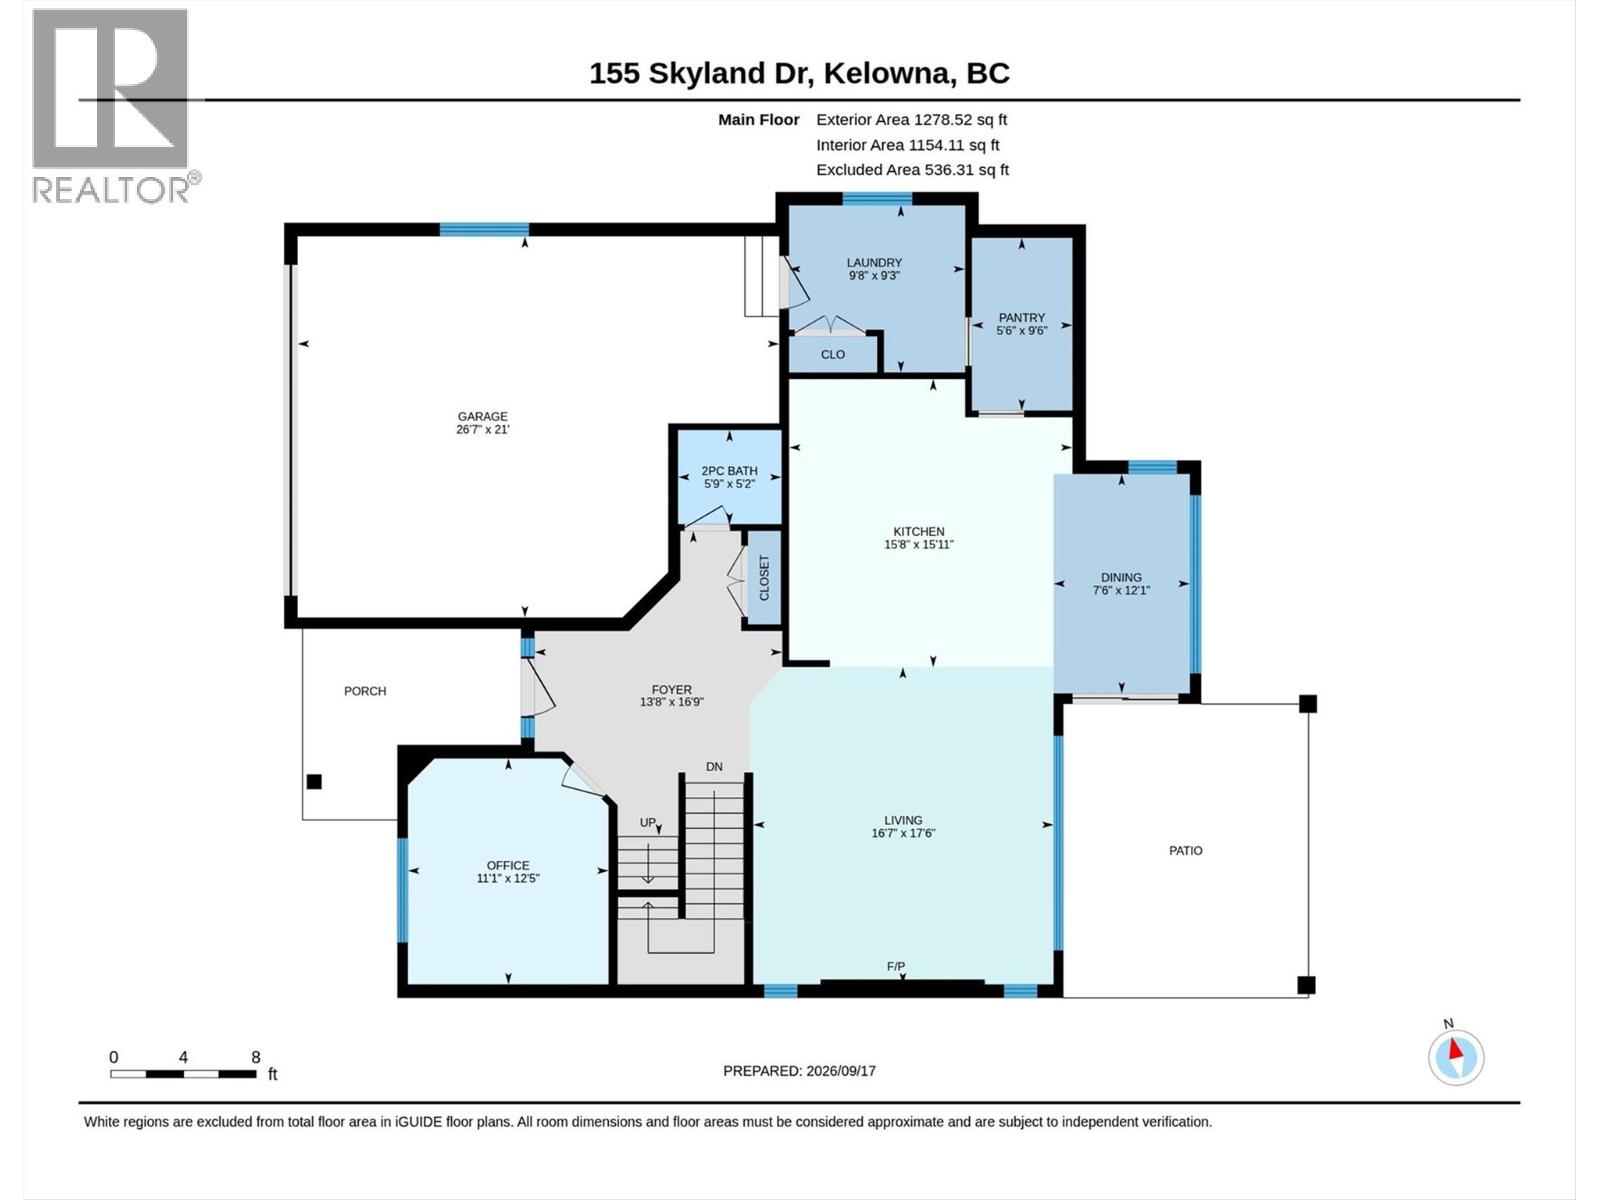
This stunning family home is located in the highly desirable, family-friendly Wilden neighborhood. Situated on Skyland Drive, one of the most prestigious streets in the area. Pride of ownership is evident in every detail, both inside and out. The main level features a thoughtfully designed open concept layout, featuring oversized windows that flood the space with natural light and a beautiful vaulted ceiling in the great room. The gourmet kitchen with access to a large walk-in pantry and a spacious mudroom/laundry area. The upper level offers three generous bedrooms, with primary suite complete with a 5-piece ensuite and a walk-in closet. The basement adds significant living space with a large family room, two additional guest bedrooms, and ample storage. beautifully landscaped yard featuring a large covered patio and plenty of space to add a pool. new dishwasher, hot water tank and furnace has been regularly serviced. (id:44393)
| MLS® Number | 10401248 |
| Property Type | Single Family |
| Neigbourhood | Wilden |
| Parking Space Total | 4 |
| Bathroom Total | 4 |
| Bedrooms Total | 5 |
| Basement Type | Full |
| Constructed Date | 2014 |
| Construction Style Attachment | Detached |
| Cooling Type | Central Air Conditioning |
| Half Bath Total | 1 |
| Heating Type | Forced Air, See Remarks |
| Stories Total | 3 |
| Size Interior | 3,497 Ft2 |
| Type | House |
| Utility Water | Municipal Water |
| Attached Garage | 2 |
| Acreage | No |
| Sewer | Municipal Sewage System |
| Size Irregular | 0.16 |
| Size Total | 0.16 Ac|under 1 Acre |
| Size Total Text | 0.16 Ac|under 1 Acre |
| Level | Type | Length | Width | Dimensions |
|---|---|---|---|---|
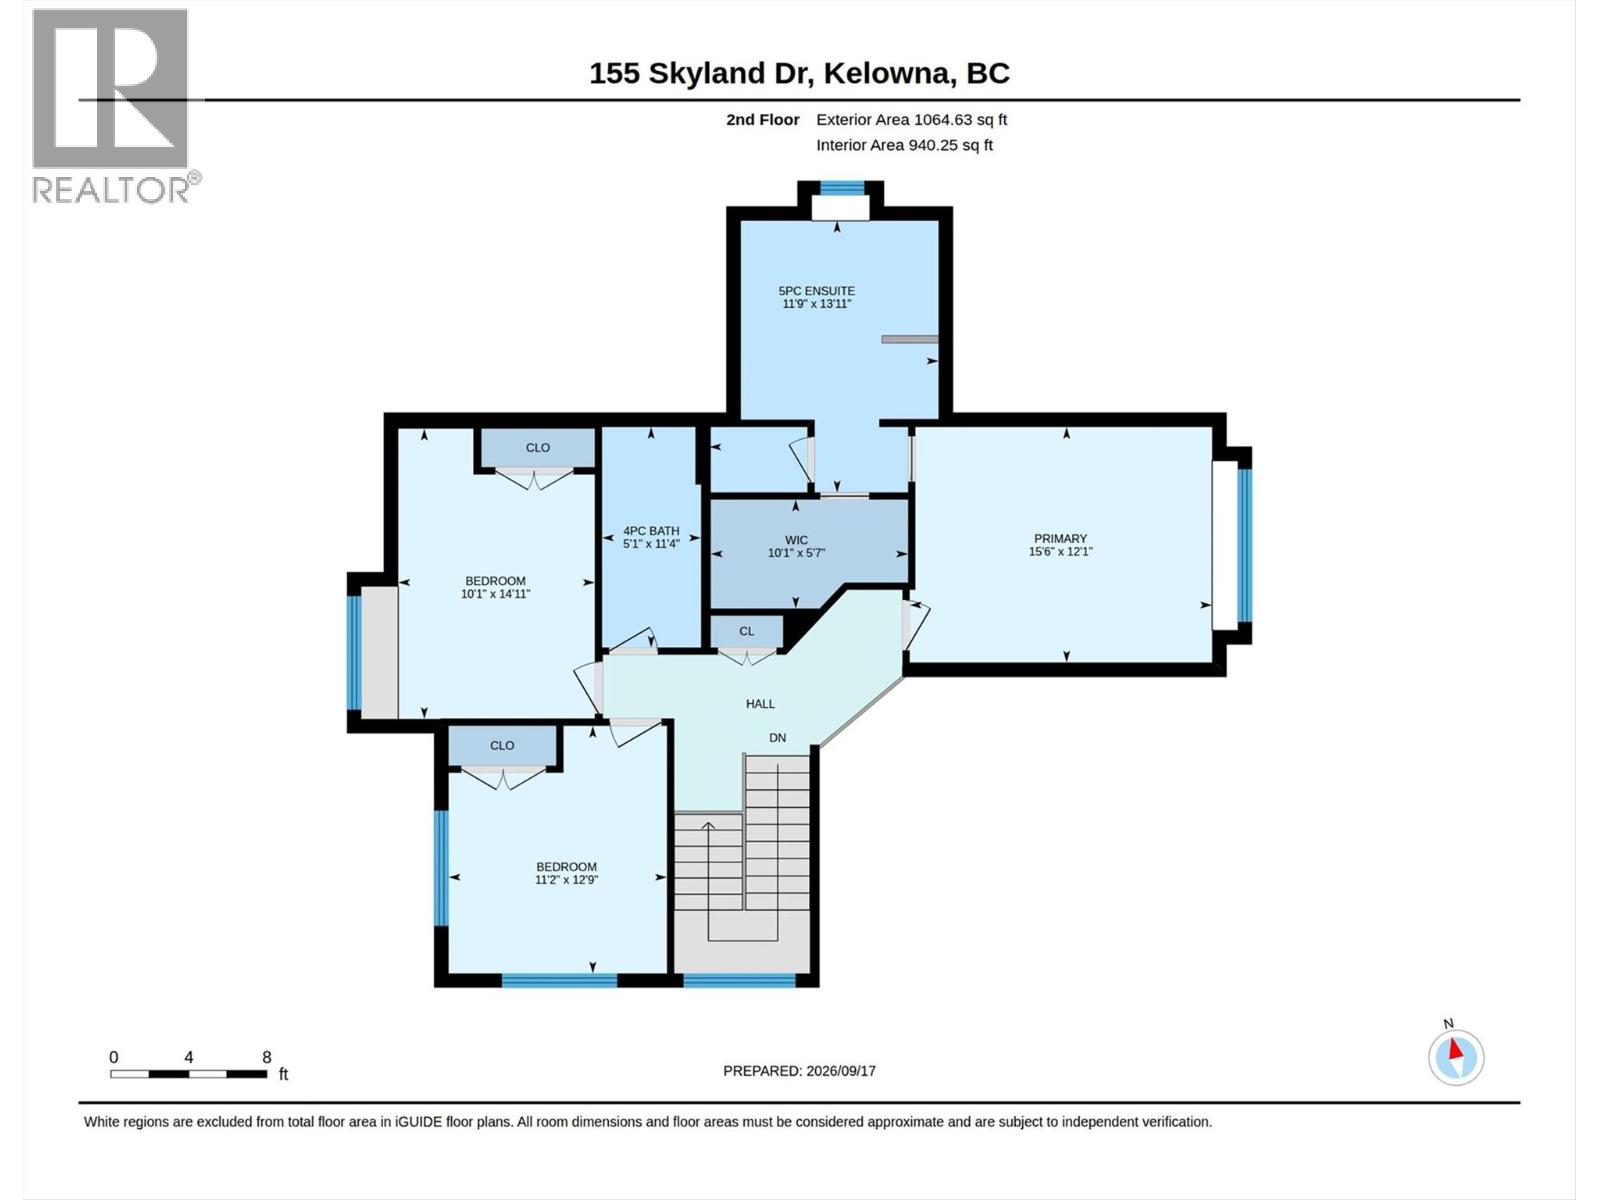
| Second Level | 5pc Ensuite Bath | Measurements not available | ||
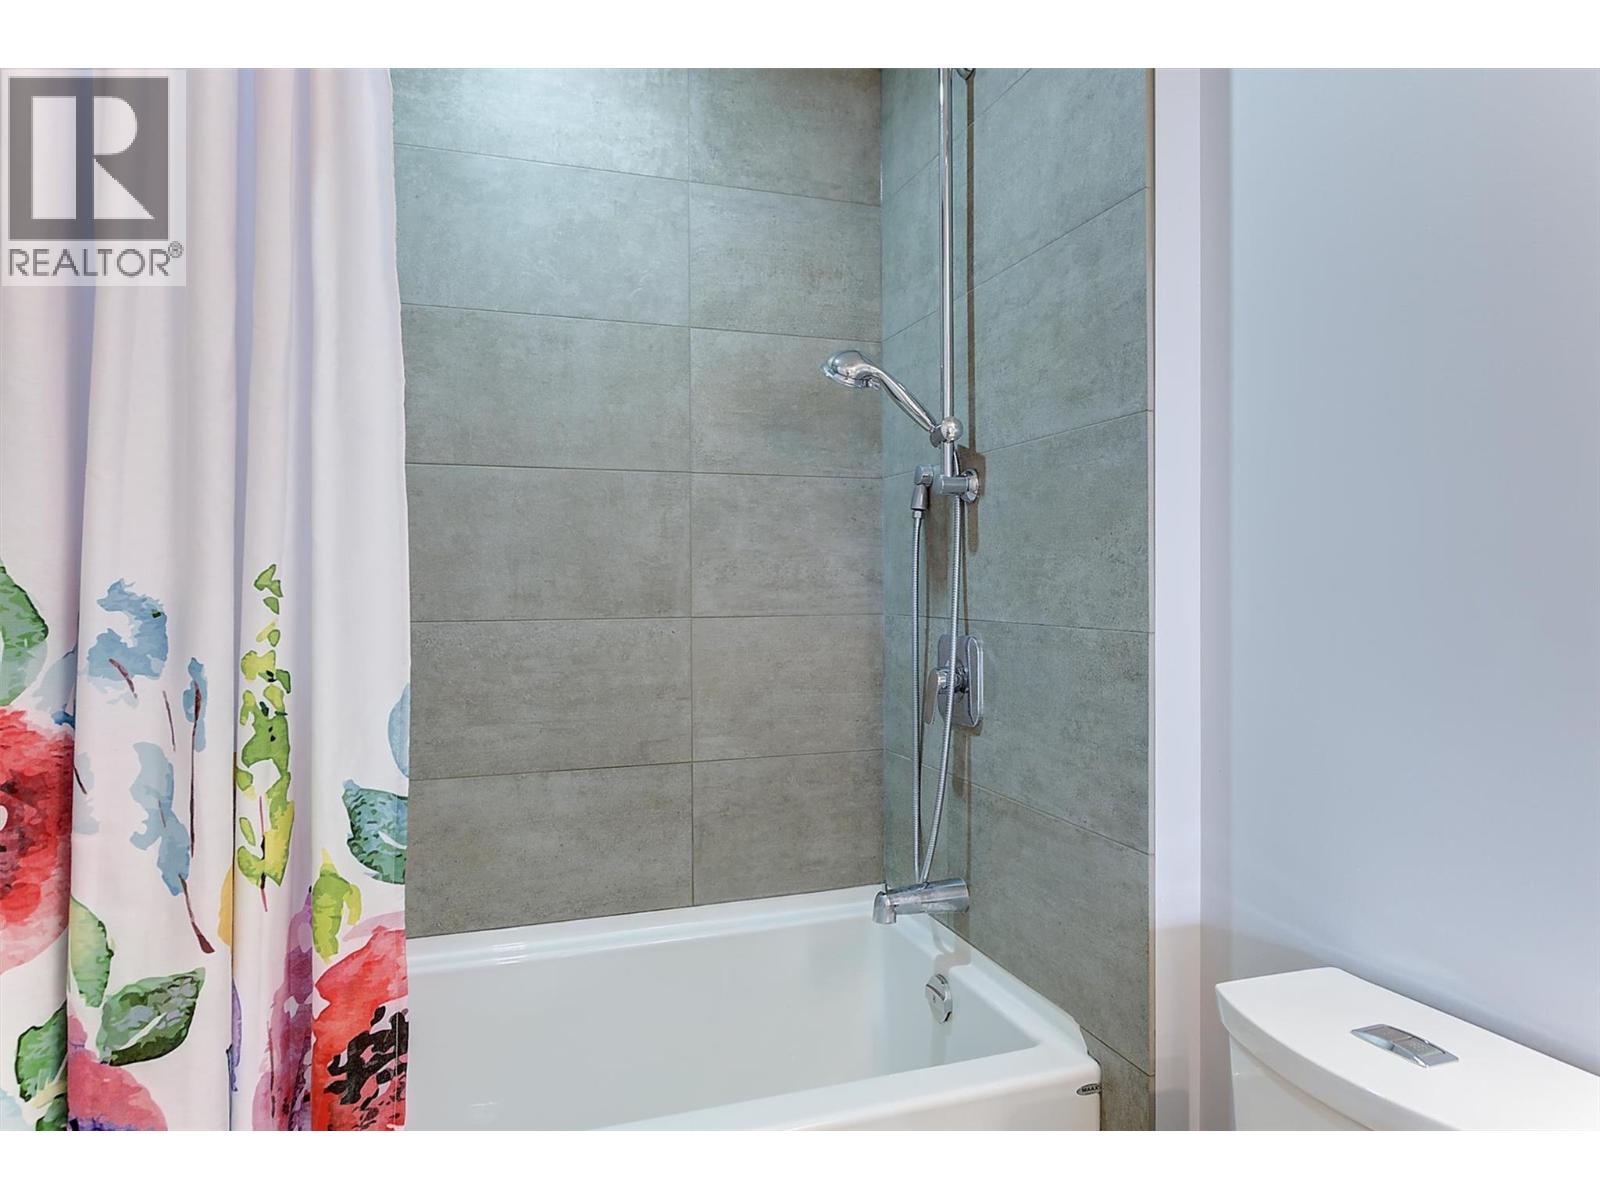
| Second Level | 4pc Bathroom | Measurements not available | ||
| Second Level | Bedroom | 11' x 12' | ||
| Second Level | Bedroom | 10' x 14' | ||
| Second Level | Primary Bedroom | 15' x 12' | ||
| Basement | 4pc Bathroom | Measurements not available | ||
| Basement | Utility Room | 11' x 10' | ||
| Basement | Family Room | 20' x 15' | ||
| Basement | Bedroom | 11' x 15' | ||
| Basement | Bedroom | 12' x 12' | ||
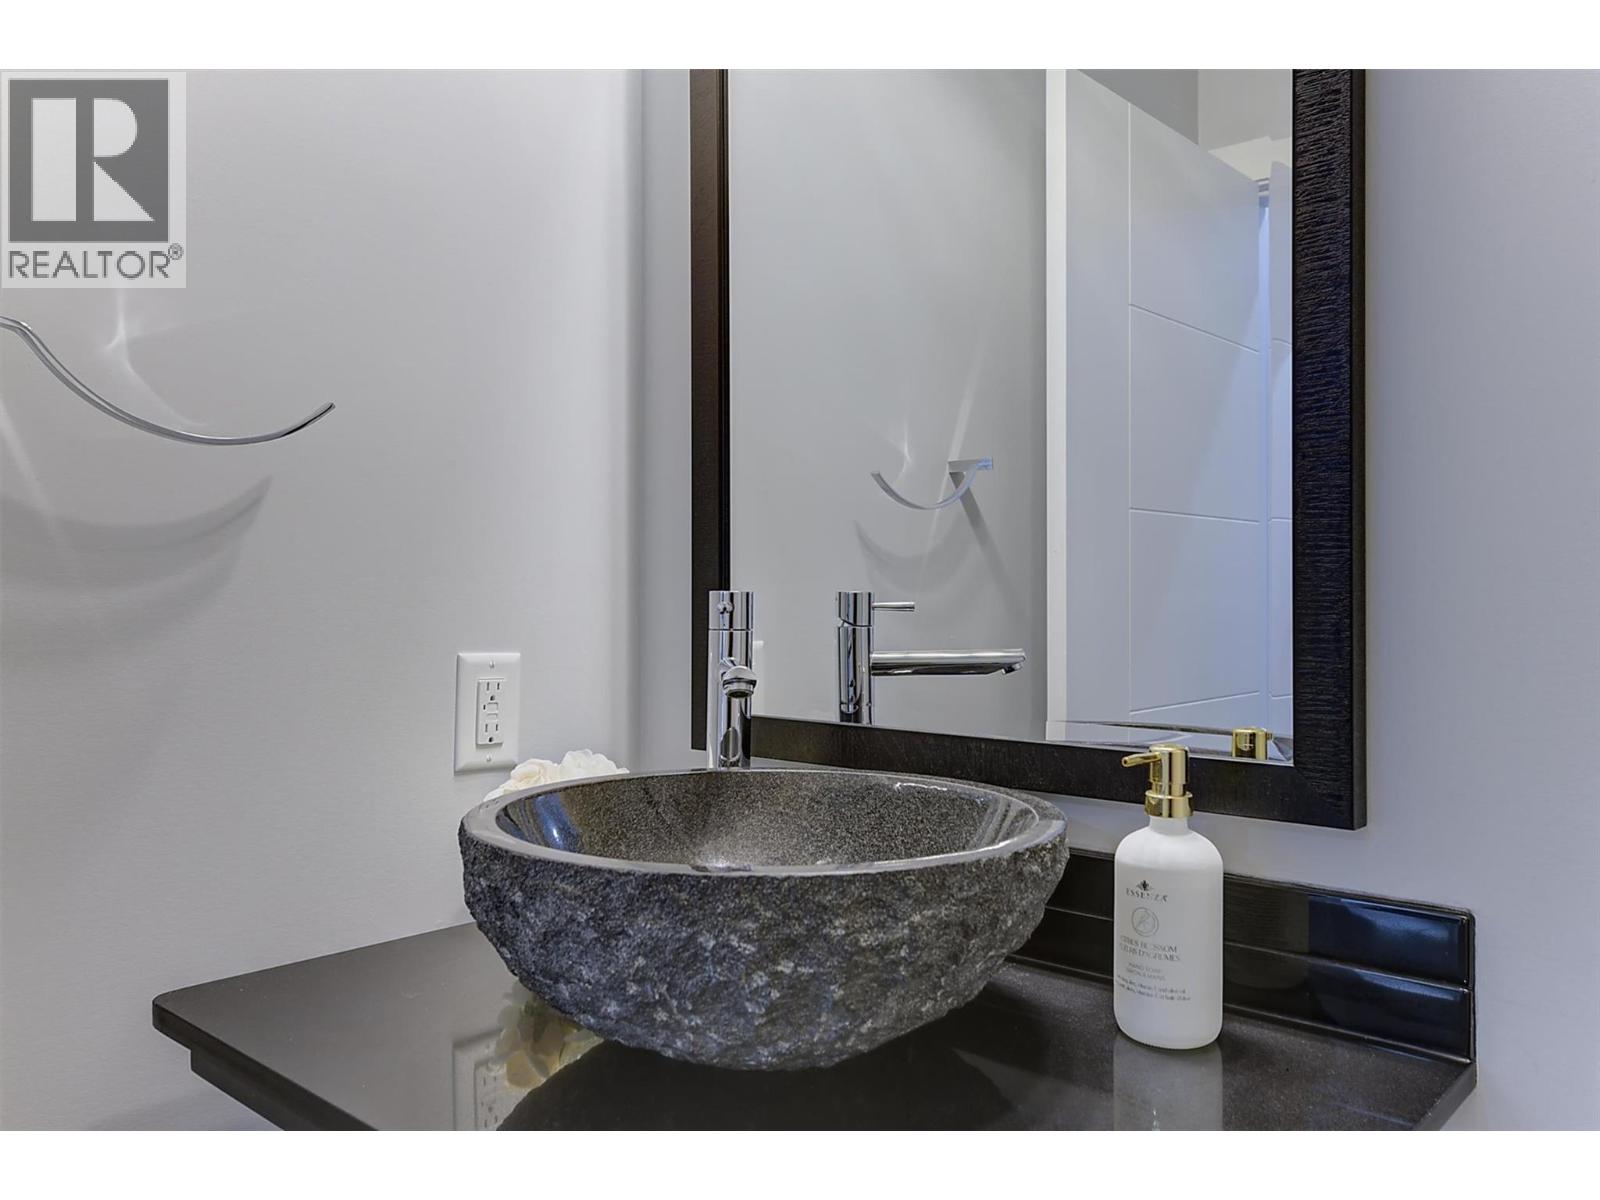
| Main Level | 2pc Bathroom | Measurements not available | ||
| Main Level | Pantry | 6' x 9' | ||
| Main Level | Mud Room | 9' x 9' | ||
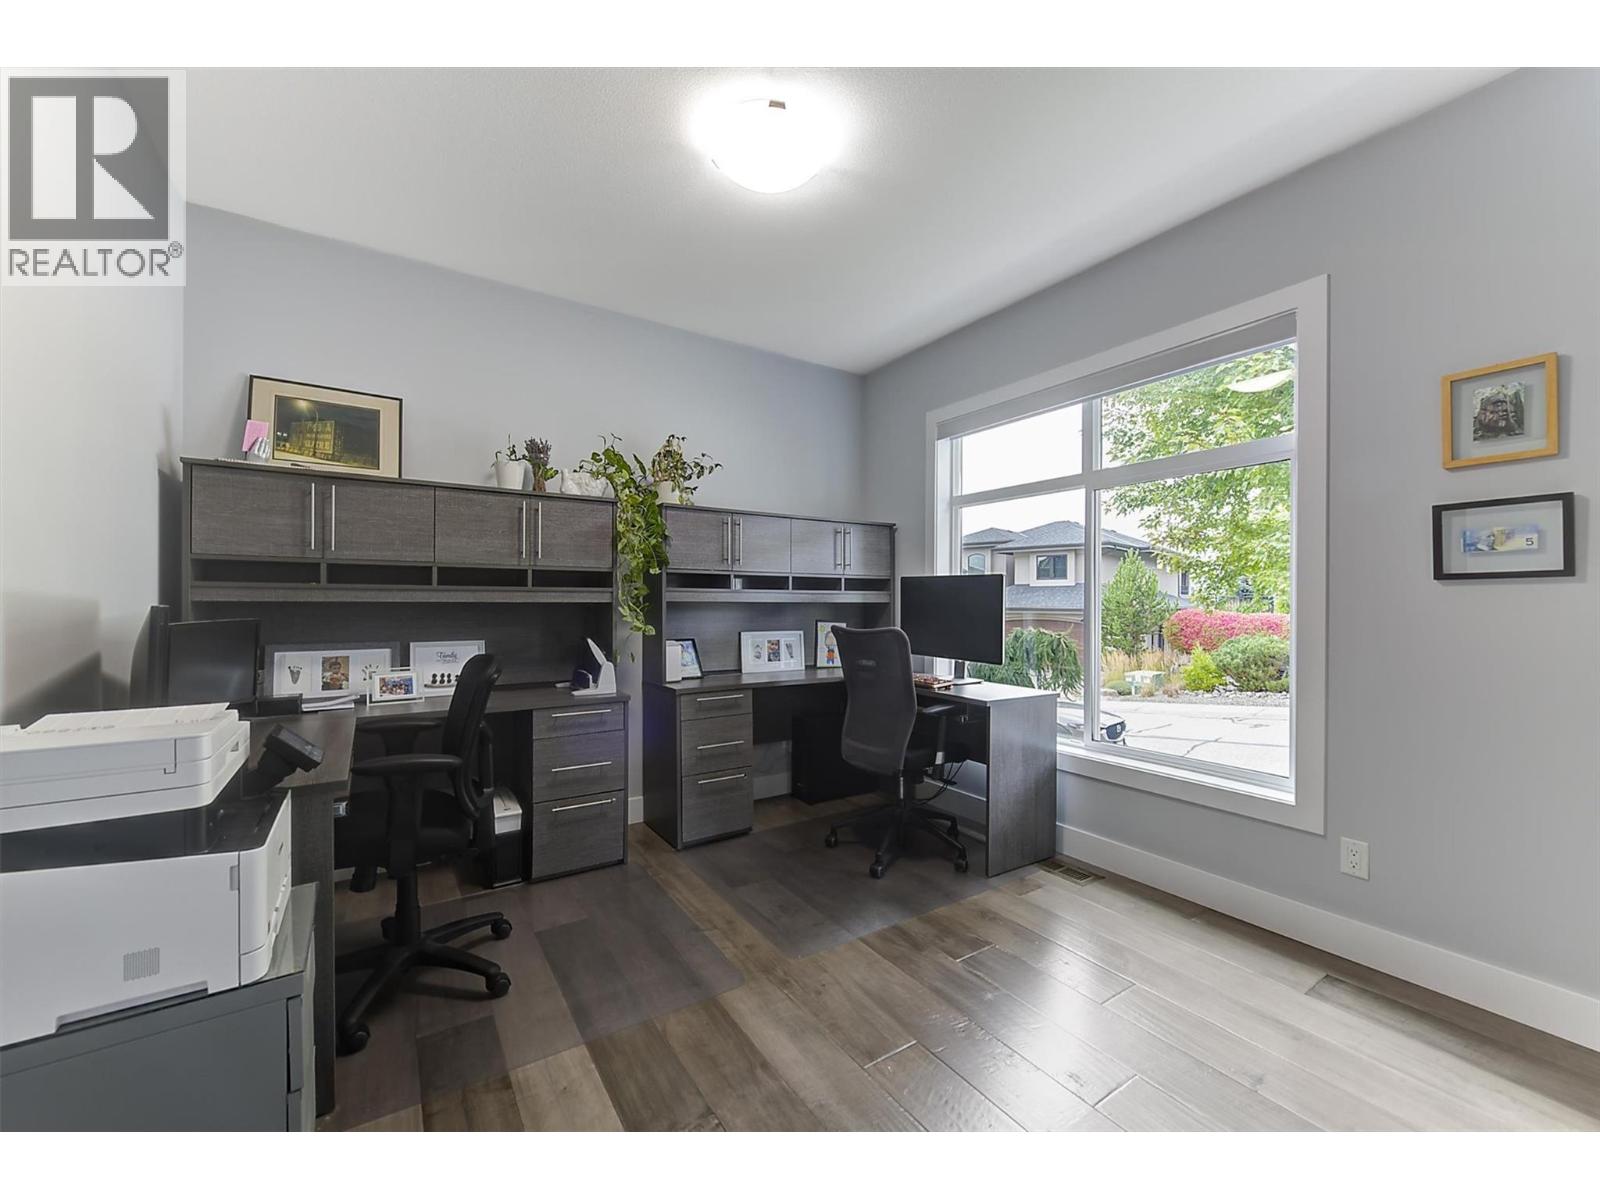
| Main Level | Den | 11' x 12' | ||
| Main Level | Great Room | 15' x 17' | ||
| Main Level | Dining Room | 11' x 12' | ||
| Main Level | Kitchen | 15' x 10' |
https://www.realtor.ca/real-estate/30301077/155-skyland-drive-kelowna-wilden
Contact us for more information
Naze Khajavi
Personal Real Estate Corporation

(250) 717-5000
(250) 861-8462

The trademarks REALTOR®, REALTORS®, and the REALTOR® logo are controlled by The Canadian Real Estate Association (CREA) and identify real estate professionals who are members of CREA. The trademarks MLS®, Multiple Listing Service® and the associated logos are owned by The Canadian Real Estate Association (CREA) and identify the quality of services provided by real estate professionals who are members of CREA. The trademark DDF® is owned by The Canadian Real Estate Association (CREA) and identifies CREA's Data Distribution Facility (DDF®)