Maintenance, Reserve Fund Contributions, Insurance, Ground Maintenance, Property Management, Other, See Remarks, Sewer, Waste Removal, Water
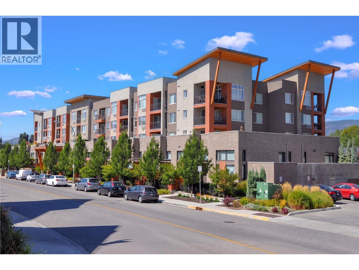
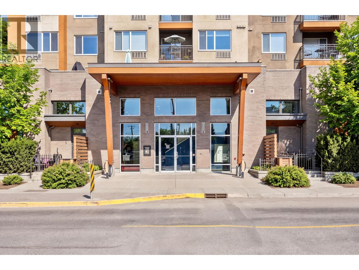
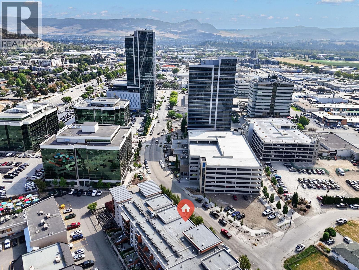
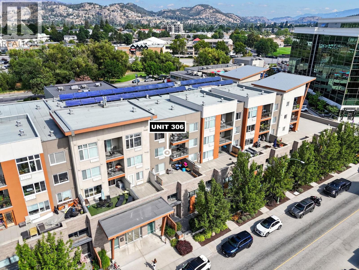
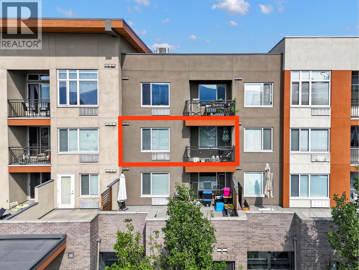
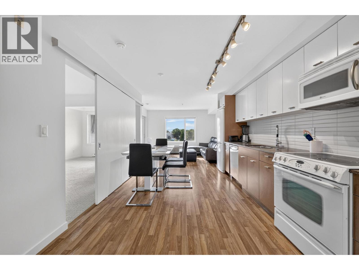
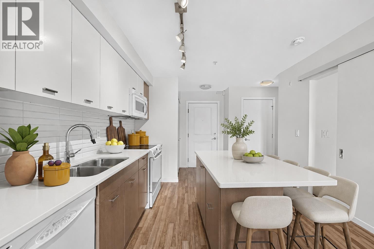
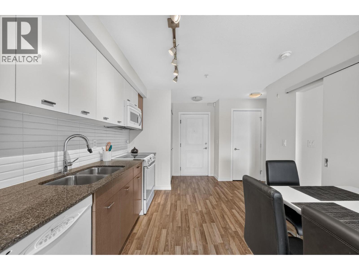
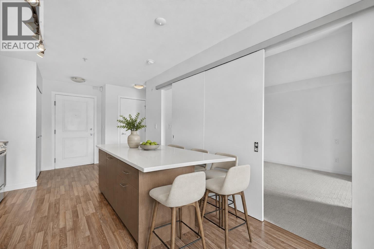
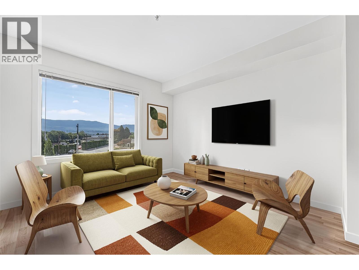
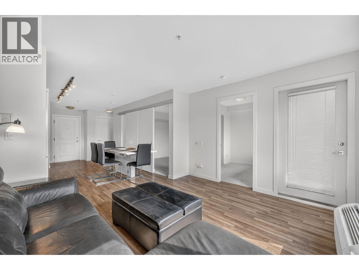
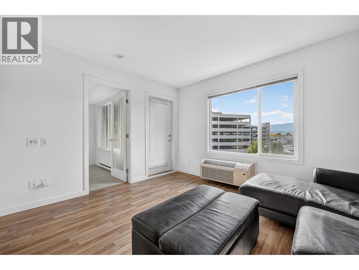
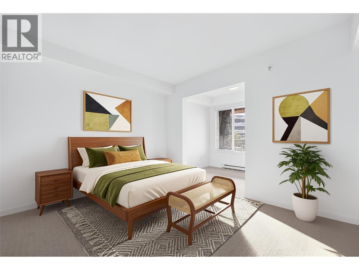
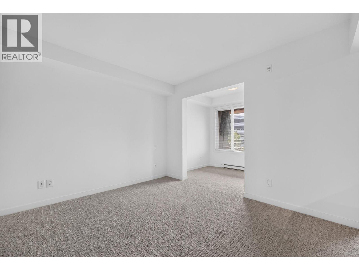
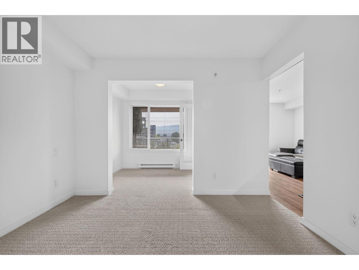
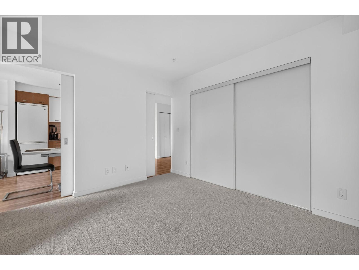
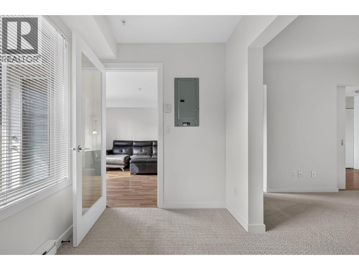
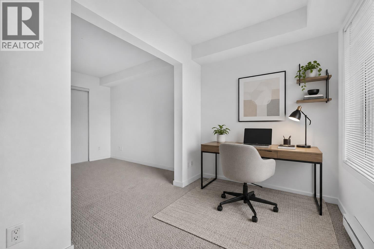
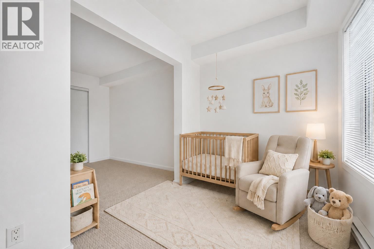
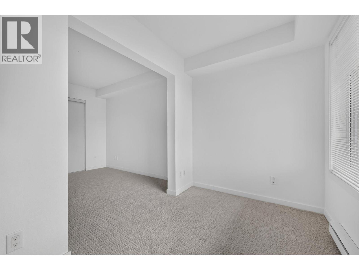
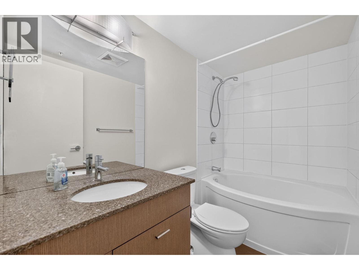
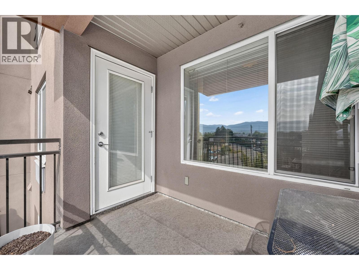
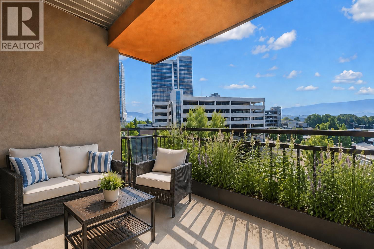
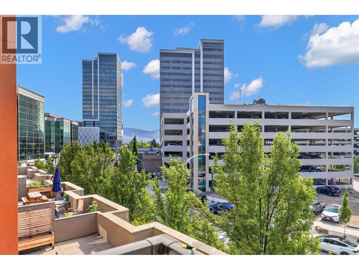
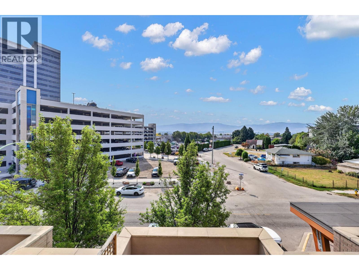
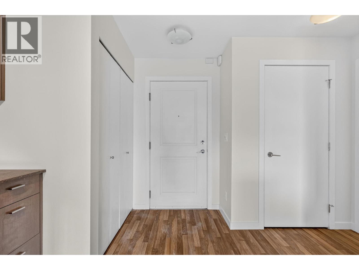
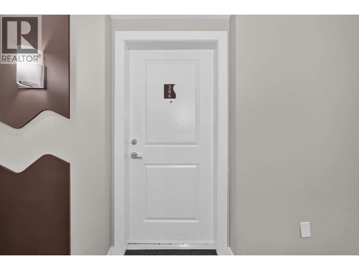
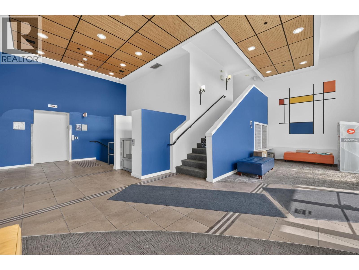
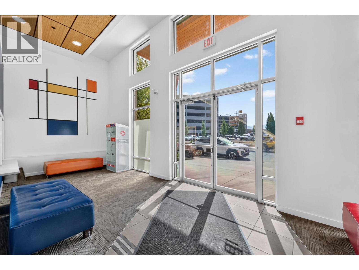
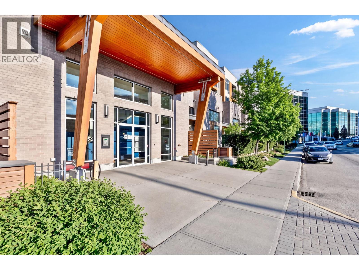
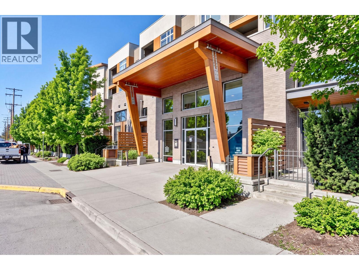
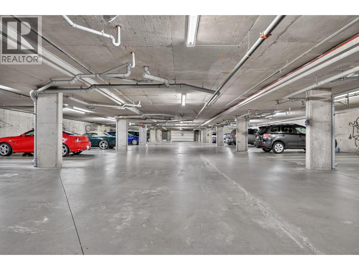
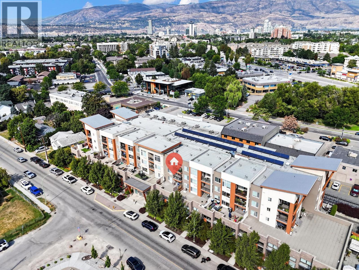
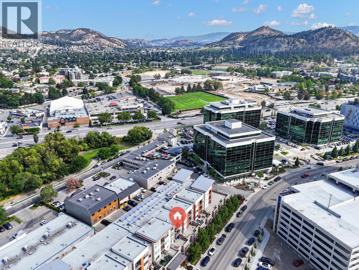
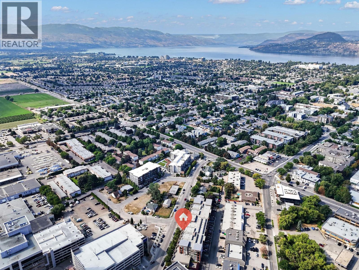
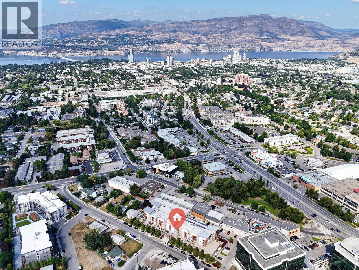
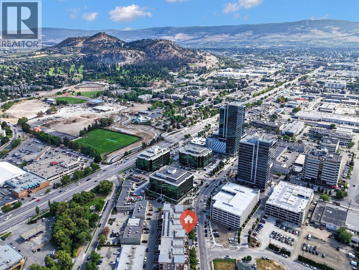
$300 MonthlyWelcome to Mode! This light and bright one-bedroom plus den/nursery unit is quiet and south-facing, with a spacious balcony. Four-piece bathroom with large soaker tub and in-suite washer and dryer This comfortable unit has been updated with new paint, new carpet and new heat pump. It is located in the convenient Landmark District within walking distance to Parkinson Recreation, numerous restaurants and cafes, shops and the Farmer's Market. 1 covered parking space and lots of visitor parking, bike storage, plus it is also close to transit. Large common area sundeck too! Pets are welcome, with restrictions. Low strata fees make this an affordable new home for all ages! Some photos have been virtually staged. (id:44393)
| MLS® Number | 10397757 |
| Property Type | Single Family |
| Neigbourhood | Springfield/Spall |
| Community Name | The Mode |
| Amenities Near By | Golf Nearby, Park, Recreation, Schools, Shopping |
| Community Features | Family Oriented |
| Features | Level Lot, One Balcony |
| Parking Space Total | 1 |
| View Type | Mountain View, View (panoramic) |
| Bathroom Total | 1 |
| Bedrooms Total | 1 |
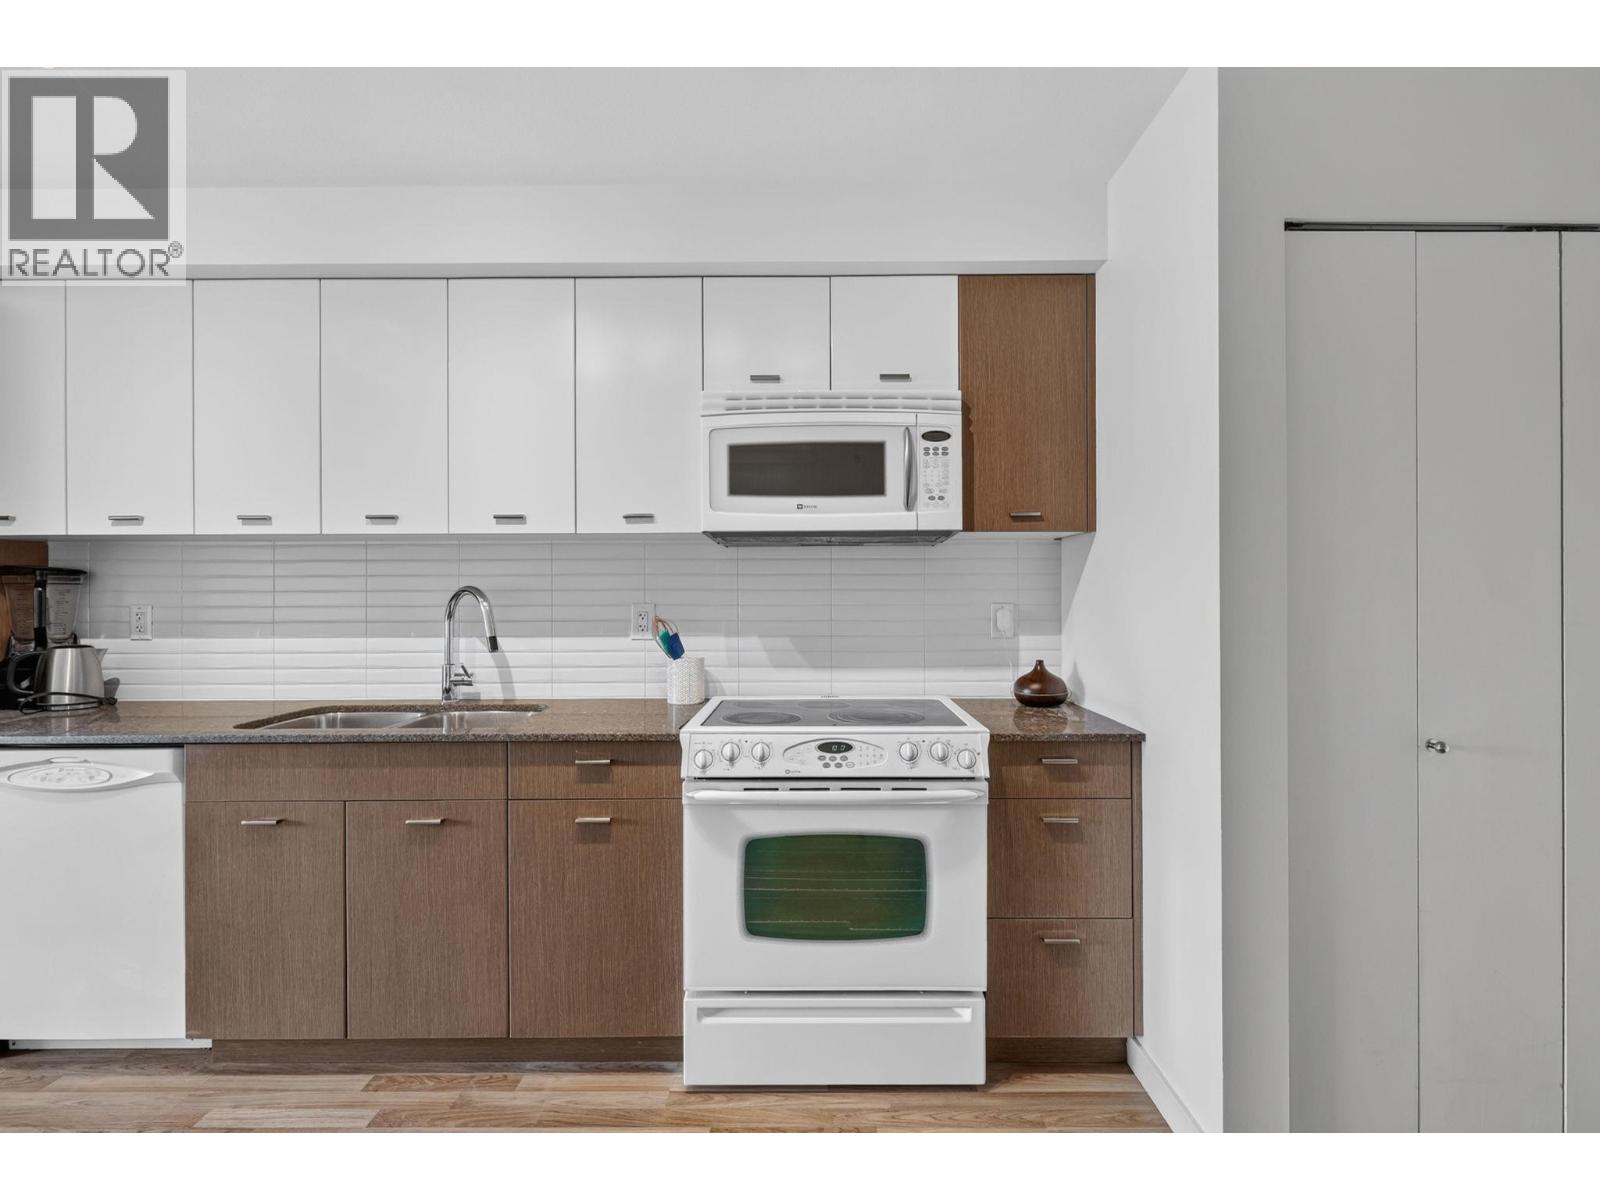
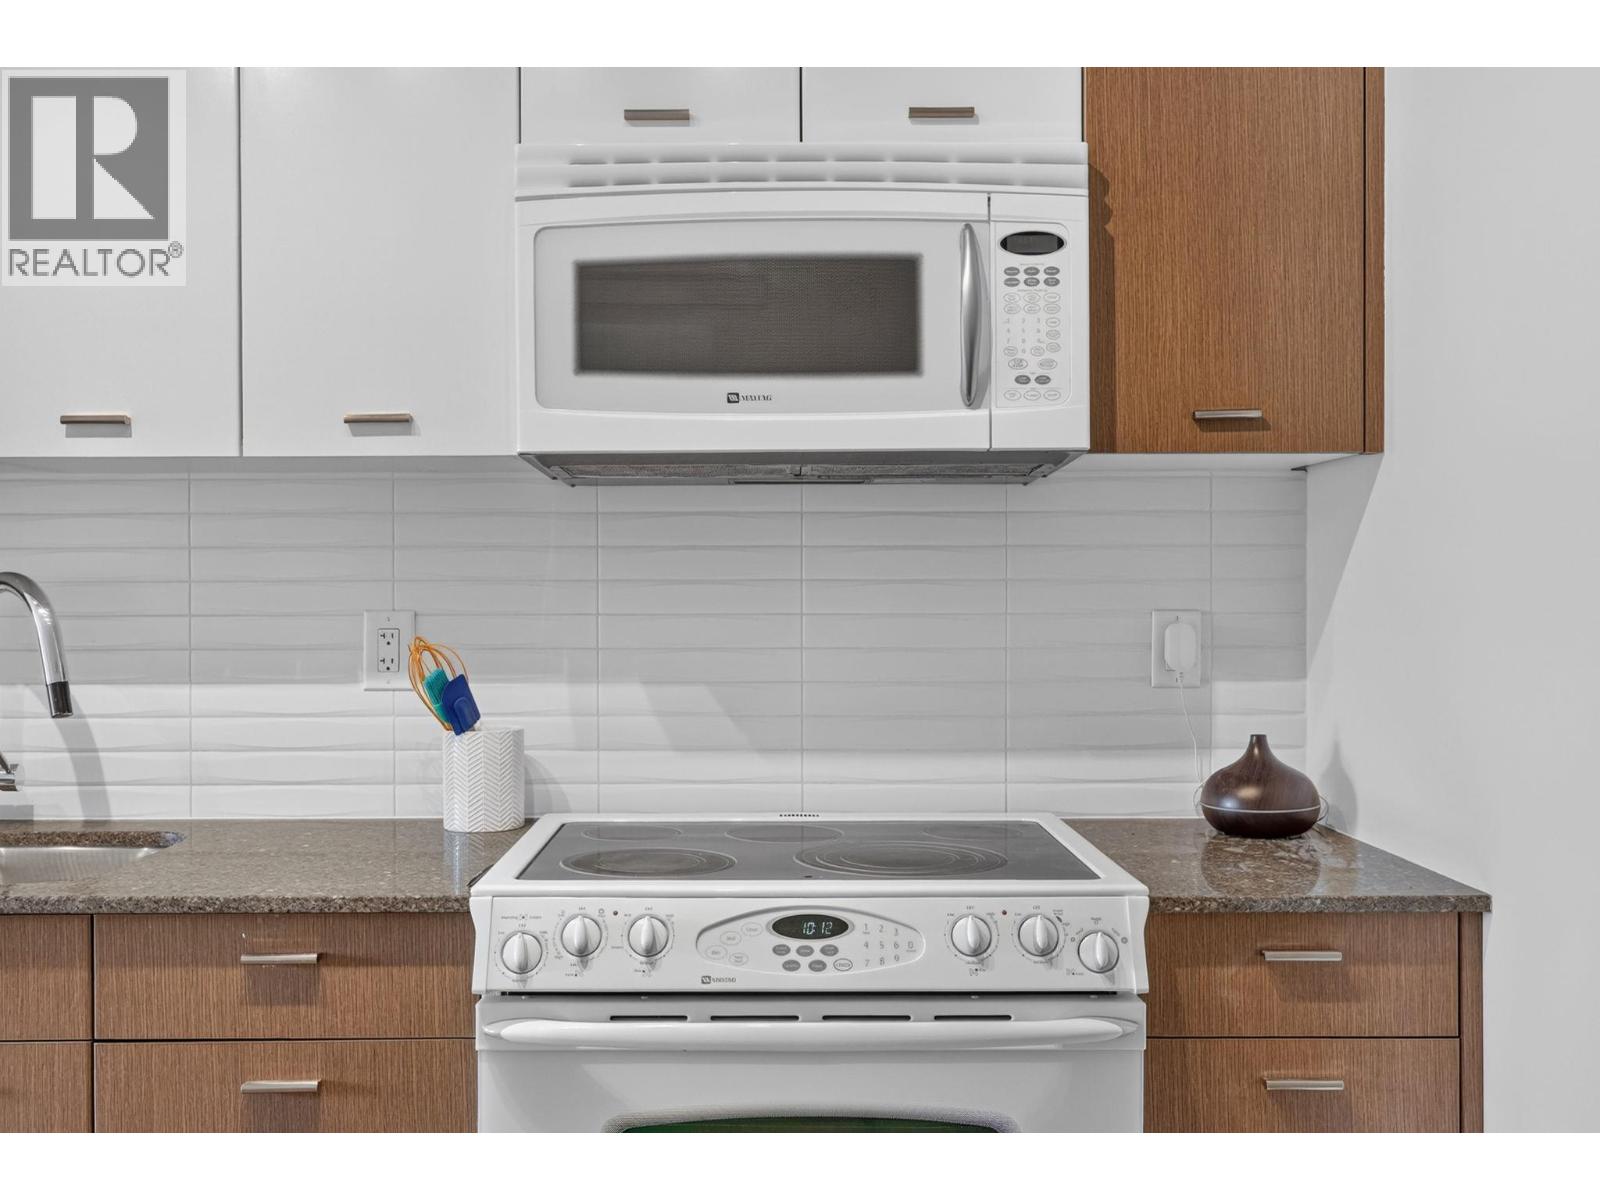
| Appliances | Refrigerator, Dishwasher, Dryer, Range - Electric, Microwave, Washer |
| Constructed Date | 2009 |
| Cooling Type | Heat Pump, Wall Unit |
| Exterior Finish | Brick, Stucco |
| Fire Protection | Sprinkler System-fire, Smoke Detector Only |
| Flooring Type | Carpeted, Ceramic Tile, Laminate |
| Heating Fuel | Electric |
| Heating Type | Baseboard Heaters, Heat Pump |
| Roof Material | Other |
| Roof Style | Unknown |
| Stories Total | 1 |
| Size Interior | 647 Ft2 |
| Type | Apartment |
| Utility Water | Municipal Water |
| Additional Parking | |
| Attached Garage | 1 |
| Rear | |
| Stall | |
| Underground | 1 |
| Access Type | Easy Access |
| Acreage | No |
| Land Amenities | Golf Nearby, Park, Recreation, Schools, Shopping |
| Landscape Features | Landscaped, Level |
| Sewer | Municipal Sewage System |
| Size Total Text | Under 1 Acre |
| Level | Type | Length | Width | Dimensions |
|---|---|---|---|---|
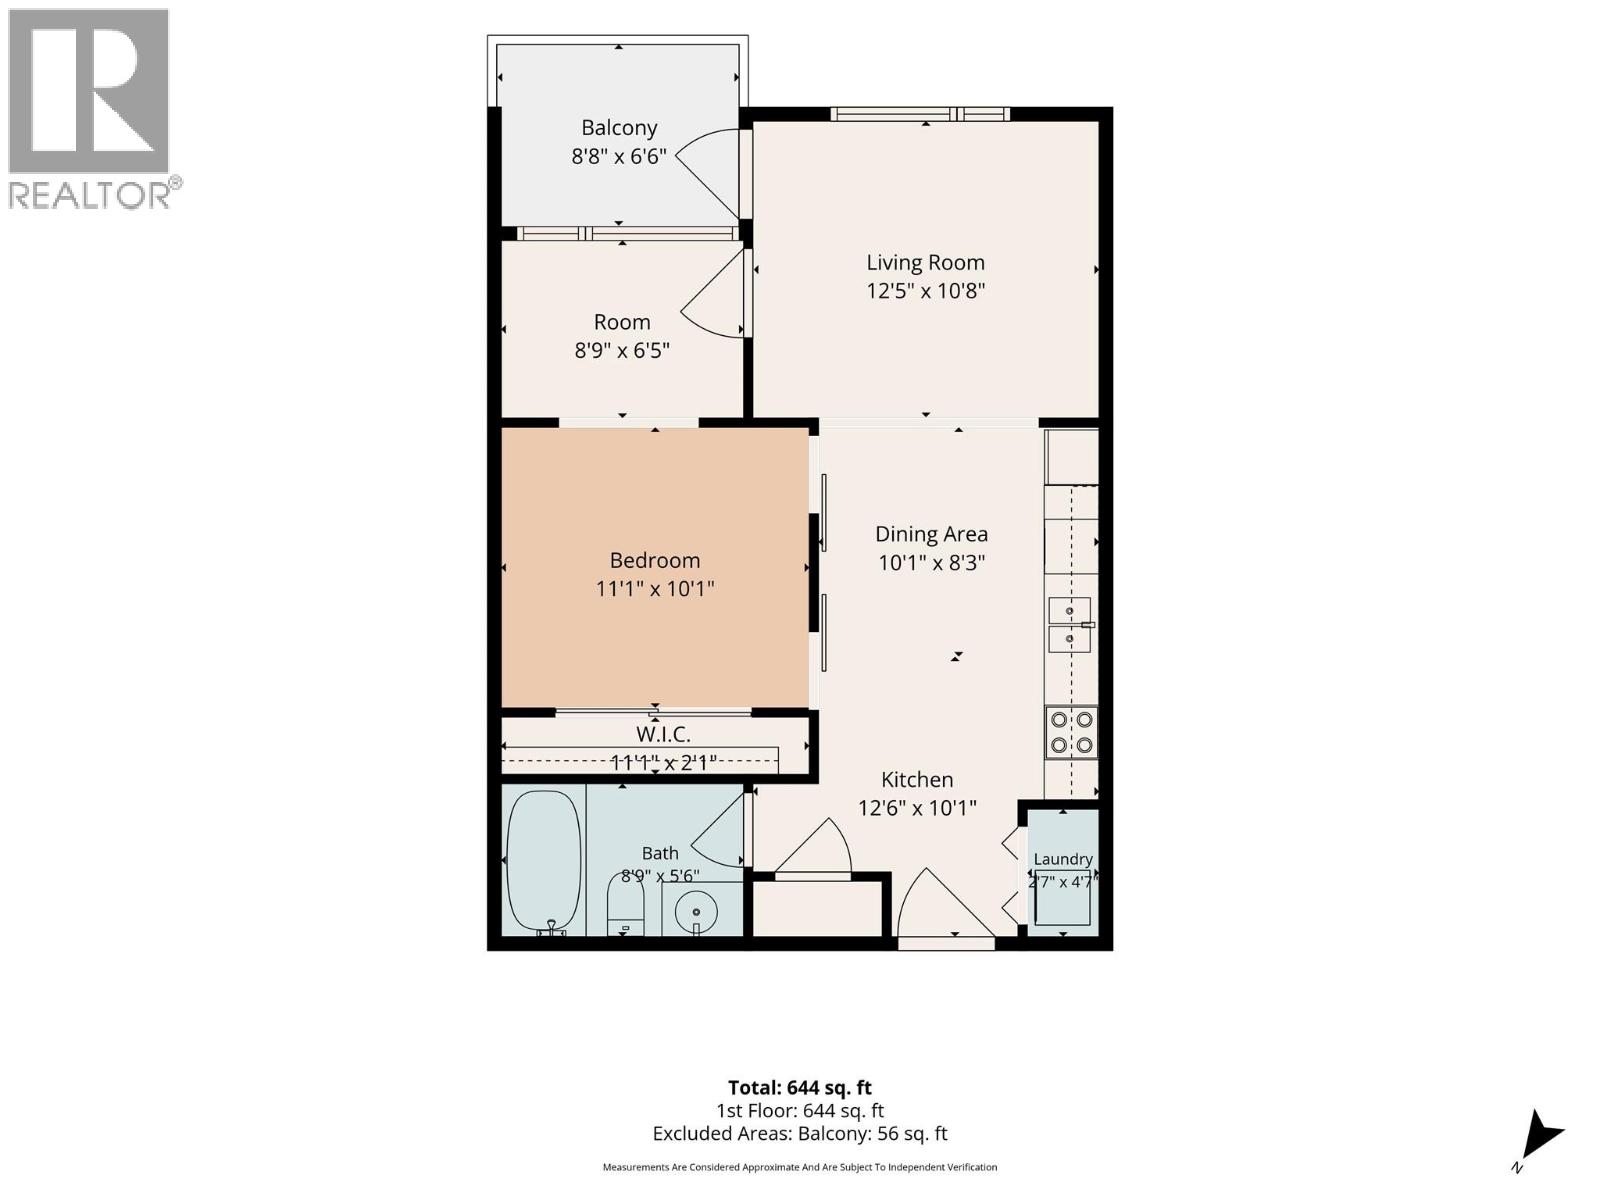
| Main Level | Other | 8'8'' x 6'6'' | ||
| Main Level | Dining Room | 10'1'' x 8'3'' | ||
| Main Level | Laundry Room | 2'7'' x 4'7'' | ||
| Main Level | 4pc Bathroom | Measurements not available | ||
| Main Level | Den | 86'5'' x 8'9'' | ||
| Main Level | Primary Bedroom | 10'1'' x 11'1'' | ||
| Main Level | Living Room | 10'8'' x 12'5'' | ||
| Main Level | Kitchen | 12'6'' x 10'1'' |
https://www.realtor.ca/real-estate/30157037/1550-dickson-avenue-unit-306-kelowna-springfieldspall
Contact us for more information
Joanne Willmott
Personal Real Estate Corporation

(250) 860-1100
(250) 860-0595
royallepagekelowna.com/

The trademarks REALTOR®, REALTORS®, and the REALTOR® logo are controlled by The Canadian Real Estate Association (CREA) and identify real estate professionals who are members of CREA. The trademarks MLS®, Multiple Listing Service® and the associated logos are owned by The Canadian Real Estate Association (CREA) and identify the quality of services provided by real estate professionals who are members of CREA. The trademark DDF® is owned by The Canadian Real Estate Association (CREA) and identifies CREA's Data Distribution Facility (DDF®)