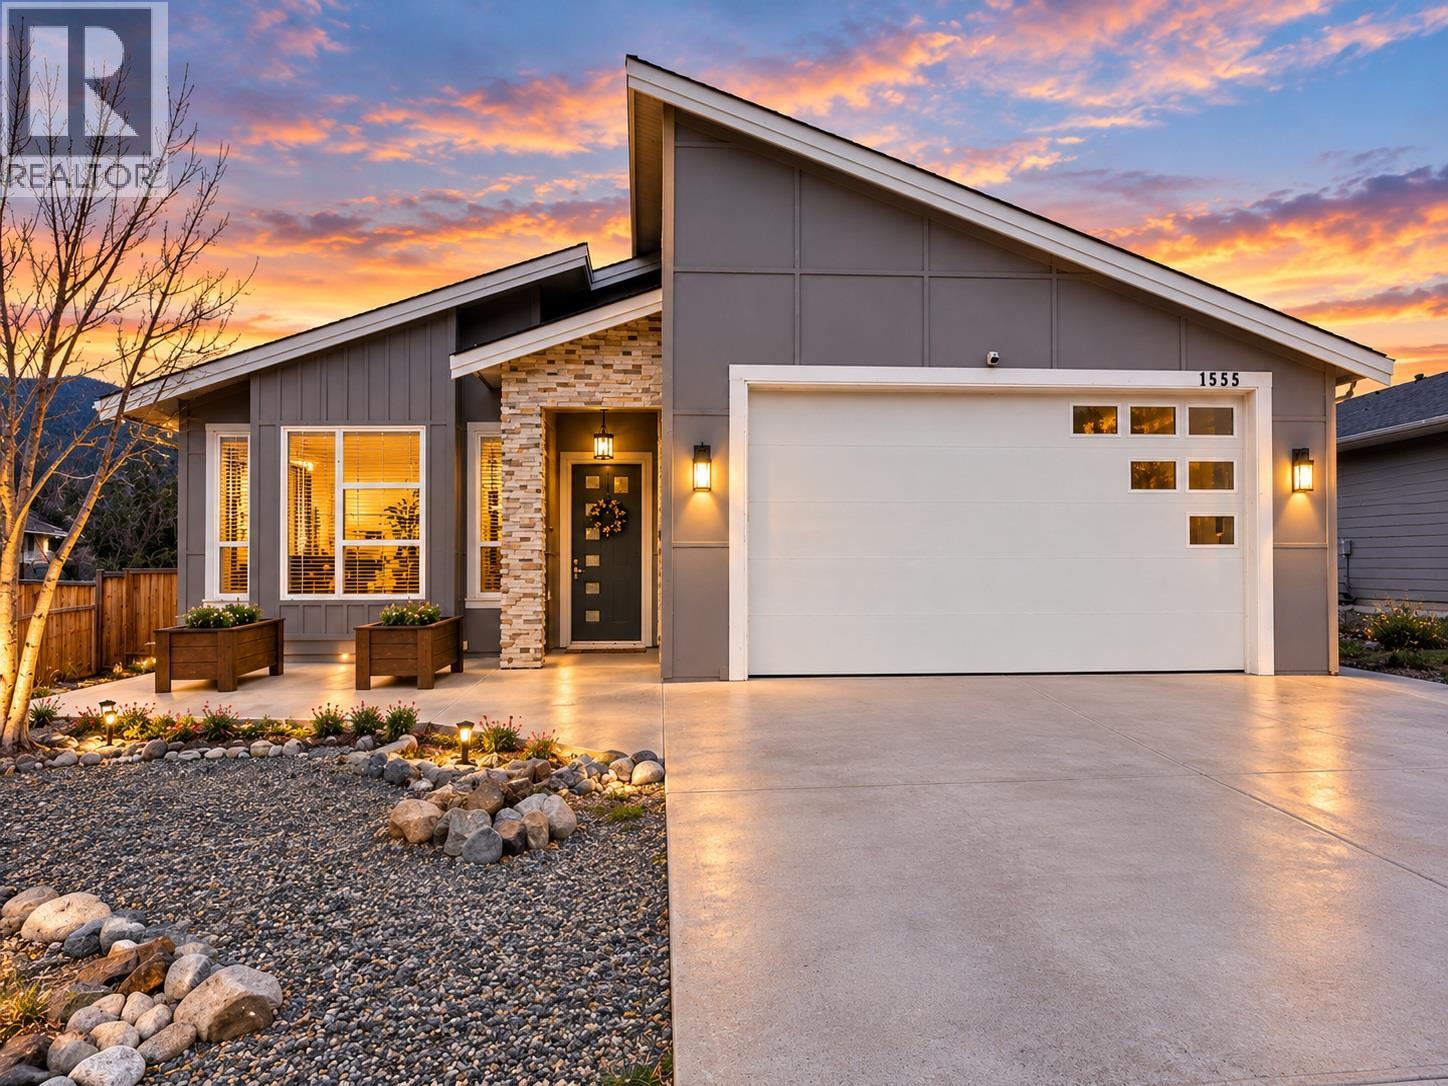
Situated in a beautiful location, this home offers an ideal combination of comfort, functionality, and low-maintenance living. The thoughtfully designed open-concept layout features impressive 10-foot ceilings and seamlessly connects the living room, dining area, and kitchen. The kitchen is beautifully finished with quartz countertops, a large island and soft-close cabinetry. A spacious pantry with a charming barn door provides additional storage but is also plumbed for another washroom. The generous primary bedroom offers a spa-inspired ensuite complete with a large jet tub, tiled flooring, a beautifully finished tiled shower, quartz countertops, double sinks, and a walk-in closet. The conveniently located laundry room, situated just off the double garage, also features a laundry sink. Step outside to enjoy the covered rear deck, pre-wired for a future hot tub, overlooking a low-maintenance yard with cedar fencing. Additional features include top-of-the-line stainless steel appliances, hot water on demand, forced-air heating, and air conditioning. A fantastic opportunity to enjoy quality finishes, thoughtful design, and comfortable living in a beautiful setting. Contact the listing agent today to arrange your private viewing. (id:44393)
| MLS® Number | 10405379 |
| Property Type | Single Family |
| Neigbourhood | Merritt |
| Parking Space Total | 2 |
| Bathroom Total | 2 |
| Bedrooms Total | 3 |
| Architectural Style | Ranch |
| Constructed Date | 2017 |
| Construction Style Attachment | Detached |
| Fireplace Fuel | Gas |
| Fireplace Present | Yes |
| Fireplace Total | 1 |
| Fireplace Type | Unknown |
| Flooring Type | Mixed Flooring |
| Heating Type | Forced Air, See Remarks |
| Roof Material | Asphalt Shingle |
| Roof Style | Unknown |
| Stories Total | 1 |
| Size Interior | 1,705 Sqft |
| Type | House |
| Utility Water | Municipal Water |
| Attached Garage | 2 |
| Acreage | No |
| Sewer | Municipal Sewage System |
| Size Irregular | 0.17 |
| Size Total | 0.17 Ac|under 1 Acre |
| Size Total Text | 0.17 Ac|under 1 Acre |
| Level | Type | Length | Width | Dimensions |
|---|---|---|---|---|
| Main Level | 5pc Ensuite Bath | Measurements not available | ||
| Main Level | 4pc Bathroom | Measurements not available | ||
| Main Level | Laundry Room | 8'8'' x 5'5'' | ||
| Main Level | Pantry | 8'0'' x 8'0'' | ||
| Main Level | Bedroom | 11'0'' x 11'0'' | ||
| Main Level | Bedroom | 11'6'' x 11'0'' | ||
| Main Level | Primary Bedroom | 13'0'' x 1610'0'' | ||
| Main Level | Kitchen | 13'0'' x 13'4'' | ||
| Main Level | Dining Room | 13'0'' x 9'4'' | ||
| Main Level | Living Room | 12'0'' x 14'0'' |
https://www.realtor.ca/real-estate/30489659/1555-chestnut-avenue-merritt-merritt
Contact us for more information
Stephen Holbrook

(833) 817-6506
www.exprealty.ca/

The trademarks REALTOR®, REALTORS®, and the REALTOR® logo are controlled by The Canadian Real Estate Association (CREA) and identify real estate professionals who are members of CREA. The trademarks MLS®, Multiple Listing Service® and the associated logos are owned by The Canadian Real Estate Association (CREA) and identify the quality of services provided by real estate professionals who are members of CREA. The trademark DDF® is owned by The Canadian Real Estate Association (CREA) and identifies CREA's Data Distribution Facility (DDF®)