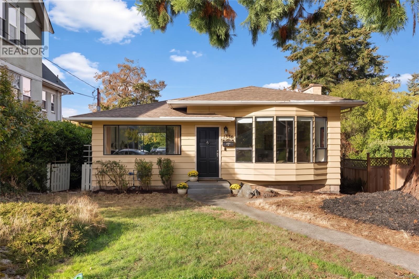
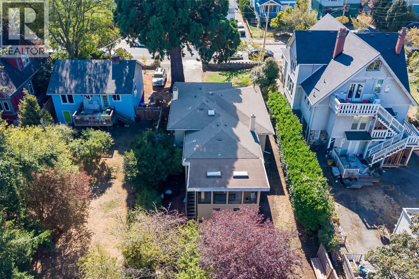
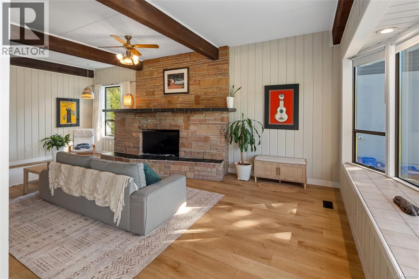
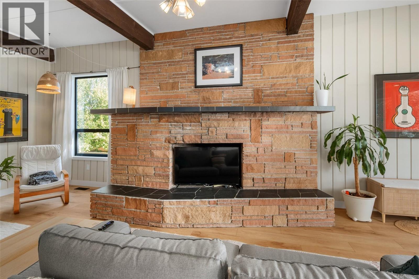
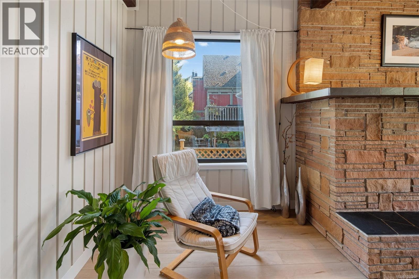
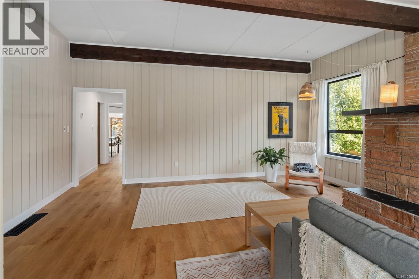
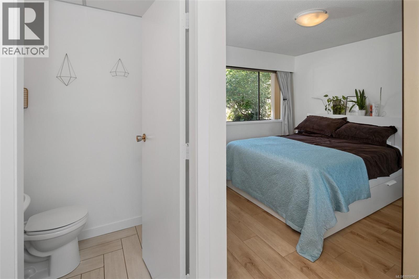
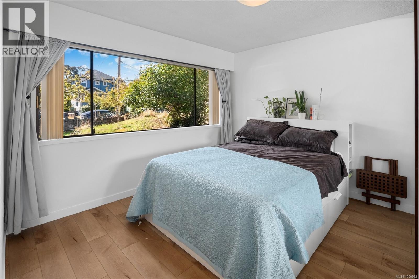
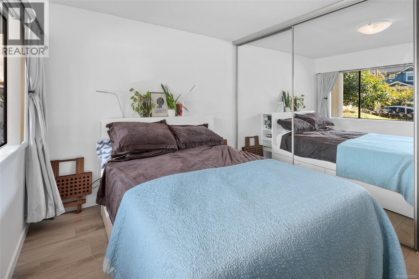
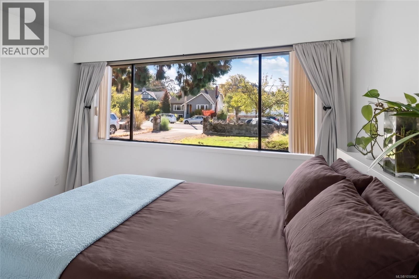
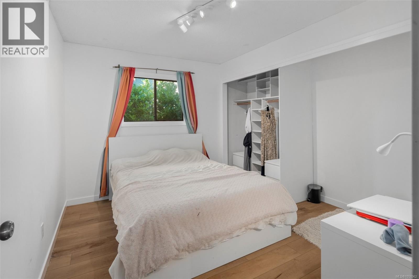
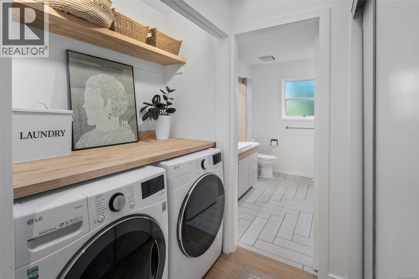
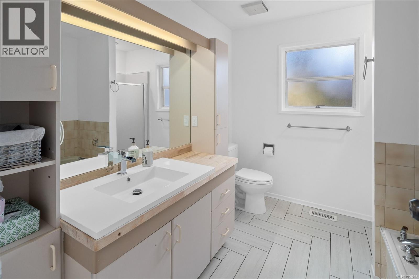
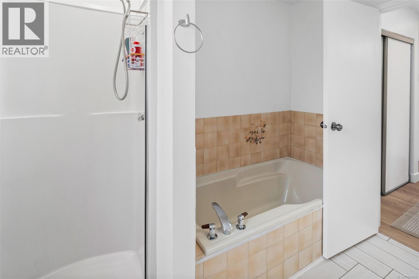
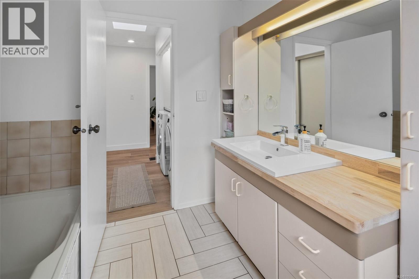
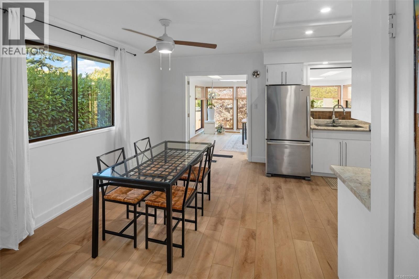
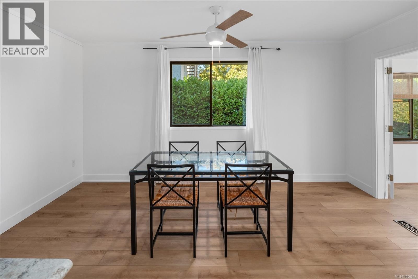
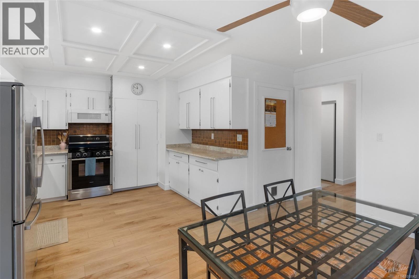
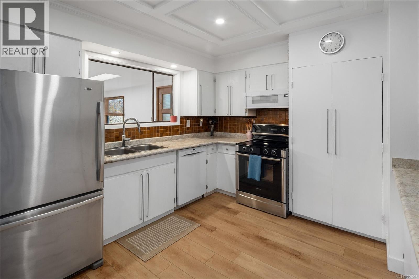
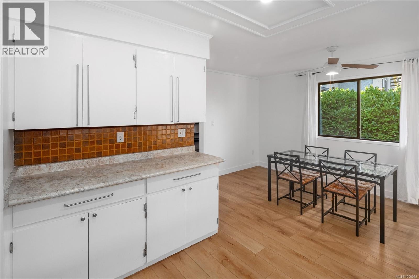
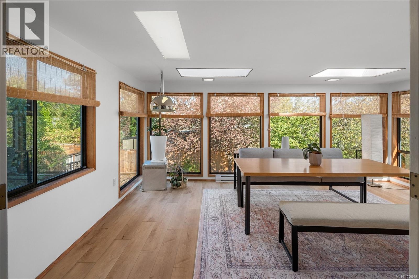
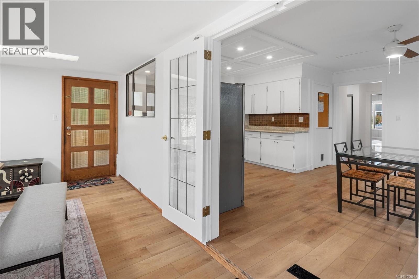
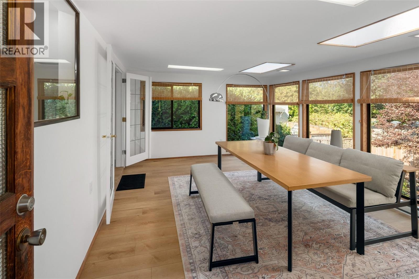
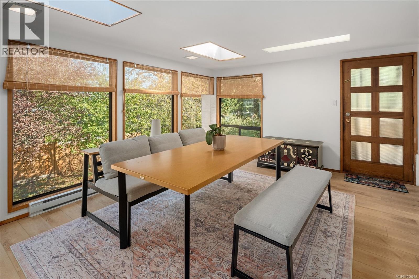
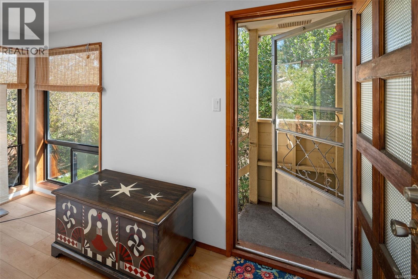
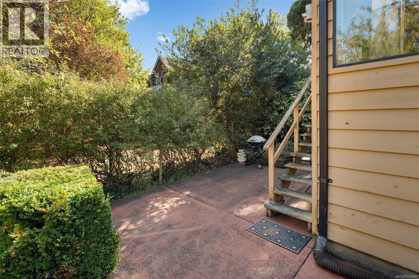
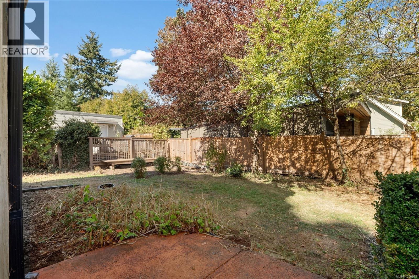
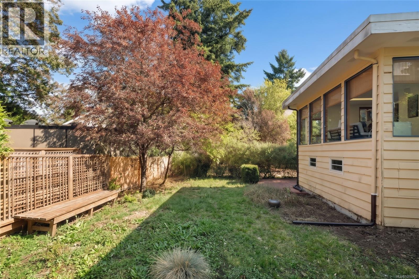
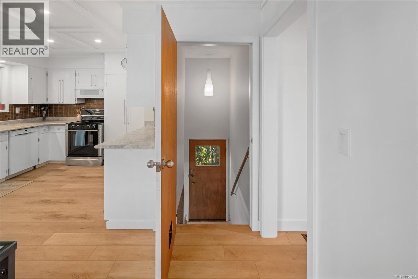
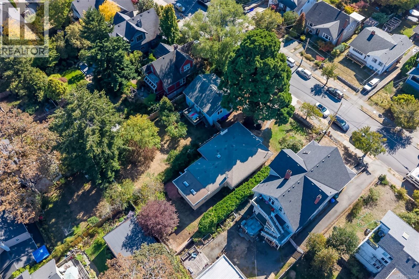
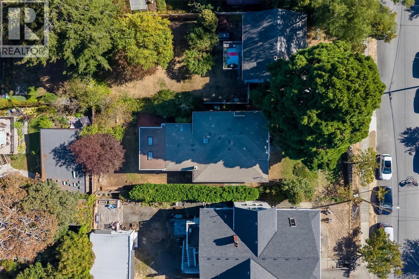
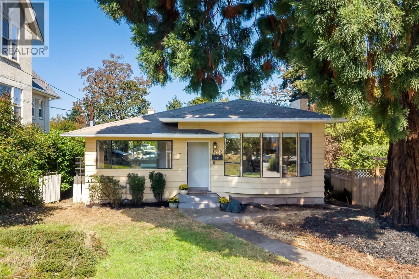
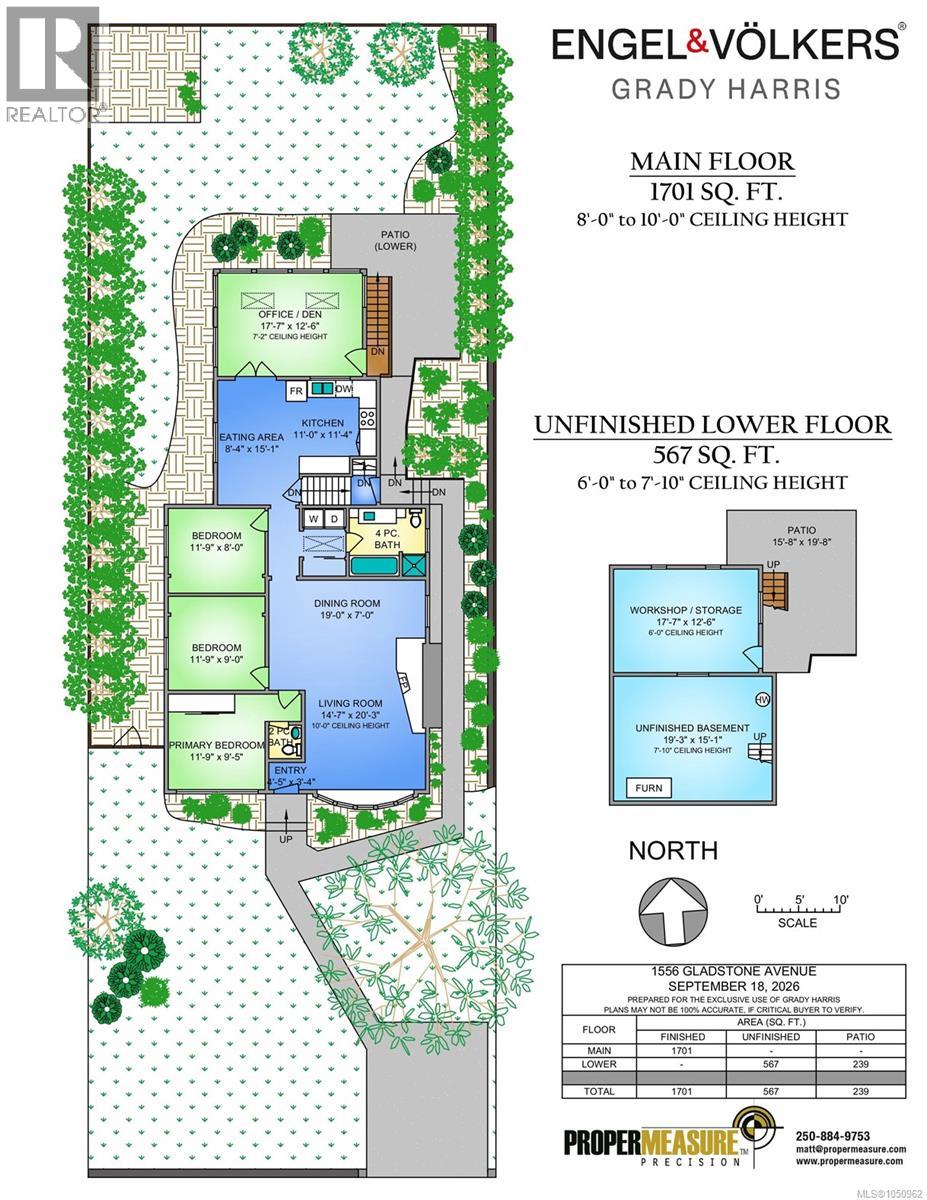
Welcome to 1556 Gladstone Avenue, a rare opportunity to own a 3-bed, 2-bath 1700 s/f rancher nestled in the heart of Victoria’s highly sought-after Fernwood neighbourhood. Step inside to a sun-filled living room with 10-ft ceilings, stylish wooden beams and a feature fireplace with an enormous mantel. Freshly painted with new flooring throughout, the generous sunroom overlooking the backyard will quickly become your favourite spot to relax. Set on an oversized 7,000 s/f lot, the property is anchored by a magnificent Giant Sequoia standing proudly in the front yard. Embrace an effortless lifestyle where everyday convenience is right at your doorstep. Stroll down to vibrant Fernwood Square, pick up daily essentials at Urban Grocer, or take advantage of nearby top-rated schools, playgrounds, and local parks. Single-level homes on properties of this size rarely come available in Fernwood—offering a truly unique opportunity to establish your roots in one of Victoria’s most popular neighbourhoods. Sneak Peek Wednesday, September 30th from 4-6 pm. (id:44393)
| MLS® Number | 1050962 |
| Property Type | Single Family |
| Neigbourhood | Fernwood |
| Features | Central Location, Other, Rectangular |
| Parking Space Total | 2 |
| Plan | Vip23222 |
| Bathroom Total | 2 |
| Bedrooms Total | 3 |
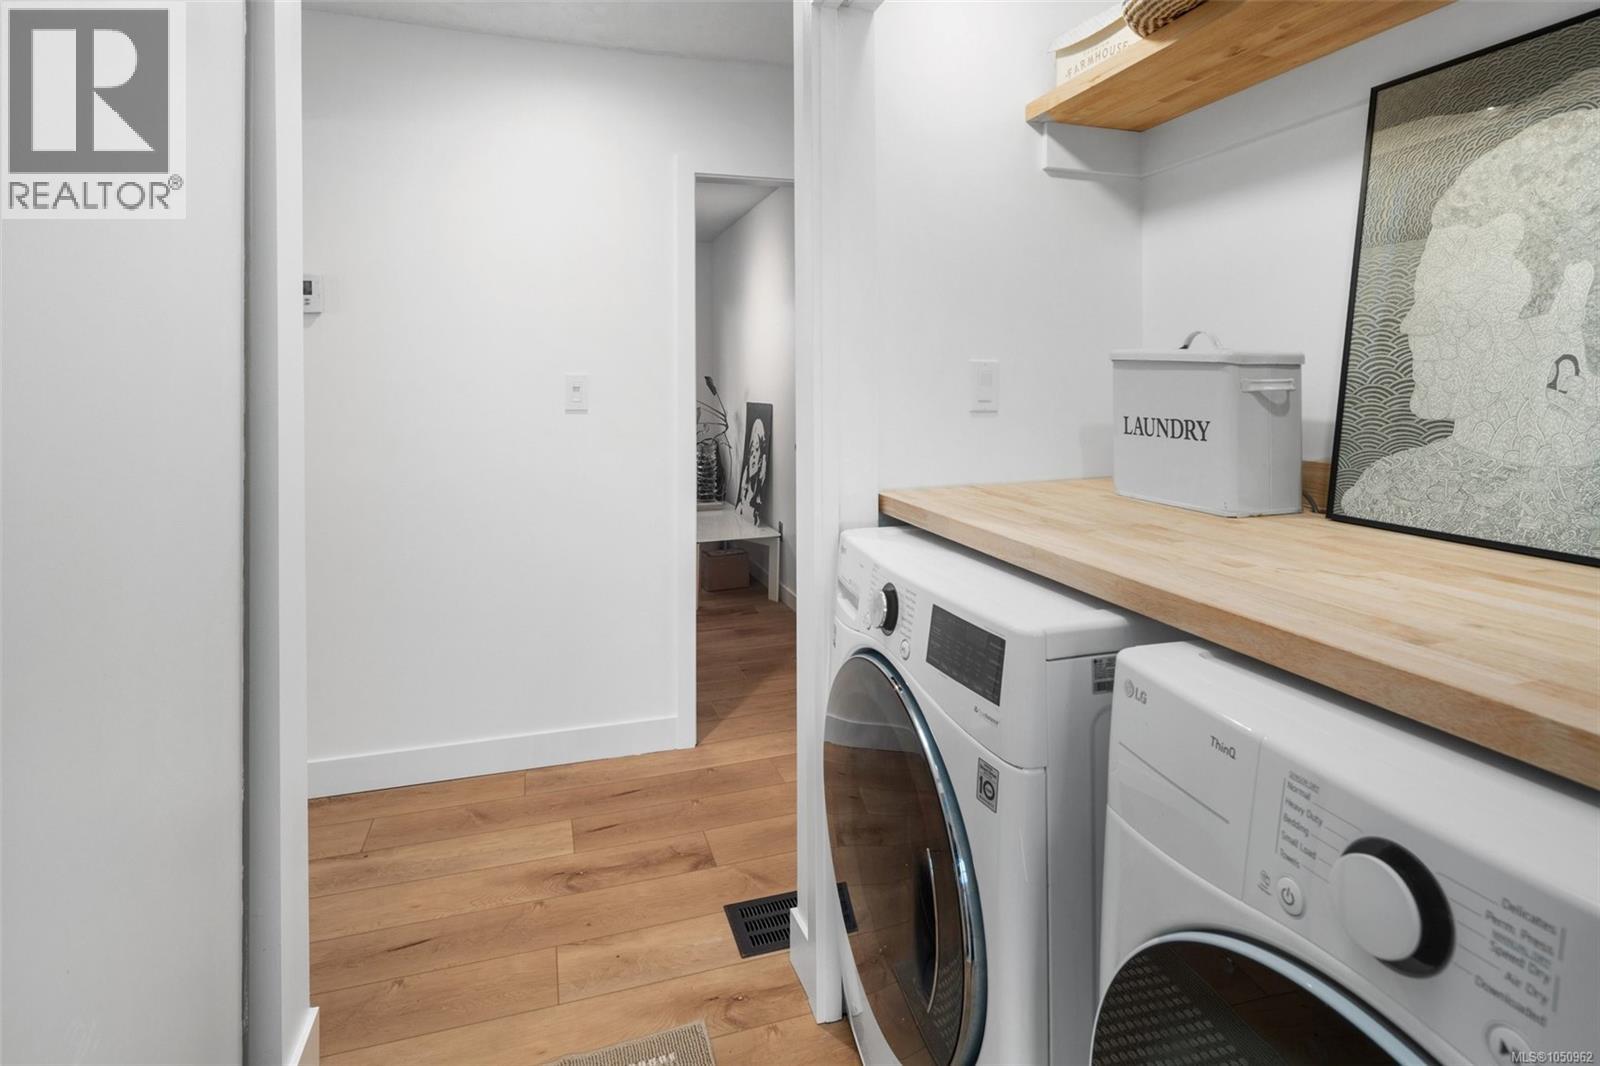
| Appliances | Dishwasher, Dryer, Microwave, Range - Electric, Refrigerator, Washer |
| Constructed Date | 1970 |
| Cooling Type | None |
| Fireplace Present | Yes |
| Fireplace Total | 1 |
| Heating Fuel | Oil, Electric |
| Heating Type | Baseboard Heaters, Forced Air |
| Size Interior | 1,701 Ft2 |
| Type | House |
| Street |
| Acreage | No |
| Size Irregular | 7079 |
| Size Total | 7079 Sqft |
| Size Total Text | 7079 Sqft |
| Zoning Description | R1-b |
| Zoning Type | Residential |
| Level | Type | Length | Width | Dimensions |
|---|---|---|---|---|
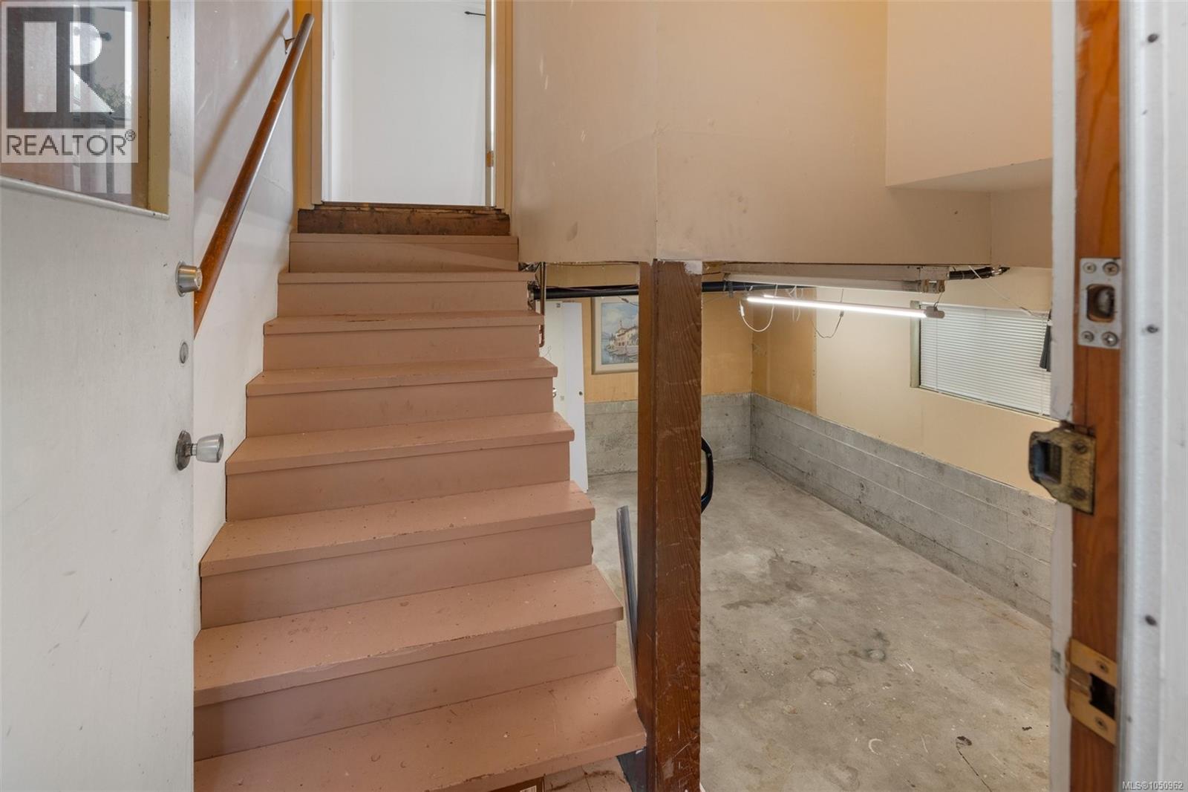
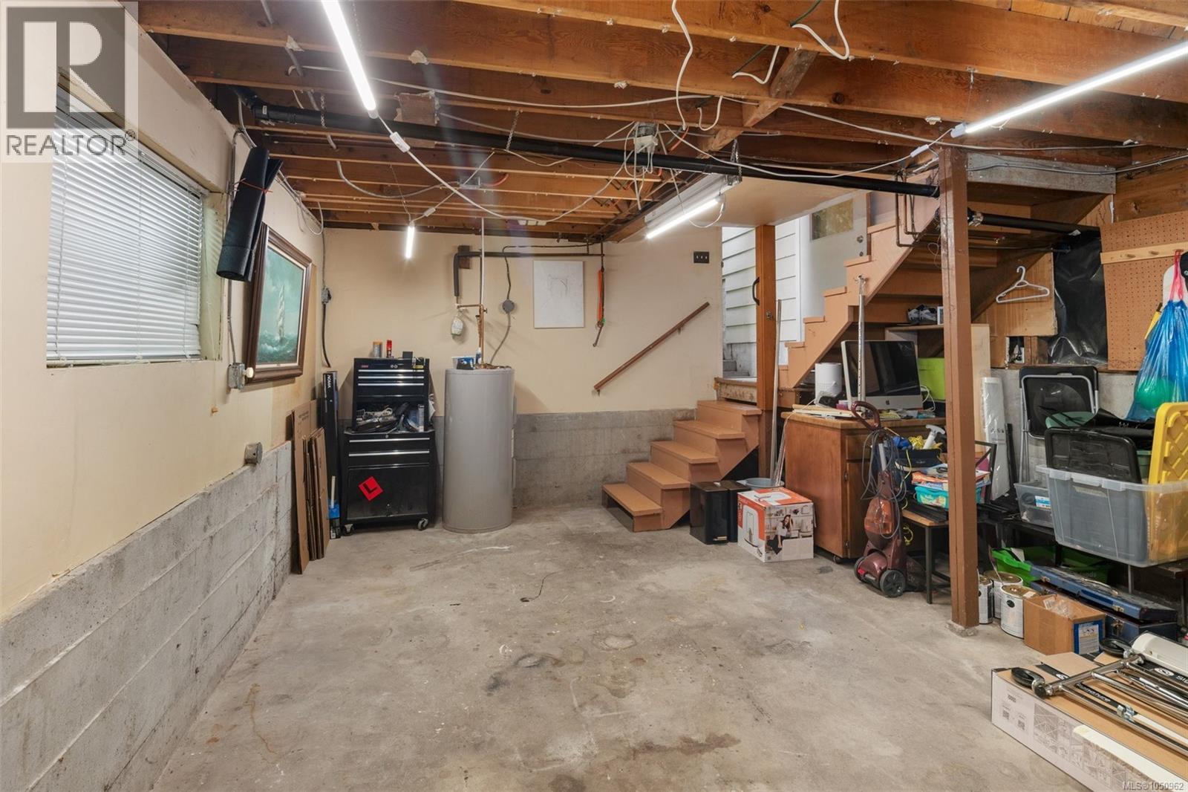
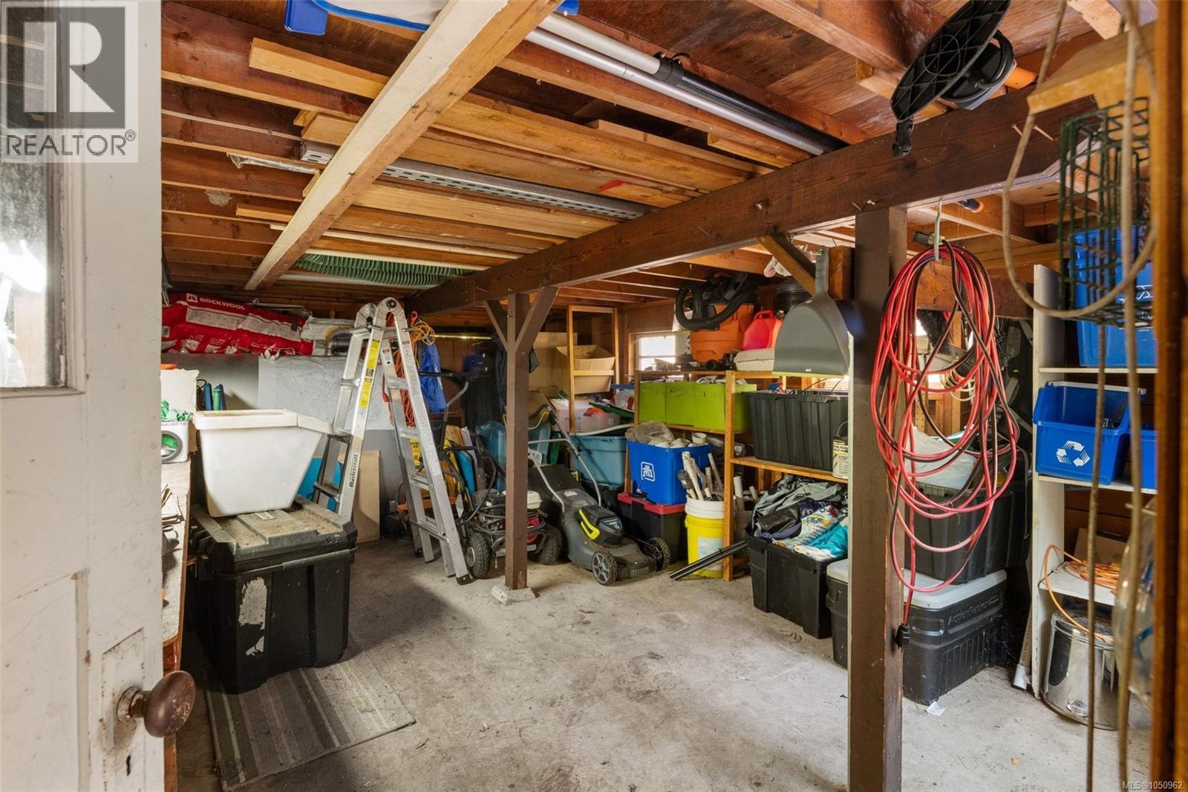
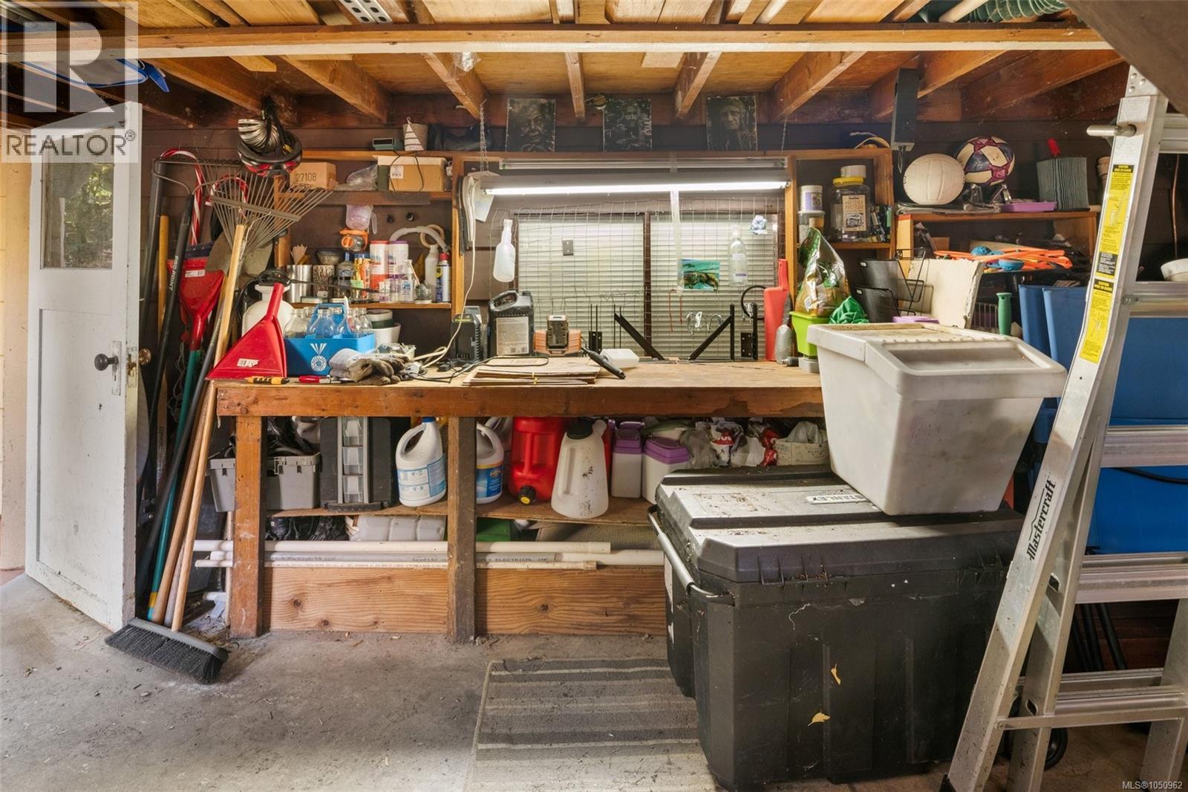
| Lower Level | Workshop | 17'7 x 12'6 | ||
| Main Level | Eating Area | 8'4 x 15'1 | ||
| Main Level | Laundry Room | 4'0 x 3'0 | ||
| Main Level | Sunroom | 17'7 x 12'6 | ||
| Main Level | Bathroom | 4-Piece | ||
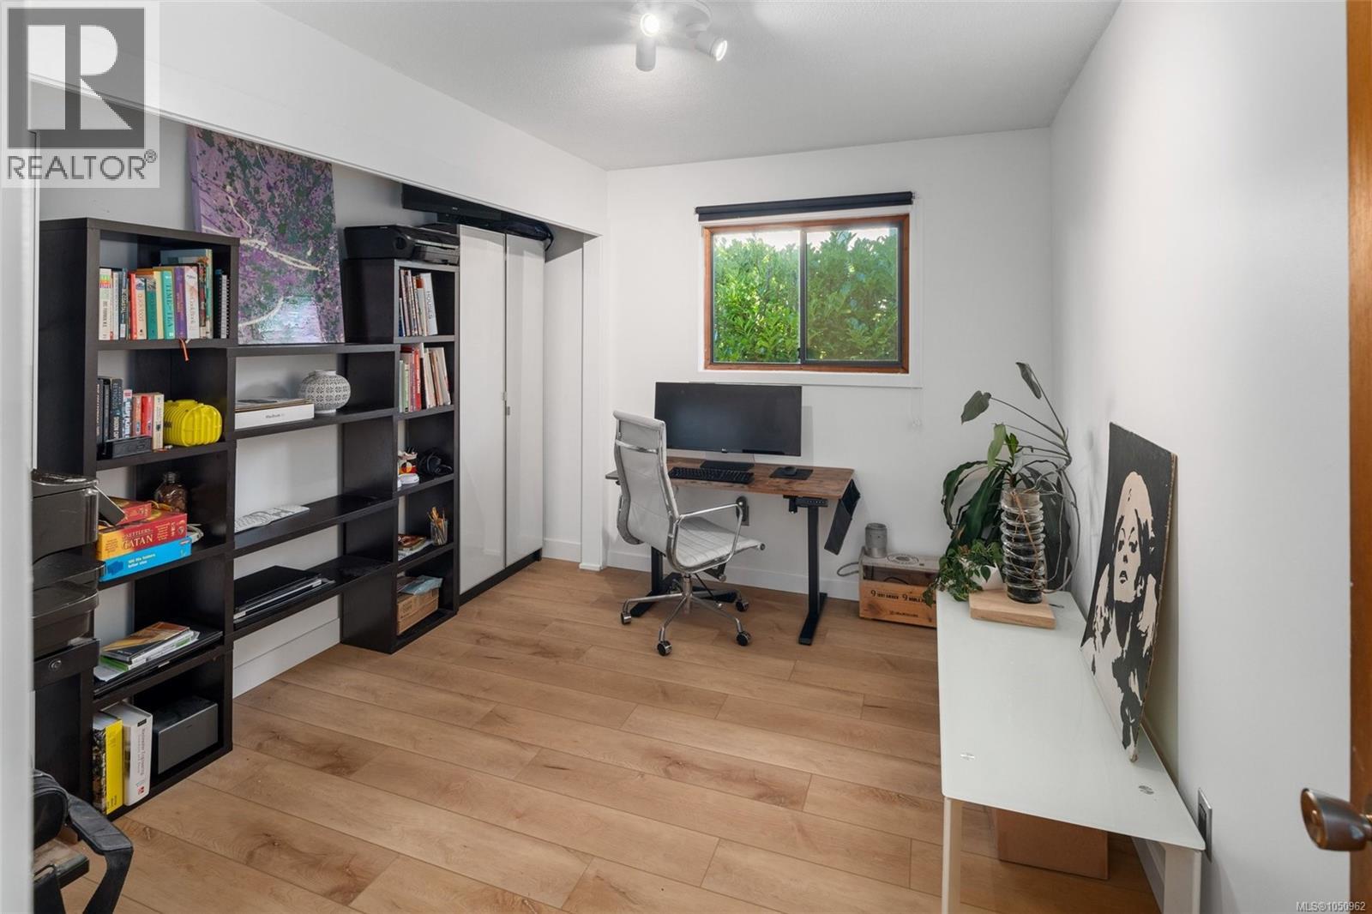
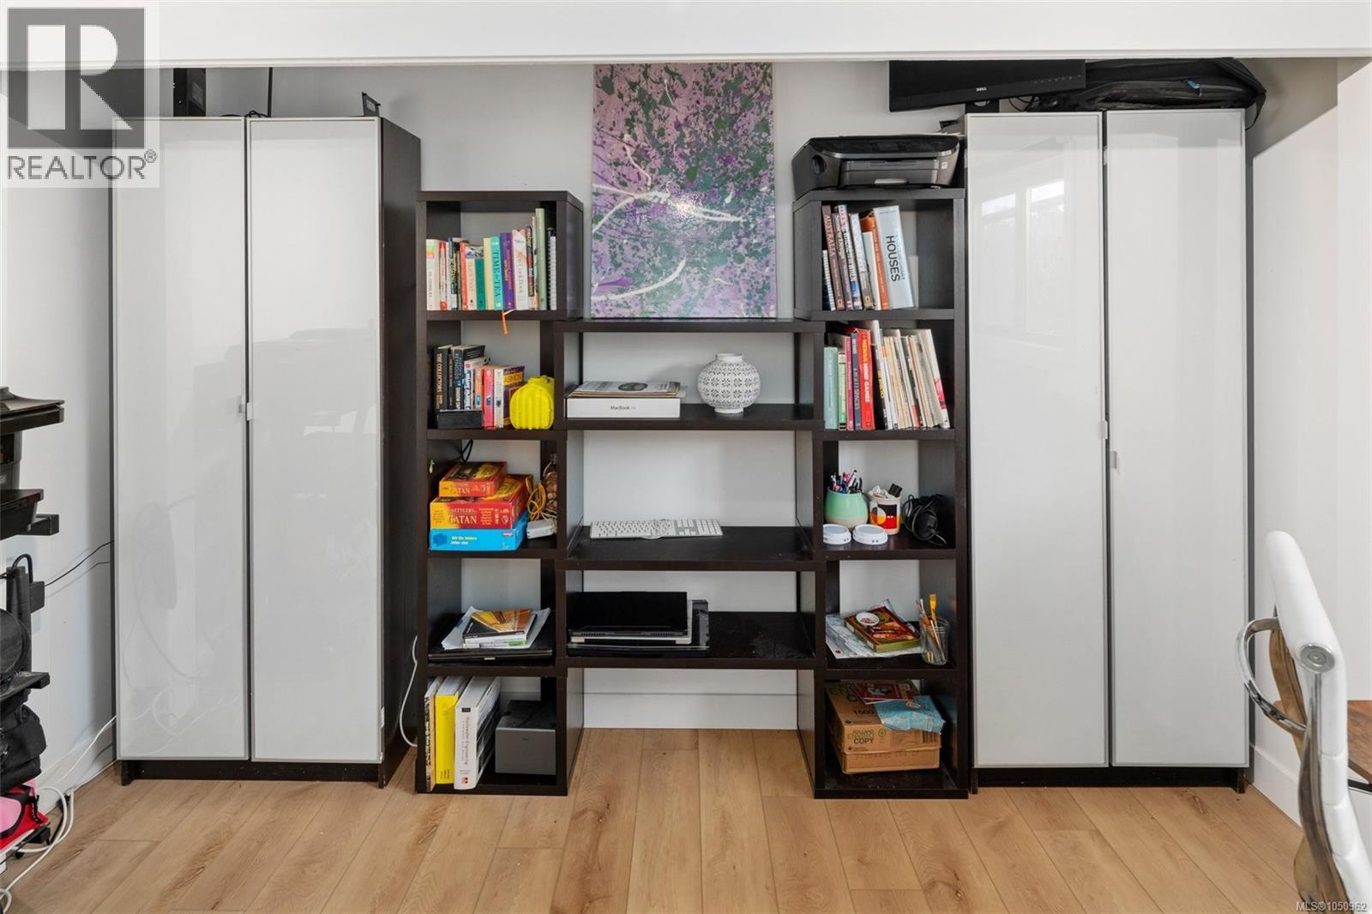
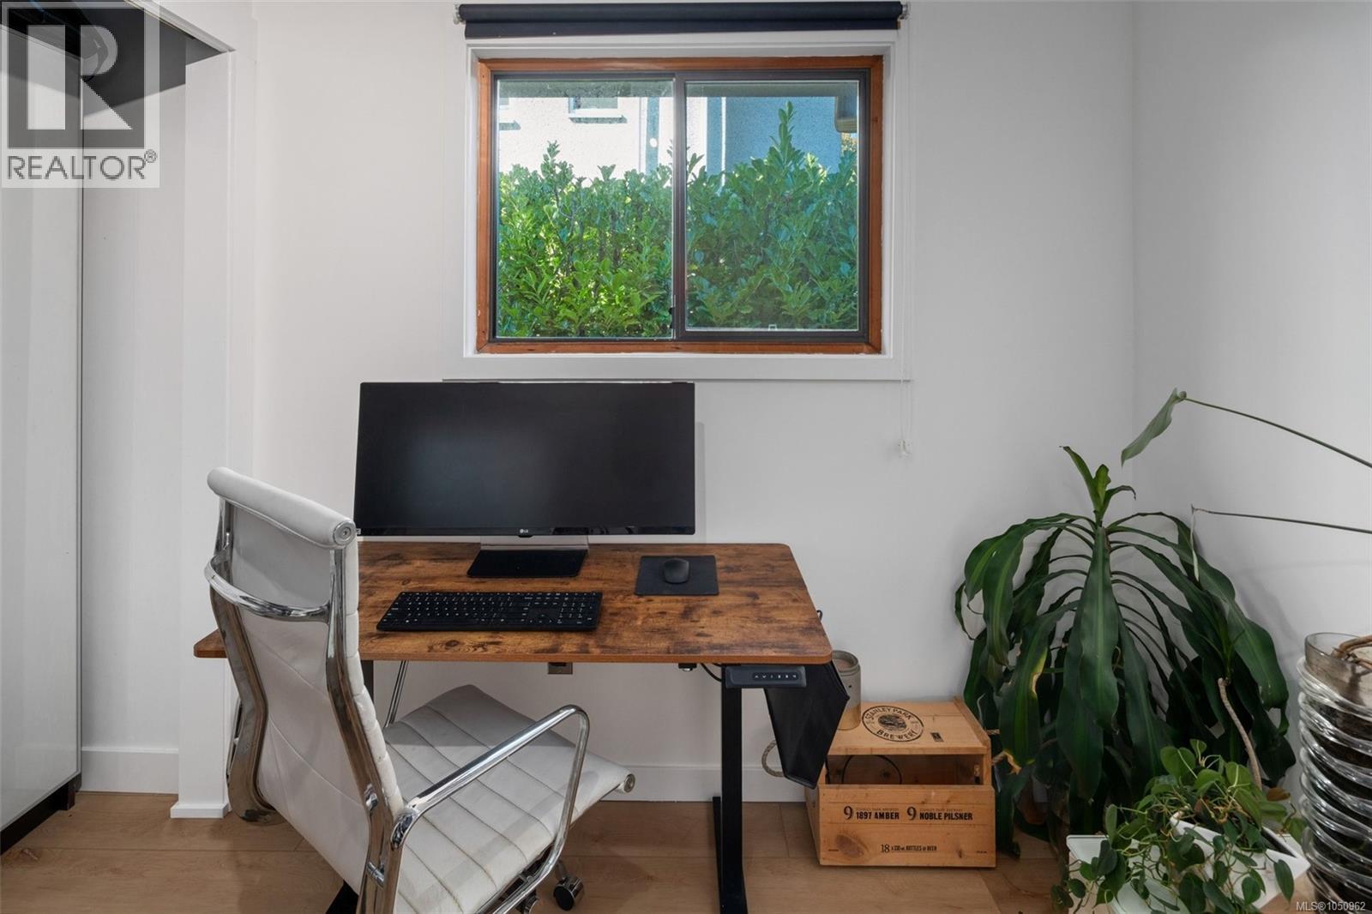
| Main Level | Bedroom | 11'9 x 8'0 | ||
| Main Level | Bedroom | 11'9 x 9'0 | ||
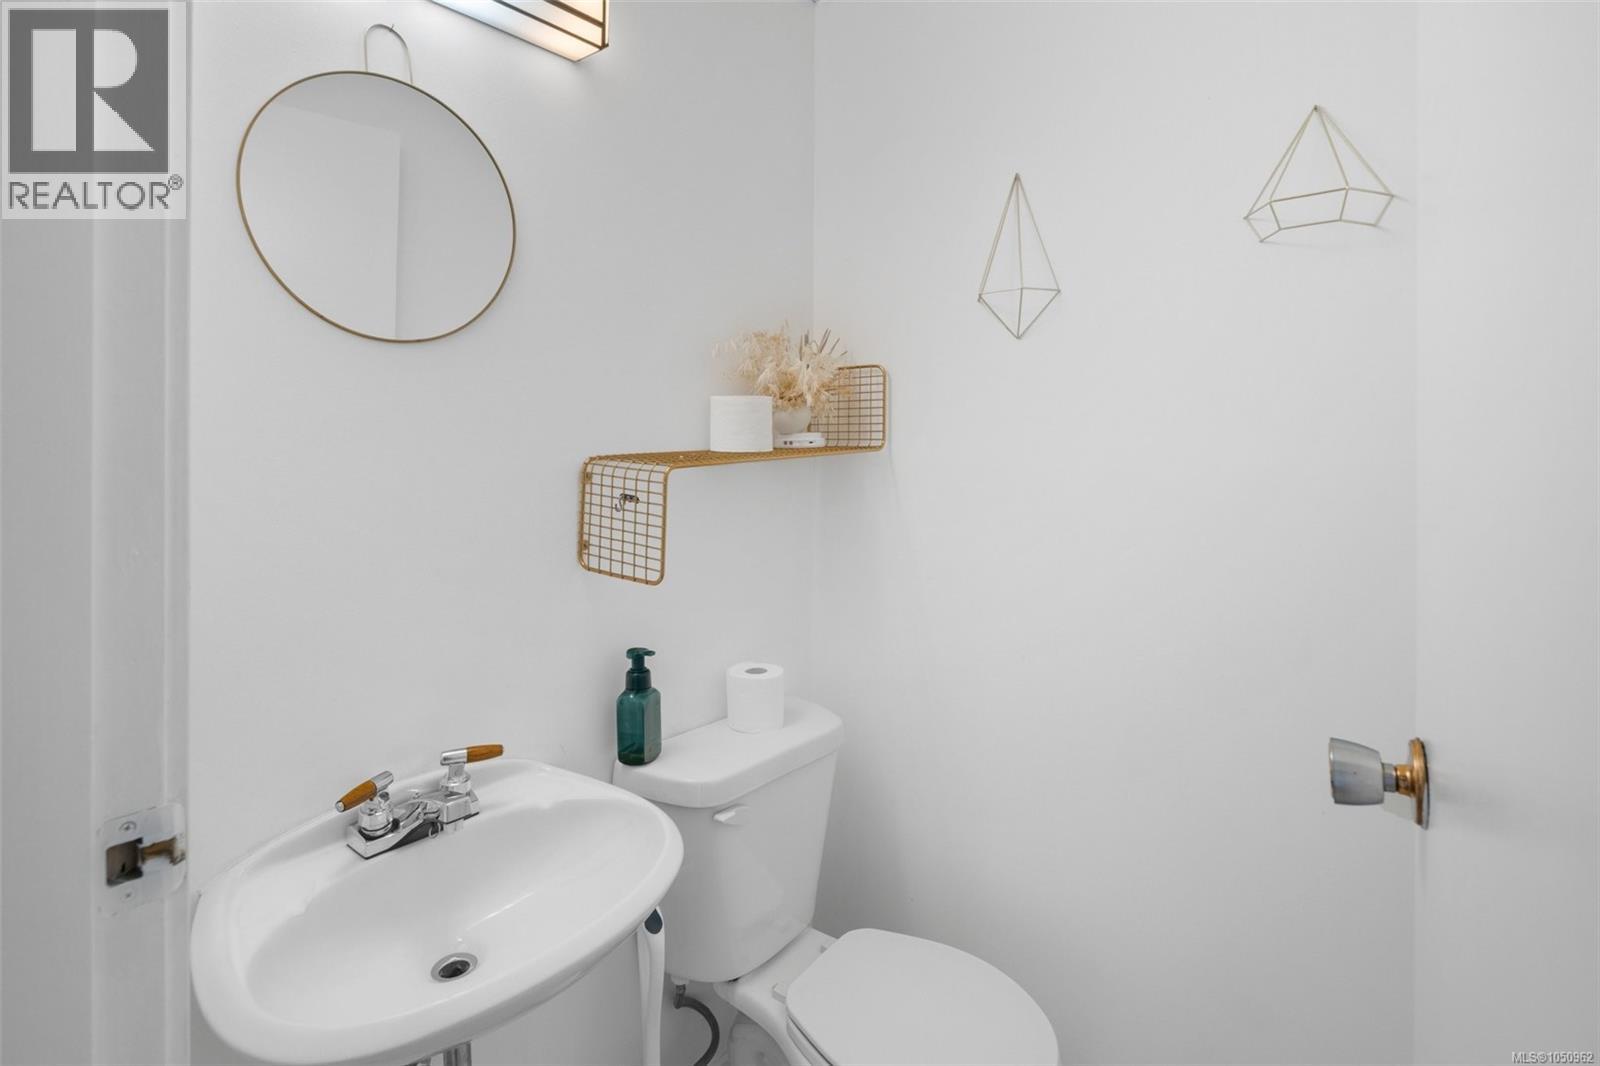
| Main Level | Ensuite | 2-Piece | ||
| Main Level | Primary Bedroom | 11'9 x 9'5 | ||
| Main Level | Kitchen | 11'0 x 11'4 | ||
| Main Level | Dining Room | 19'0 x 7'0 | ||
| Main Level | Living Room | 14'7 x 20'3 | ||
| Main Level | Entrance | 4'5 x 3'4 |
https://www.realtor.ca/real-estate/30335080/1556-gladstone-ave-victoria-fernwood
Contact us for more information
Grady Harris
Personal Real Estate Corporation

(778) 433-8885

The trademarks REALTOR®, REALTORS®, and the REALTOR® logo are controlled by The Canadian Real Estate Association (CREA) and identify real estate professionals who are members of CREA. The trademarks MLS®, Multiple Listing Service® and the associated logos are owned by The Canadian Real Estate Association (CREA) and identify the quality of services provided by real estate professionals who are members of CREA. The trademark DDF® is owned by The Canadian Real Estate Association (CREA) and identifies CREA's Data Distribution Facility (DDF®)