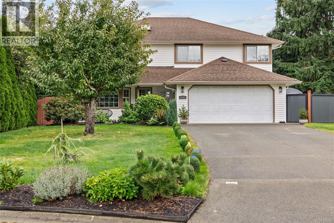
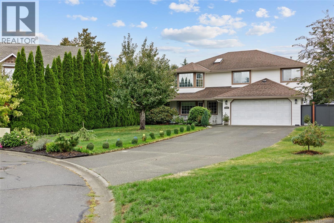
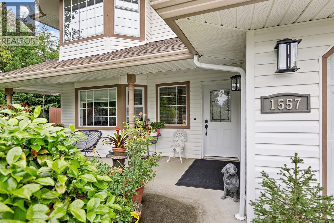
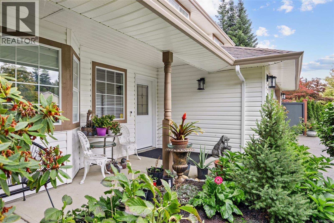
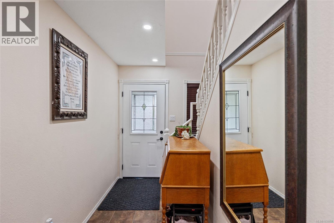
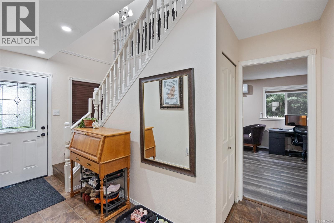
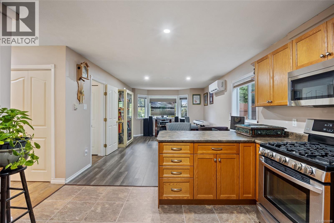
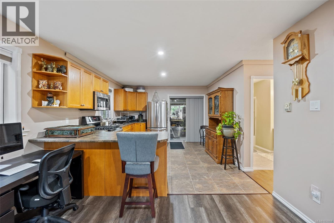
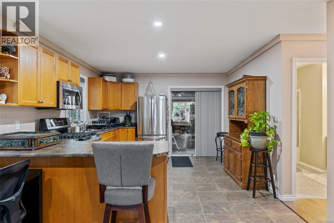
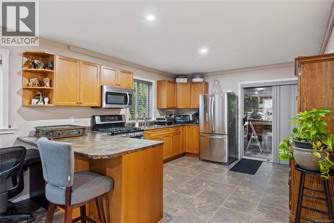
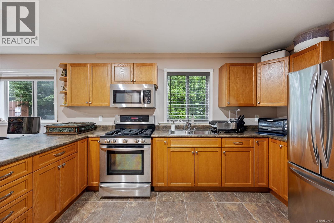
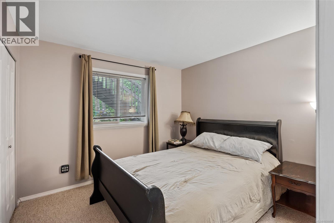
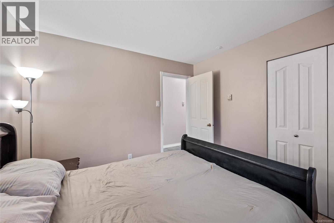
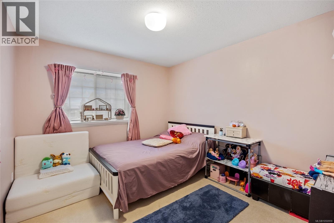
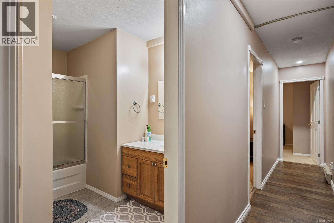
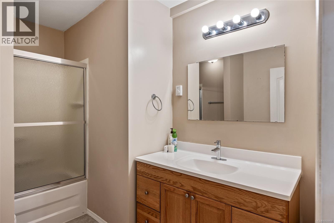
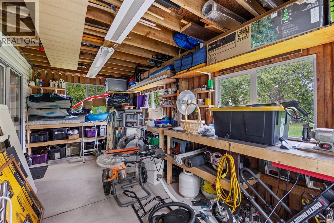
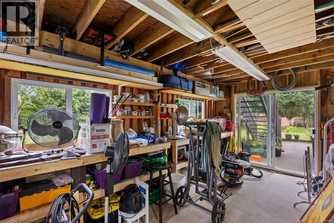
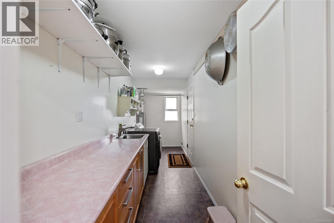
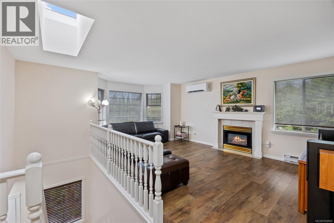
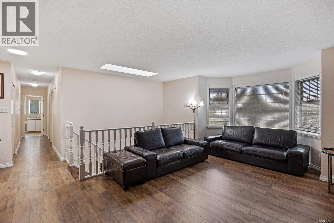
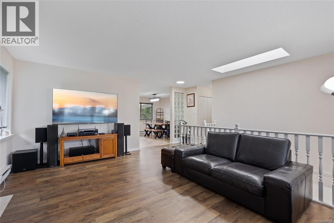
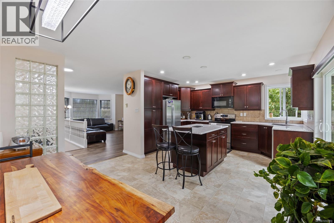
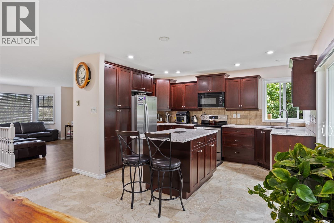
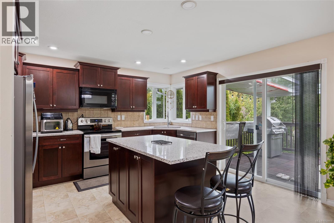
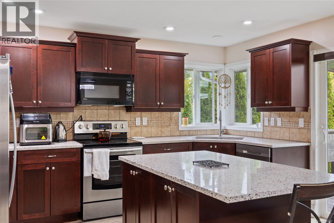
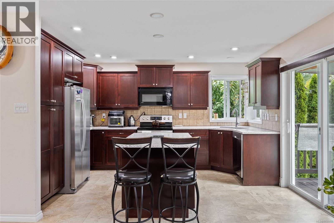
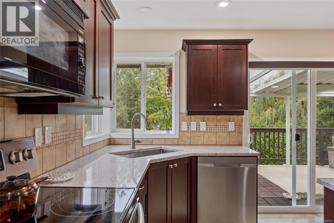
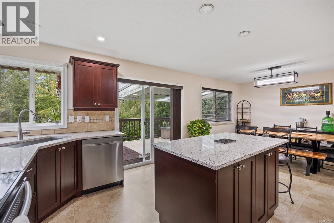
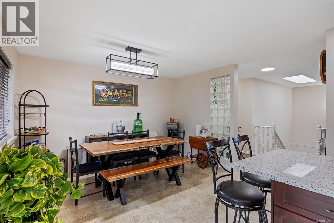
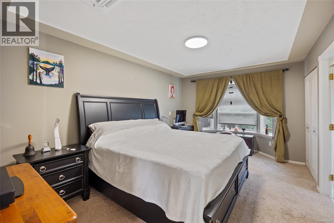
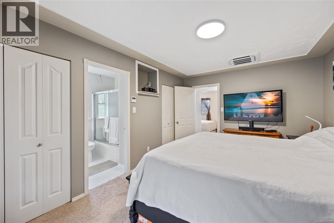
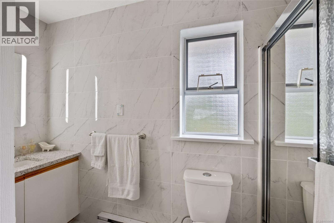
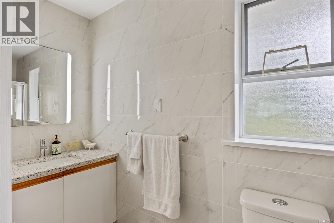
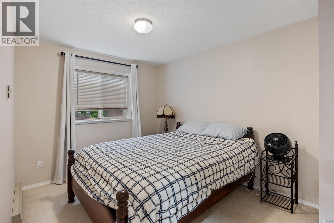
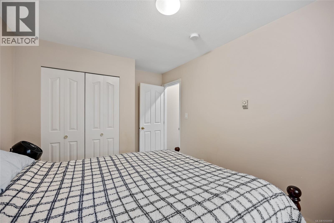
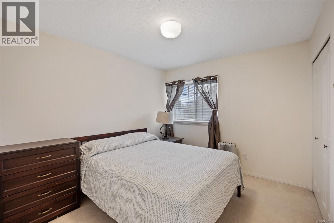
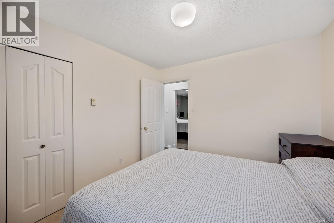
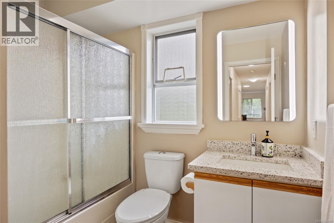
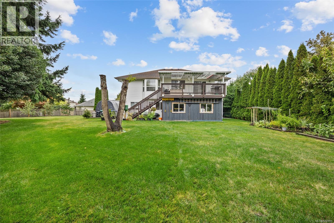
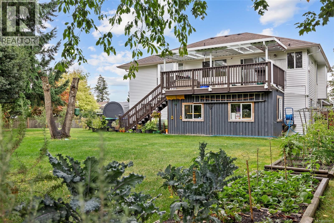
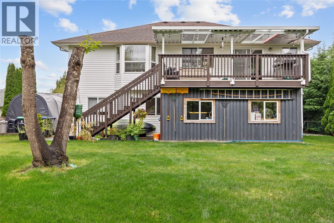
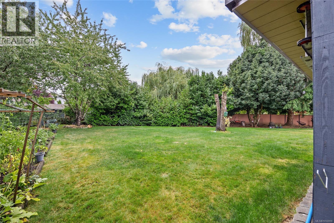
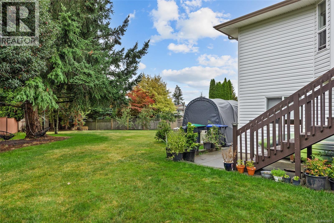
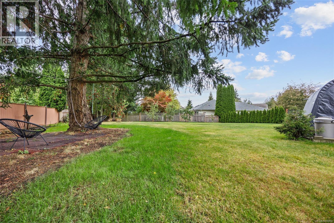
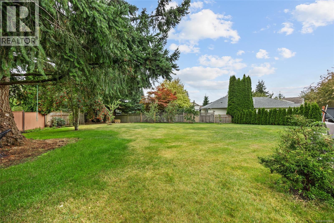
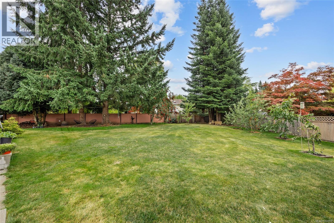
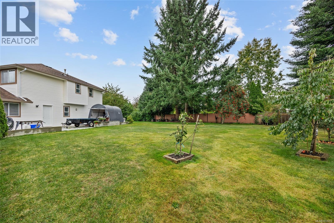
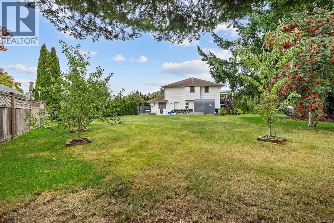
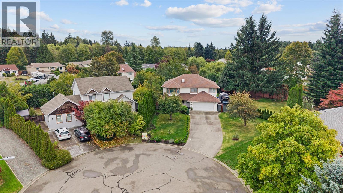
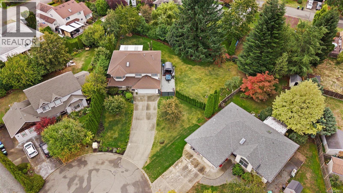
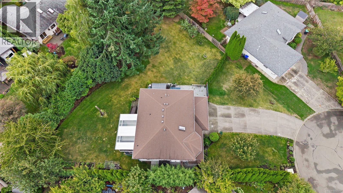
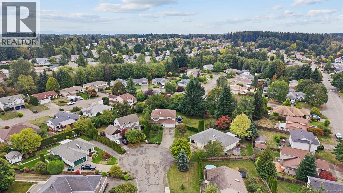
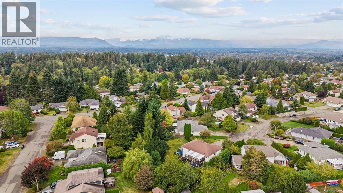
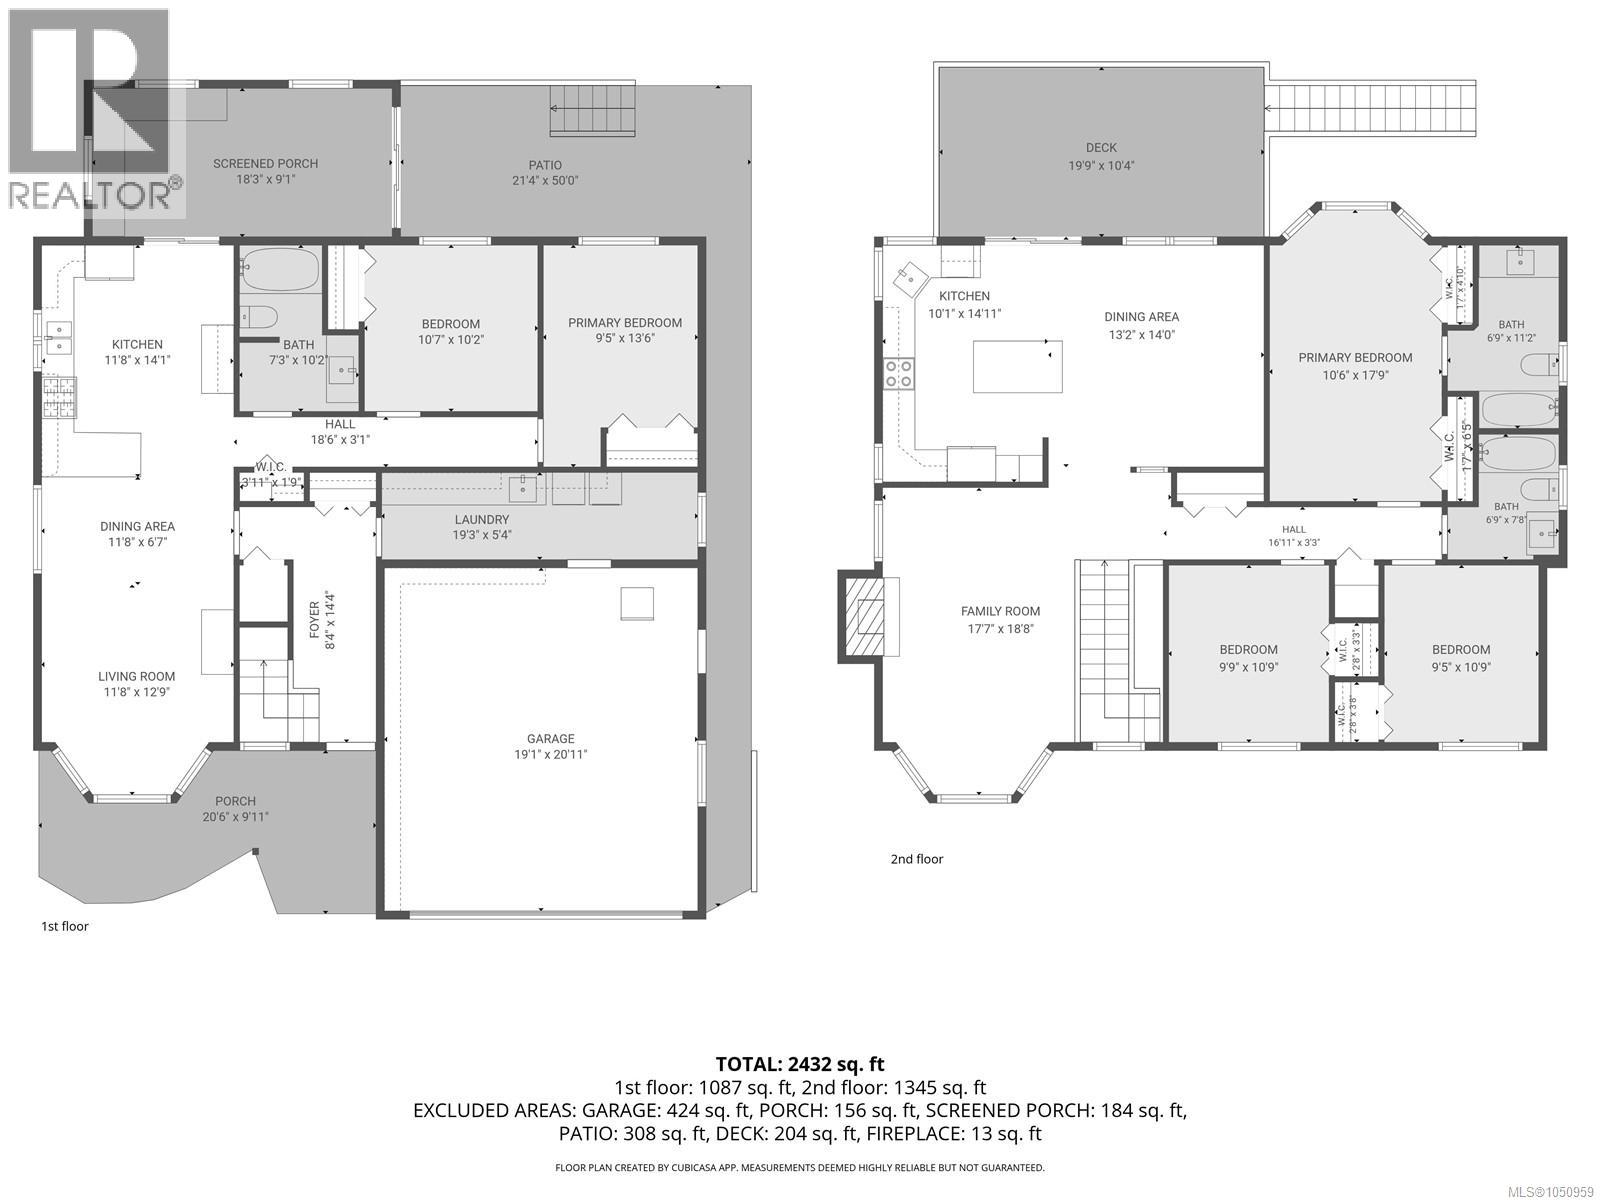
Welcome to Valley View Estates! This spacious East Courtenay home sits at the end of a quiet cul-de-sac on a private .38-acre lot. Offering 5 bedrooms, 3 bathrooms, 2 living spaces and 2 kitchens, the flexible layout is ideal for multi-generational living or extended family. Upstairs features 3 bedrooms, 2 full bathrooms, a large kitchen/dining area and mountain views. The enclosed lower level offers 2 bedrooms, a full bathroom, living space and kitchen with gas stove. Updates include 3 heat pumps and on-demand hot water (2023), updated flooring, new toilets and countertops. Outside, enjoy plenty of room for RV parking, a future shop or garden, plus established cherry, apple, green & gala pear and persimmon trees. Located close to schools, shopping, recreation and the amenities of East Courtenay, with easy access to the Comox Valley's beaches, trails and outdoor lifestyle. (id:44393)
| MLS® Number | 1050959 |
| Property Type | Single Family |
| Neigbourhood | Courtenay East |
| Features | Central Location, Cul-de-sac, Level Lot, Other |
| Parking Space Total | 6 |
| Plan | Vip52352 |
| View Type | Mountain View |
| Bathroom Total | 3 |
| Bedrooms Total | 5 |
| Constructed Date | 1992 |
| Cooling Type | Air Conditioned, Wall Unit |
| Fireplace Present | Yes |
| Fireplace Total | 1 |
| Heating Fuel | Electric |
| Heating Type | Baseboard Heaters, Heat Pump |
| Size Interior | 2,432 Ft2 |
| Type | House |
| Acreage | No |
| Size Irregular | 16553 |
| Size Total | 16553 Sqft |
| Size Total Text | 16553 Sqft |
| Zoning Description | R-1 |
| Zoning Type | Residential |
| Level | Type | Length | Width | Dimensions |
|---|---|---|---|---|
| Lower Level | Dining Room | 11'8 x 6'7 | ||
| Lower Level | Primary Bedroom | 9'5 x 13'6 | ||
| Lower Level | Bathroom | 7'3 x 10'2 | ||
| Lower Level | Laundry Room | 19'3 x 5'4 | ||
| Lower Level | Kitchen | 11'8 x 14'1 | ||
| Lower Level | Living Room | 11'8 x 6'7 | ||
| Lower Level | Bedroom | 10'7 x 10'2 | ||
| Main Level | Bathroom | 6'9 x 7'8 | ||
| Main Level | Ensuite | 6'9 x 11'2 | ||
| Main Level | Bedroom | 9'9 x 10'9 | ||
| Main Level | Bedroom | 9'5 x 10'9 | ||
| Main Level | Primary Bedroom | 10'6 x 17'9 | ||
| Main Level | Living Room | 17'7 x 18'8 | ||
| Main Level | Kitchen | 10'1 x 14'11 | ||
| Main Level | Dining Room | 13'2 x 14'0 |
https://www.realtor.ca/real-estate/30336243/1557-flicker-pl-courtenay-courtenay-east
Contact us for more information
Ashley Chalmers
Personal Real Estate Corporation

(250) 334-3124
(800) 638-4226
(250) 334-1901

The trademarks REALTOR®, REALTORS®, and the REALTOR® logo are controlled by The Canadian Real Estate Association (CREA) and identify real estate professionals who are members of CREA. The trademarks MLS®, Multiple Listing Service® and the associated logos are owned by The Canadian Real Estate Association (CREA) and identify the quality of services provided by real estate professionals who are members of CREA. The trademark DDF® is owned by The Canadian Real Estate Association (CREA) and identifies CREA's Data Distribution Facility (DDF®)