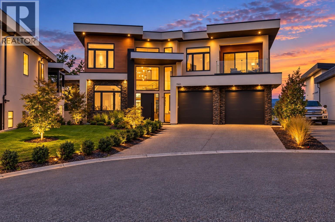
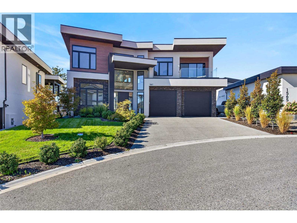
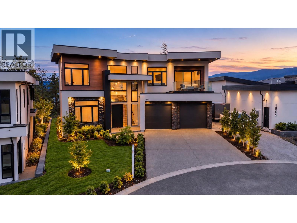
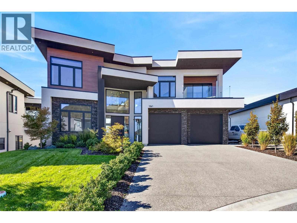
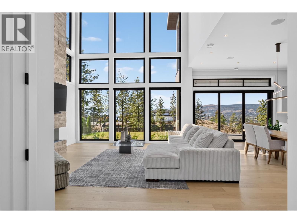
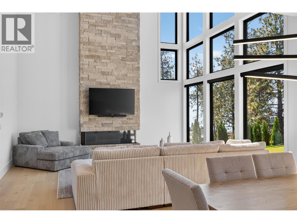
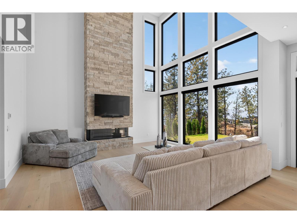
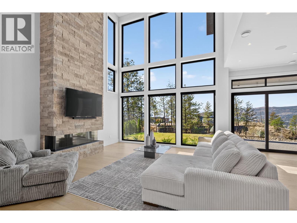
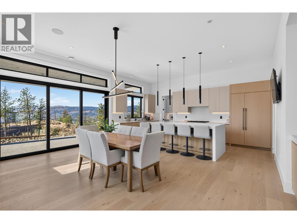
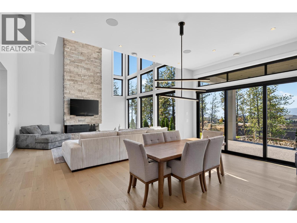
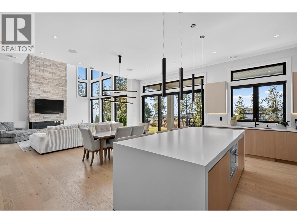
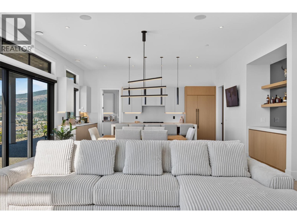
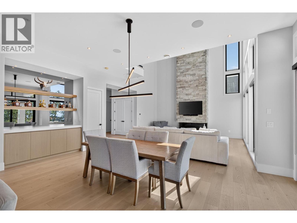
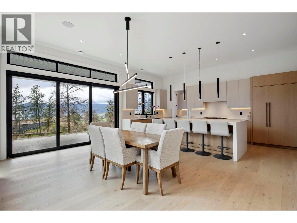
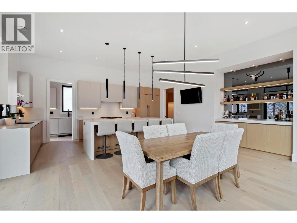
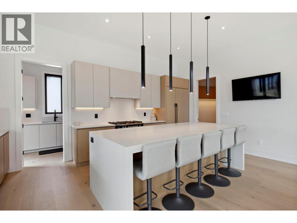
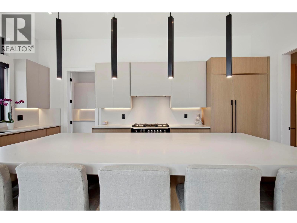
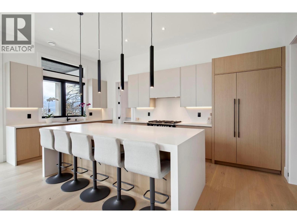
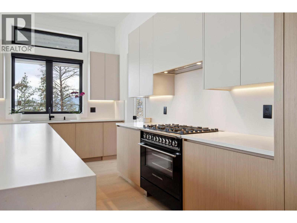
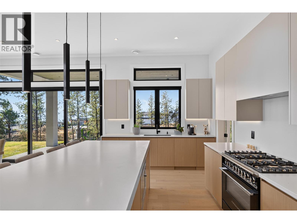
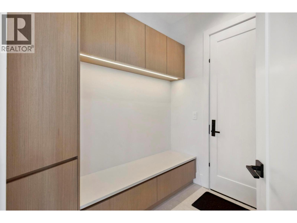
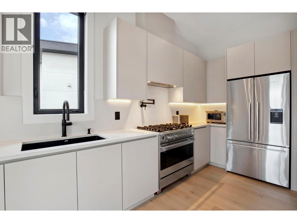
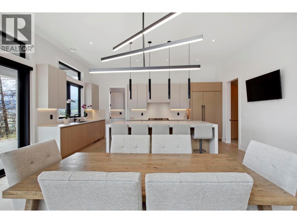
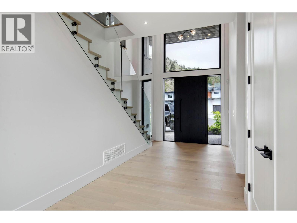
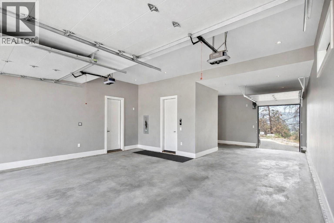
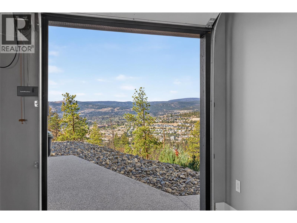
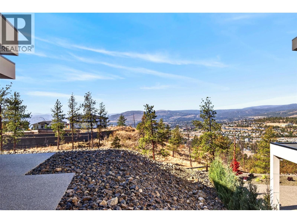
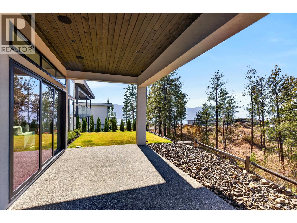
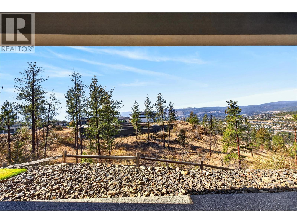
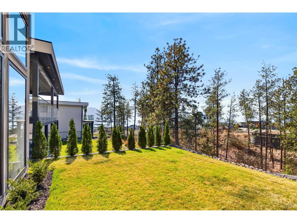
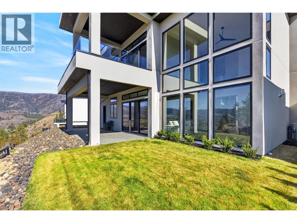
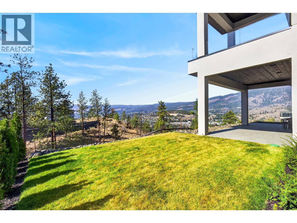
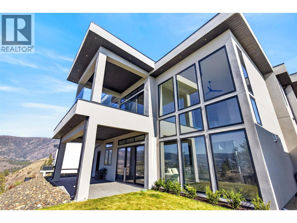
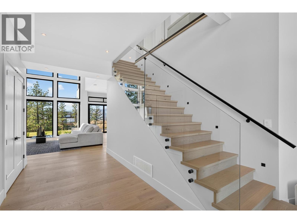
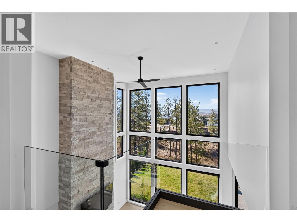
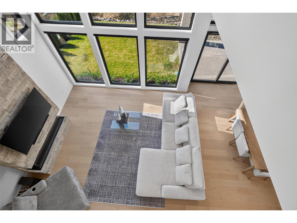
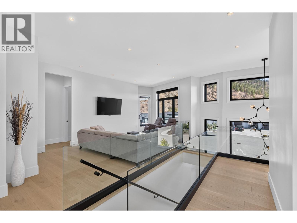
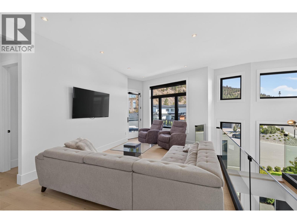
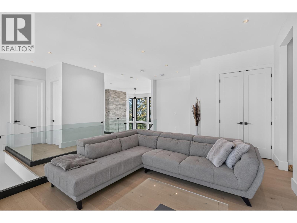
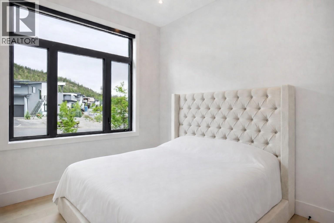
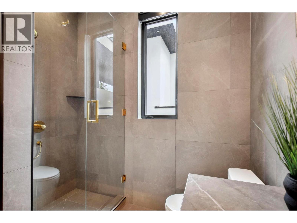
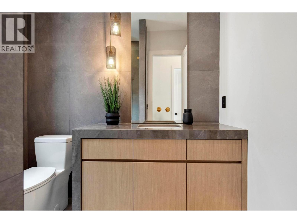
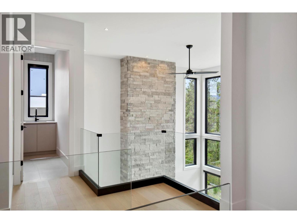
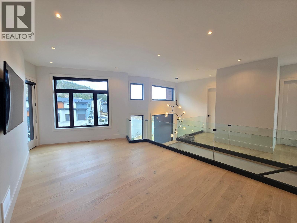
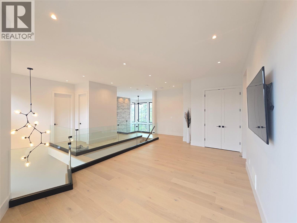
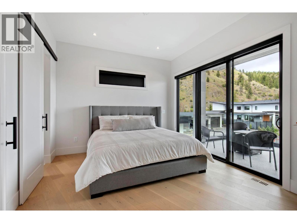
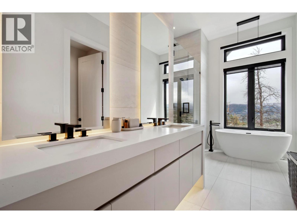
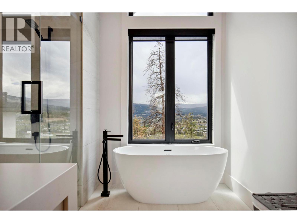
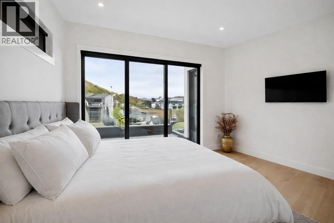
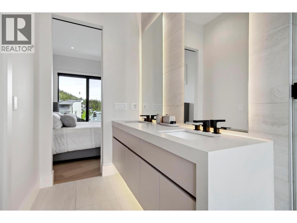
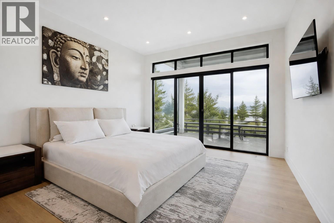
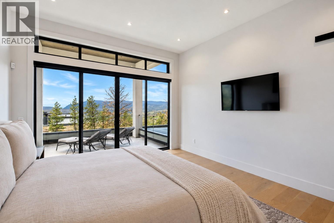
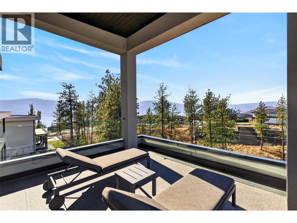
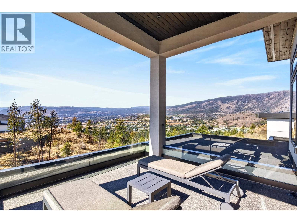
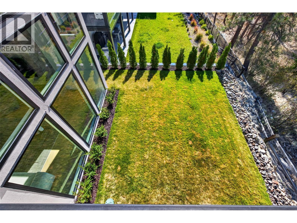
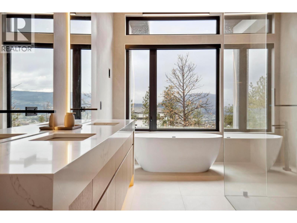
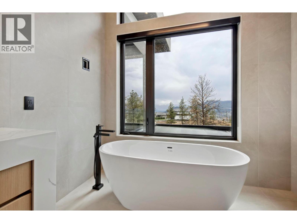
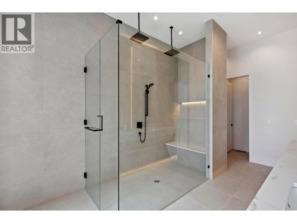
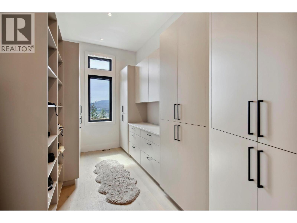
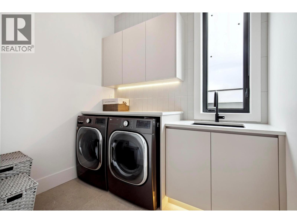
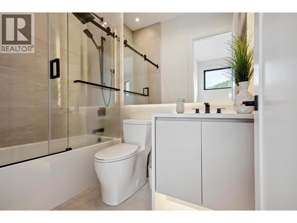
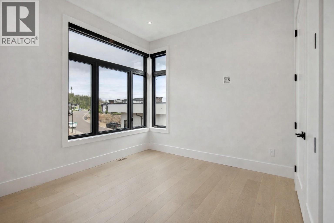
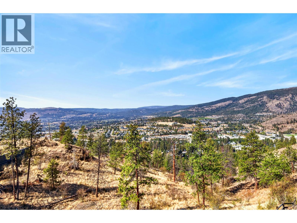
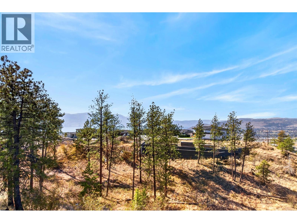
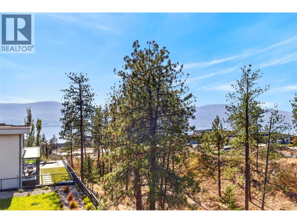
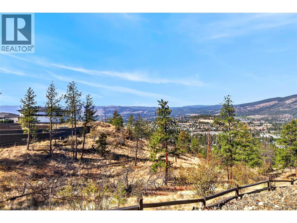
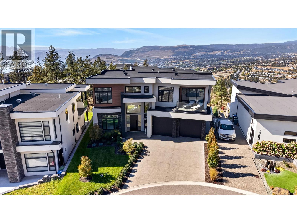
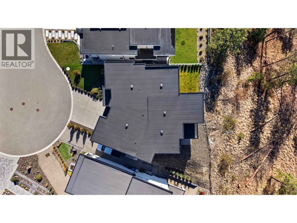
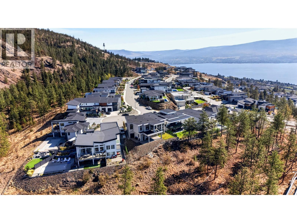
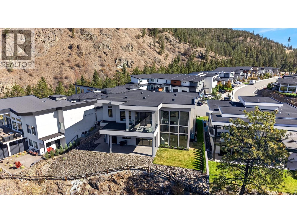
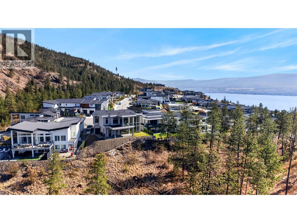
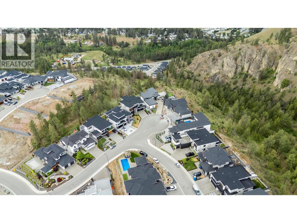
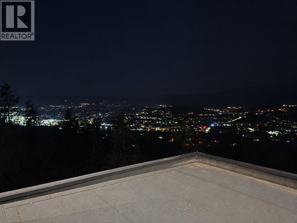
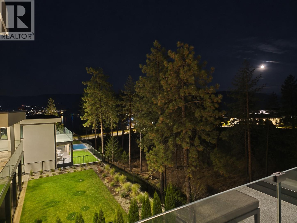
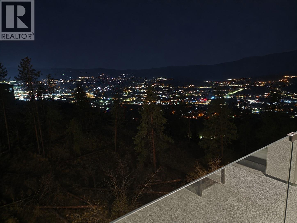
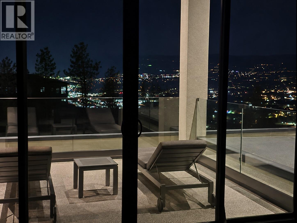
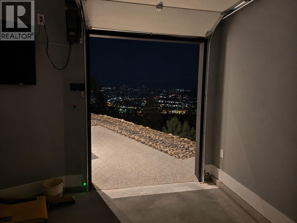
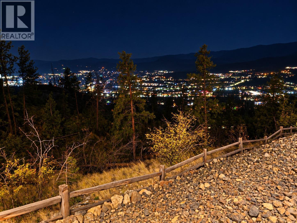
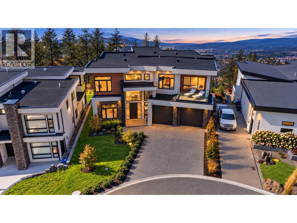
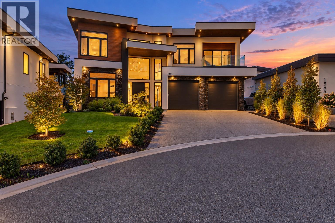
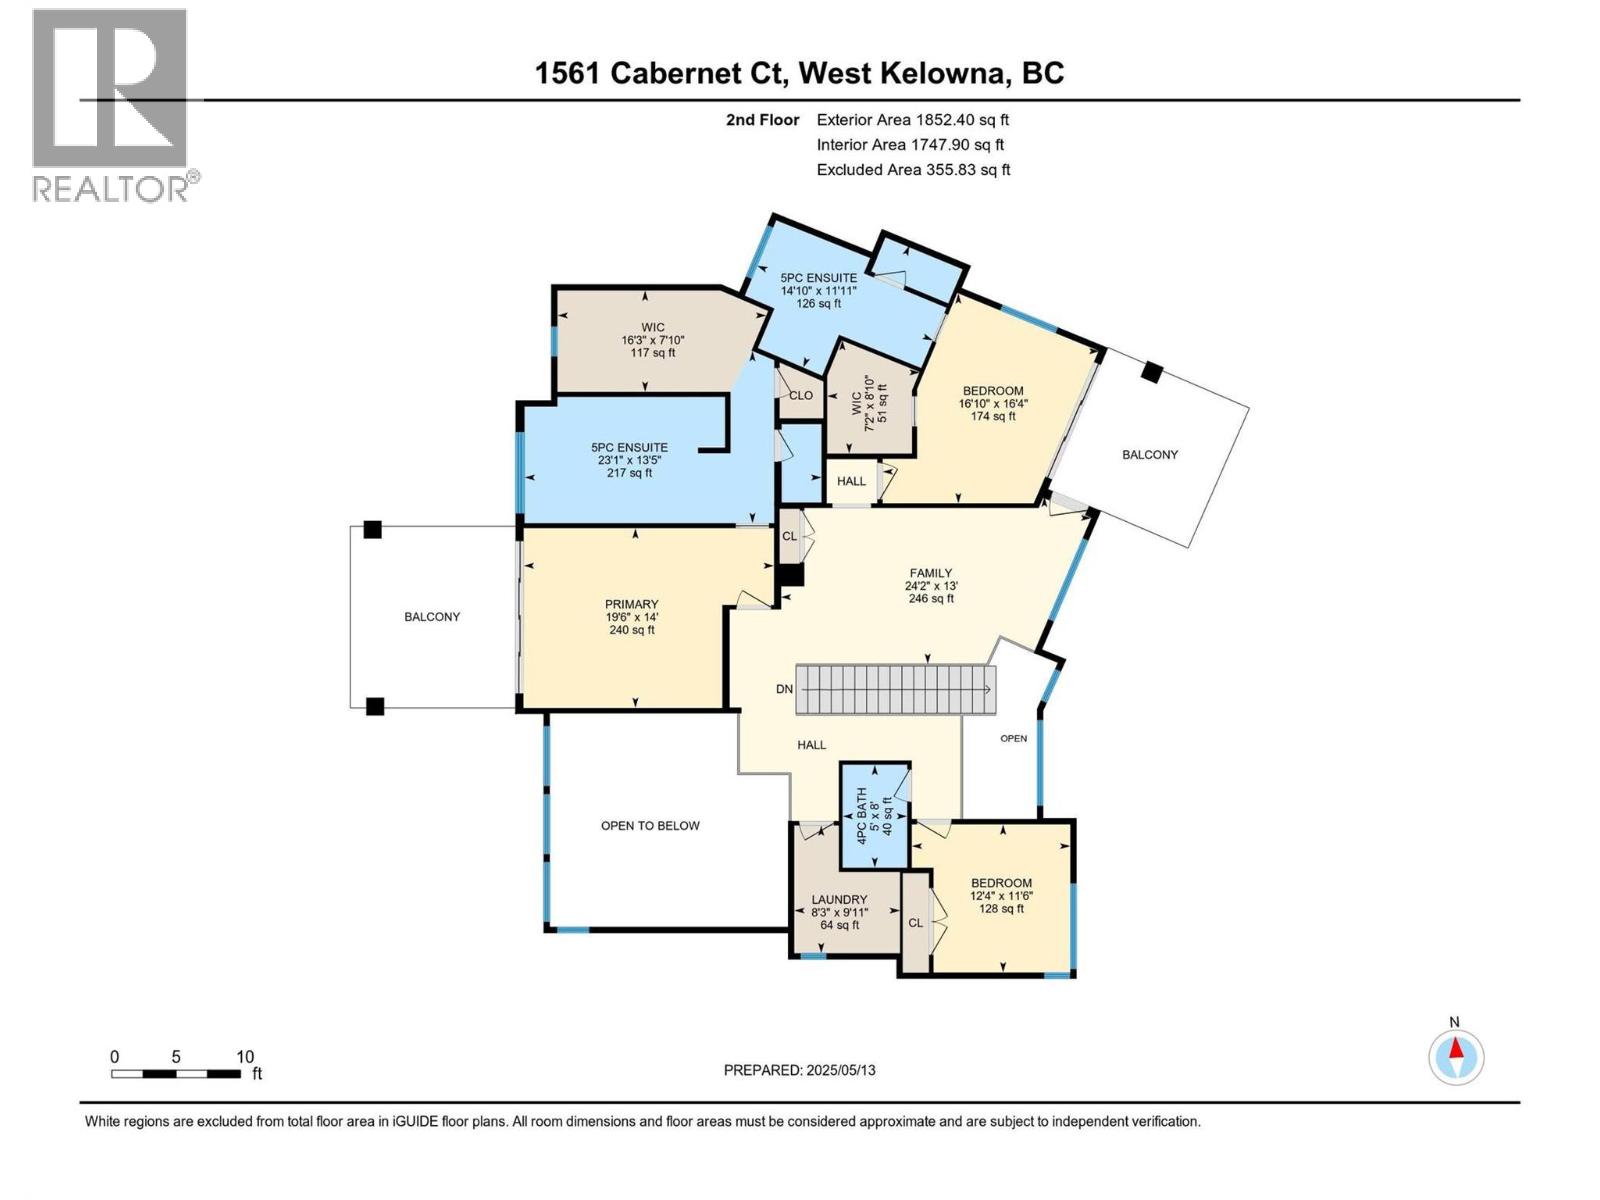
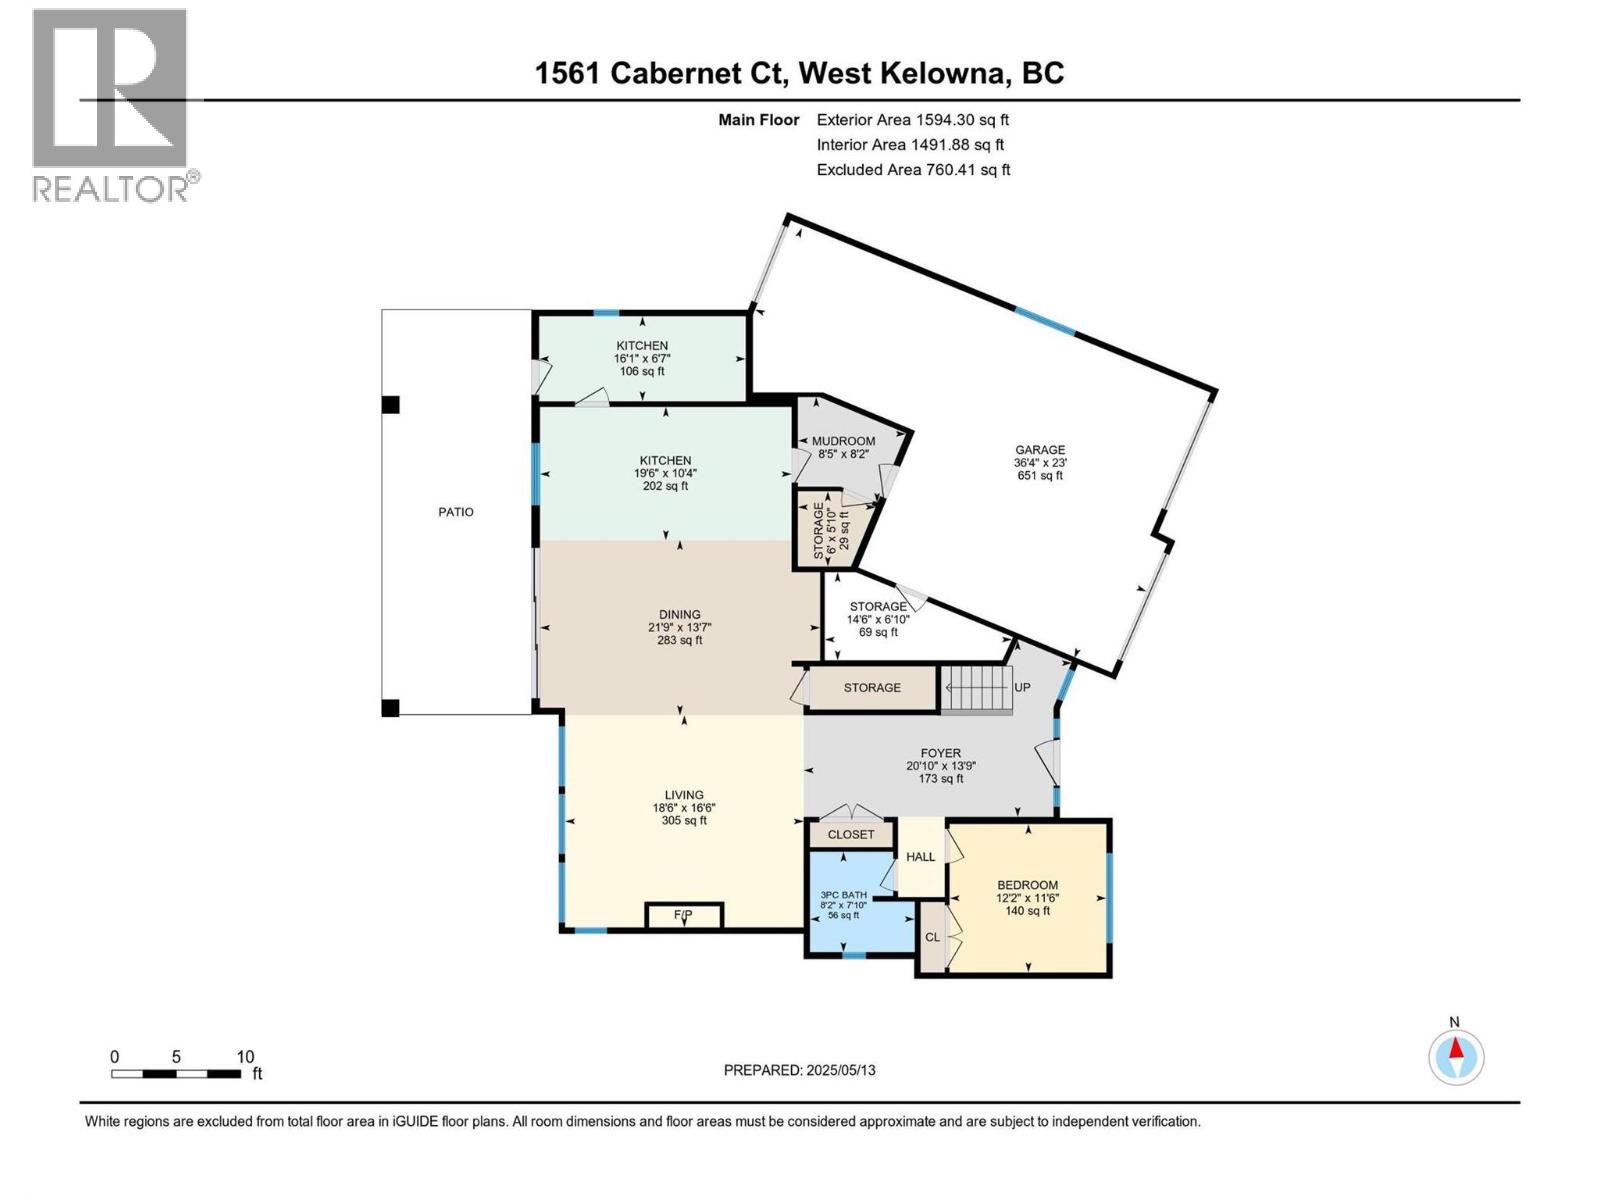
Custom-designed and built by Endesa Homes, this distinctive residence was created to take full advantage of its generous lot while enjoying lake, city and mountain views. The moment you enter, soaring ceilings, oversized windows and a dramatic floor-to-ceiling stone fireplace establish the scale and character of the home. The chef’s kitchen pairs premium appliances with custom cabinetry, a stylish wine bar and a full spice kitchen and pantry with direct backyard access, creating an exceptional layout for both everyday living and entertaining. A conveniently located main-floor guest bedroom and full bathroom complete this level. Upstairs, a bright lounge leads to the home’s showpiece: an impressive primary retreat with a private view terrace, spa-inspired ensuite and fully customized walk-in closet. Two additional bedrooms, including one with its own ensuite, another full bathroom and a spacious laundry room complete this level. The newly finished backyard features fresh landscaping with grass and rock, with room to add a pool if desired. A triple-car garage provides excellent parking and storage. Minutes from Mission Hill Winery, Okanagan Lake, Mount Boucherie and some of West Kelowna’s best trails, this is a home that must be experienced in person to fully appreciate its custom design, views and attention to detail. (id:44393)
| MLS® Number | 10377479 |
| Property Type | Single Family |
| Neigbourhood | Lakeview Heights |
| Features | Two Balconies |
| Parking Space Total | 5 |
| View Type | City View, Lake View, Mountain View, View Of Water, View (panoramic) |
| Bathroom Total | 4 |
| Bedrooms Total | 4 |
| Basement Type | Full |
| Constructed Date | 2022 |
| Construction Style Attachment | Detached |
| Cooling Type | Central Air Conditioning |
| Exterior Finish | Stone, Stucco, Wood Siding |
| Fireplace Fuel | Gas |
| Fireplace Present | Yes |
| Fireplace Total | 1 |
| Fireplace Type | Unknown |
| Flooring Type | Ceramic Tile, Hardwood |
| Heating Type | Forced Air, See Remarks |
| Roof Material | Other |
| Roof Style | Unknown |
| Stories Total | 2 |
| Size Interior | 3,483 Ft2 |
| Type | House |
| Utility Water | Municipal Water |
| Attached Garage | 3 |
| Acreage | No |
| Sewer | Municipal Sewage System |
| Size Frontage | 90 Ft |
| Size Irregular | 0.16 |
| Size Total | 0.16 Ac|under 1 Acre |
| Size Total Text | 0.16 Ac|under 1 Acre |
| Level | Type | Length | Width | Dimensions |
|---|---|---|---|---|
| Second Level | Other | 17'1'' x 10'7'' | ||
| Second Level | Primary Bedroom | 19'8'' x 14'1'' | ||
| Second Level | Loft | 22'4'' x 13' | ||
| Second Level | Laundry Room | 8'4'' x 9'11'' | ||
| Second Level | Bedroom | 12'4'' x 17'5'' | ||
| Second Level | Bedroom | 12'6'' x 11'9'' | ||
| Second Level | 5pc Ensuite Bath | 14'11'' x 11'9'' | ||
| Second Level | 5pc Ensuite Bath | 23'4'' x 9'10'' | ||
| Second Level | 4pc Bathroom | 5' x 8'1'' | ||
| Main Level | Utility Room | 14'10'' x 7' | ||
| Main Level | Pantry | 16'1'' x 6'7'' | ||
| Main Level | Living Room | 18'8'' x 17'1'' | ||
| Main Level | Kitchen | 19'8'' x 10'4'' | ||
| Main Level | Dining Room | 21'8'' x 13'1'' | ||
| Main Level | Bedroom | 12'2'' x 11'8'' | ||
| Main Level | 3pc Bathroom | 8'2'' x 7'10'' |
https://www.realtor.ca/real-estate/30319632/1561-cabernet-court-west-kelowna-lakeview-heights
Contact us for more information
Govind Saran

(250) 717-5000
(250) 861-8462

The trademarks REALTOR®, REALTORS®, and the REALTOR® logo are controlled by The Canadian Real Estate Association (CREA) and identify real estate professionals who are members of CREA. The trademarks MLS®, Multiple Listing Service® and the associated logos are owned by The Canadian Real Estate Association (CREA) and identify the quality of services provided by real estate professionals who are members of CREA. The trademark DDF® is owned by The Canadian Real Estate Association (CREA) and identifies CREA's Data Distribution Facility (DDF®)