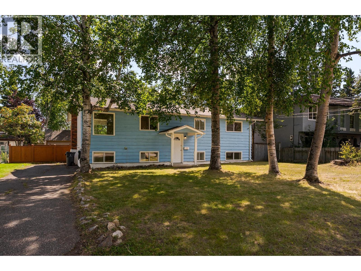
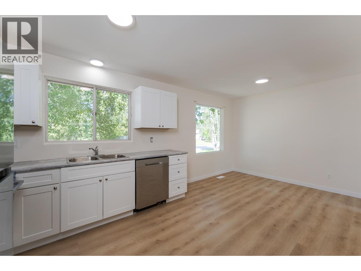
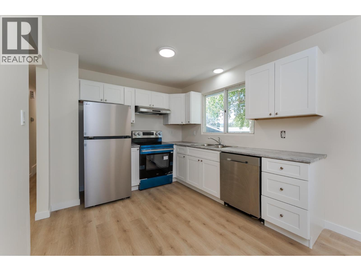
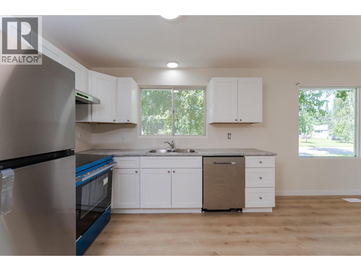
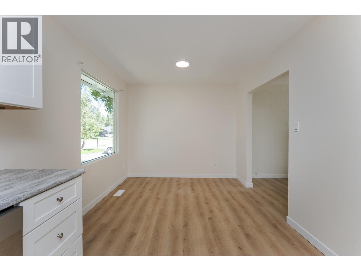
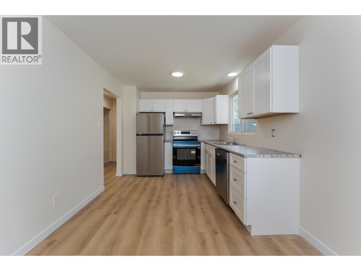
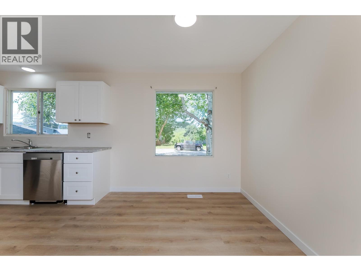
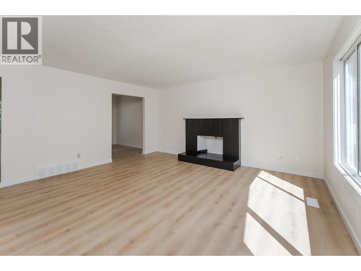
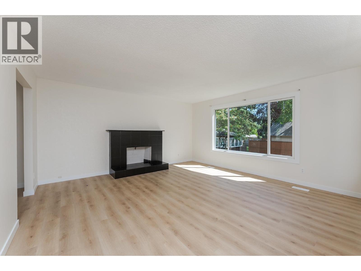
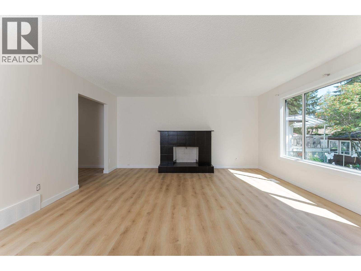
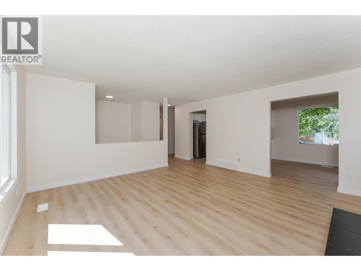
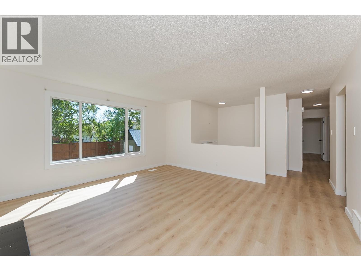
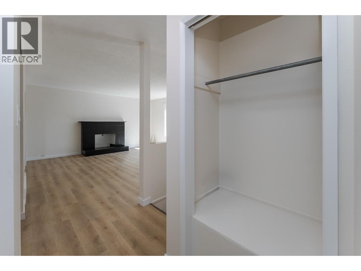
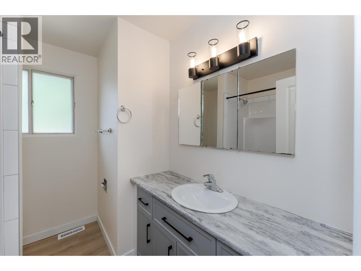

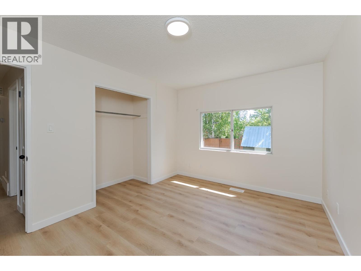
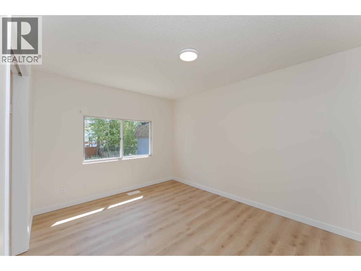
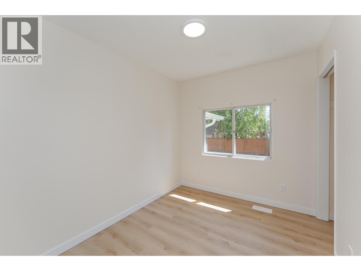
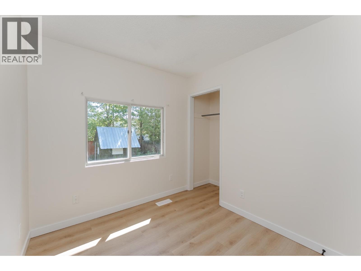
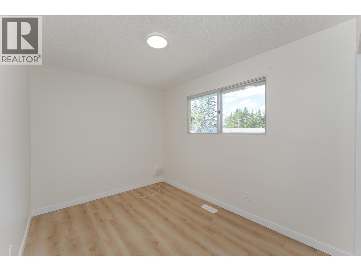
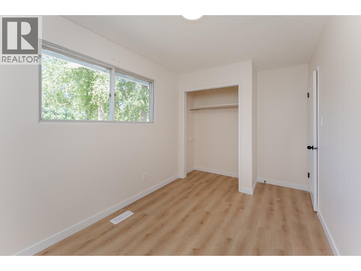
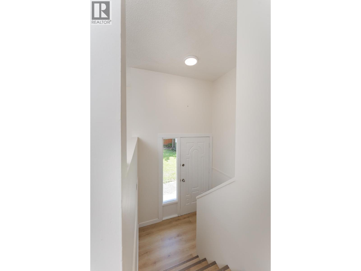
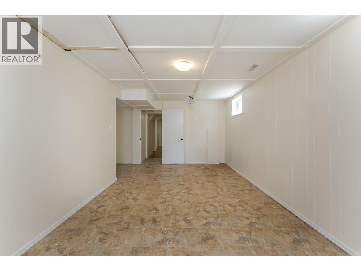
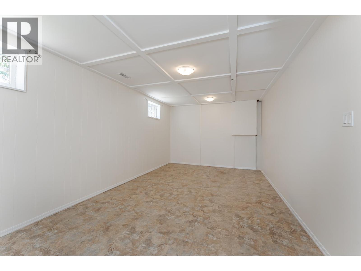
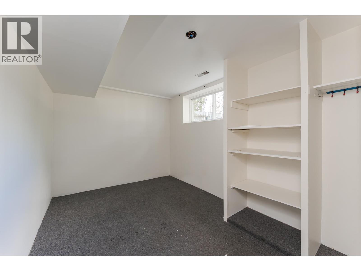
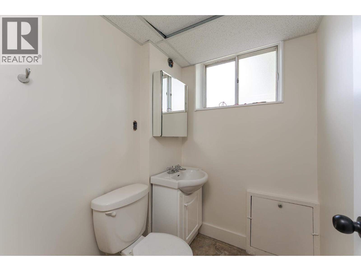
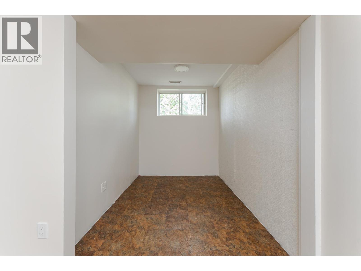
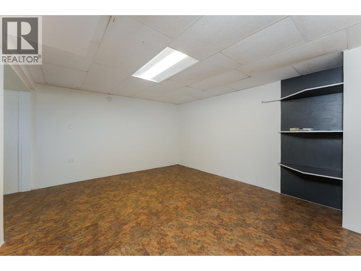
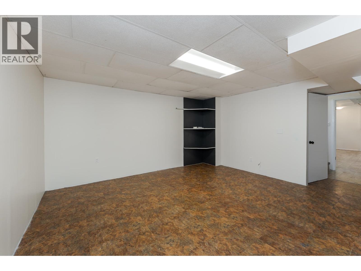
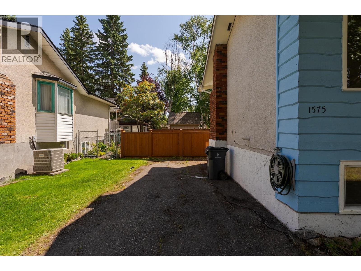
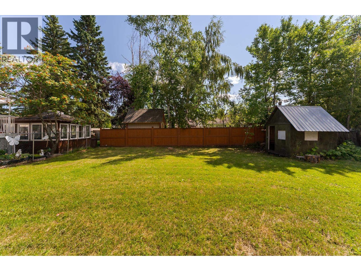
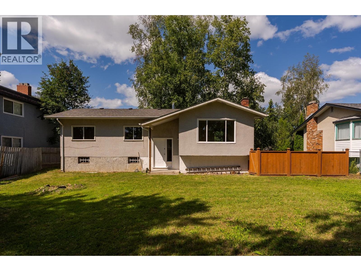
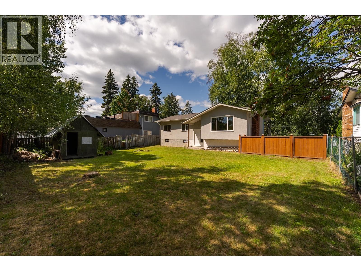
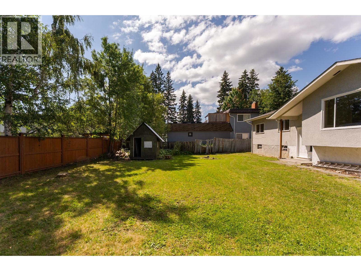
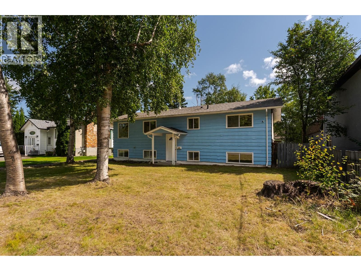
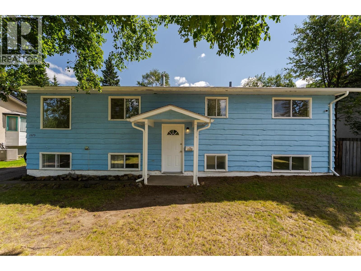
Fantastic home in an established neighbourhood. This reverse layout sparkles with new vinyl plank floors, white kitchen cabinets, new kitchen appliances, bath and paint. A true blank canvas to make your own. The basement is well suited to make a suite or family space. The large fenced yard has side access for rv and boat parking. There is a playground just steps down the street and easy access to main arteries and transit. 3 bedrooms and 1 bath up, 1 bedroom 1 bath down. (id:44393)
12:30 pm
Ends at:2:00 pm
| MLS® Number | R3155856 |
| Property Type | Single Family |
| Bathroom Total | 2 |
| Bedrooms Total | 4 |
| Architectural Style | Split Level Entry |
| Basement Development | Finished |
| Basement Type | Full (finished) |
| Constructed Date | 1971 |
| Construction Style Attachment | Detached |
| Exterior Finish | Wood |
| Fireplace Present | Yes |
| Fireplace Total | 1 |
| Foundation Type | Concrete Perimeter |
| Heating Fuel | Natural Gas |
| Heating Type | Forced Air |
| Roof Material | Asphalt Shingle |
| Roof Style | Conventional |
| Stories Total | 2 |
| Size Interior | 2,104 Ft2 |
| Total Finished Area | 2104 Sqft |
| Type | House |
| Utility Water | Municipal Water |
| Open | |
| R V |
| Acreage | No |
| Size Irregular | 7340 |
| Size Total | 7340 Sqft |
| Size Total Text | 7340 Sqft |
| Level | Type | Length | Width | Dimensions |
|---|---|---|---|---|
| Basement | Family Room | 14 ft ,7 in | 12 ft ,1 in | 14 ft ,7 in x 12 ft ,1 in |
| Basement | Office | 8 ft ,7 in | 6 ft ,1 in | 8 ft ,7 in x 6 ft ,1 in |
| Basement | Recreational, Games Room | 20 ft | 10 ft ,9 in | 20 ft x 10 ft ,9 in |
| Basement | Bedroom 4 | 12 ft | 8 ft ,1 in | 12 ft x 8 ft ,1 in |
| Main Level | Kitchen | 10 ft | 9 ft | 10 ft x 9 ft |
| Main Level | Dining Room | 9 ft ,3 in | 8 ft ,9 in | 9 ft ,3 in x 8 ft ,9 in |
| Main Level | Living Room | 15 ft | 15 ft | 15 ft x 15 ft |
| Main Level | Bedroom 2 | 9 ft ,4 in | 8 ft | 9 ft ,4 in x 8 ft |
| Main Level | Bedroom 3 | 10 ft ,1 in | 8 ft | 10 ft ,1 in x 8 ft |
| Main Level | Primary Bedroom | 12 ft ,9 in | 10 ft | 12 ft ,9 in x 10 ft |
https://www.realtor.ca/real-estate/30157302/1575-van-bien-avenue-prince-george
Contact us for more information
Jesse Parker
Personal Real Estate Corporation

(250) 645-5055
(250) 563-1820

The trademarks REALTOR®, REALTORS®, and the REALTOR® logo are controlled by The Canadian Real Estate Association (CREA) and identify real estate professionals who are members of CREA. The trademarks MLS®, Multiple Listing Service® and the associated logos are owned by The Canadian Real Estate Association (CREA) and identify the quality of services provided by real estate professionals who are members of CREA. The trademark DDF® is owned by The Canadian Real Estate Association (CREA) and identifies CREA's Data Distribution Facility (DDF®)