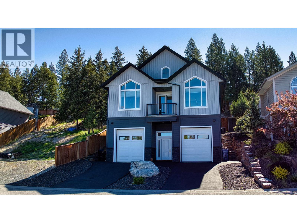
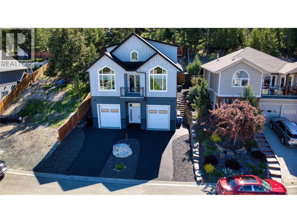
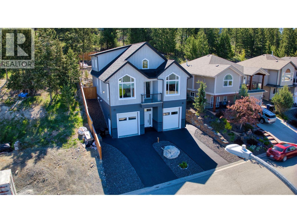
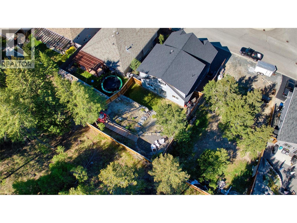
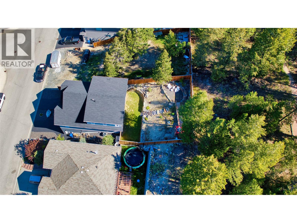
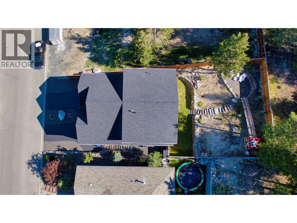
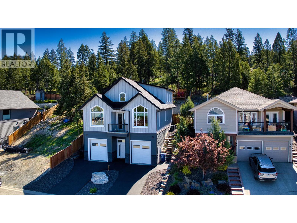
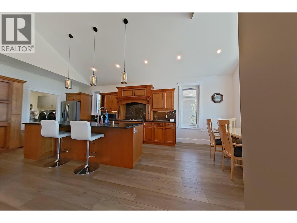
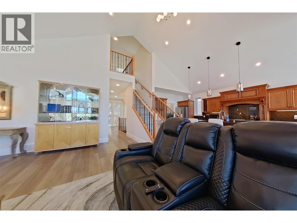
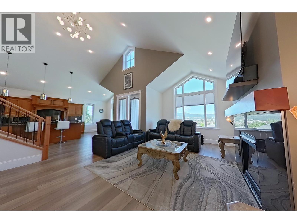
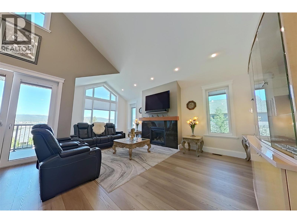
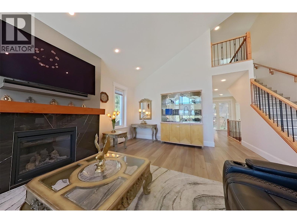
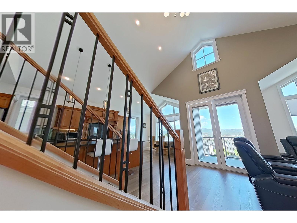
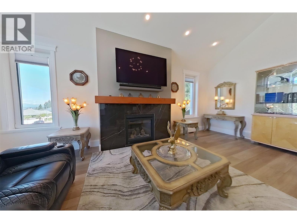
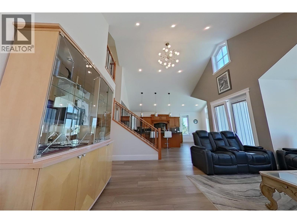
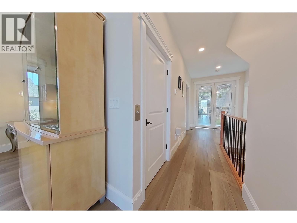
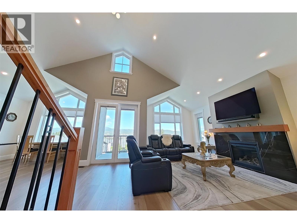
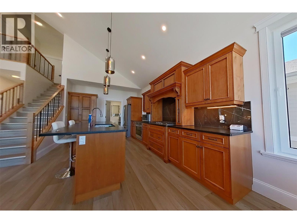
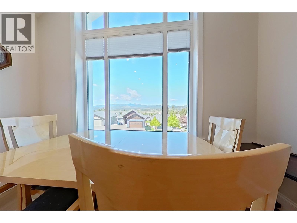
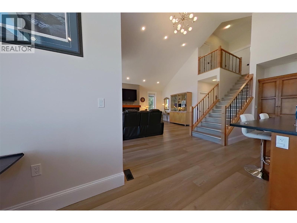
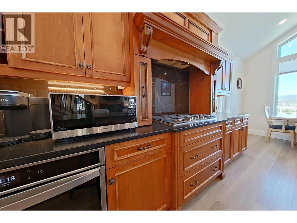
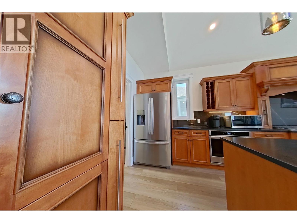
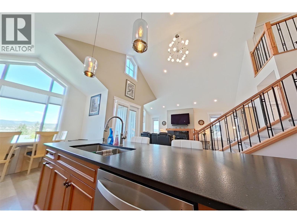
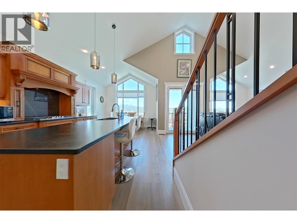
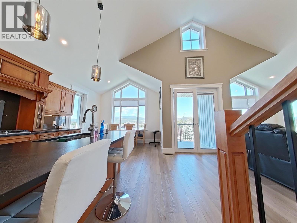
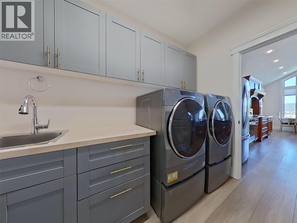
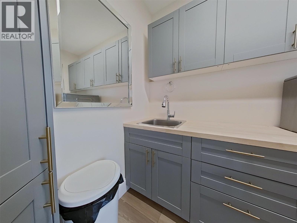
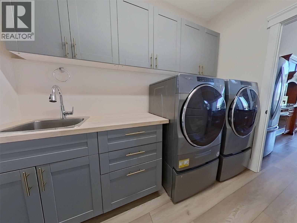
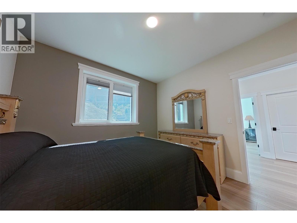
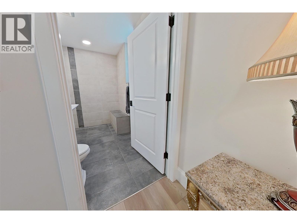
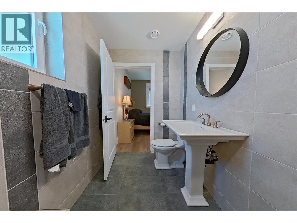
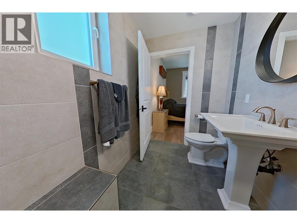
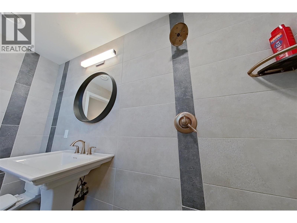
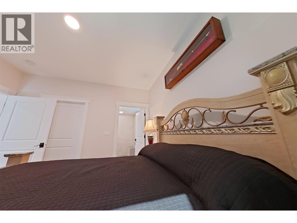
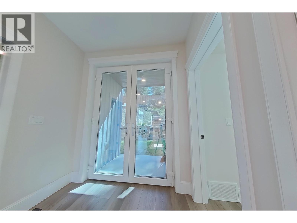
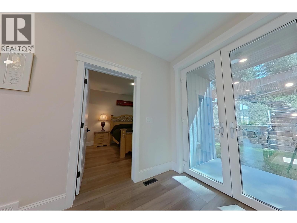
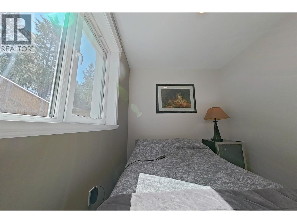
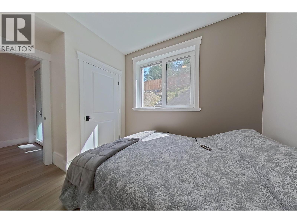
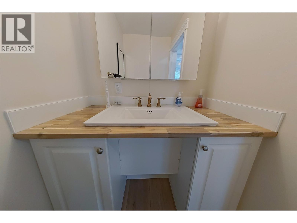
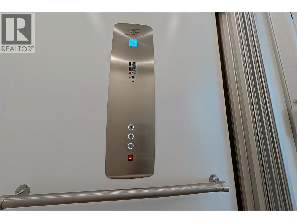
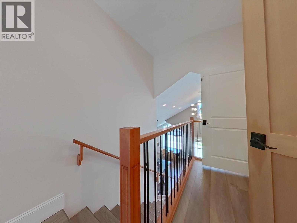
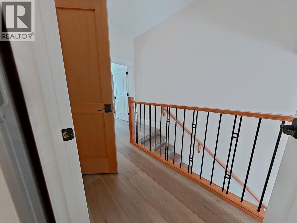
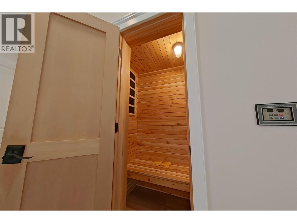
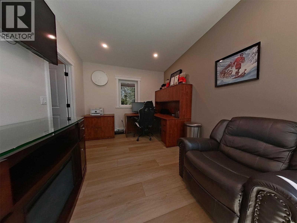
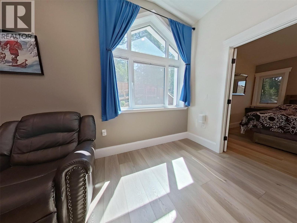
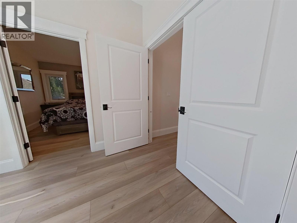
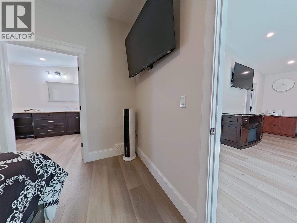
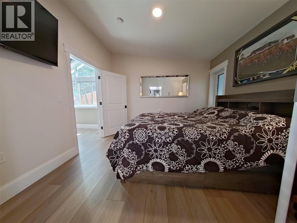
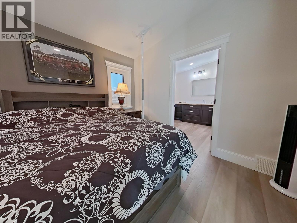
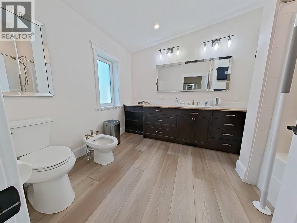
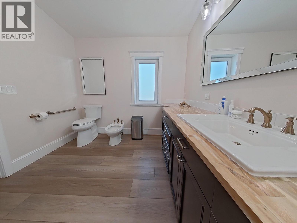
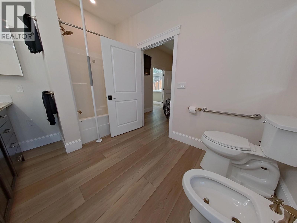
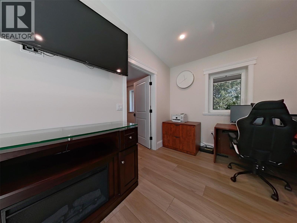
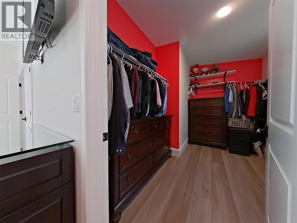
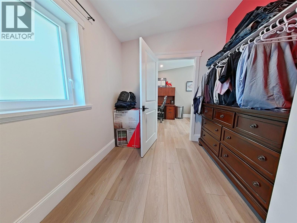
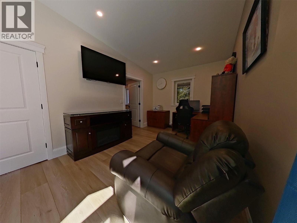
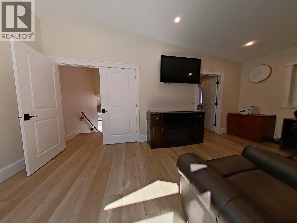
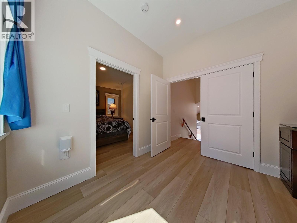
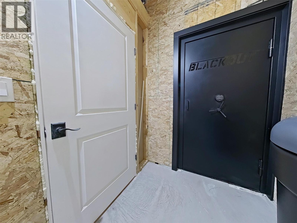
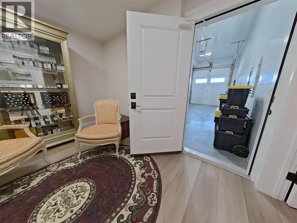
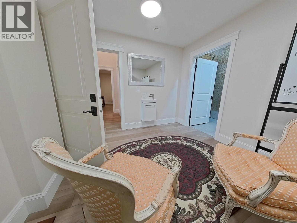
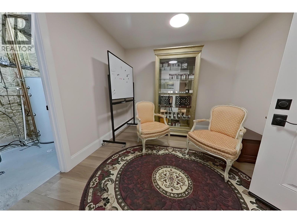
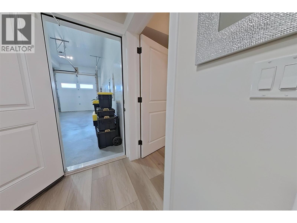
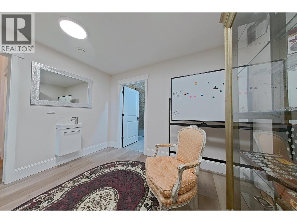
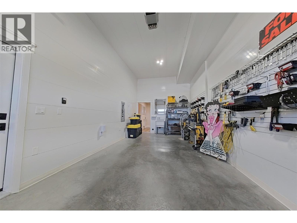
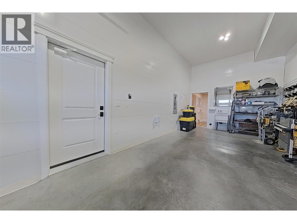
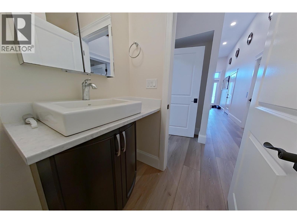
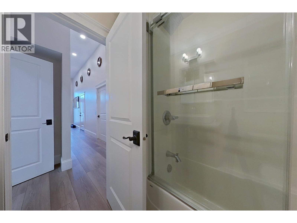
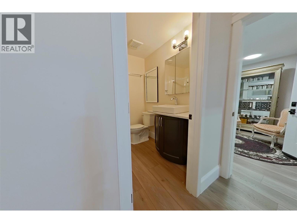
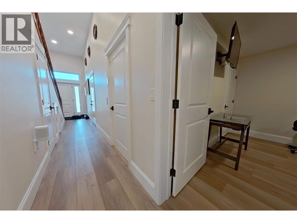
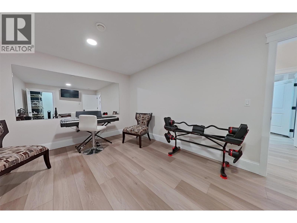
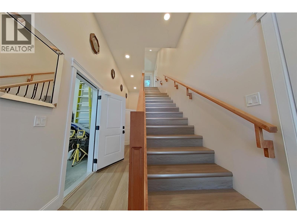
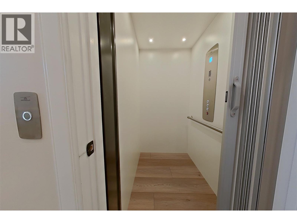
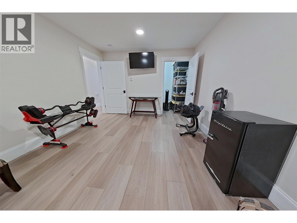
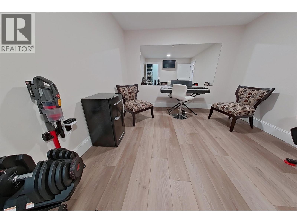
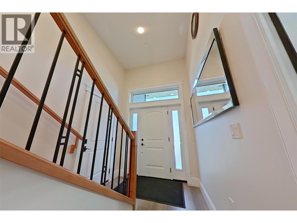
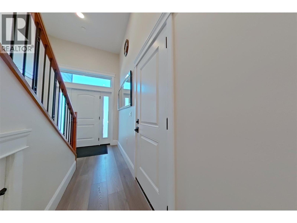
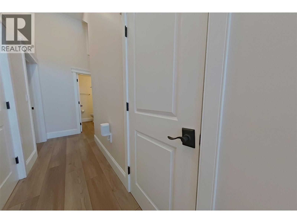
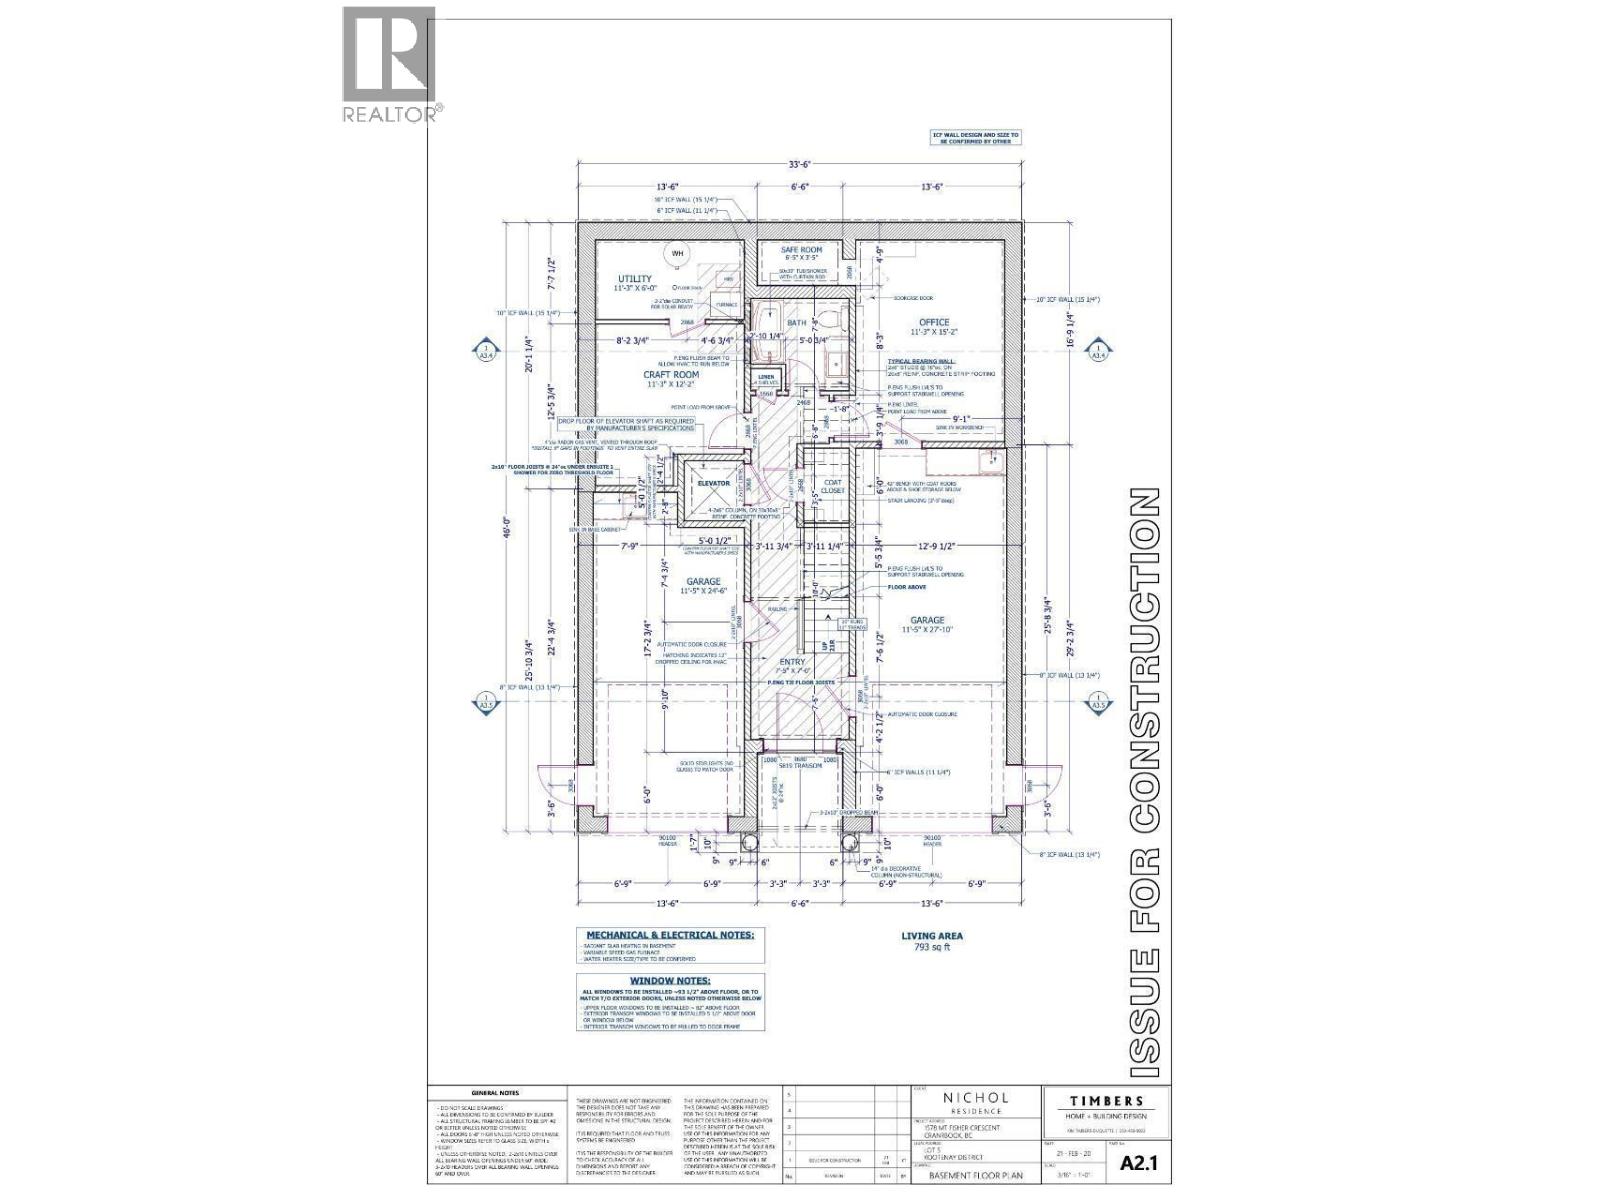
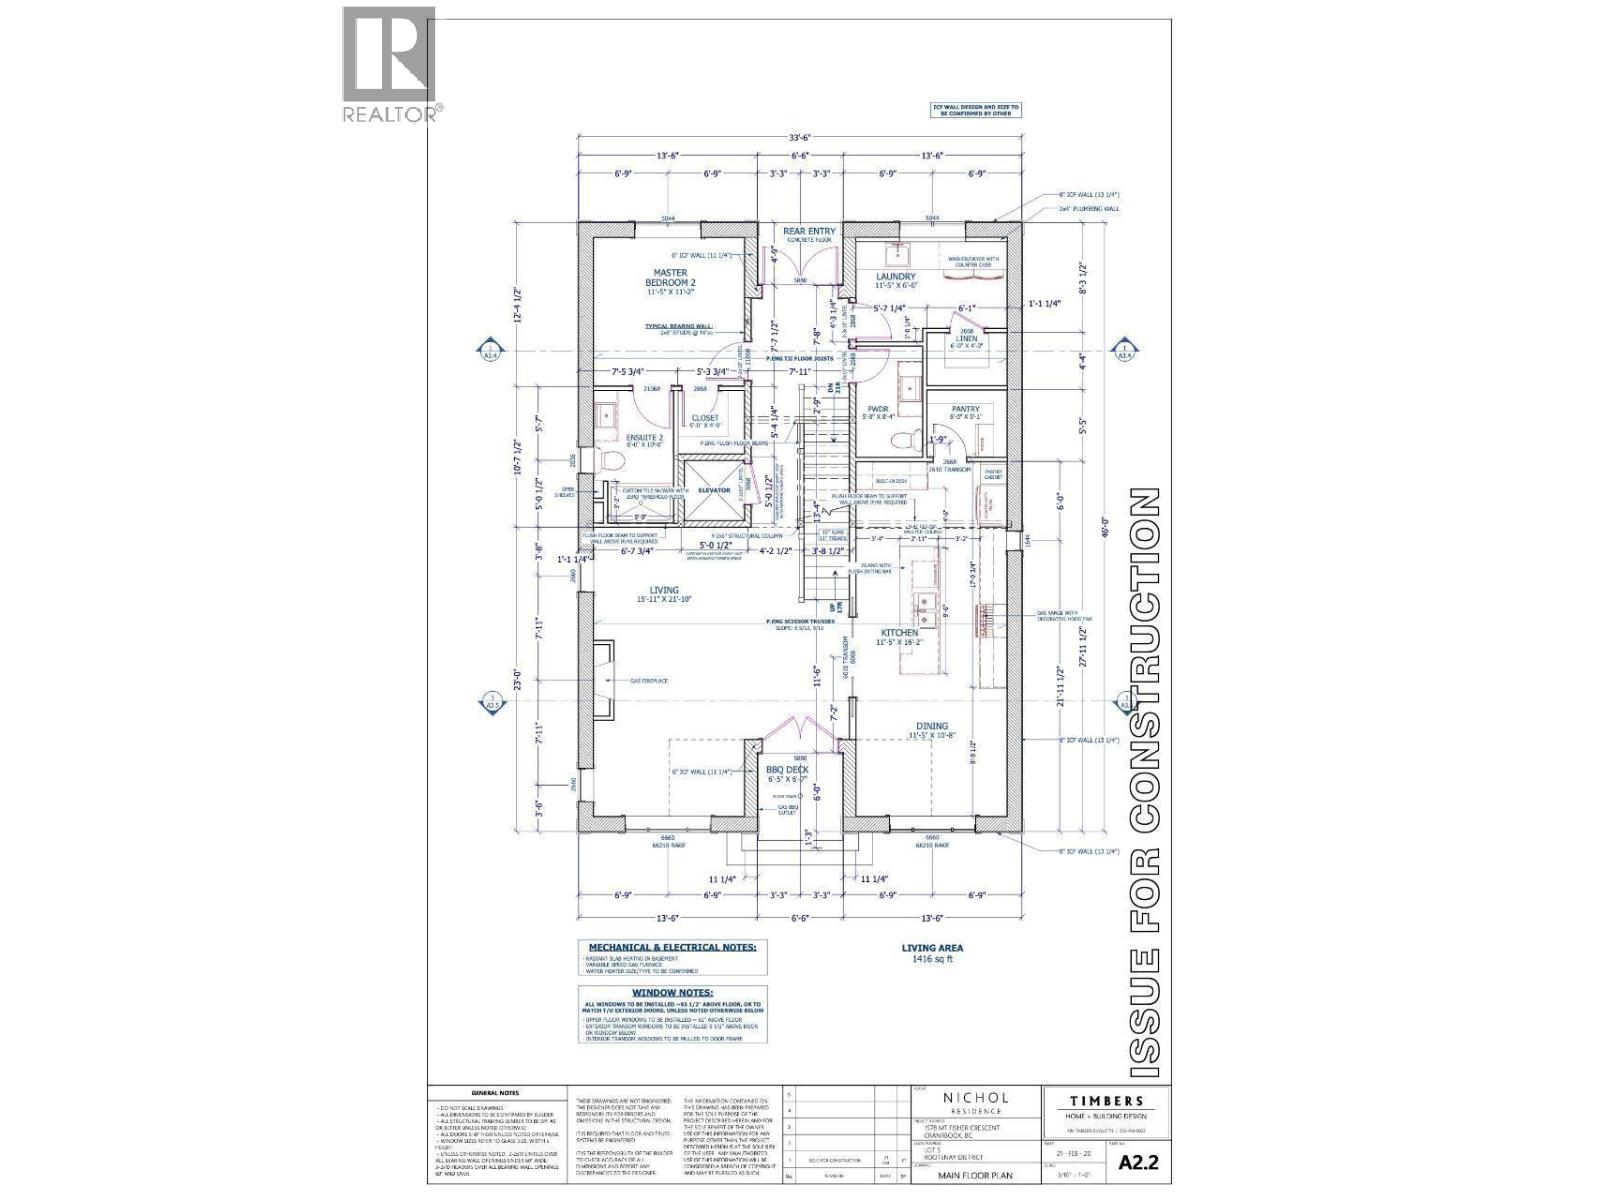
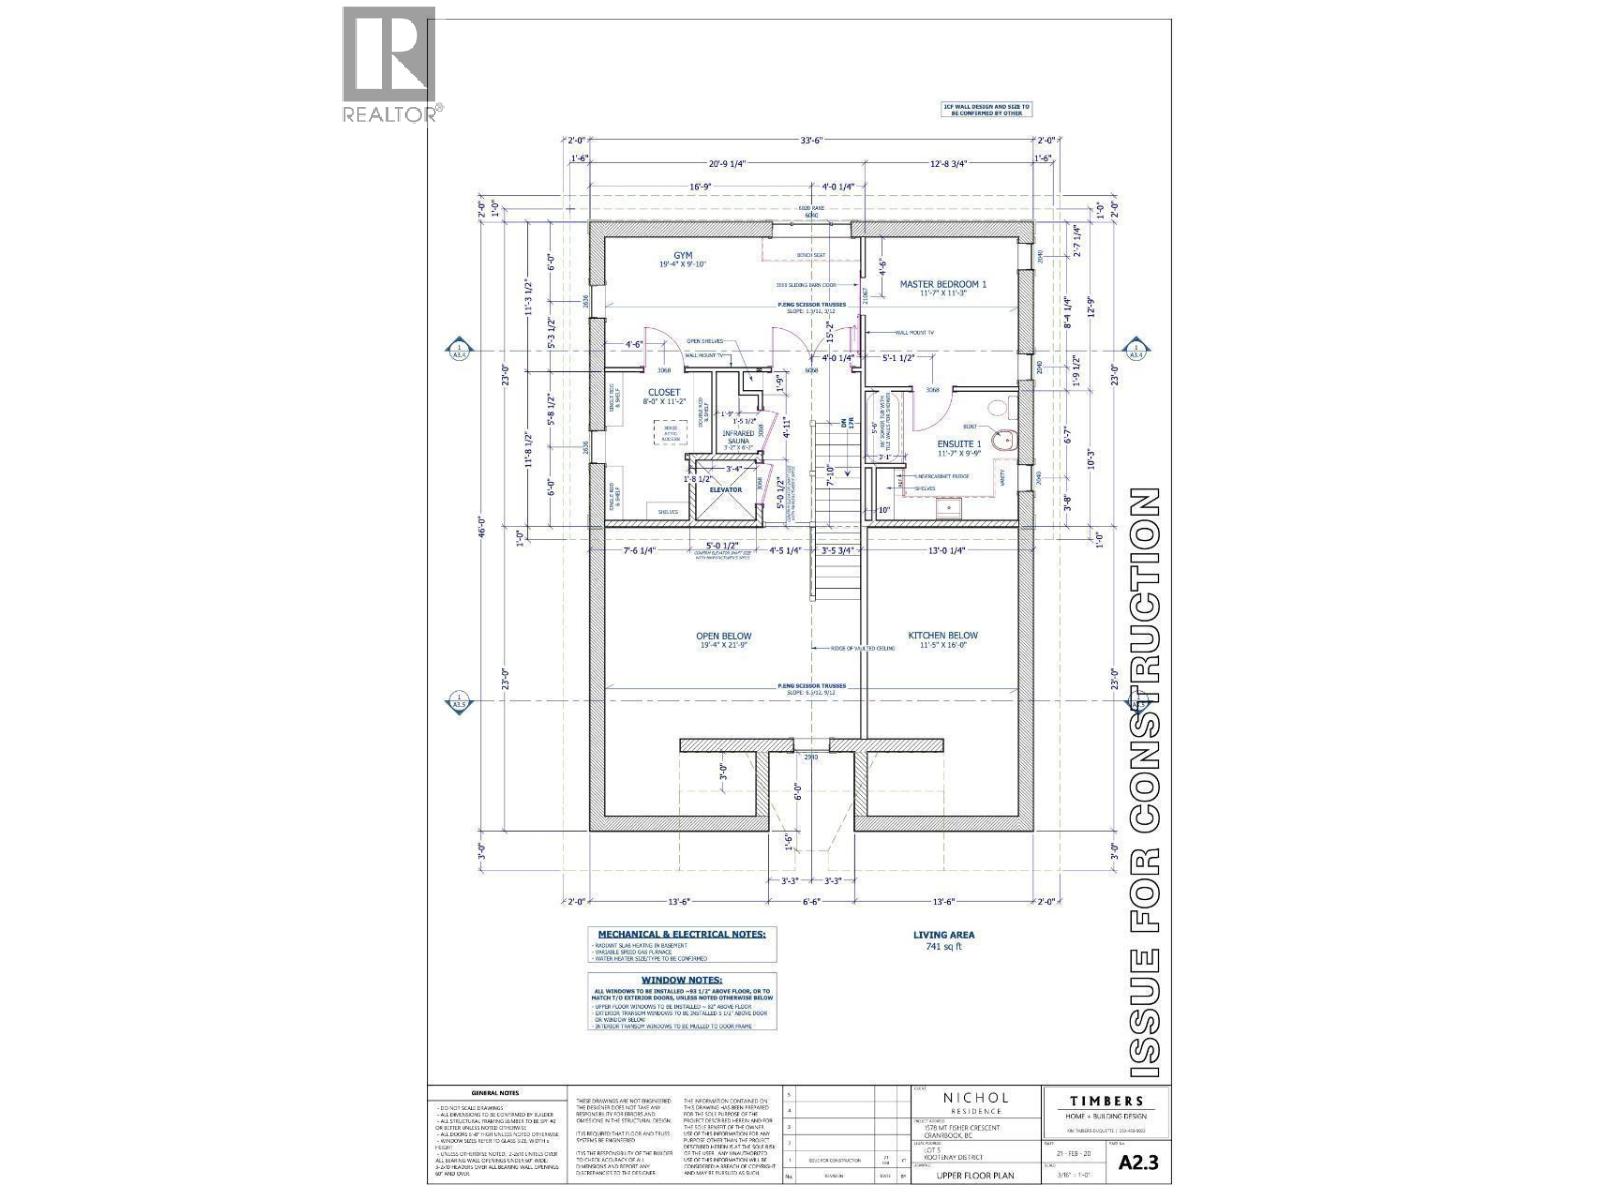
We will have a OPEN house on July 4 2026 from 12 pm to 4 pm . Showcasing exceptional craftsmanship throughout, the home is constructed entirely with Insulated Concrete Forms (ICF) from the foundation to the rafters, delivering superior energy efficiency, durability, and year-round comfort. Originally engineered for full handicap accessibility, the thoughtful design allows ease of mobility throughout. Premium Innotech windows complement the quality construction. The open-concept floor plan is enhanced by vaulted ceilings and a dream kitchen featuring a large island, black leathered granite countertops, a built-in pantry, and built-in stainless steel appliances. Recent upgrades include a fully completed laundry room and an impressive walk-in safe with a secure combination locking door. An integrated sound system creates a calm atmosphere throughout the home. The upper level serves as a luxurious private retreat, complete with a sauna, walk-in closet, and spa-inspired ensuite bathroom. Outside, the rear of the property backs directly onto the community forest, offering privacy and immediate access to nature and recreation. Thoughtfully designed landscaping provides ample space for outdoor gatherings and entertaining. All furniture may be included if the full asking price is honoured in the Contract of Purchase and Sale at closing. This home is a true showcase of excellence, quality construction, and meticulous attention to detail (id:44393)
| MLS® Number | 10388459 |
| Property Type | Single Family |
| Neigbourhood | Cranbrook North |
| Amenities Near By | Public Transit, Airport, Park, Recreation, Schools, Shopping |
| Community Features | Family Oriented |
| Features | Central Island, One Balcony |
| Parking Space Total | 5 |
| View Type | City View, Mountain View |
| Bathroom Total | 3 |
| Bedrooms Total | 3 |
| Appliances | Refrigerator, Dishwasher, Dryer, Range - Gas, Oven, Washer, Water Softener |
| Architectural Style | Other |
| Basement Type | Full |
| Constructed Date | 2021 |
| Construction Style Attachment | Detached |
| Cooling Type | Central Air Conditioning |
| Exterior Finish | Other, Stone |
| Fire Protection | Controlled Entry |
| Fireplace Fuel | Gas |
| Fireplace Present | Yes |
| Fireplace Total | 1 |
| Fireplace Type | Unknown |
| Flooring Type | Ceramic Tile, Vinyl |
| Foundation Type | Insulated Concrete Forms |
| Half Bath Total | 1 |
| Heating Type | In Floor Heating, Forced Air |
| Roof Material | Asphalt Shingle |
| Roof Style | Unknown |
| Stories Total | 3 |
| Size Interior | 2,732 Ft2 |
| Type | House |
| Utility Water | Municipal Water |
| See Remarks | |
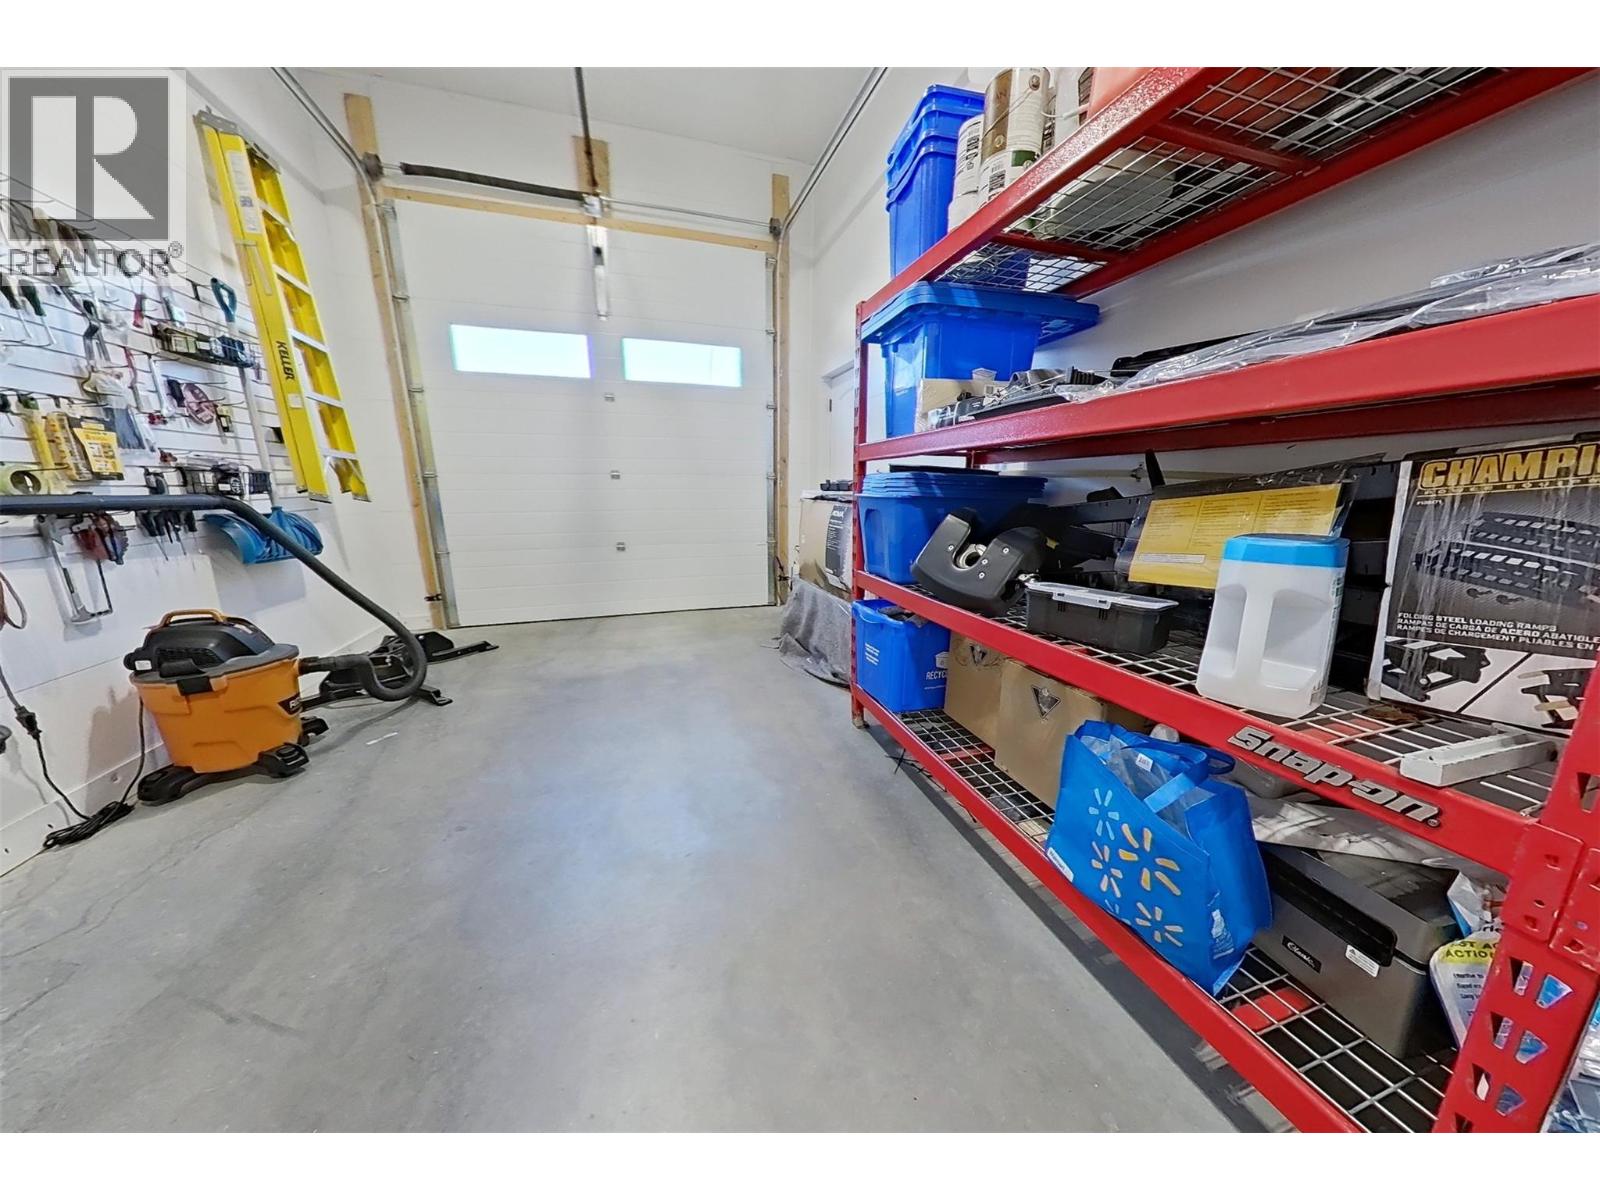
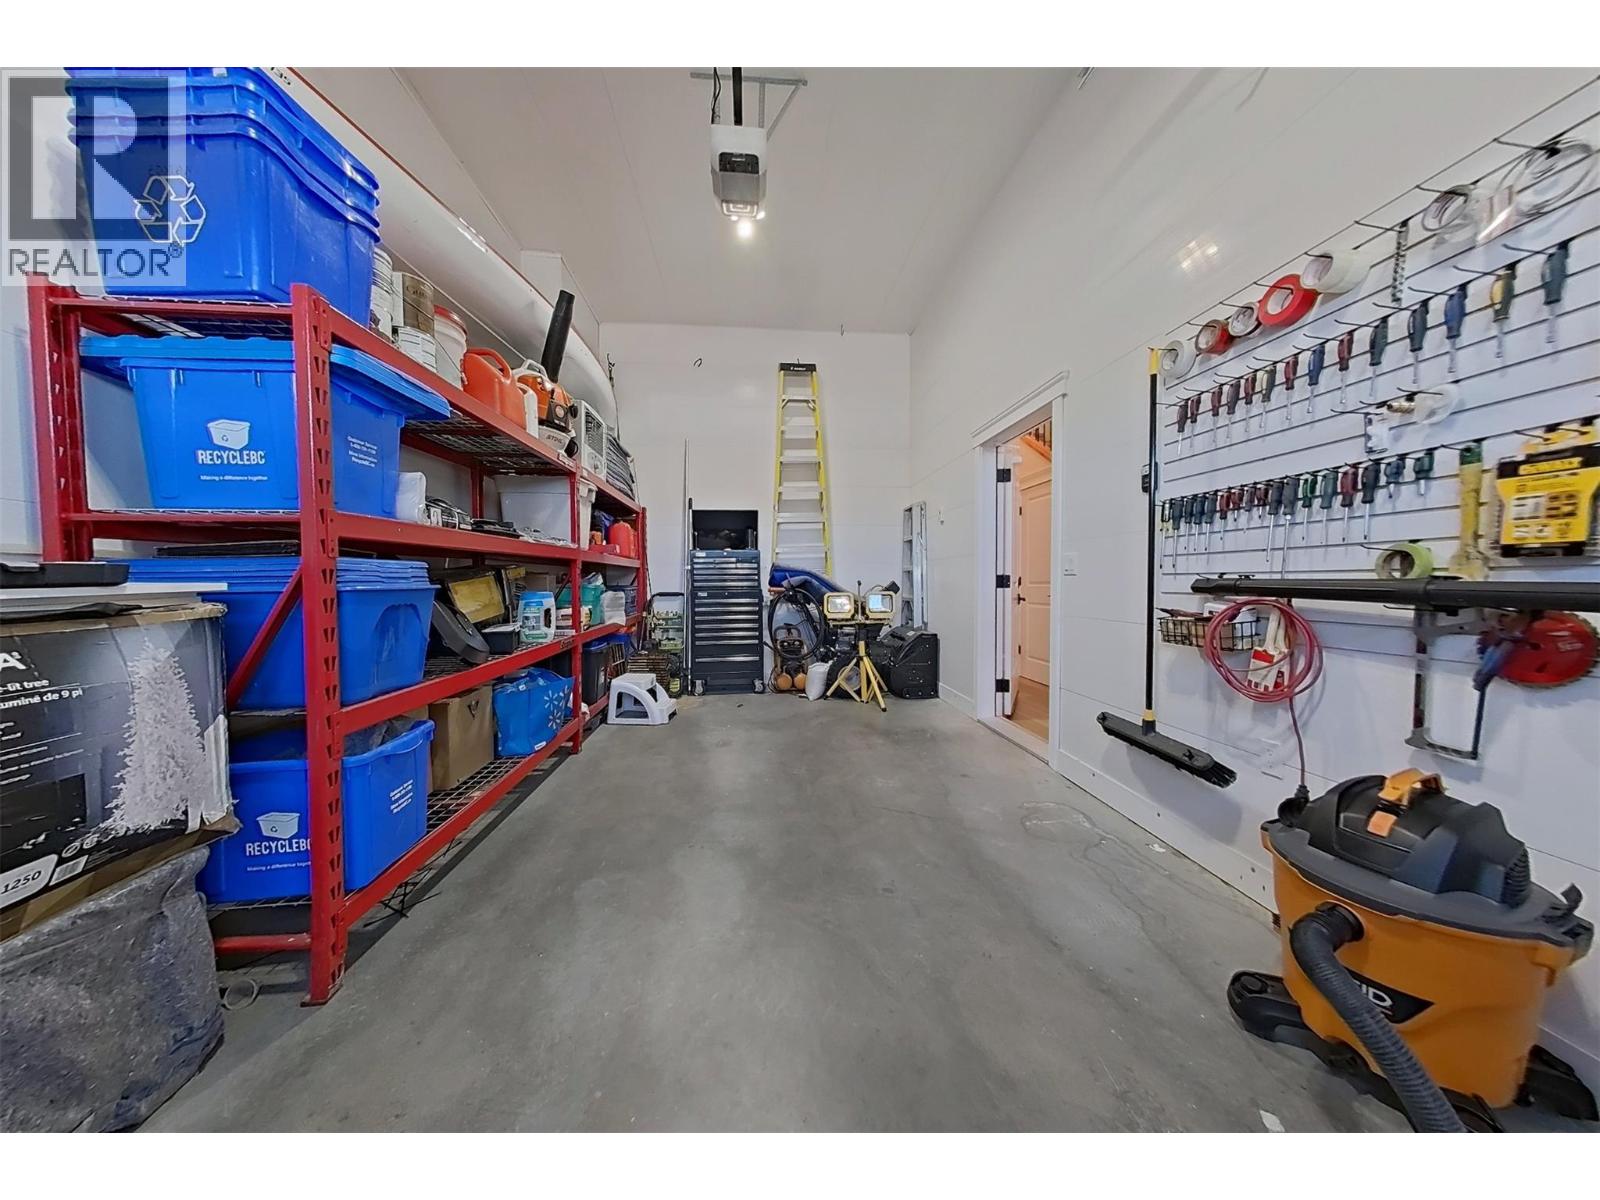
| Attached Garage | 2 |
| Street | |
| Oversize |
| Access Type | Easy Access |
| Acreage | No |
| Land Amenities | Public Transit, Airport, Park, Recreation, Schools, Shopping |
| Sewer | Municipal Sewage System |
| Size Irregular | 0.13 |
| Size Total | 0.13 Ac|under 1 Acre |
| Size Total Text | 0.13 Ac|under 1 Acre |
| Level | Type | Length | Width | Dimensions |
|---|---|---|---|---|
| Second Level | Living Room | 19'8'' x 21'10'' | ||
| Second Level | Laundry Room | 11'3'' x 9'8'' | ||
| Second Level | Kitchen | 11'8'' x 19'1'' | ||
| Second Level | Other | 5'7'' x 3'9'' | ||
| Second Level | Dining Room | 11'6'' x 5'9'' | ||
| Second Level | Bedroom | 11'7'' x 8'7'' | ||
| Second Level | Bedroom | 11'5'' x 11'4'' | ||
| Second Level | 3pc Bathroom | 5'6'' x 9'6'' | ||
| Second Level | 2pc Bathroom | 4'3'' x 6'10'' | ||
| Third Level | Other | 5'7'' x 3'9'' | ||
| Third Level | Office | 19'3'' x 9'10'' | ||
| Third Level | Other | 8'2'' x 11'2'' | ||
| Third Level | Primary Bedroom | 11'8'' x 11'9'' | ||
| Main Level | Utility Room | 11'4'' x 5'3'' | ||
| Main Level | Storage | 6'4'' x 4'11'' | ||
| Main Level | Office | 11'4'' x 16'1'' | ||
| Main Level | Other | 5'7'' x 3'9'' | ||
| Main Level | Den | 11'4'' x 9'11'' | ||
| Main Level | Full Bathroom | 7'5'' x 6'8'' |
https://www.realtor.ca/real-estate/29798367/1578-mt-fisher-crescent-cranbrook-cranbrook-north
Contact us for more information
Mitch Loberg
(888) 828-8447
www.onereal.com/

The trademarks REALTOR®, REALTORS®, and the REALTOR® logo are controlled by The Canadian Real Estate Association (CREA) and identify real estate professionals who are members of CREA. The trademarks MLS®, Multiple Listing Service® and the associated logos are owned by The Canadian Real Estate Association (CREA) and identify the quality of services provided by real estate professionals who are members of CREA. The trademark DDF® is owned by The Canadian Real Estate Association (CREA) and identifies CREA's Data Distribution Facility (DDF®)