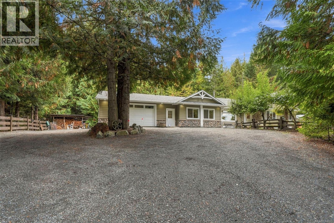
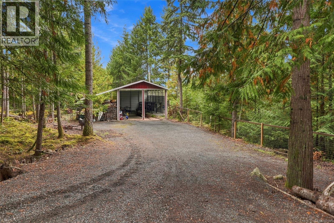
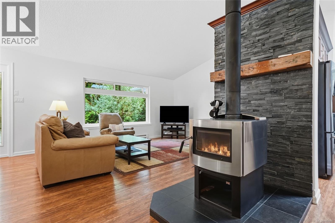
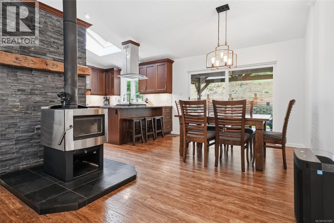
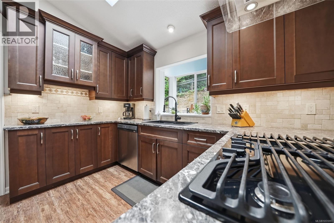
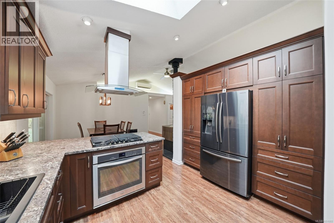
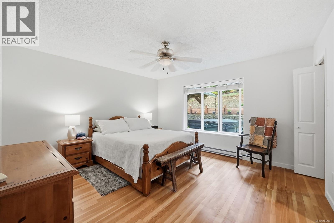
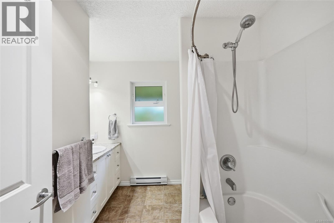
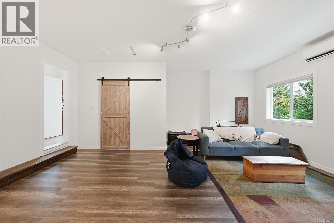
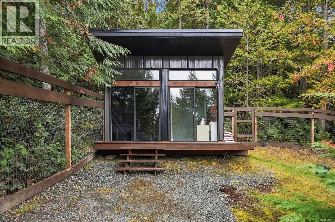
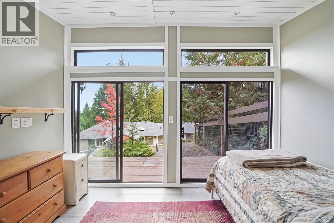
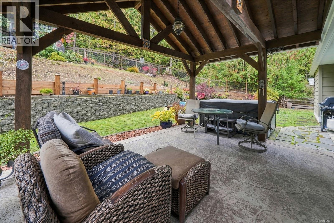
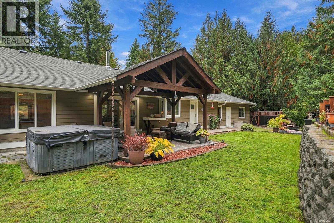
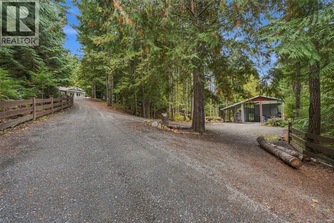
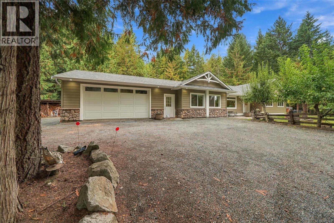
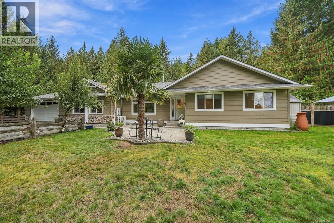
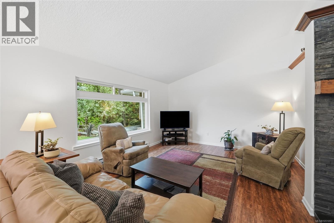
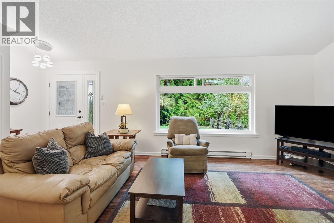
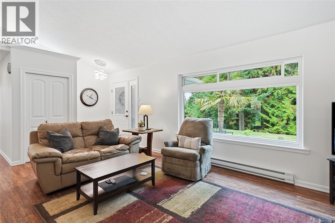
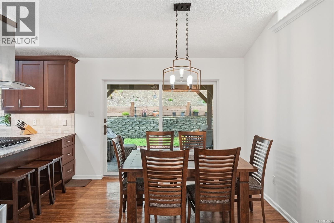
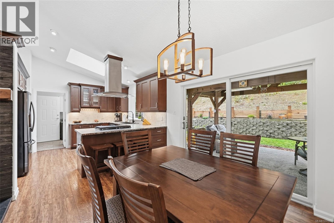
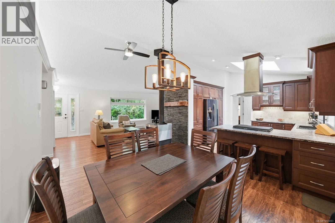
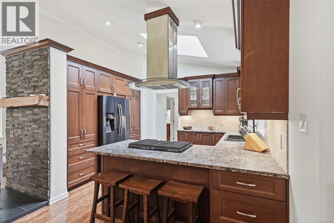
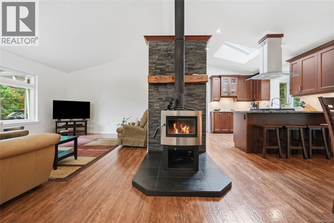
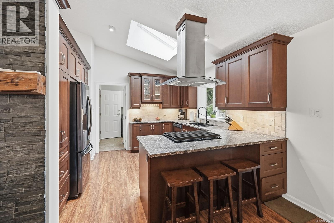
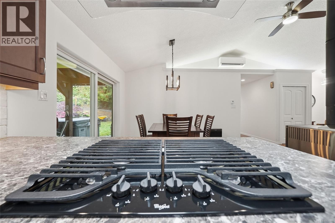
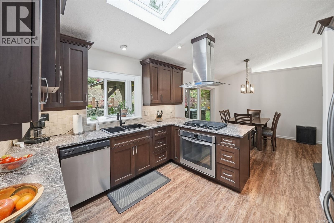
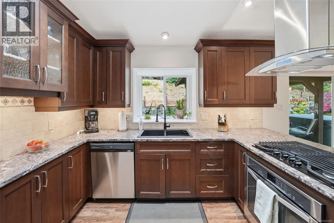
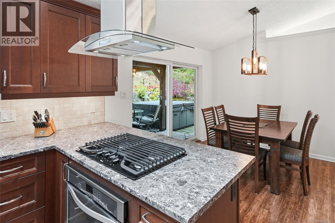
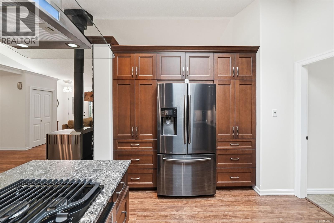
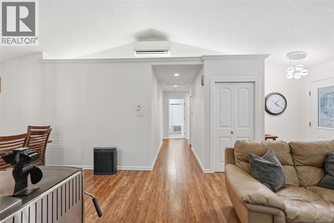
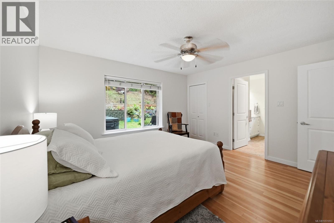
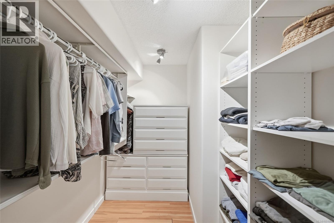
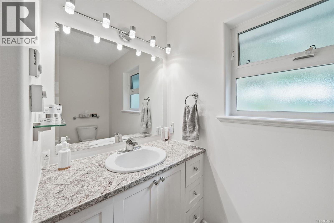
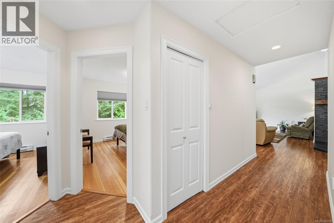
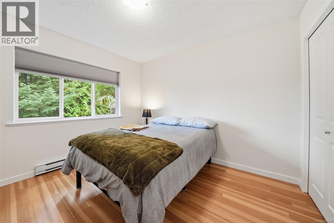
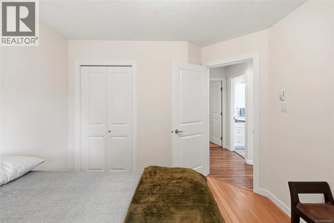
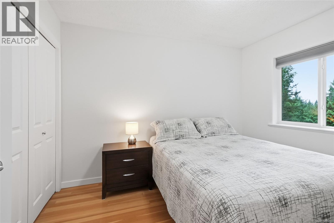
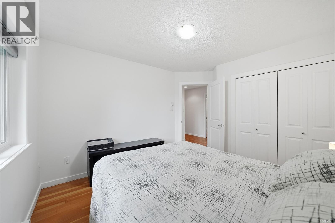
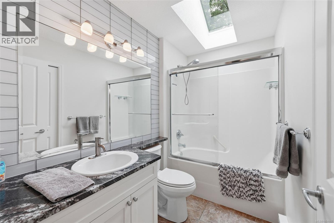
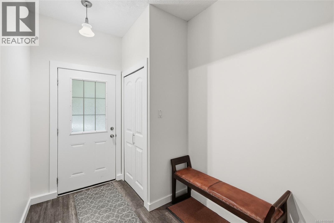
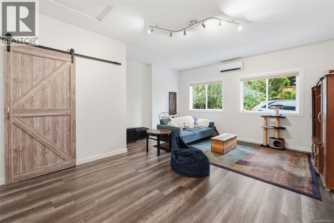
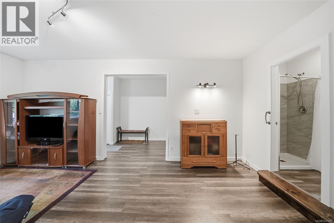
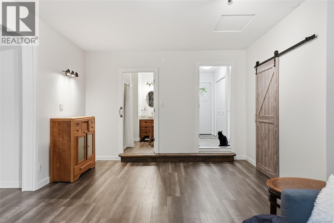
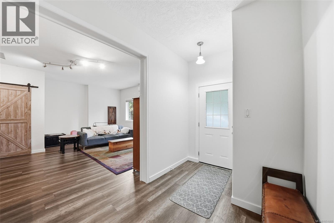
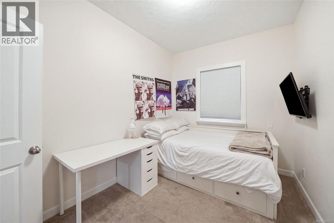
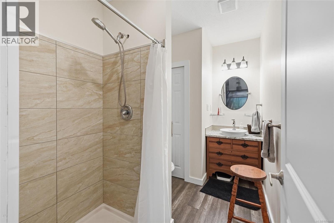
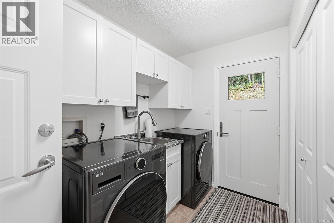
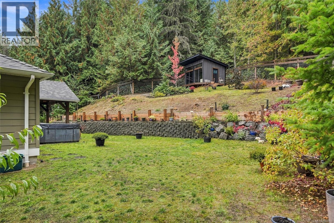
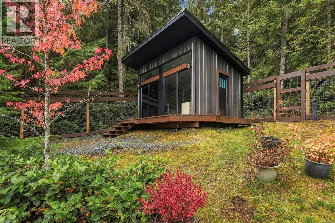
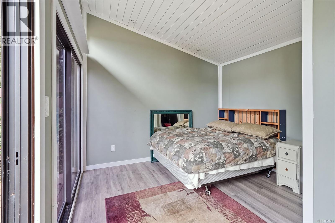
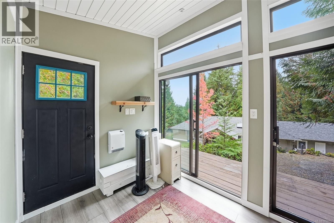
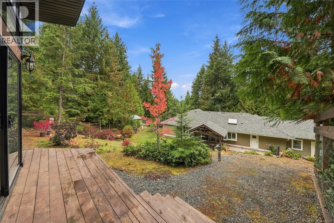
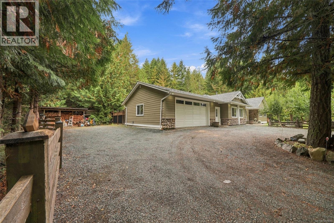
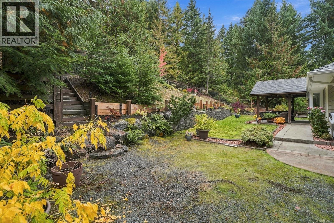
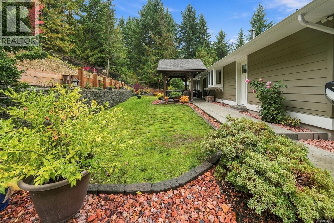
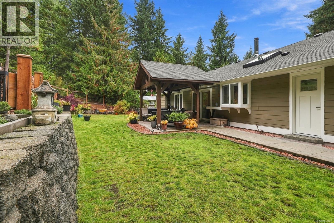
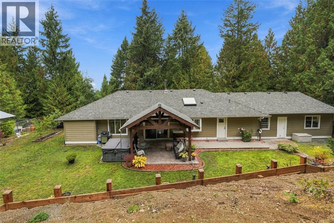
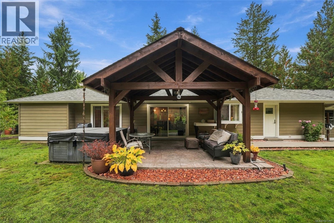
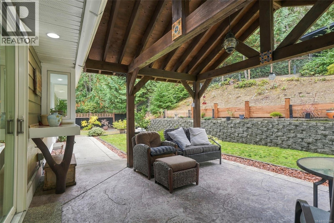
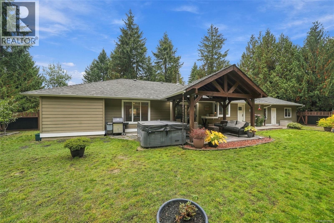
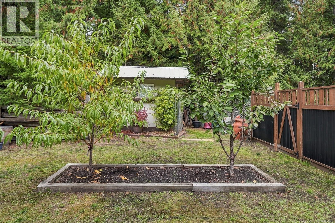
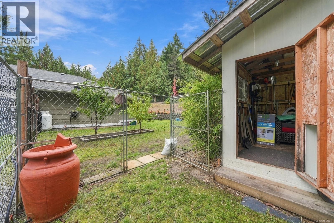
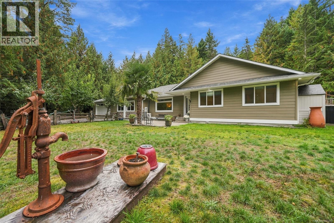
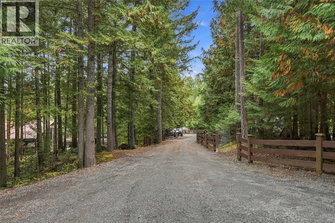
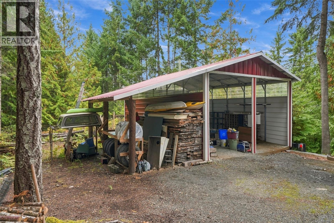
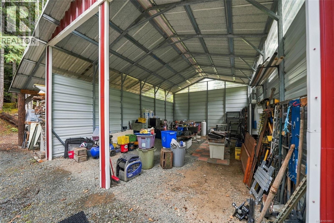
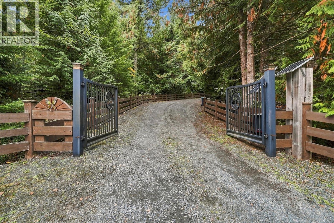
Freshly painted inside and refreshed exterior, this rancher features a new roof (September 2026), several new vinyl windows and water filtration. Other updates include a two-head heat pump, PEX plumbing, 200-amp service and new vinyl flooring in the kitchen. The kitchen also offers a skylight, wood cabinetry, stainless steel appliances, a propane cooktop and electric oven. A wood-burning fireplace adds a cozy touch. Set on a private 2.68-acre property, this home offers four bedrooms, three bathrooms and a spacious family room. Vaulted ceilings and hand-scraped floors add warmth, while a separate entrance to the in-law area offers potential for flexible, multigenerational living. A standout bonus is the heated “she shed,” with hardwired lighting and built-in shelving. Use it as a studio, hobby room, home office or dedicated space for projects. Outside, enjoy a covered gazebo with hot tub, sliders to a pergola, a fenced garden, apple, pear and plum trees, and two additional sheds. Parking and workspace include an oversized double garage, over-height triple carport and RV parking. (id:44393)
| MLS® Number | 1051093 |
| Property Type | Single Family |
| Neigbourhood | Qualicum North |
| Features | Private Setting, Wooded Area, Other |
| Parking Space Total | 6 |
| Plan | Vip75374 |
| Bathroom Total | 3 |
| Bedrooms Total | 4 |
| Constructed Date | 2004 |
| Cooling Type | Air Conditioned, Wall Unit |
| Fireplace Present | Yes |
| Fireplace Total | 2 |
| Heating Fuel | Electric |
| Heating Type | Heat Pump |
| Size Interior | 1,992 Ft2 |
| Type | House |
| Carport | |
| Garage | |
| R V |
| Acreage | Yes |
| Size Irregular | 2.67 |
| Size Total | 2.67 Ac |
| Size Total Text | 2.67 Ac |
| Zoning Description | R-2 |
| Zoning Type | Unknown |
| Level | Type | Length | Width | Dimensions |
|---|---|---|---|---|
| Main Level | Mud Room | 6'9 x 13'10 | ||
| Main Level | Family Room | 16'11 x 20'7 | ||
| Main Level | Dining Room | 11'9 x 9'9 | ||
| Main Level | Bathroom | 8'11 x 5'3 | ||
| Main Level | Bedroom | 10'2 x 12'2 | ||
| Main Level | Bedroom | 10'3 x 12'1 | ||
| Main Level | Living Room | 20'1 x 16'2 | ||
| Main Level | Kitchen | 10'2 x 12'1 | ||
| Main Level | Ensuite | 8'11 x 8'3 | ||
| Main Level | Primary Bedroom | 12'9 x 13'8 | ||
| Main Level | Bedroom | 8'1 x 11'8 | ||
| Main Level | Bathroom | 3-Piece |
https://www.realtor.ca/real-estate/30375218/1580-meadowood-way-qualicum-beach-qualicum-north
Contact us for more information
Brittany Haddad

(250) 752-2466
(800) 668-3622
(250) 752-2433
www.remax-anchor-qualicumbeach-bc.com/
Carol Riera
Personal Real Estate Corporation
(250) 752-2466
(800) 668-3622
(250) 752-2433
www.remax-anchor-qualicumbeach-bc.com/

The trademarks REALTOR®, REALTORS®, and the REALTOR® logo are controlled by The Canadian Real Estate Association (CREA) and identify real estate professionals who are members of CREA. The trademarks MLS®, Multiple Listing Service® and the associated logos are owned by The Canadian Real Estate Association (CREA) and identify the quality of services provided by real estate professionals who are members of CREA. The trademark DDF® is owned by The Canadian Real Estate Association (CREA) and identifies CREA's Data Distribution Facility (DDF®)