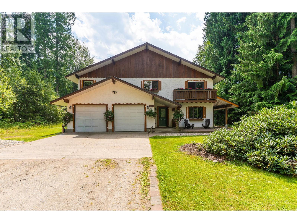
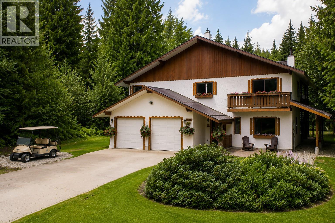
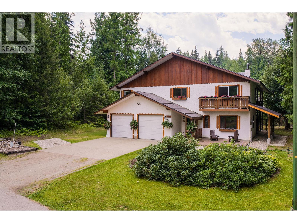
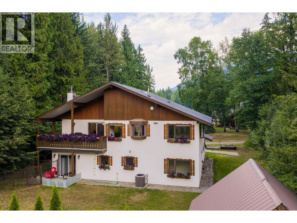
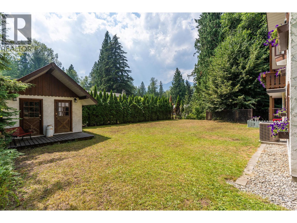
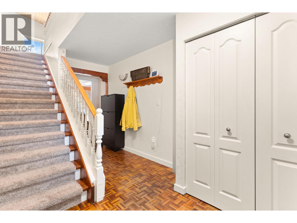
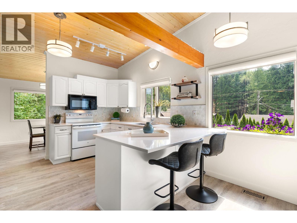
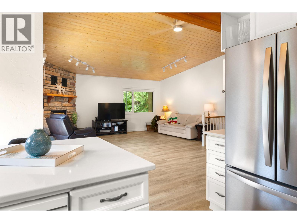
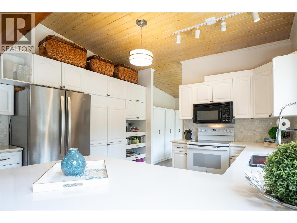
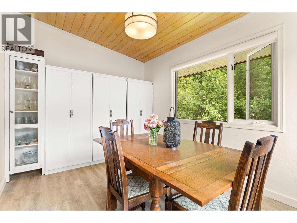
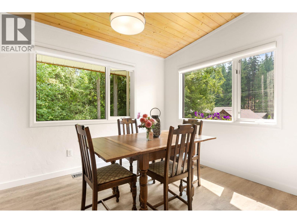
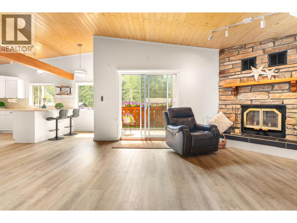
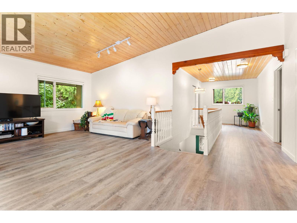
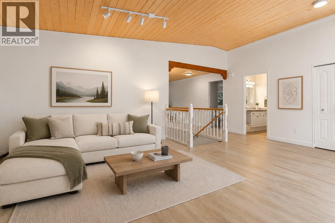
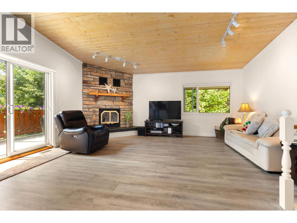
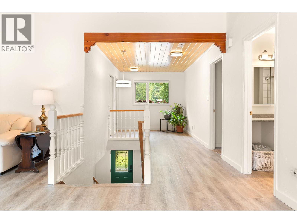
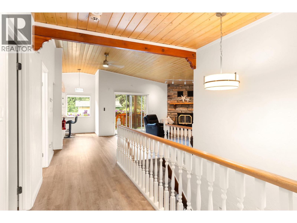
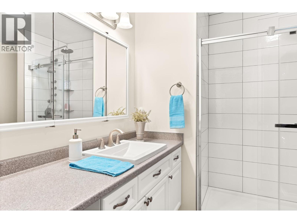
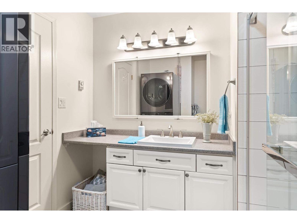
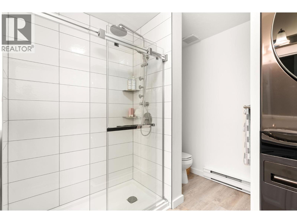
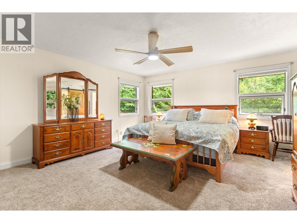
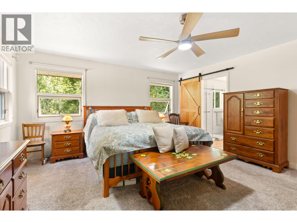
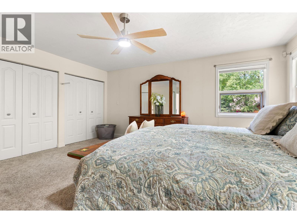
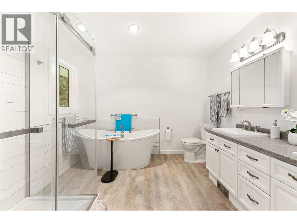
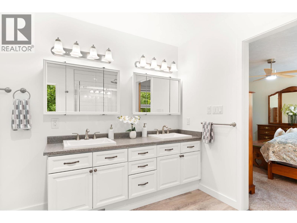
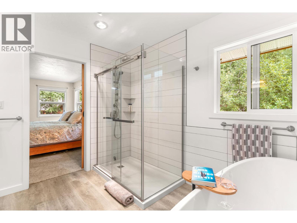

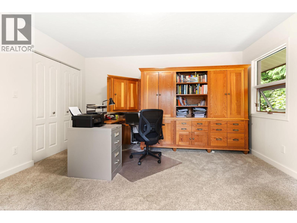
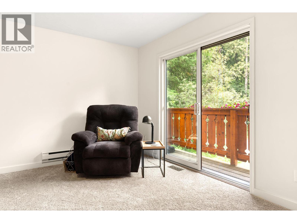
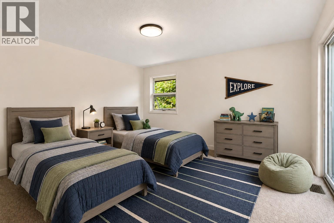
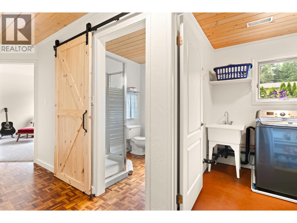
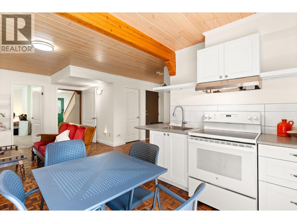
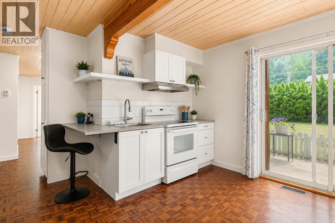
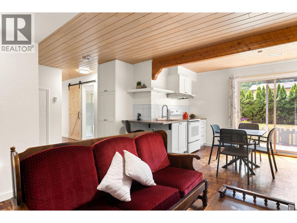
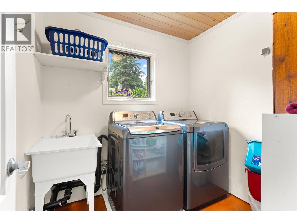
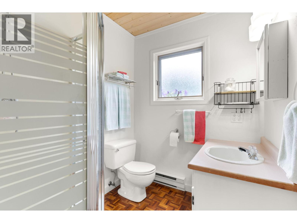
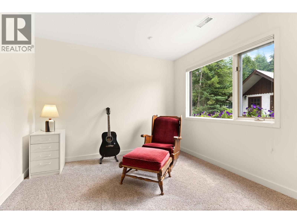
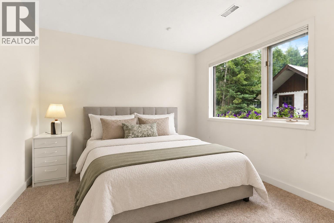
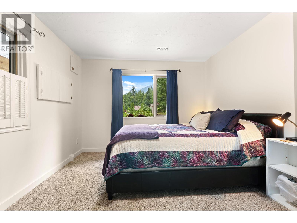
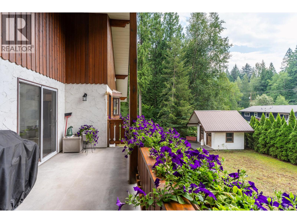
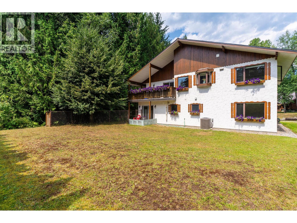
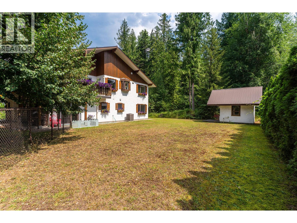
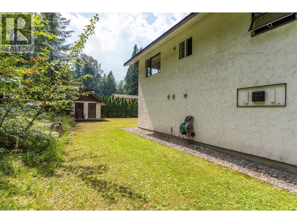
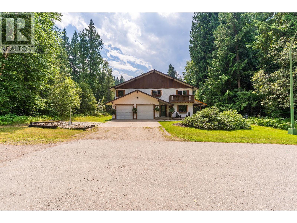
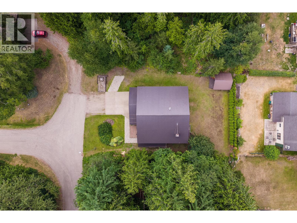
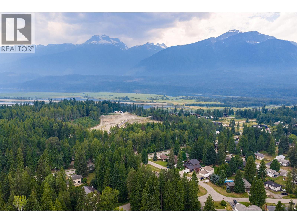
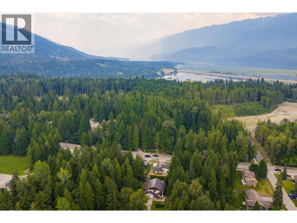

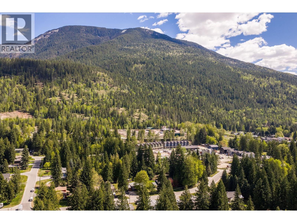
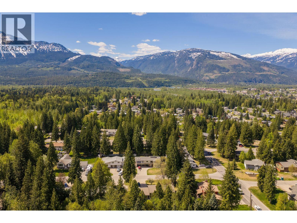
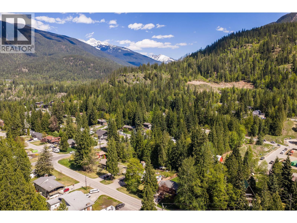
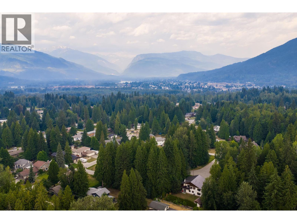
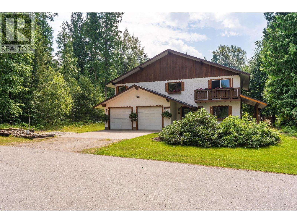
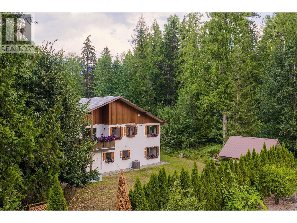
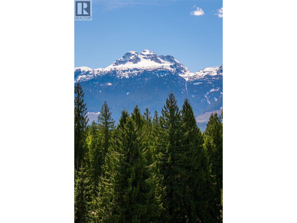
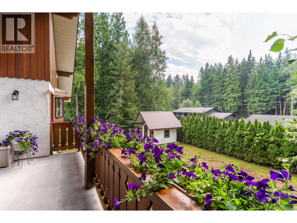
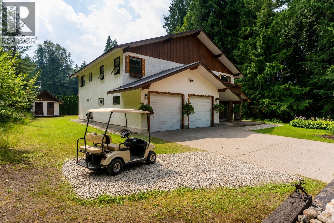
Nestled in a peaceful, park-like setting, this charming chalet-style home captures the alpine vibe in one of Revelstoke's most sought-after neighborhoods. Located just minutes from Revelstoke Mountain Resort, Cabot Revelstoke Golf Course, Mackenzie Village, which has most amenities, and the elementary school, you'll enjoy the best of mountain living with everyday conveniences close by. Designed for flexibility, the main level ( Upper floor) features a spacious primary bedroom with a full ensuite, large closets, second bedroom, full bathroom with laundry, an inviting living room with a cozy fireplace, kitchen, with eating bar, and separate dining area. The fully finished lower level has its own private entrance, making it ideal if you wish for an in-law suite/nanny quarter, or mortgage helper. It offers two bedrooms, a full bathroom, kitchen, living room, laundry, and storage. The double garage provides plenty of space for vehicles, mountain gear, golf cart and a workshop, with direct access into the home. Recent upgrades include the kitchen, bathrooms, flooring, paint, lighting, newer roof, central air conditioning, and electric forced-air heating supplemented by an efficient pellet furnace. Combining alpine charm, functional living spaces, and excellent income potential, this is a rare opportunity to own a versatile home in an exceptional Revelstoke location. (id:44393)
| MLS® Number | 10395967 |
| Property Type | Single Family |
| Neigbourhood | Revelstoke |
| Parking Space Total | 5 |
| View Type | Mountain View, View (panoramic) |
| Bathroom Total | 3 |
| Bedrooms Total | 4 |
| Appliances | Refrigerator, Dishwasher, Dryer, Range - Electric, Microwave, See Remarks, Washer |
| Basement Type | Full |
| Constructed Date | 1992 |
| Construction Style Attachment | Detached |
| Cooling Type | Central Air Conditioning |
| Exterior Finish | Stucco |
| Fire Protection | Security System |
| Fireplace Fuel | Unknown |
| Fireplace Present | Yes |
| Fireplace Total | 1 |
| Fireplace Type | Decorative |
| Flooring Type | Carpeted, Wood, Vinyl |
| Heating Fuel | Electric |
| Heating Type | Baseboard Heaters, Forced Air, Other |
| Roof Material | Metal |
| Roof Style | Unknown |
| Stories Total | 2 |
| Size Interior | 2,851 Ft2 |
| Type | House |
| Utility Water | Municipal Water |
| Additional Parking | |
| Attached Garage | 2 |
| Street |
| Acreage | No |
| Sewer | Septic Tank |
| Size Irregular | 0.23 |
| Size Total | 0.23 Ac|under 1 Acre |
| Size Total Text | 0.23 Ac|under 1 Acre |
| Level | Type | Length | Width | Dimensions |
|---|---|---|---|---|
| Second Level | Bedroom | 16' x 17' | ||
| Second Level | Full Ensuite Bathroom | Measurements not available | ||
| Second Level | Full Bathroom | Measurements not available | ||
| Second Level | Primary Bedroom | 20' x 17' | ||
| Second Level | Kitchen | 13' x 16' | ||
| Second Level | Living Room | 19' x 17' | ||
| Lower Level | Family Room | 20' x 13' | ||
| Lower Level | Bedroom | 16' x 12' | ||
| Lower Level | Bedroom | 13' x 11' | ||
| Lower Level | Full Bathroom | Measurements not available |
https://www.realtor.ca/real-estate/30103203/1587-pratico-road-revelstoke-revelstoke
Contact us for more information
Stacey Jamieson

(250) 541-8996
(250) 541-8996
thebchomes.com/

The trademarks REALTOR®, REALTORS®, and the REALTOR® logo are controlled by The Canadian Real Estate Association (CREA) and identify real estate professionals who are members of CREA. The trademarks MLS®, Multiple Listing Service® and the associated logos are owned by The Canadian Real Estate Association (CREA) and identify the quality of services provided by real estate professionals who are members of CREA. The trademark DDF® is owned by The Canadian Real Estate Association (CREA) and identifies CREA's Data Distribution Facility (DDF®)