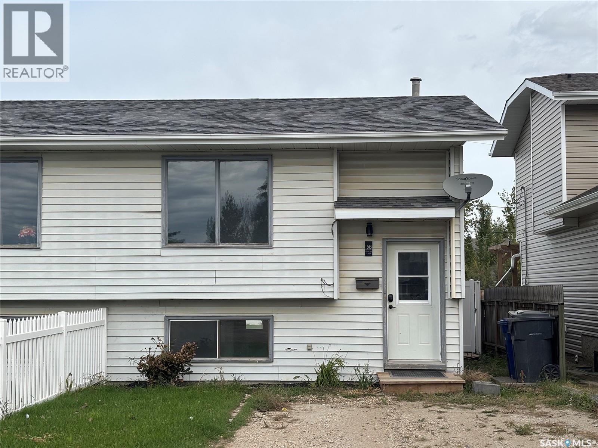
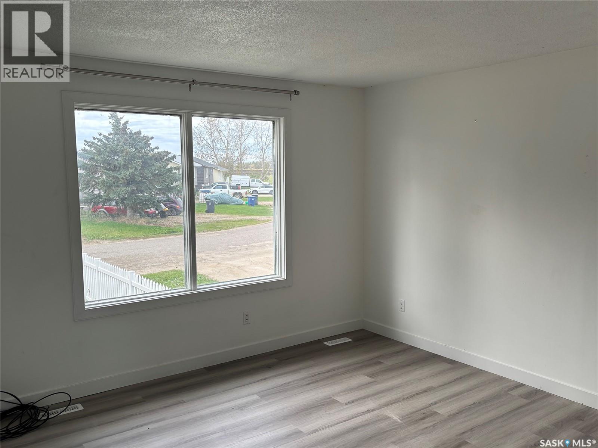
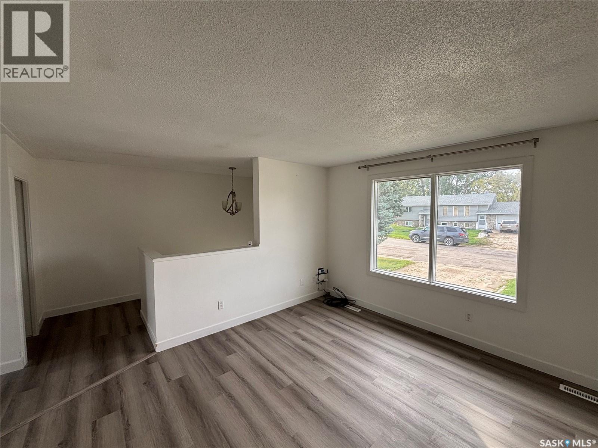
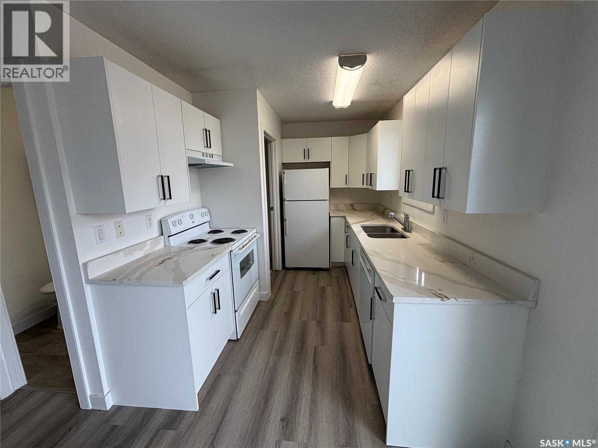
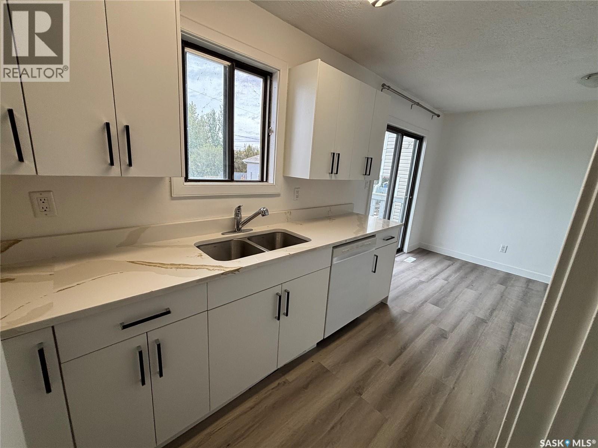
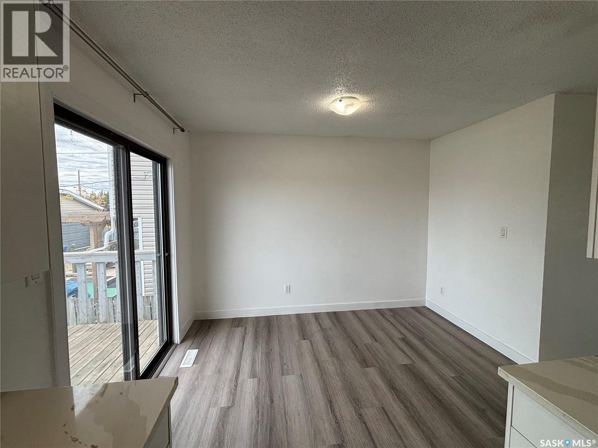
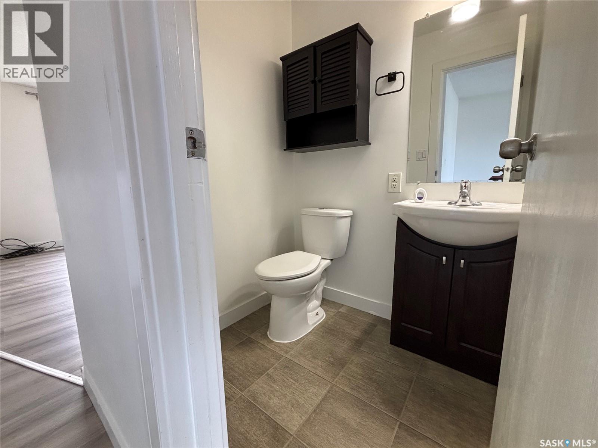
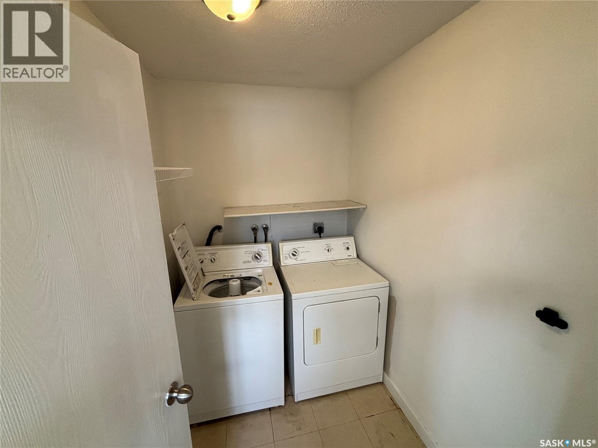
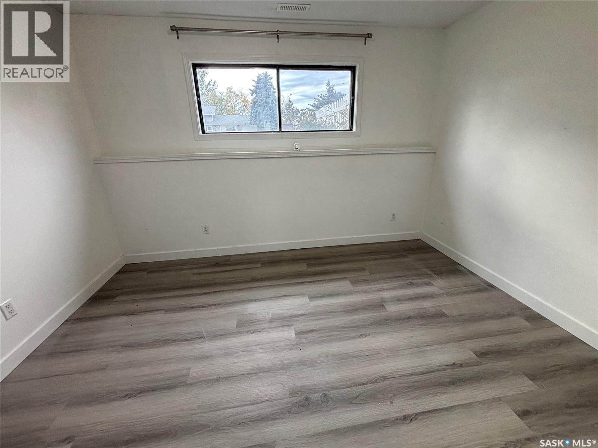
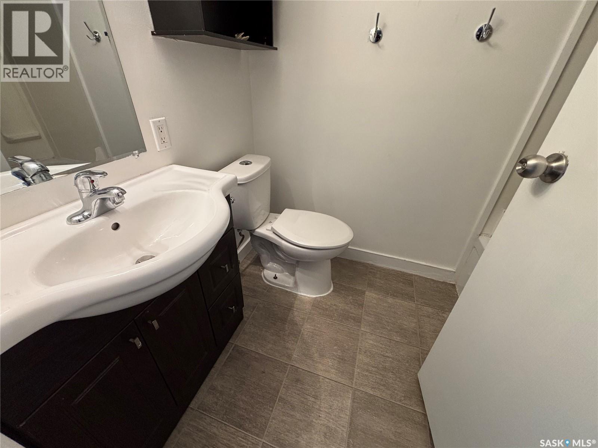
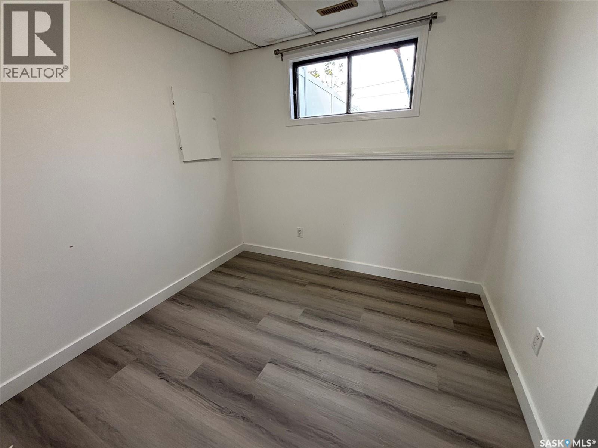
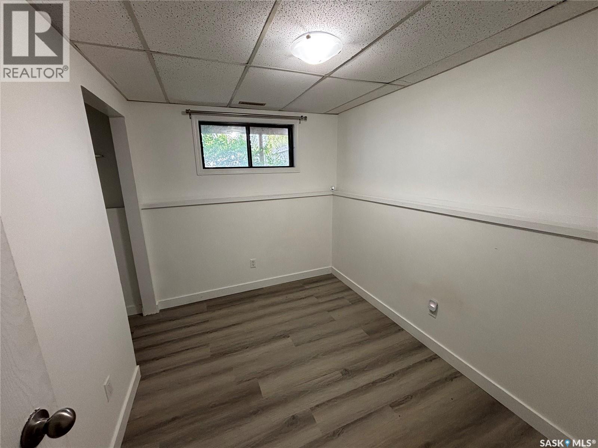
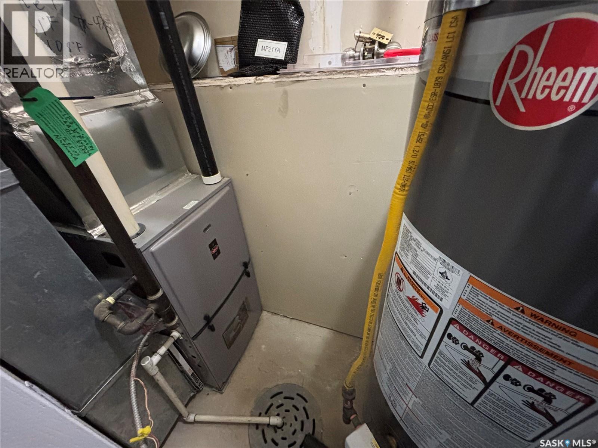
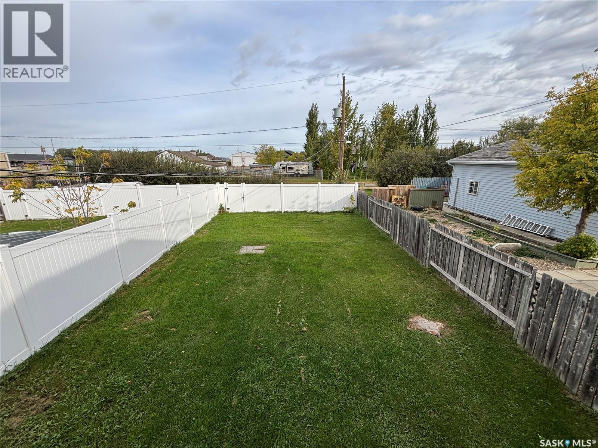
Located in the community of Clavet, this semi-detached home is situated in a quiet cul-de-sac. The main floor features a spacious living room, dining area, kitchen, laundry room and a 2-piece bathroom. The basement offers 3 bedrooms, a 4-piece bathroom and a utility room with extra storage. Updates include flooring, shingles, furnace, hot water heater, countertops and fencing. The backyard has alley access with the potential to build a garage. Enjoy the benefits of small-town living in a peaceful community just a short drive from Saskatoon. (id:44393)
| MLS® Number | SK050151 |
| Property Type | Single Family |
| Structure | Deck |
| Bathroom Total | 2 |
| Bedrooms Total | 3 |
| Appliances | Washer, Refrigerator, Dryer, Stove |
| Architectural Style | Bi-level |
| Basement Development | Finished |
| Basement Type | Full (finished) |
| Constructed Date | 1988 |
| Construction Style Attachment | Semi-detached |
| Heating Fuel | Natural Gas |
| Heating Type | Forced Air |
| Size Interior | 530 Ft2 |
| Parking Space(s) | 4 |
| Acreage | No |
| Fence Type | Fence |
| Size Frontage | 27 Ft |
| Size Irregular | 27x140 |
| Size Total Text | 27x140 |
| Level | Type | Length | Width | Dimensions |
|---|---|---|---|---|
| Basement | Bedroom | 8'4 x 7'7 | ||
| Basement | Bedroom | 7'6 x 9'11 | ||
| Basement | Bedroom | 8'7 x 12'4 | ||
| Basement | 4pc Bathroom | Measurements not available | ||
| Main Level | Living Room | 13'4 x 12'2 | ||
| Main Level | Kitchen | 7'7 x 12'5 | ||
| Main Level | Laundry Room | Measurements not available | ||
| Main Level | 2pc Bathroom | Measurements not available |
https://www.realtor.ca/real-estate/30357652/15b-erixon-place-clavet
Contact us for more information
Regan Meier
Associate Broker

(306) 373-7520
(306) 373-8722
rexsaskatoon.com/

The trademarks REALTOR®, REALTORS®, and the REALTOR® logo are controlled by The Canadian Real Estate Association (CREA) and identify real estate professionals who are members of CREA. The trademarks MLS®, Multiple Listing Service® and the associated logos are owned by The Canadian Real Estate Association (CREA) and identify the quality of services provided by real estate professionals who are members of CREA. The trademark DDF® is owned by The Canadian Real Estate Association (CREA) and identifies CREA's Data Distribution Facility (DDF®)