Maintenance,
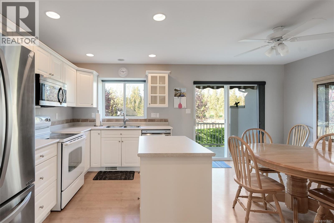
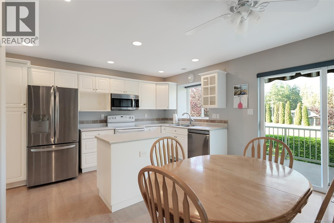
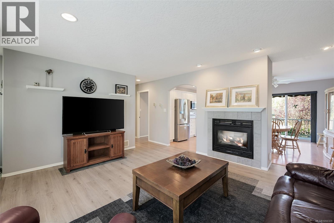
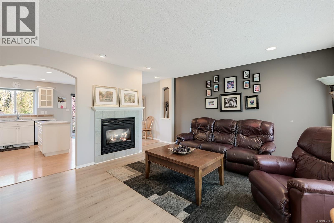
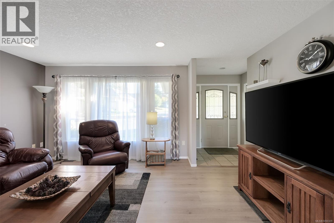
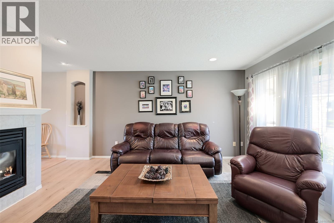
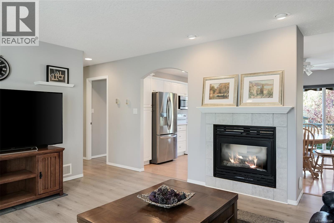
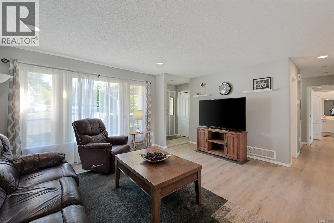
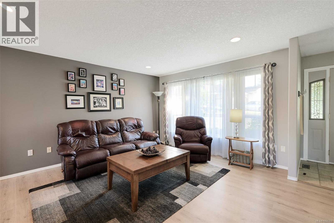
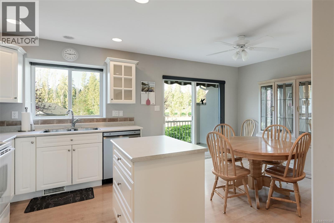
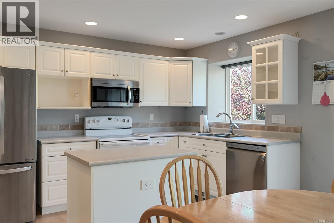
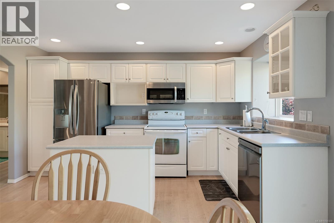
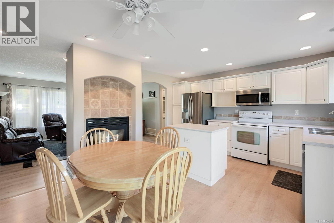
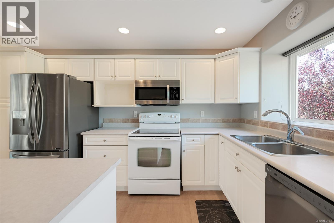
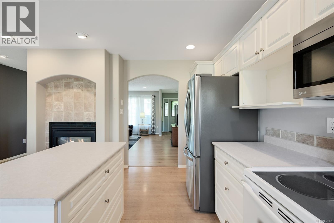
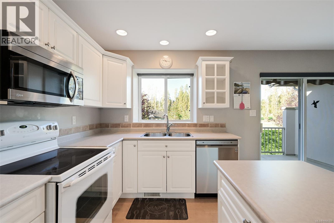
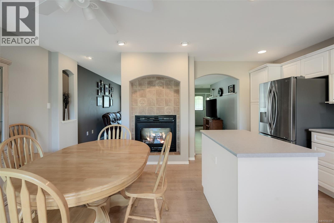
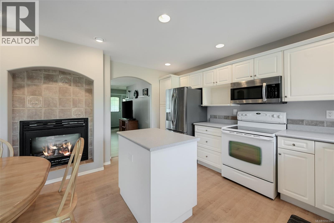
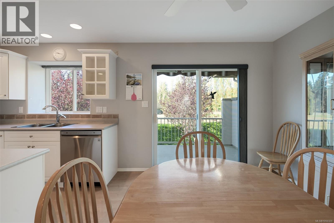
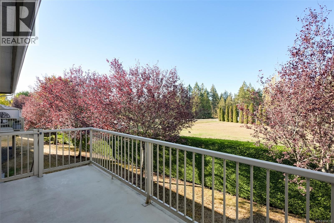
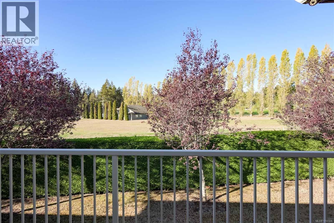
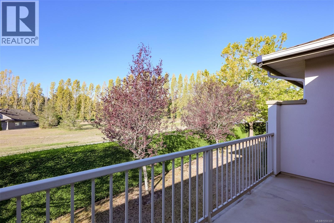
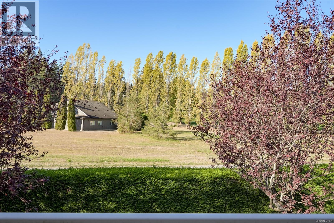
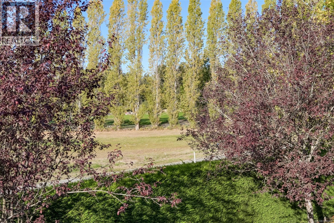
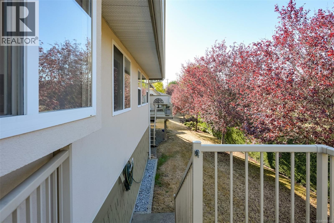
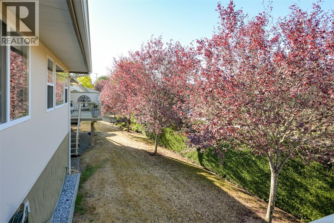
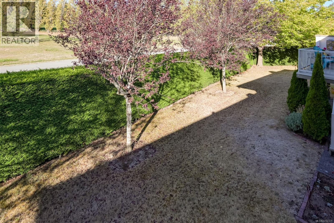
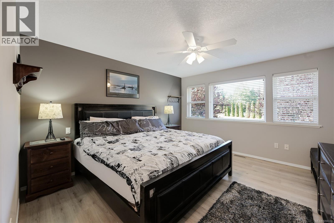
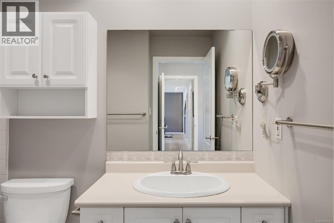
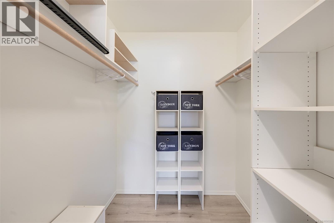
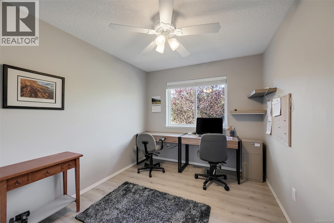
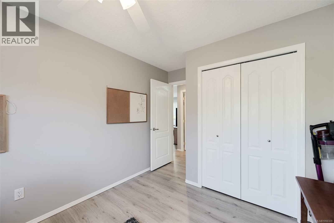
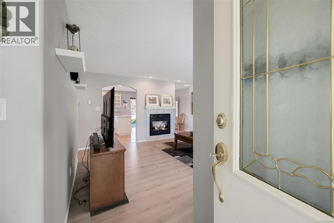
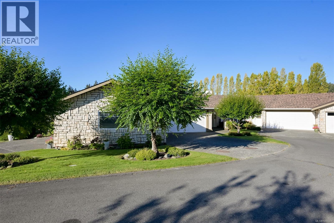
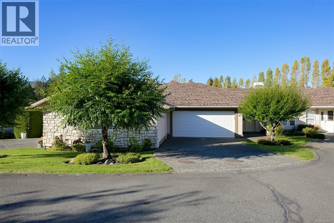
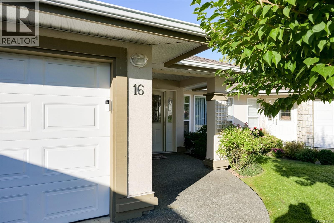
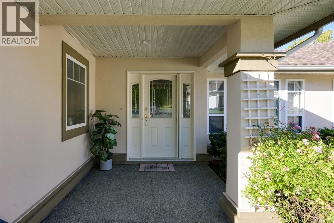
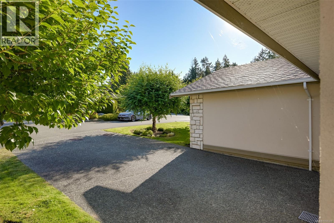
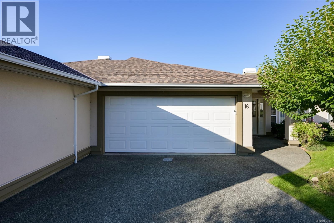
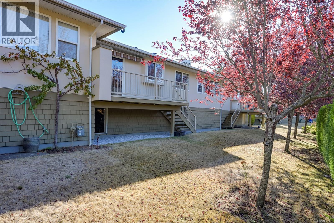
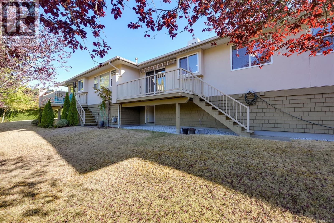
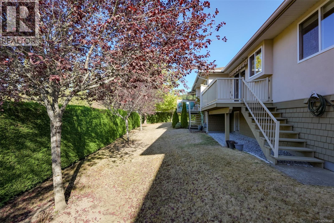
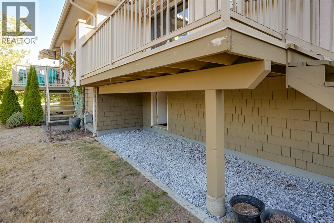
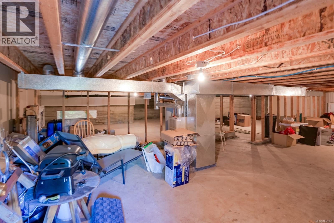
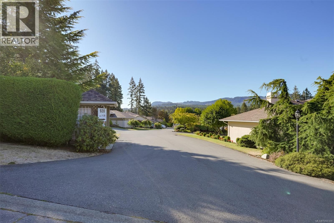
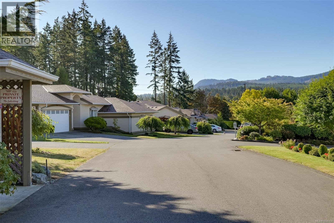
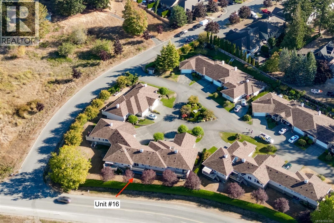
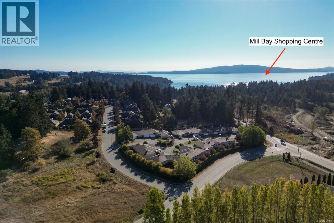
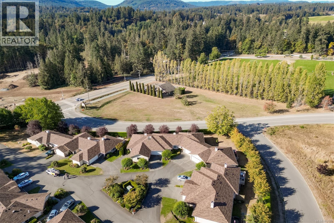
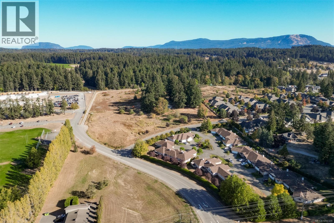
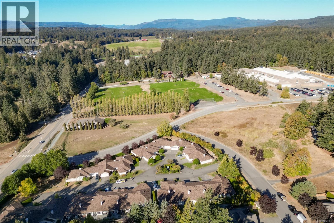
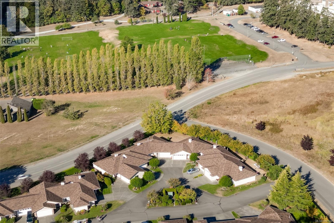
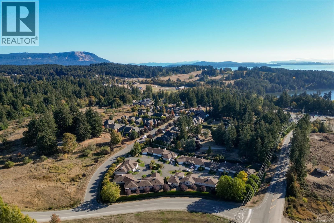
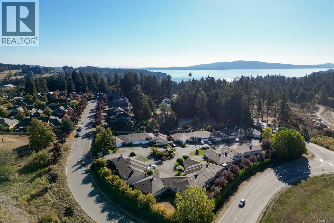
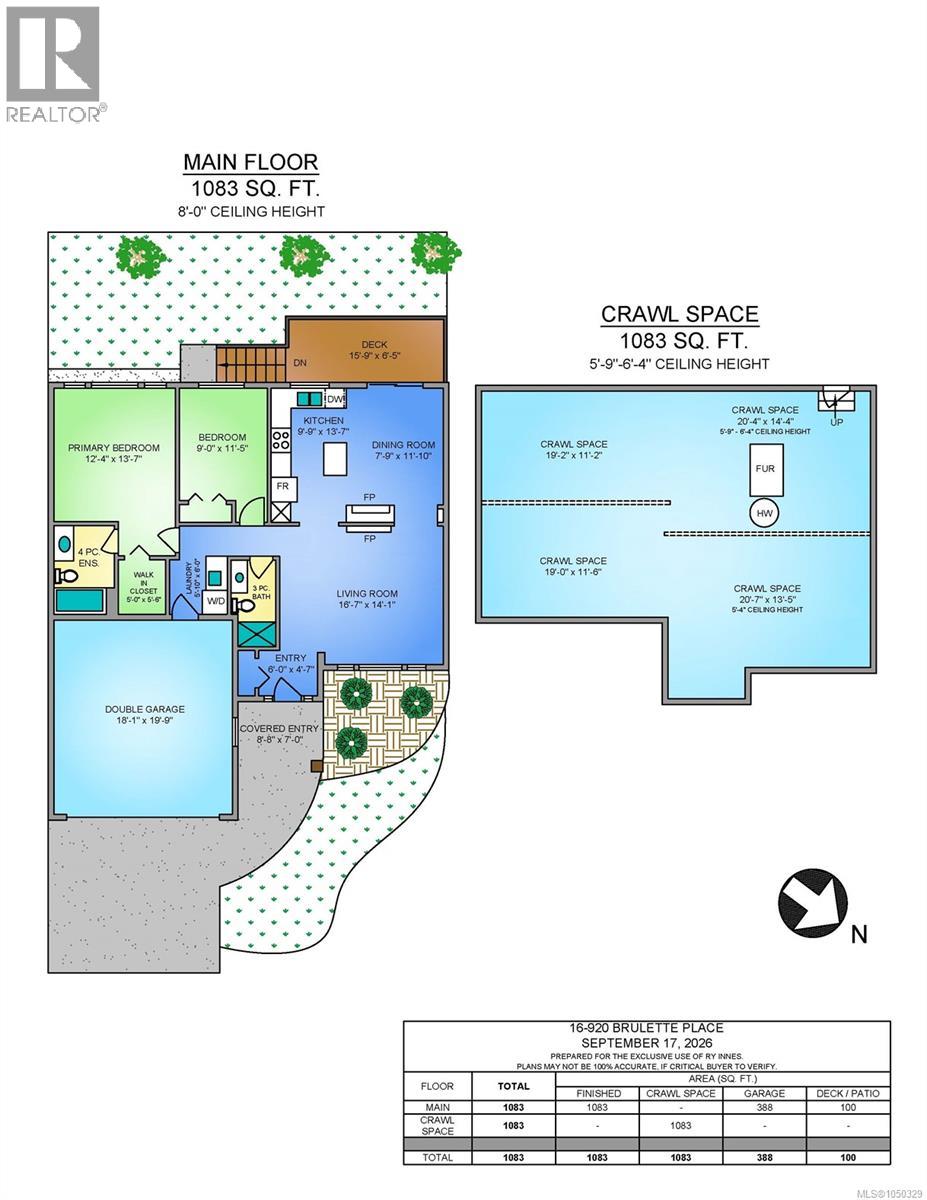
$418 MonthlyExperience unparalleled living in Mill Bay's most coveted senior community, Ridgeview Estates. This turn-key rancher home is a rare gem. Boasting two bedrooms, two baths, a generous living space & sun-drenched private deck with an awning, all lovingly maintained. Designed for those who cherish quality and comfort, perfect for enjoying Vancouver Island's tranquil lifestyle. Every detail reflects meticulous care, ensuring a move-in-ready home. Enjoy the comfort of a gas furnace and fireplace. This home sits on a warm crawl space, walk-in height & excellent for additional storage. Situated at the heart of a vibrant senior community, it offers nearby access to tennis, golf, & hiking, supporting an active yet peaceful lifestyle. This property offers easy living in a sought-after location, rich in leisure and nature's beauty. Pet-friendly for your small dog or cat. Quick highway access to Victoria & Duncan. Embrace a life where convenience and community are waiting to welcome you. (id:44393)
| MLS® Number | 1050329 |
| Property Type | Single Family |
| Neigbourhood | Mill Bay |
| Community Features | Pets Allowed, Age Restrictions |
| Features | Other, Marine Oriented |
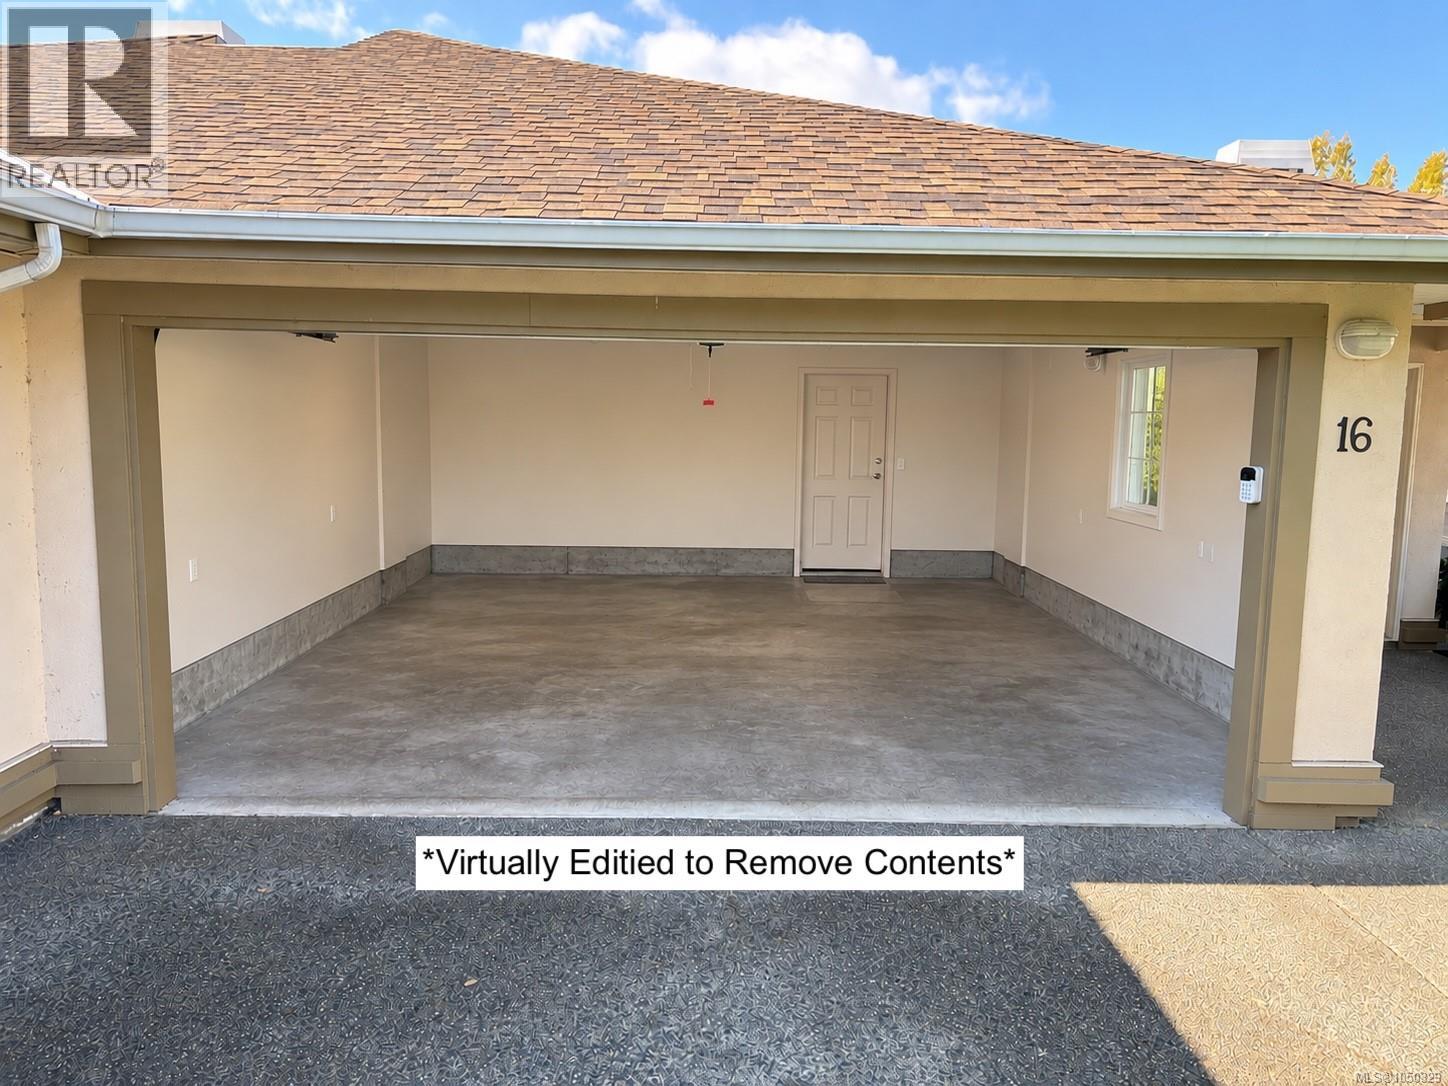
| Parking Space Total | 4 |
| Plan | Vis4140 |
| Bathroom Total | 2 |
| Bedrooms Total | 2 |
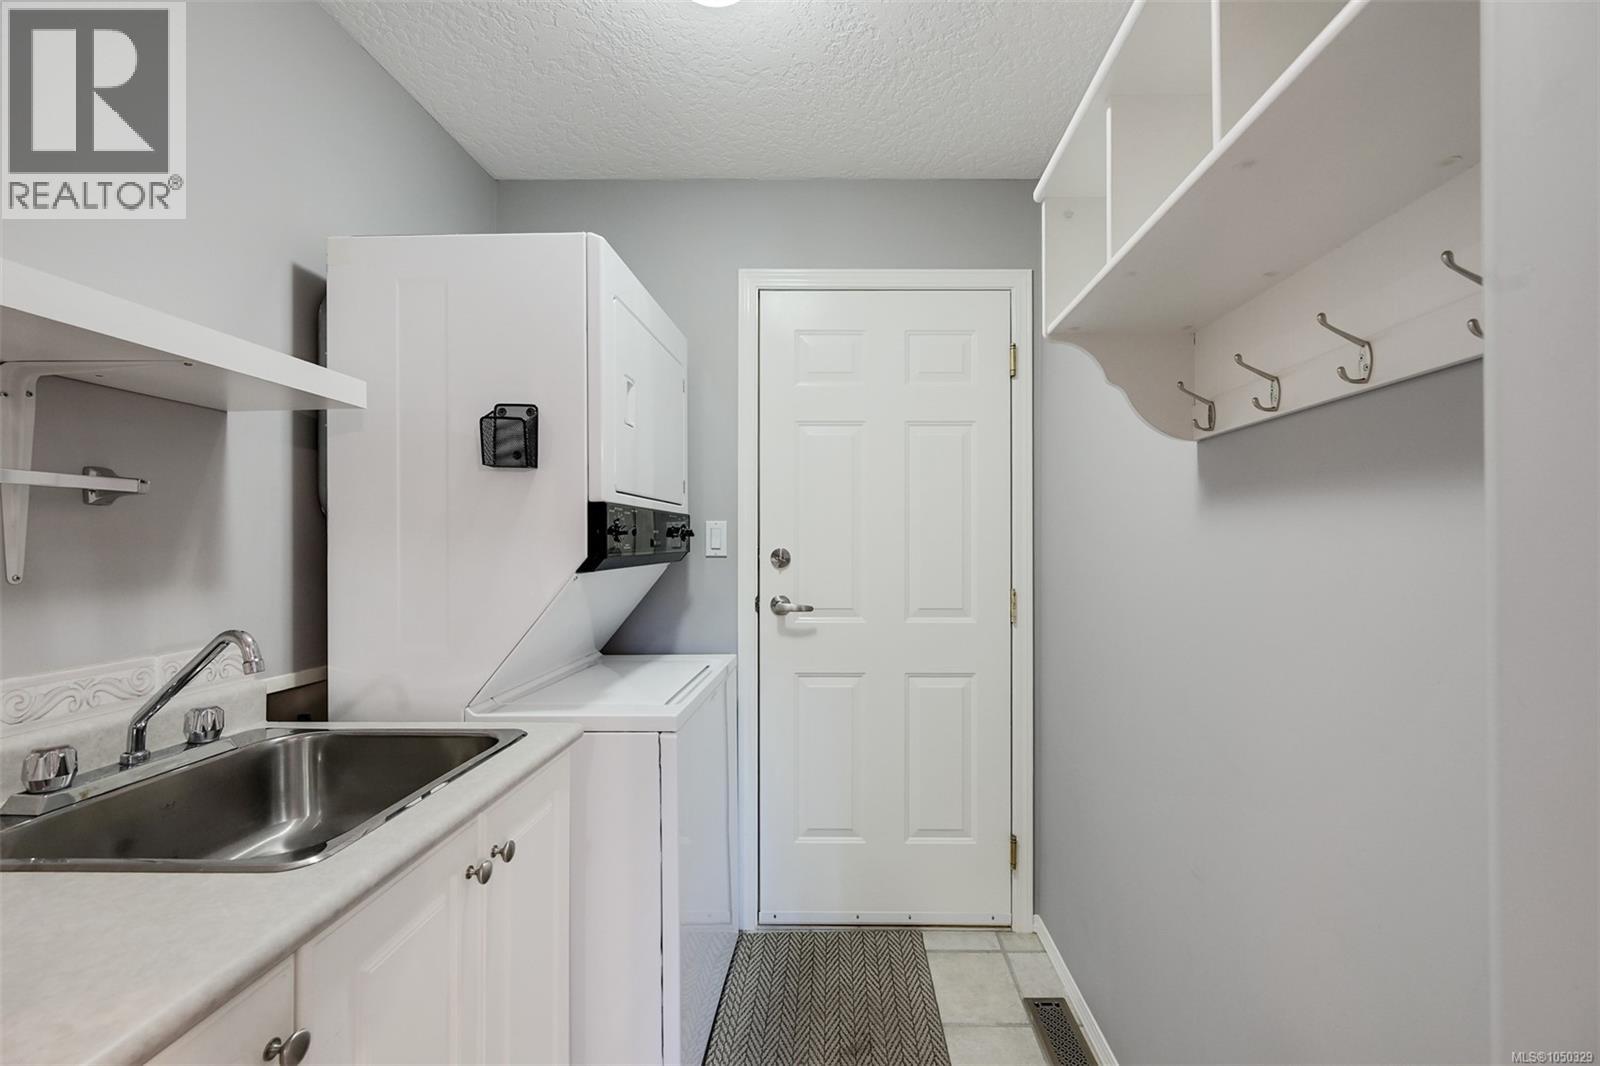
| Appliances | Dishwasher, Dryer, Garburator, Microwave, Range - Electric, Refrigerator, Washer |
| Constructed Date | 1999 |
| Cooling Type | None |
| Fireplace Present | Yes |
| Fireplace Total | 1 |
| Heating Fuel | Natural Gas |
| Heating Type | Forced Air |
| Size Interior | 1,083 Ft2 |
| Type | Row / Townhouse |
| Garage |
| Acreage | No |
| Size Irregular | 1083 |
| Size Total | 1083 Sqft |
| Size Total Text | 1083 Sqft |
| Zoning Type | Residential |
| Level | Type | Length | Width | Dimensions |
|---|---|---|---|---|
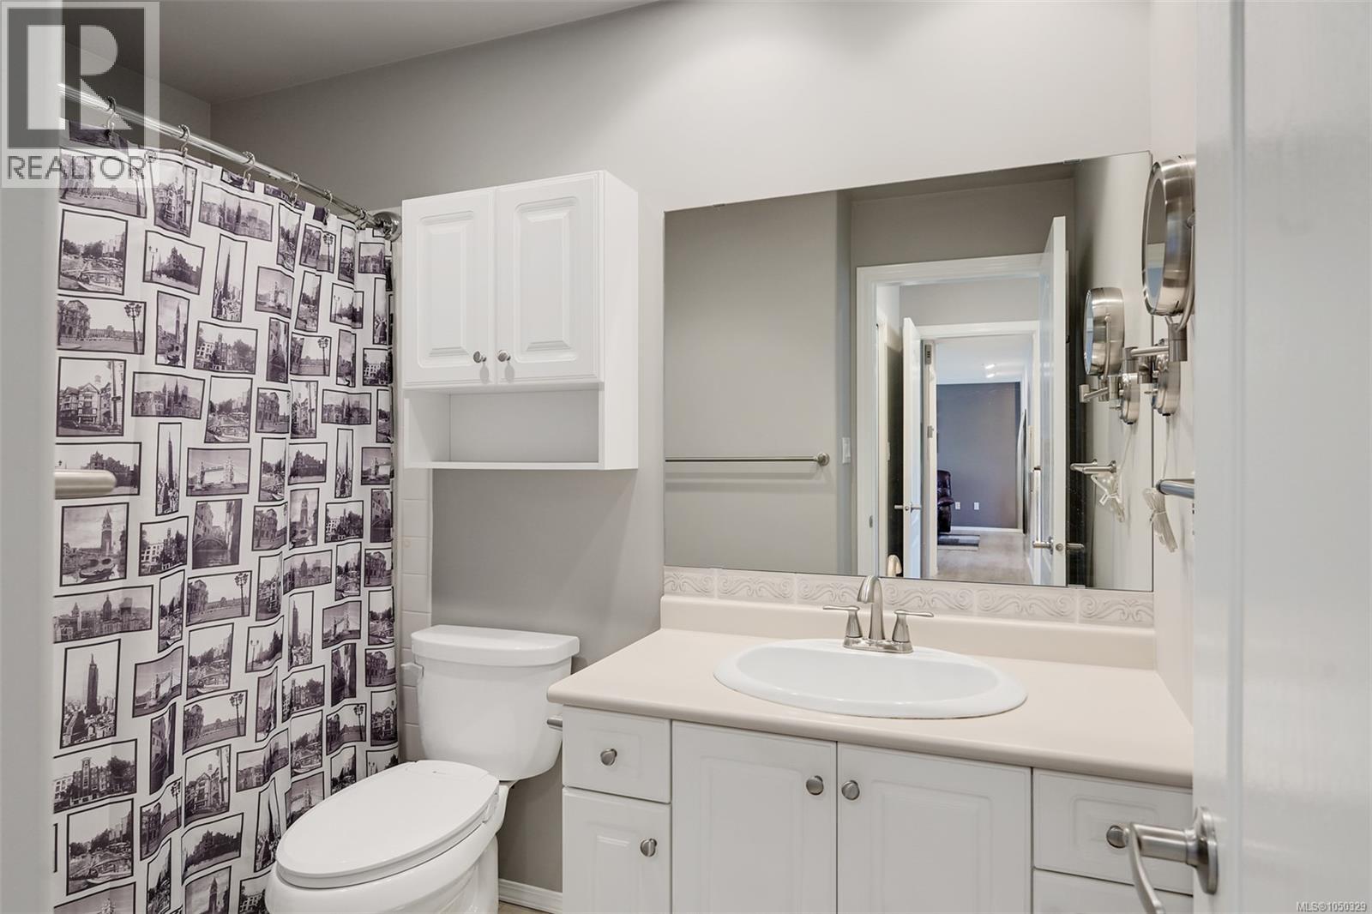
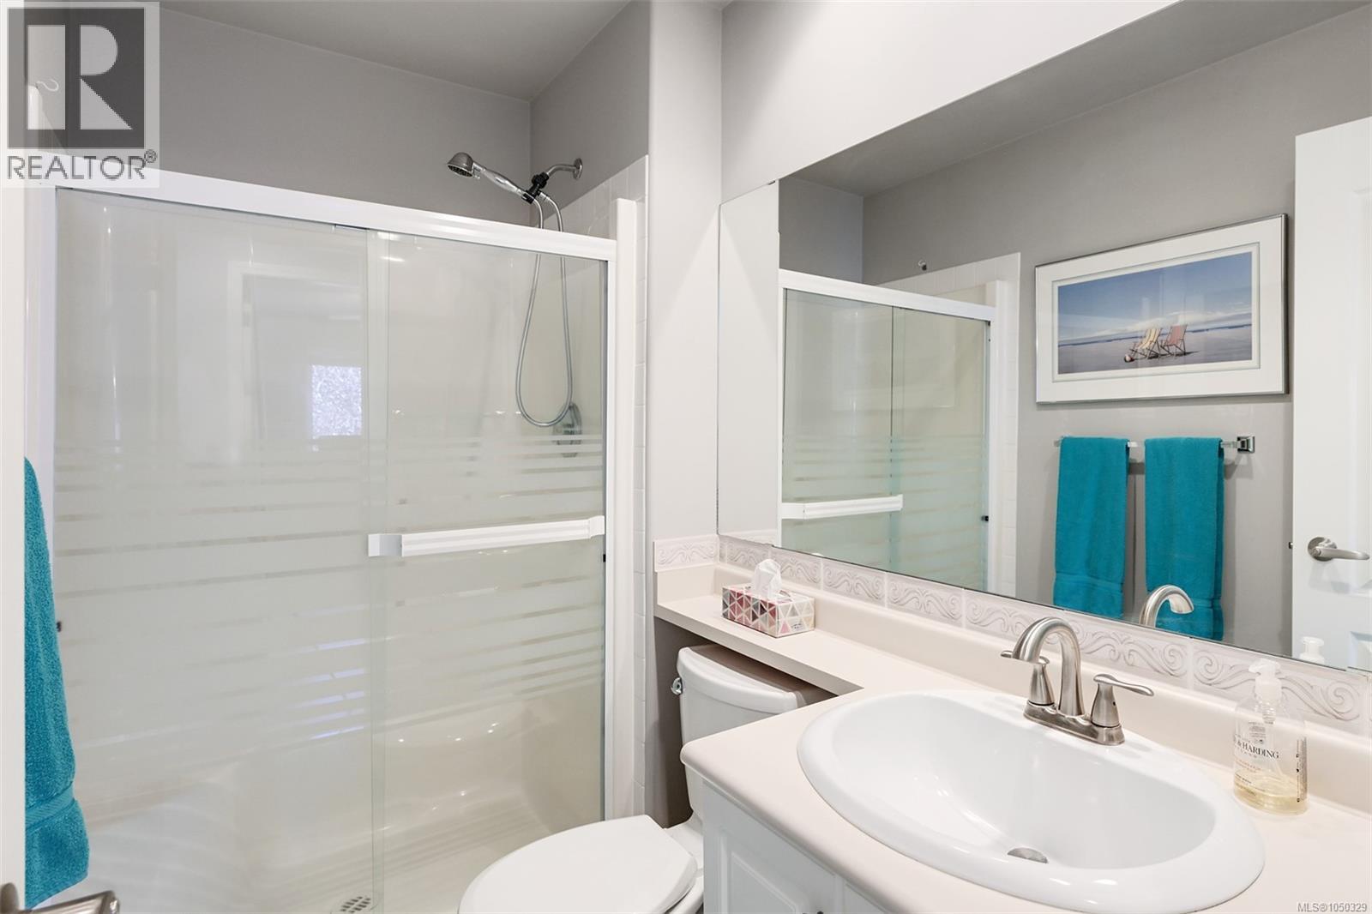
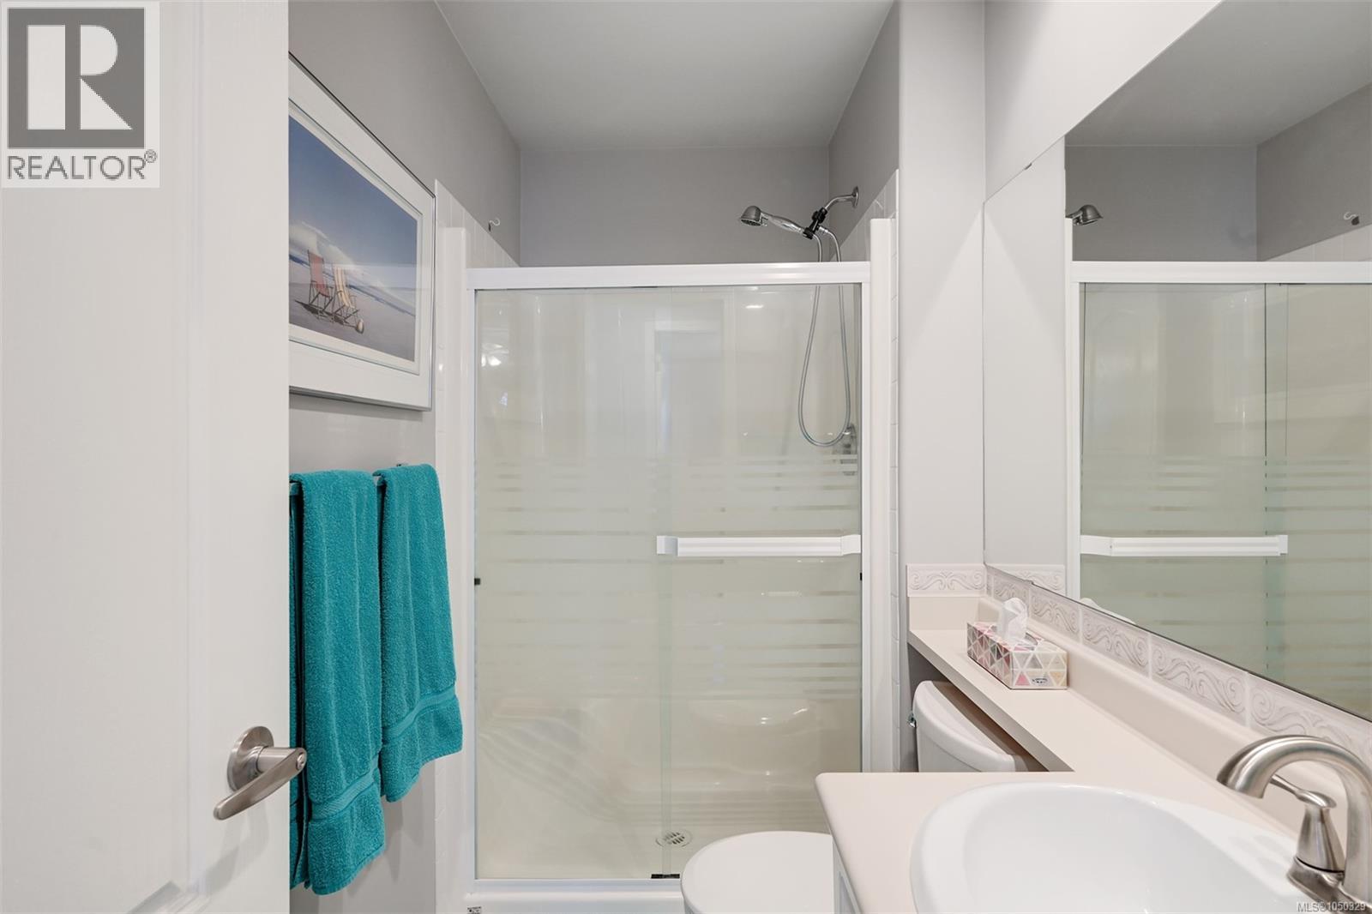
| Main Level | Ensuite | 4-Piece | ||
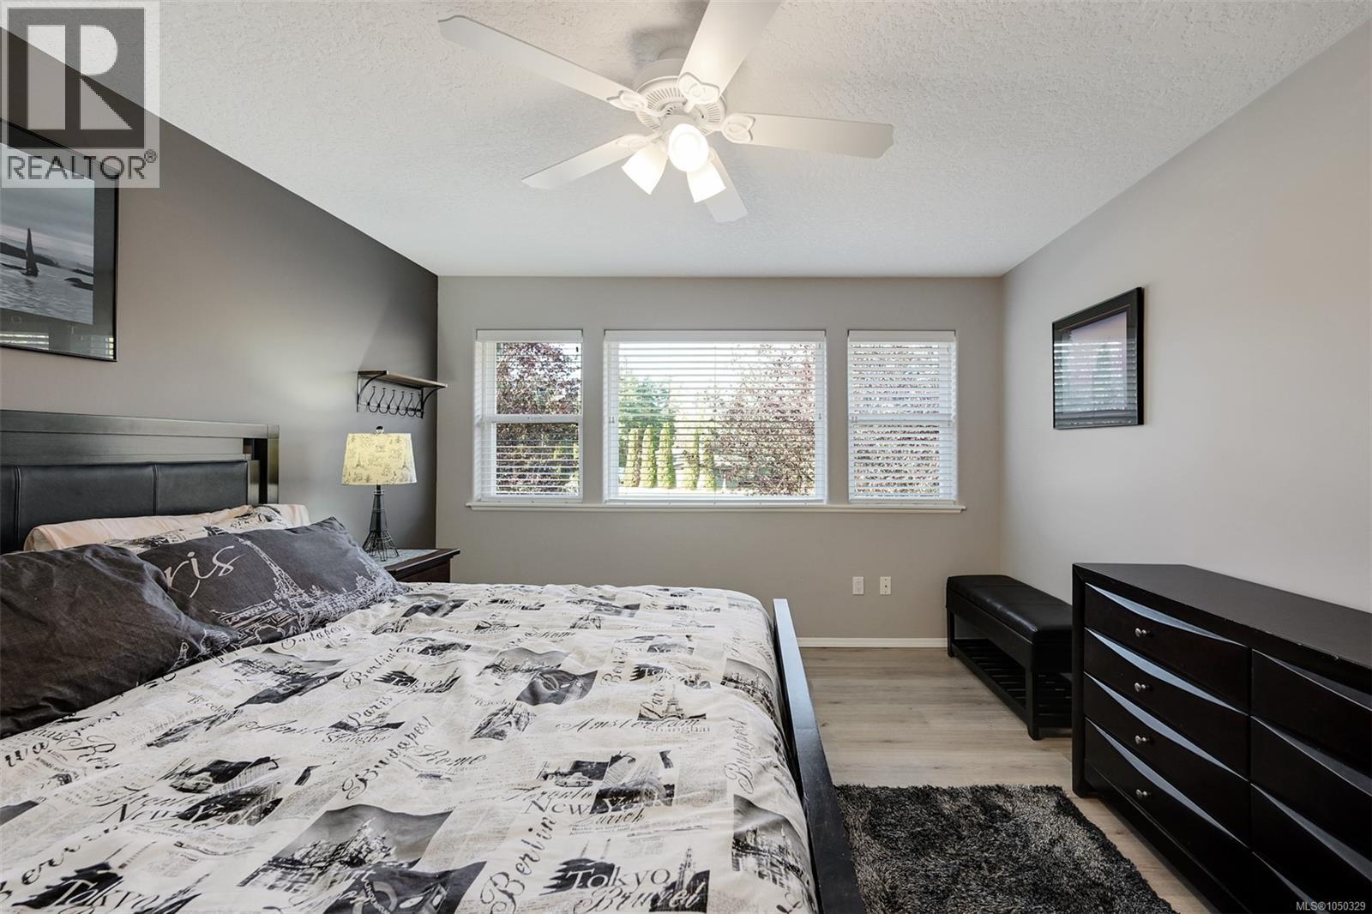
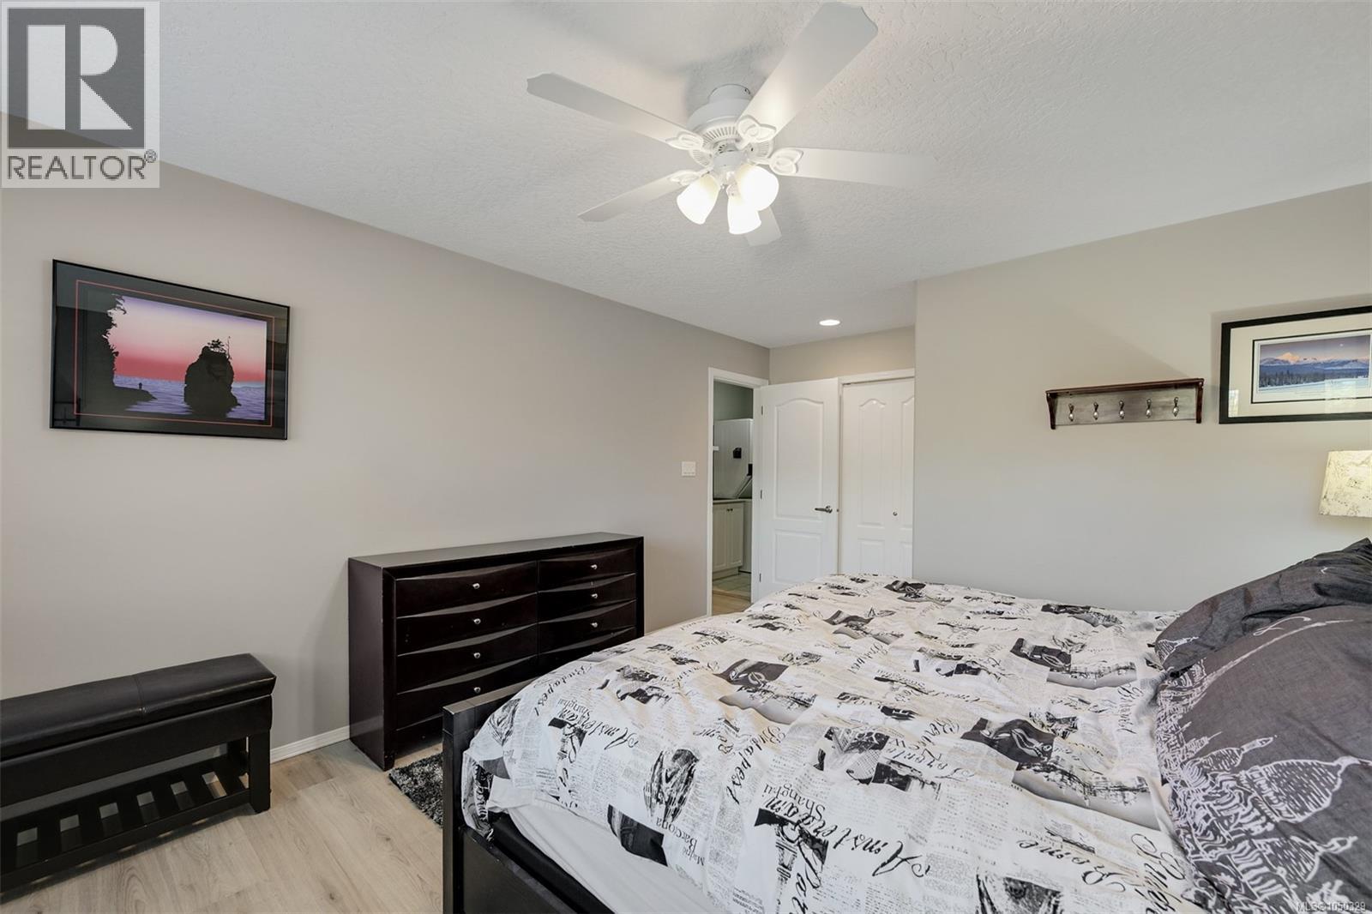
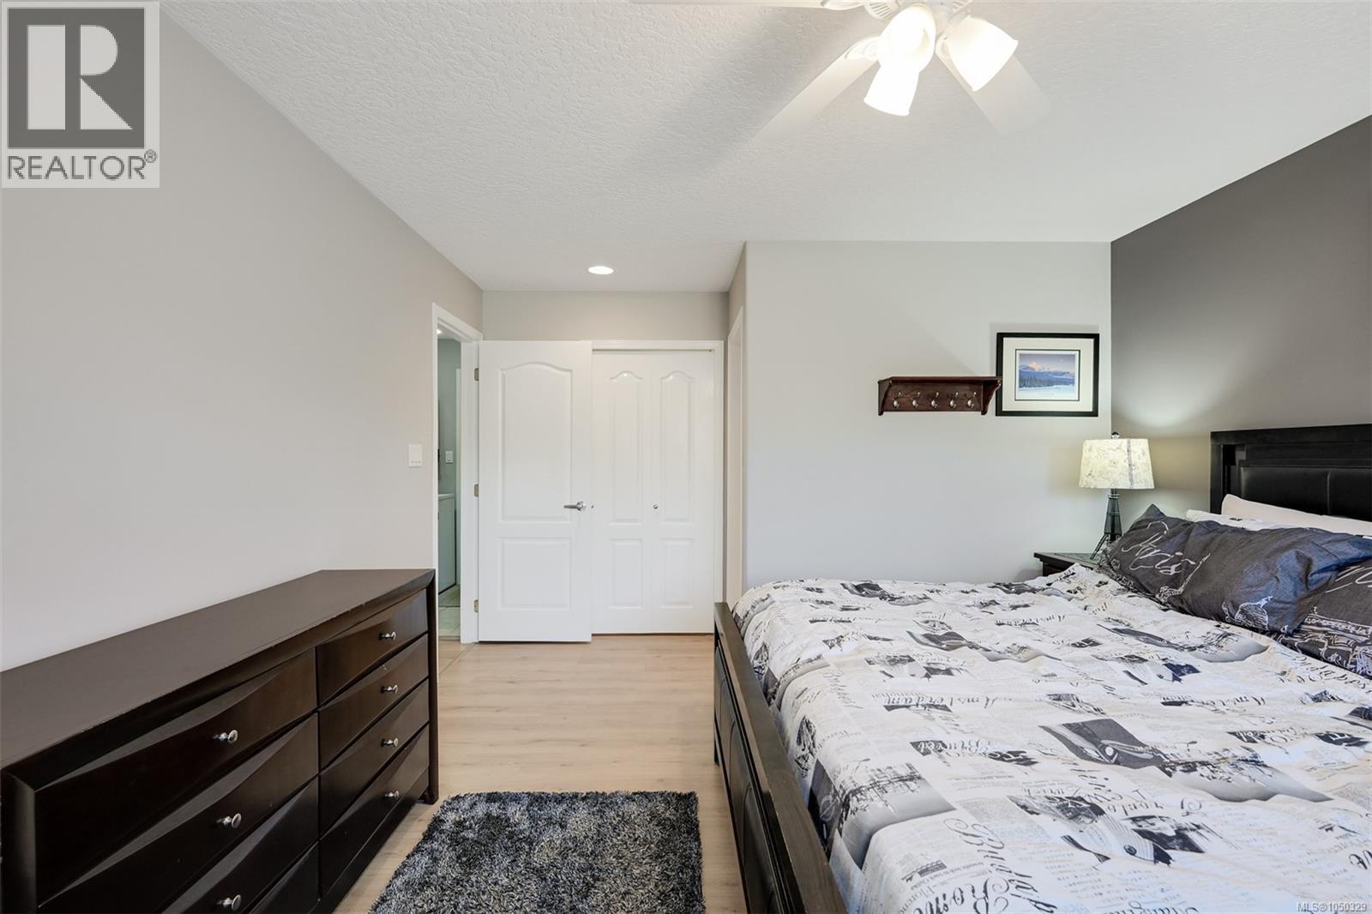
| Main Level | Primary Bedroom | 12'4 x 13'7 | ||
| Main Level | Bedroom | 9 ft | 9 ft x Measurements not available | |
| Main Level | Bathroom | 3-Piece | ||
| Main Level | Kitchen | 9'9 x 13'7 | ||
| Main Level | Dining Room | 7'9 x 11'10 | ||
| Main Level | Living Room | 16'7 x 14'1 | ||
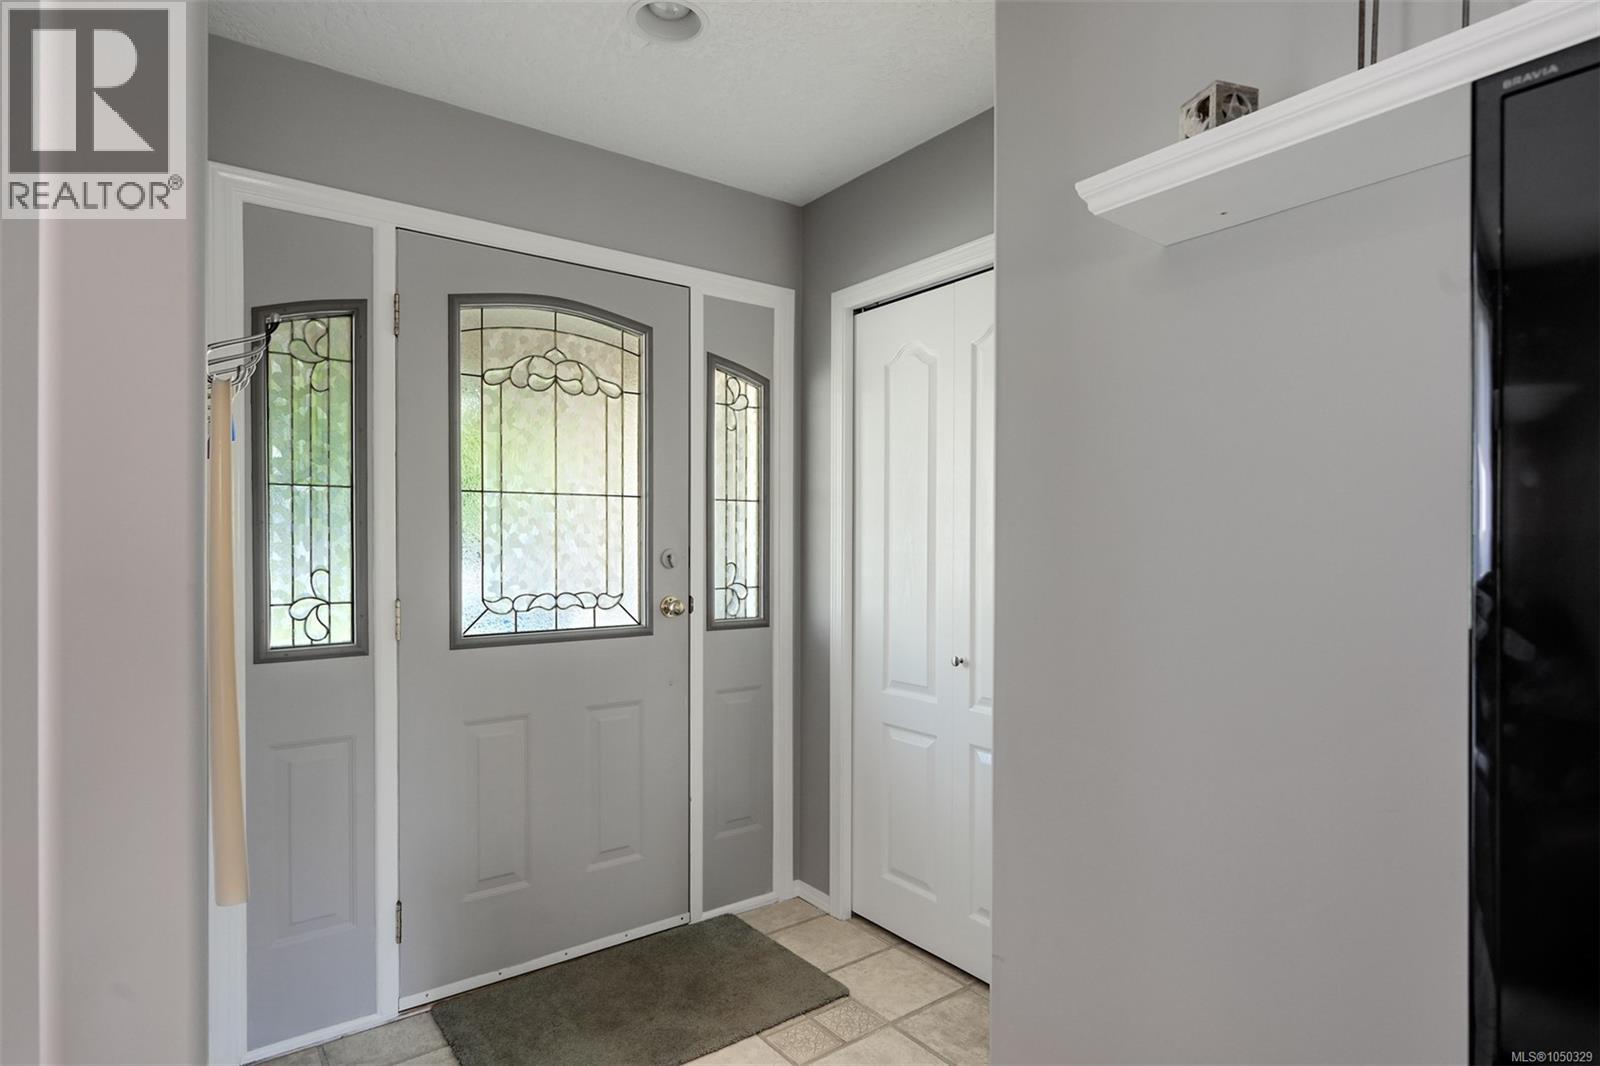
| Main Level | Entrance | 6 ft | 6 ft x Measurements not available |
https://www.realtor.ca/real-estate/30318650/16-920-brulette-pl-mill-bay-mill-bay
Contact us for more information
Ry Innes
Personal Real Estate Corporation

(250) 384-8124
(800) 665-5303
(250) 380-6355
www.pembertonholmes.com/

The trademarks REALTOR®, REALTORS®, and the REALTOR® logo are controlled by The Canadian Real Estate Association (CREA) and identify real estate professionals who are members of CREA. The trademarks MLS®, Multiple Listing Service® and the associated logos are owned by The Canadian Real Estate Association (CREA) and identify the quality of services provided by real estate professionals who are members of CREA. The trademark DDF® is owned by The Canadian Real Estate Association (CREA) and identifies CREA's Data Distribution Facility (DDF®)