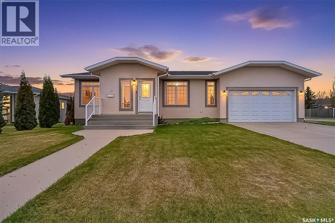
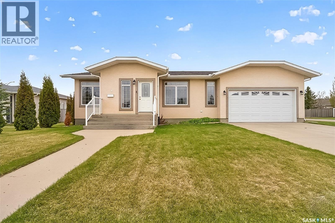
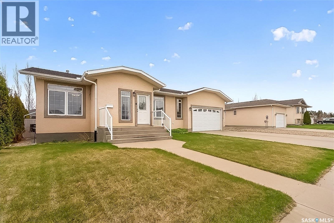
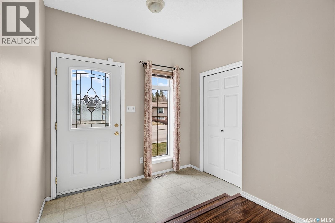
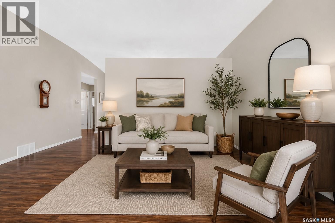
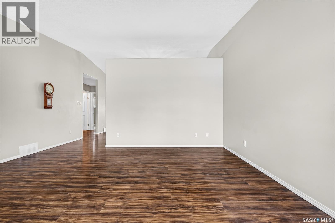
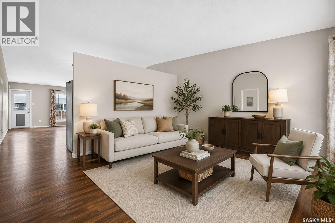
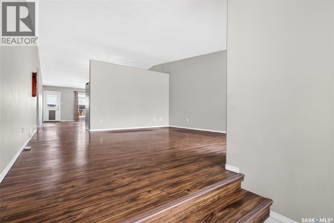
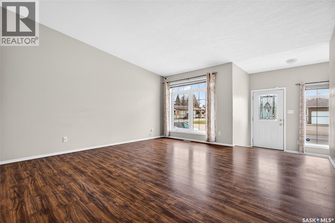
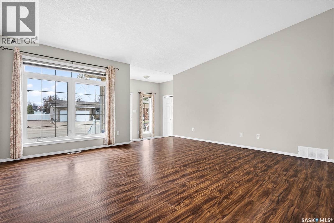
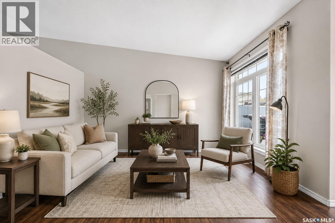
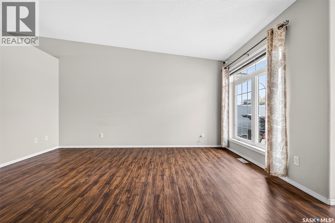
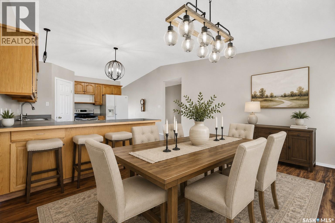
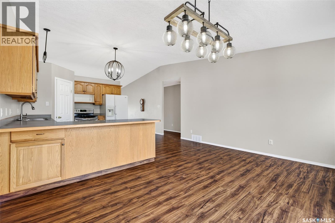
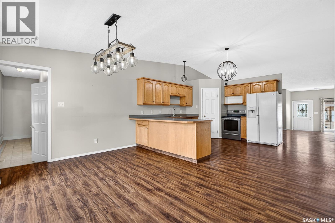
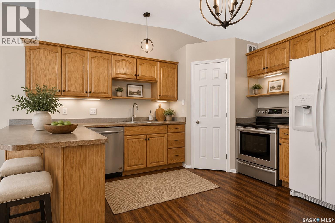
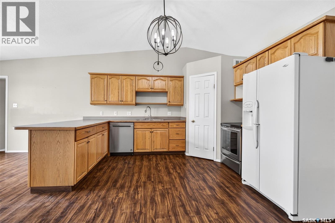
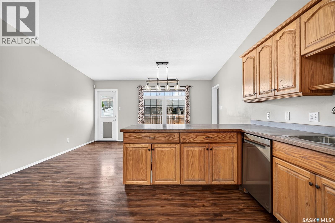
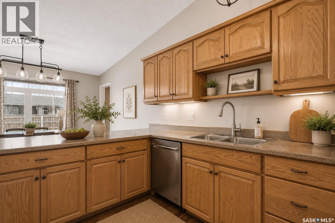
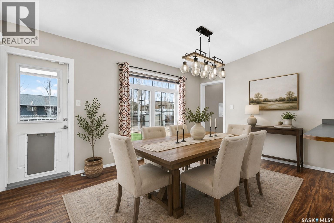
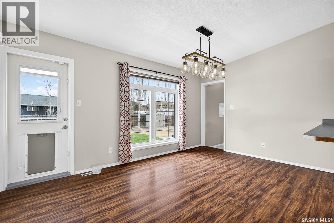
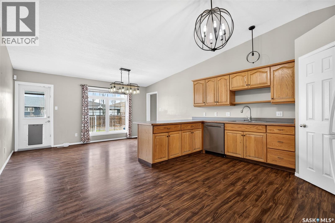
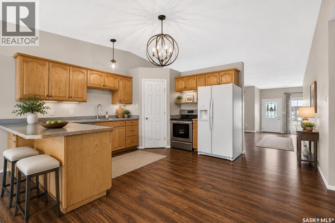
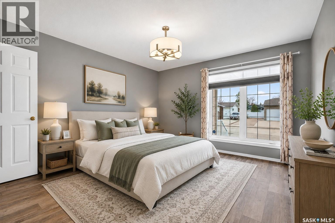
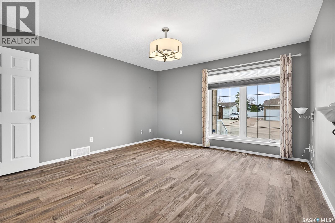
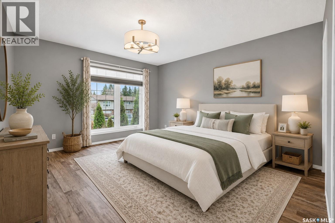
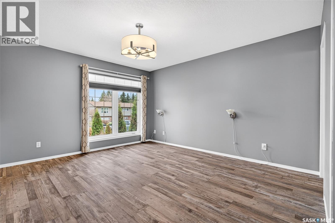
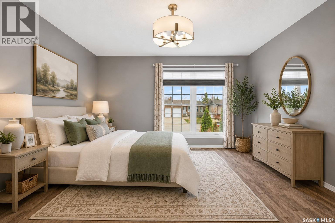
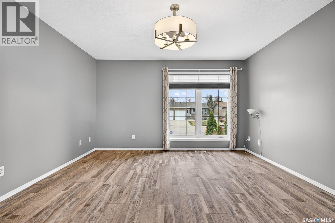
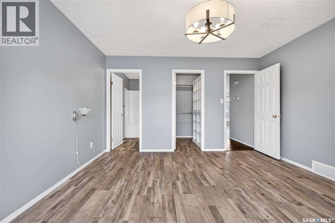
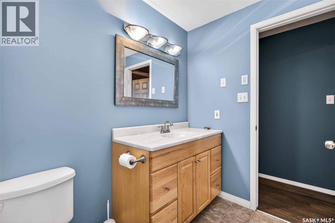
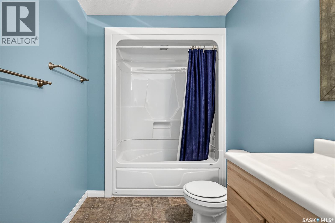
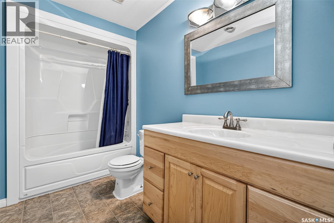
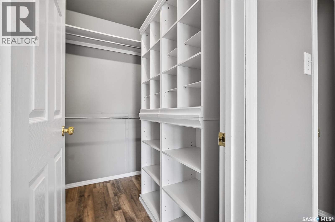
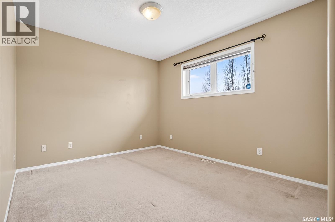
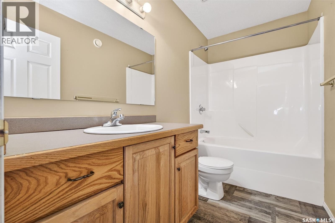
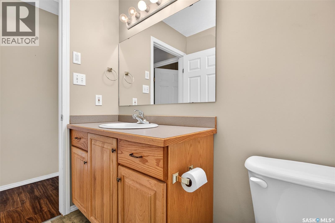
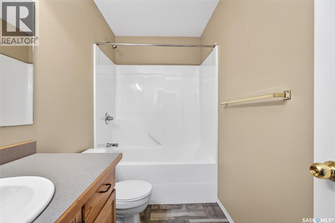
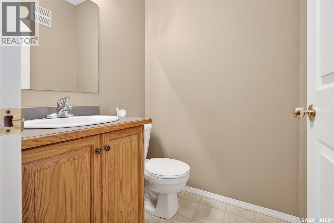
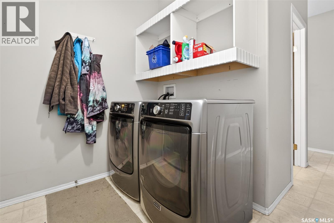
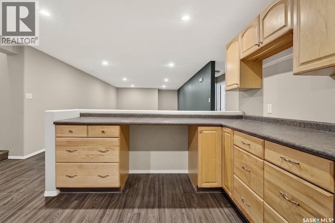
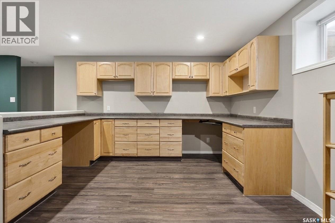
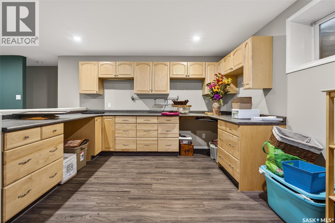
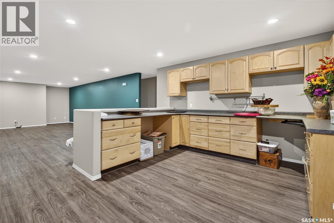
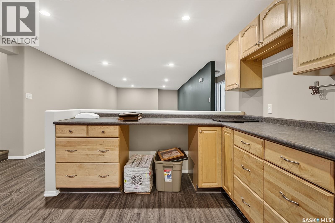
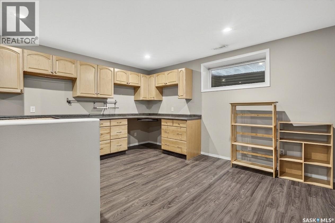
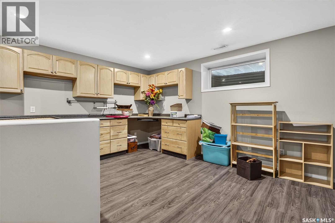
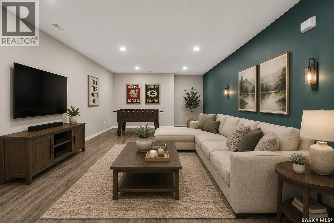
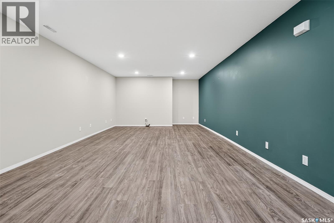
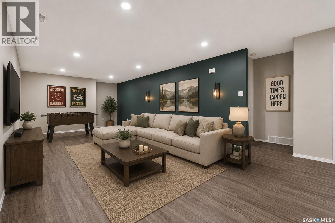
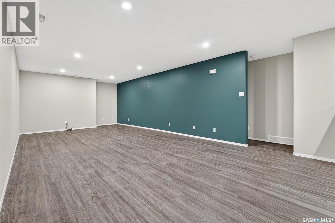
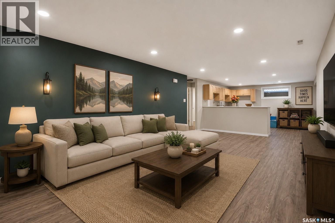
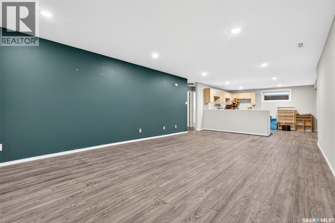
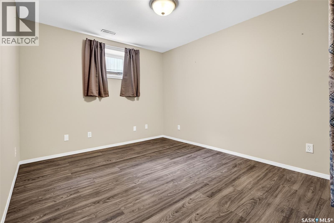
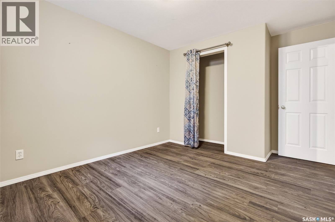
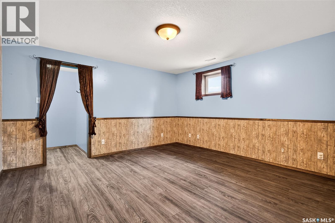
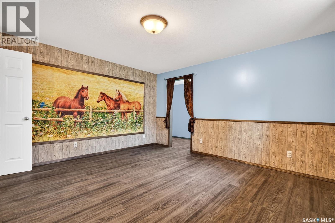
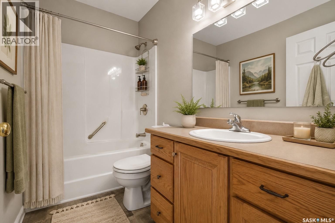
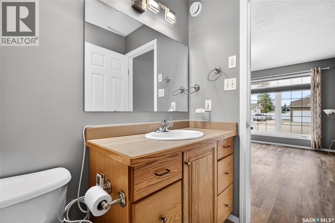
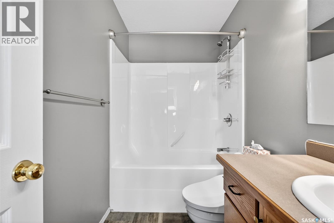
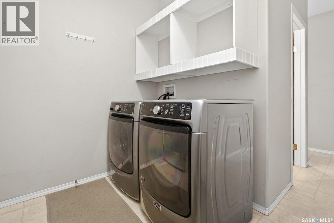
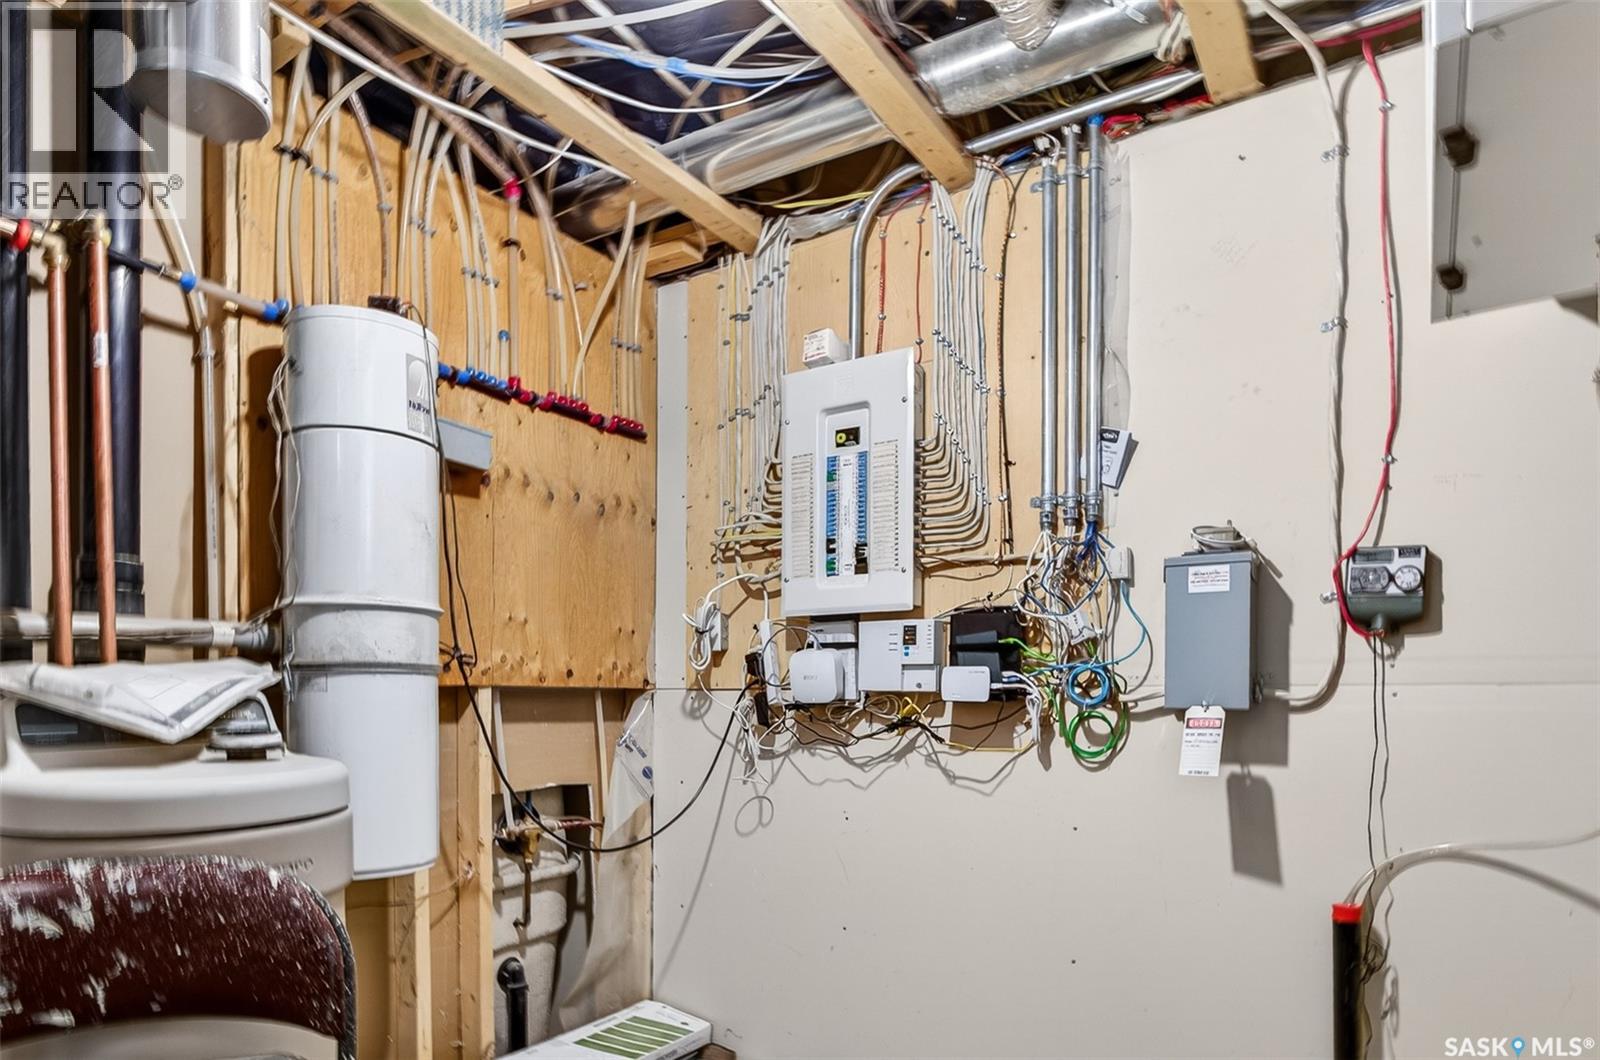
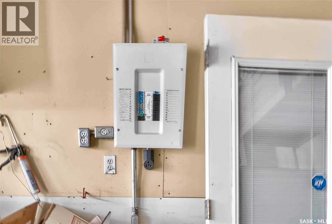
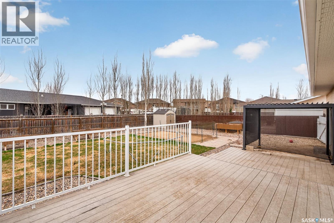
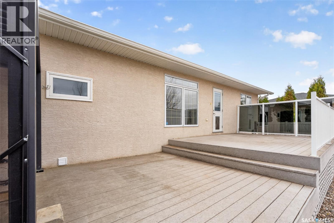
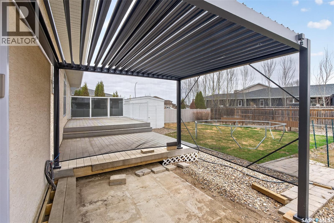
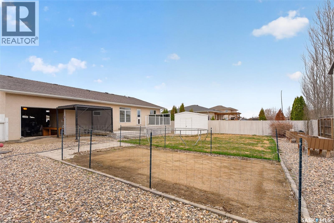
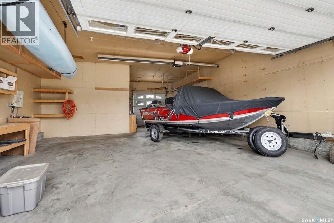
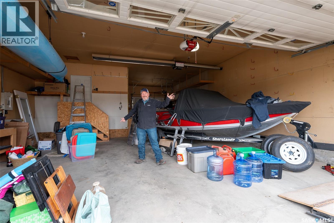
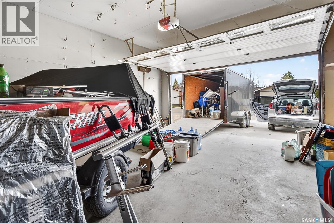
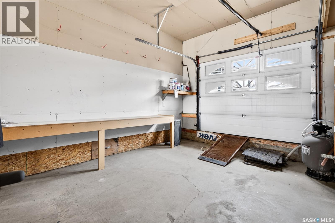
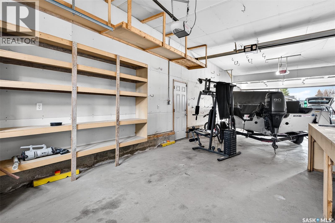
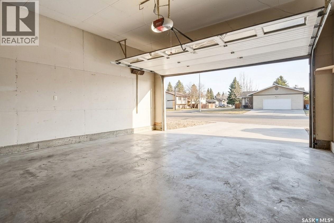
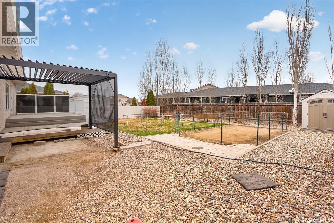
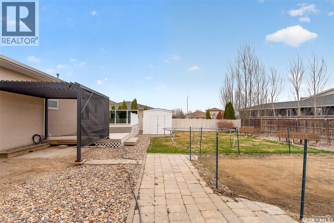
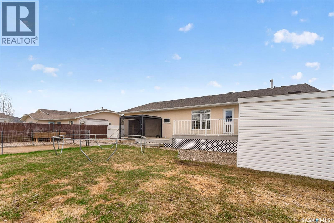
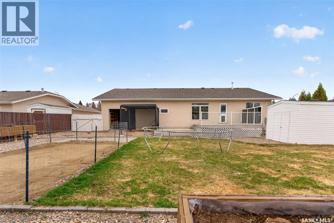
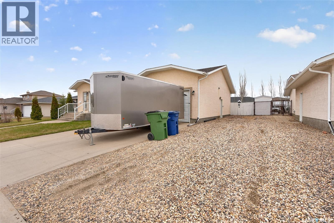
Amazing home on Flax Road in Sunningdale! As you enter, you’re welcomed by a vaulted ceiling in the living room, creating a bright and open feel. The space flows into a large kitchen with a dining area, with patio doors to the composite deck outside, perfect for relaxing or entertaining. The main floor features the primary bedroom with ensuite, a second bedroom, and a main 4-piece bathroom. Laundry is conveniently located just off the garage entry. Downstairs offers a massive family room with endless potential to suit your vision, along with two additional bedrooms and another bathroom. The home also includes a large, double-wide, extra-long garage with 220V power, a radiant heater, and a drive-through third door at the back. Outside, you’ll find a spacious yard complete with an above-ground swimming pool, gazebo, RV parking, garden boxes, and underground sprinklers (UGS) in both the front and back. This property has everything you need—and probably a couple of things you’ve always wanted too. (id:44393)
| MLS® Number | SK034863 |
| Property Type | Single Family |
| Neigbourhood | VLA/Sunningdale |
| Features | Treed, Rectangular, Double Width Or More Driveway, Sump Pump |
| Pool Type | Pool |
| Structure | Deck |
| Bathroom Total | 3 |
| Bedrooms Total | 4 |
| Appliances | Washer, Refrigerator, Dishwasher, Dryer, Storage Shed, Stove |
| Architectural Style | Bungalow |
| Basement Development | Finished |
| Basement Type | Full (finished) |
| Constructed Date | 2003 |
| Construction Style Attachment | Detached |
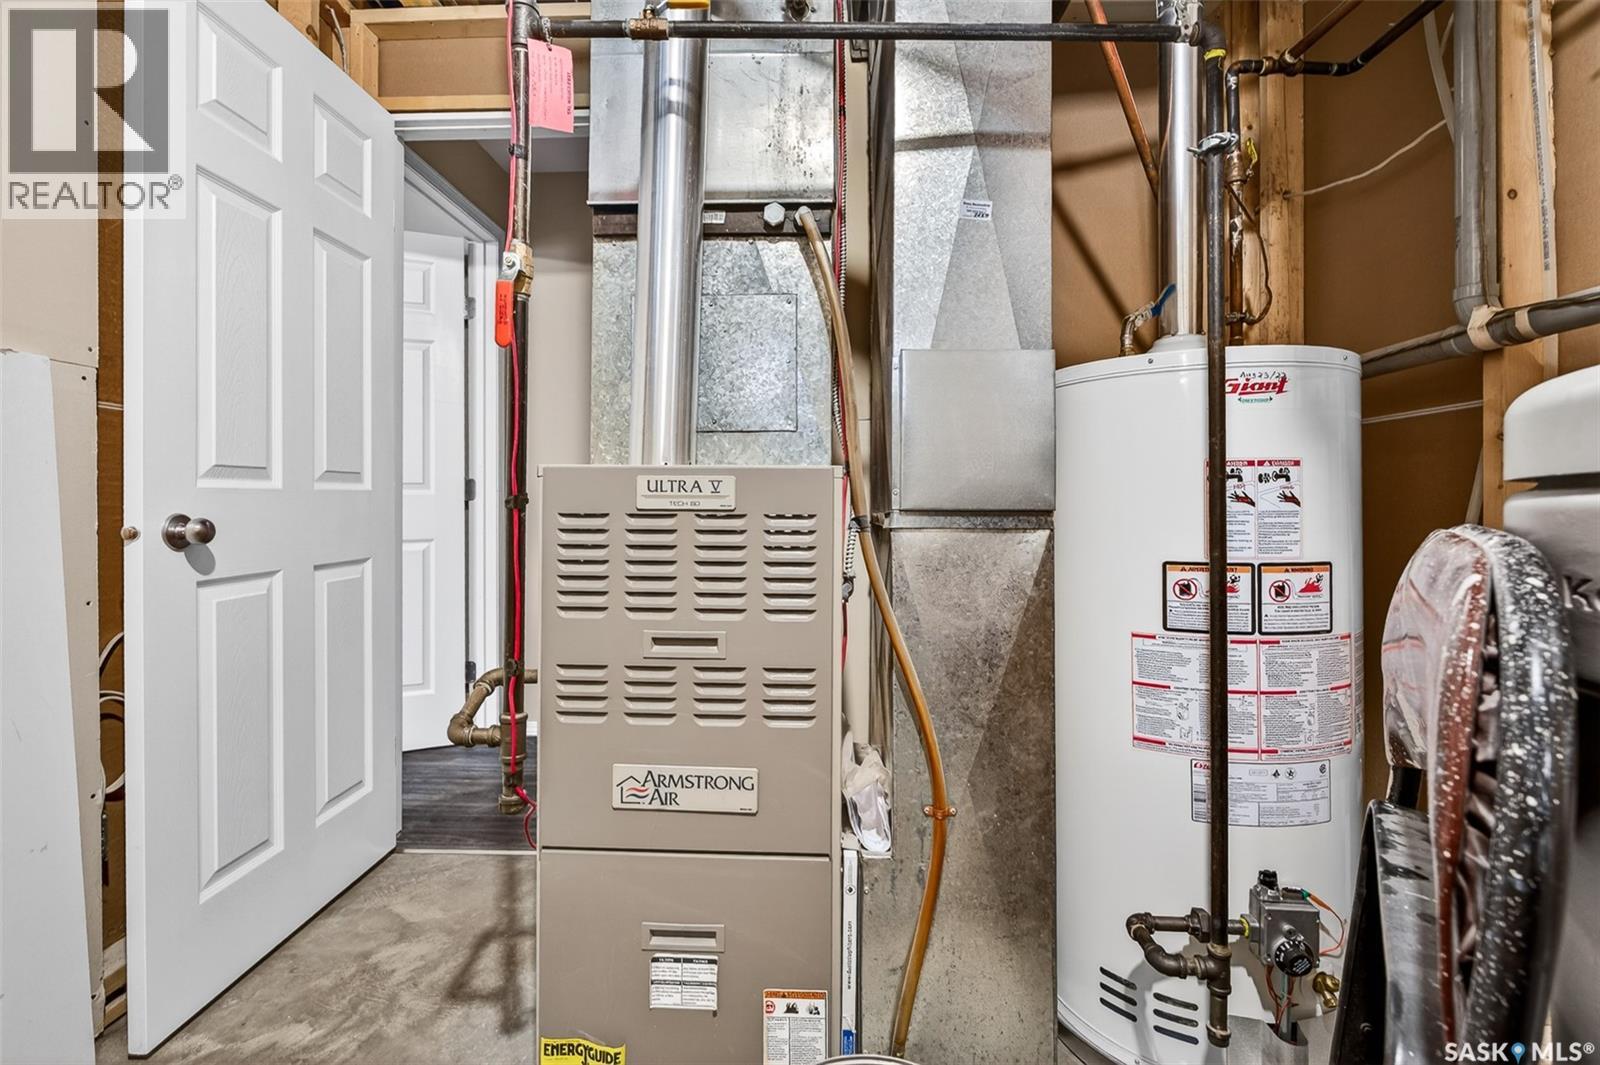
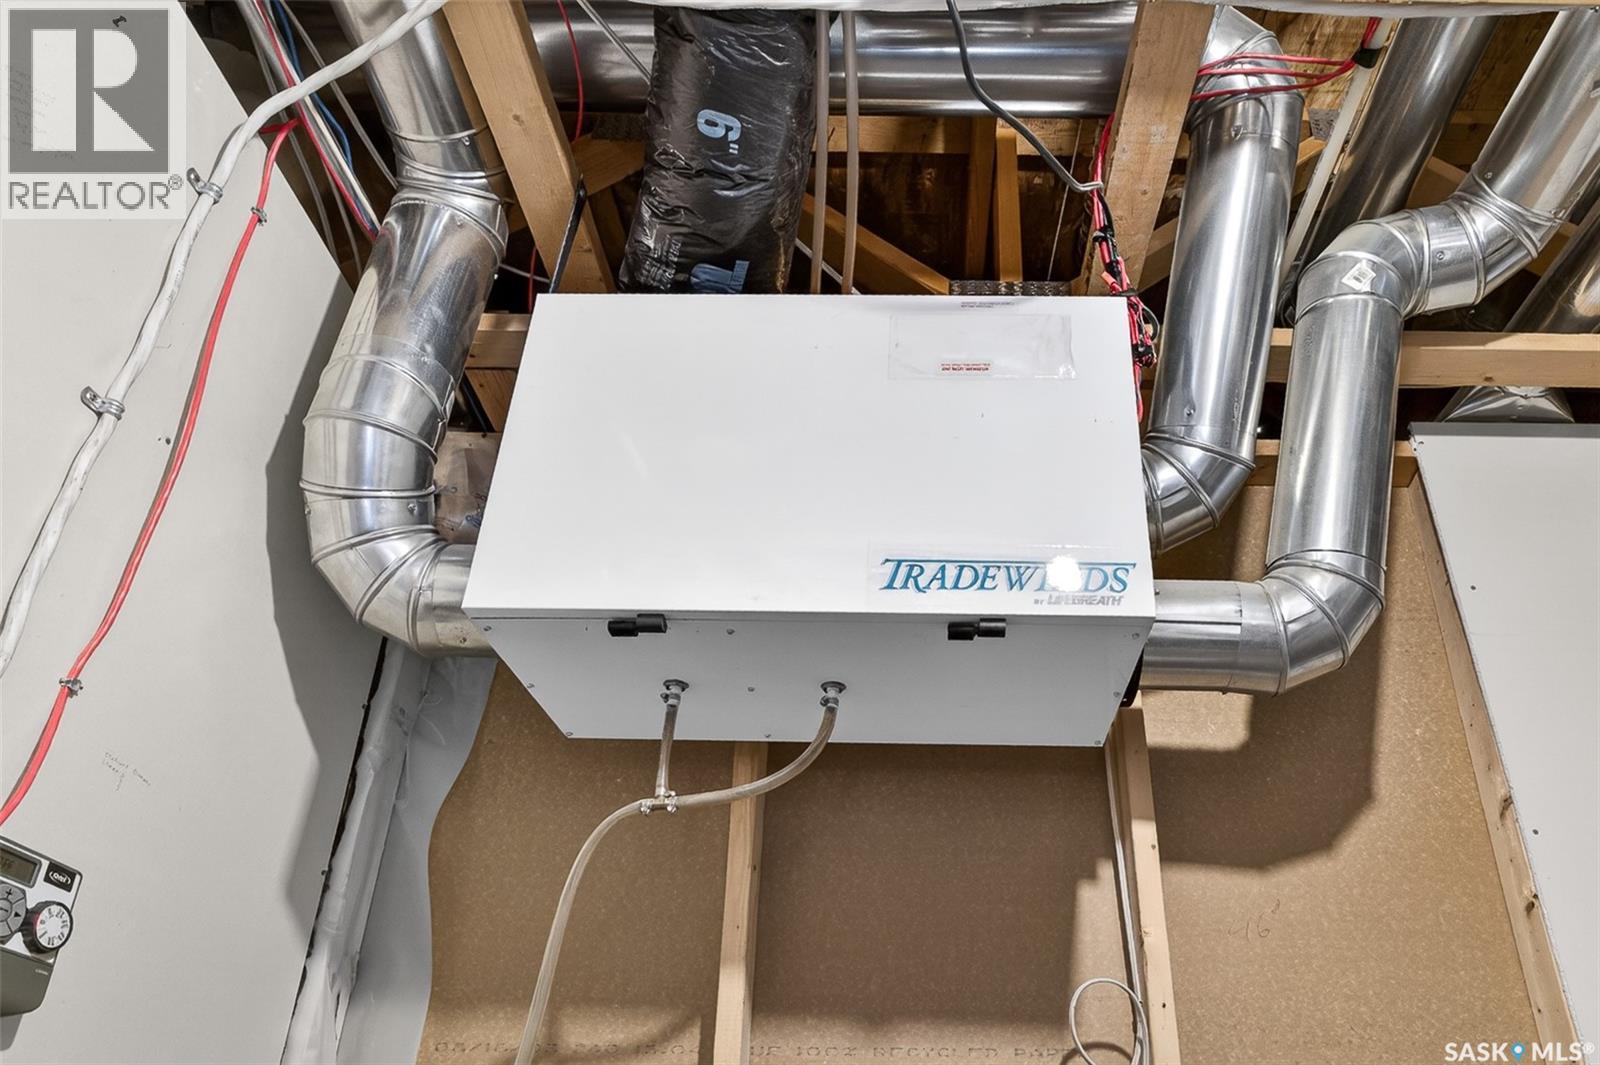
| Cooling Type | Central Air Conditioning, Air Exchanger |
| Heating Fuel | Natural Gas |
| Heating Type | Forced Air |
| Stories Total | 1 |
| Size Interior | 1,494 Ft2 |
| Type | House |
| Attached Garage | |
| R V | |
| Heated Garage | |
| Parking Space(s) | 4 |
| Acreage | No |
| Fence Type | Fence |
| Landscape Features | Lawn, Underground Sprinkler |
| Size Frontage | 68 Ft |
| Size Irregular | 0.21 |
| Size Total | 0.21 Ac |
| Size Total Text | 0.21 Ac |
| Level | Type | Length | Width | Dimensions |
|---|---|---|---|---|
| Basement | Family Room | 37'9 x 13'8 | ||
| Basement | Bedroom | 11'5 x 9'11 | ||
| Basement | Bedroom | 13'8 x 13'0 | ||
| Basement | 4pc Bathroom | 10'3 x 5'10 | ||
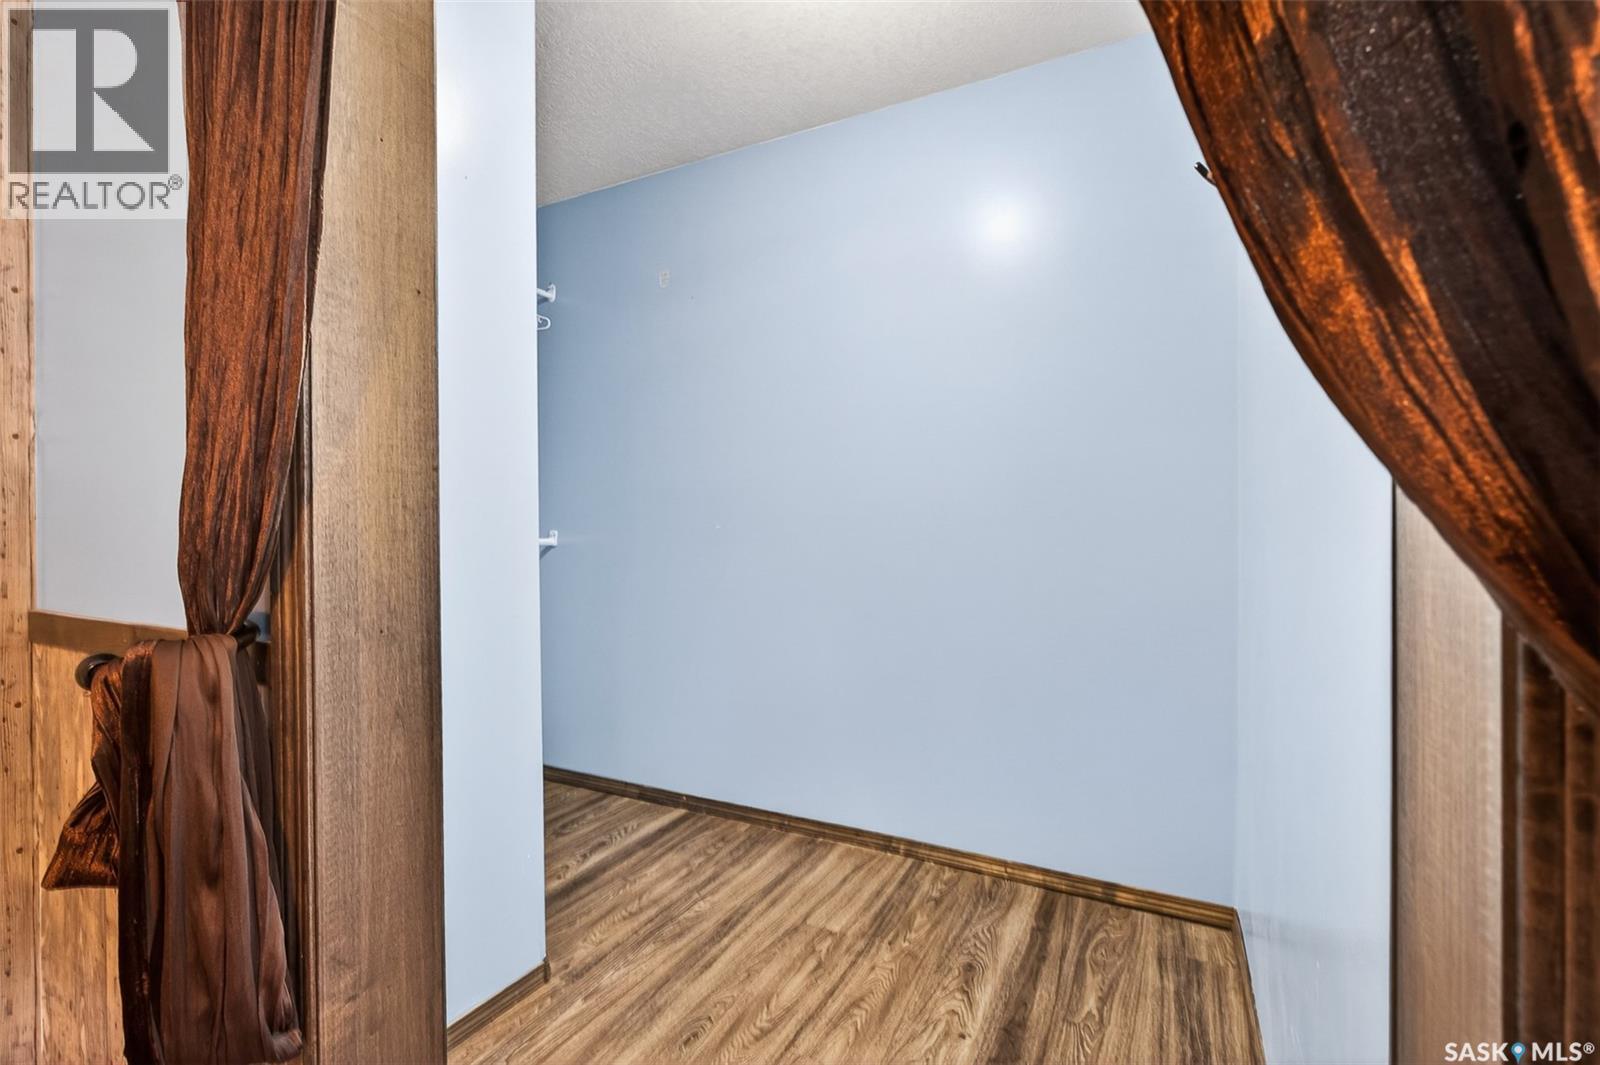
| Basement | Other | 10'4 x 7'11 | ||
| Main Level | Foyer | 8'6 x 5'5 | ||
| Main Level | Dining Room | 15'5 x 9'5 | ||
| Main Level | Kitchen | 15'5 x 13'9 | ||
| Main Level | Living Room | 15'4 x 15'3 | ||
| Main Level | Primary Bedroom | 13'10 x 13'2 | ||
| Main Level | 4pc Ensuite Bath | 8'10 x 4'11 | ||
| Main Level | 4pc Bathroom | 9'6 x 4'11 | ||
| Main Level | Bedroom | 10'10 x 9'11 | ||
| Main Level | Laundry Room | 7'11 x 6'6 |
https://www.realtor.ca/real-estate/29710972/16-flax-road-moose-jaw-vlasunningdale
Contact us for more information
Gayland Panko
Salesperson
(306) 640-7912
pankoandassociates.com/

The trademarks REALTOR®, REALTORS®, and the REALTOR® logo are controlled by The Canadian Real Estate Association (CREA) and identify real estate professionals who are members of CREA. The trademarks MLS®, Multiple Listing Service® and the associated logos are owned by The Canadian Real Estate Association (CREA) and identify the quality of services provided by real estate professionals who are members of CREA. The trademark DDF® is owned by The Canadian Real Estate Association (CREA) and identifies CREA's Data Distribution Facility (DDF®)