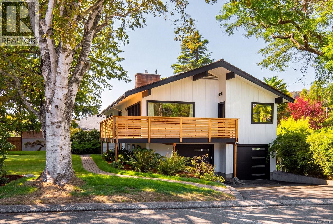
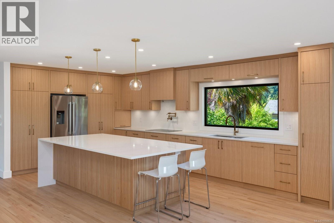
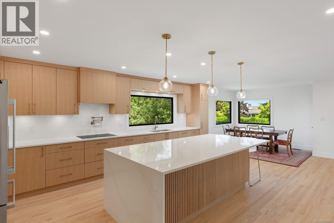
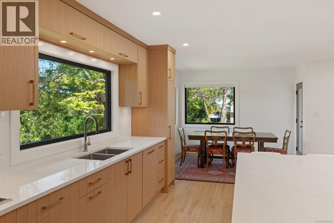
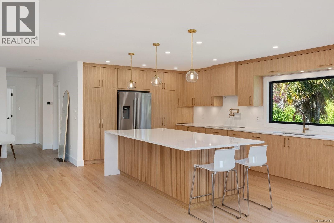
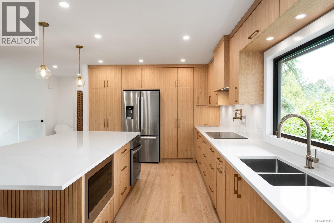
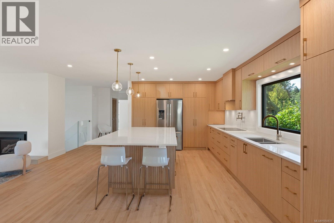
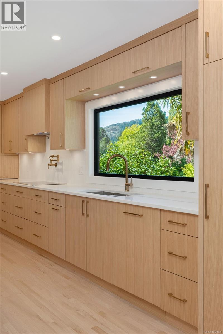
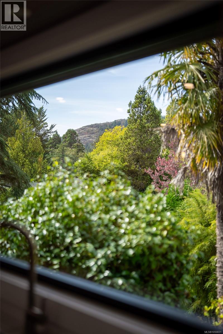
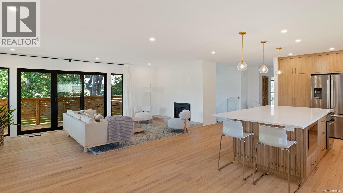
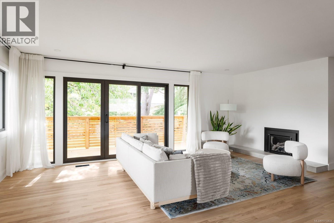
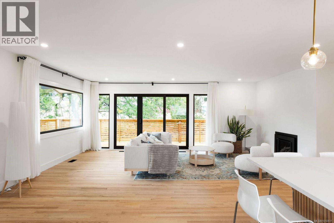
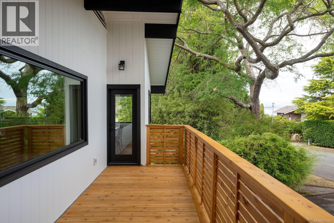
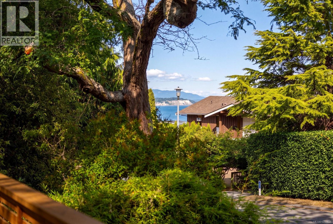
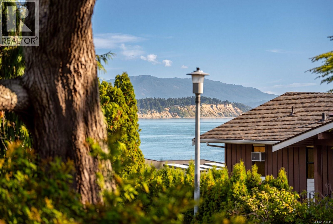
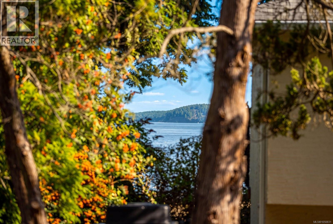
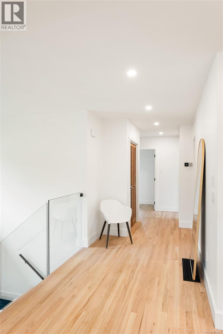
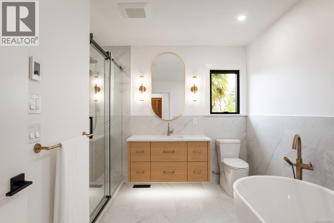
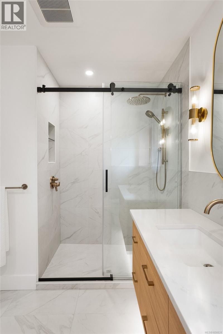
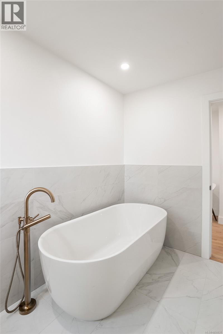
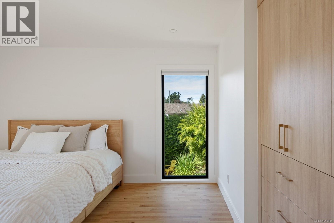
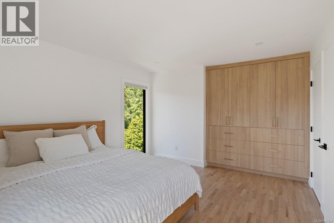
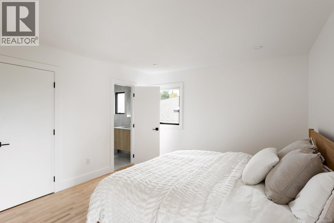
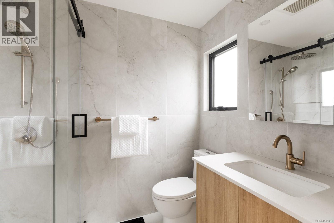
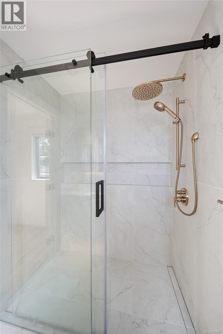
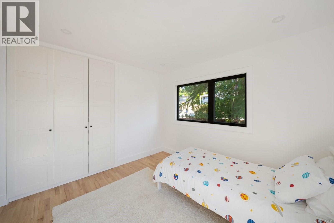
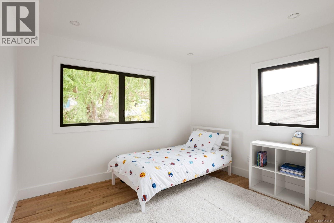
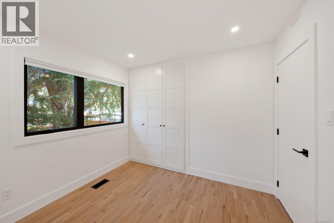
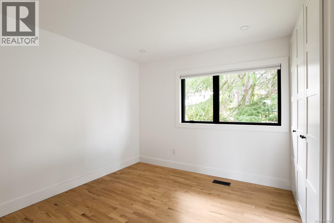
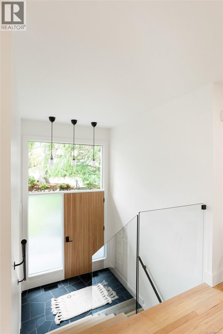
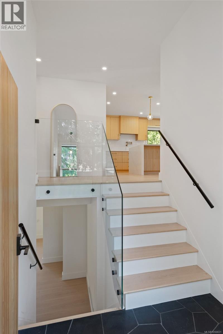
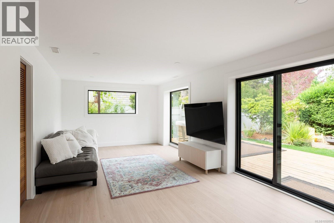
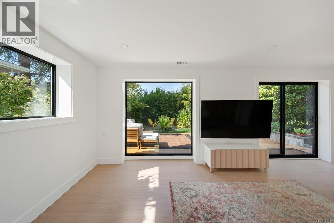
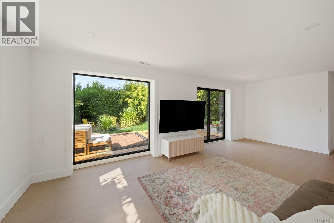
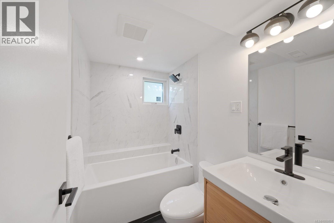
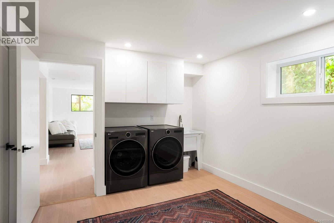
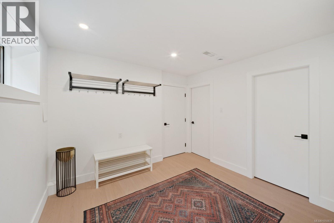
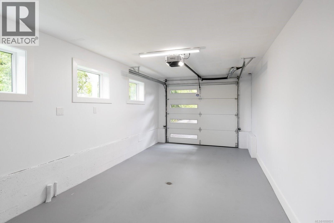
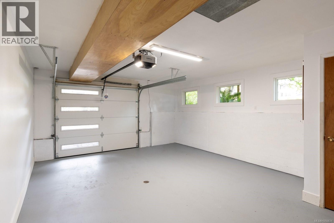
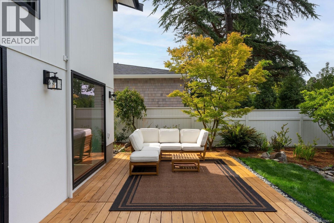
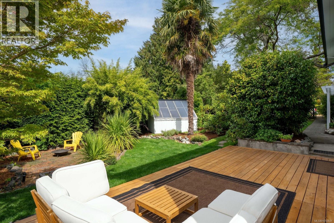
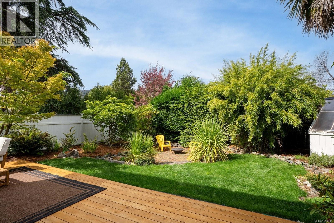
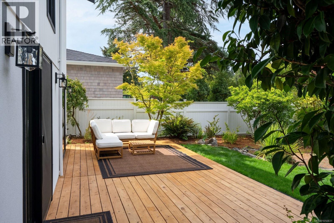
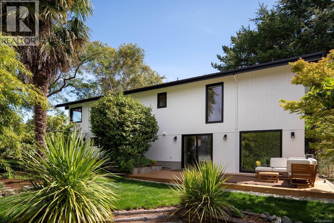
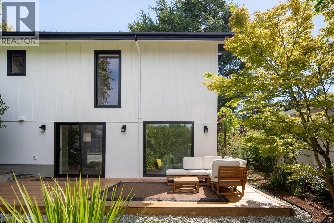
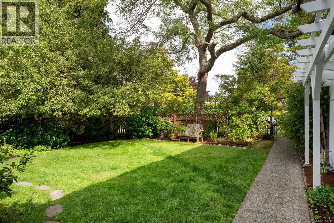
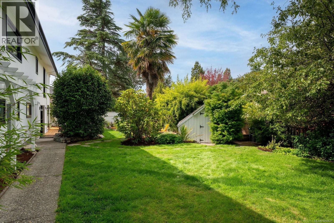
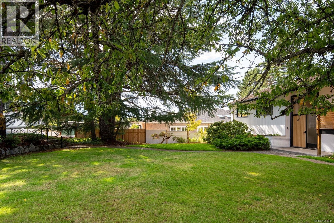
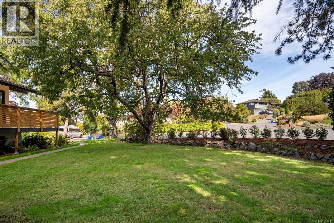
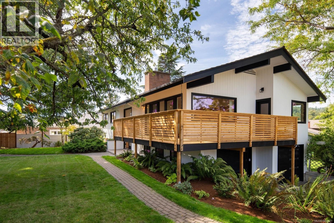
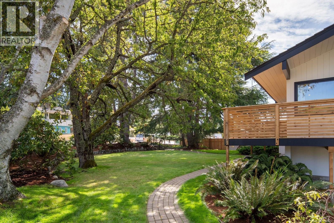
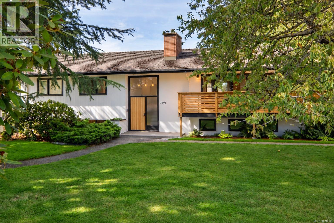
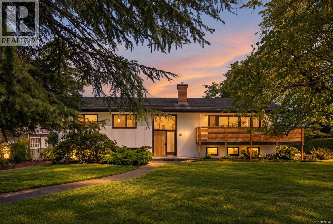
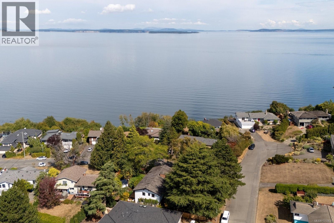
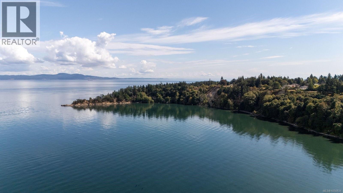
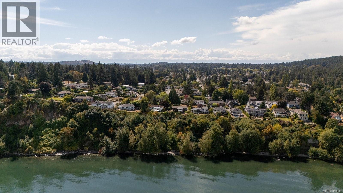
Some homes simply have a feeling you cannot recreate. Tucked into a quiet corner of one of Gordon Head’s most treasured seaside streets, this is one of them. Designed by renowned New York architect Rudolph A. Matern, the mid-century modern home was thoughtfully conceived from the beginning. Today, that original vision has been comprehensively reimagined, with every element considered and transformed to an exceptional standard. No detail was overlooked in bringing the home forward for modern living, while respecting the warmth, character and thoughtful design that made it special. Multiple decks offer inviting places to follow the sun, gather with friends or enjoy a quiet morning coffee. Just steps from the ocean, fresh sea air, peaceful streets and a relaxed coastal atmosphere become part of everyday life. True to its architectural roots yet beautifully suited for today, this is a rare combination of enduring design, exceptional craftsmanship and seaside living. (id:44393)
| MLS® Number | 1050831 |
| Property Type | Single Family |
| Neigbourhood | Gordon Head |
| Features | Corner Site, Other |
| Parking Space Total | 4 |
| Plan | Vip16596 |
| Structure | Shed |
| View Type | Mountain View, Ocean View |
| Bathroom Total | 3 |
| Bedrooms Total | 5 |
| Appliances | Range, Dishwasher, Dryer, Freezer, Microwave, Oven - Built-in, Range - Induction, Refrigerator, Washer |
| Architectural Style | Westcoast |
| Constructed Date | 1964 |
| Cooling Type | Air Conditioned |
| Fireplace Present | Yes |
| Fireplace Total | 1 |
| Heating Fuel | Natural Gas, Other |
| Heating Type | Forced Air, Heat Pump |
| Size Interior | 2,520 Ft2 |
| Type | House |
| Access Type | Road Access |
| Acreage | No |
| Size Irregular | 10131 |
| Size Total | 10131 Sqft |
| Size Total Text | 10131 Sqft |
| Zoning Type | Residential |
| Level | Type | Length | Width | Dimensions |
|---|---|---|---|---|
| Lower Level | Storage | 9'2 x 6'9 | ||
| Lower Level | Utility Room | 5'7 x 11'0 | ||
| Lower Level | Laundry Room | 12'4 x 10'6 | ||
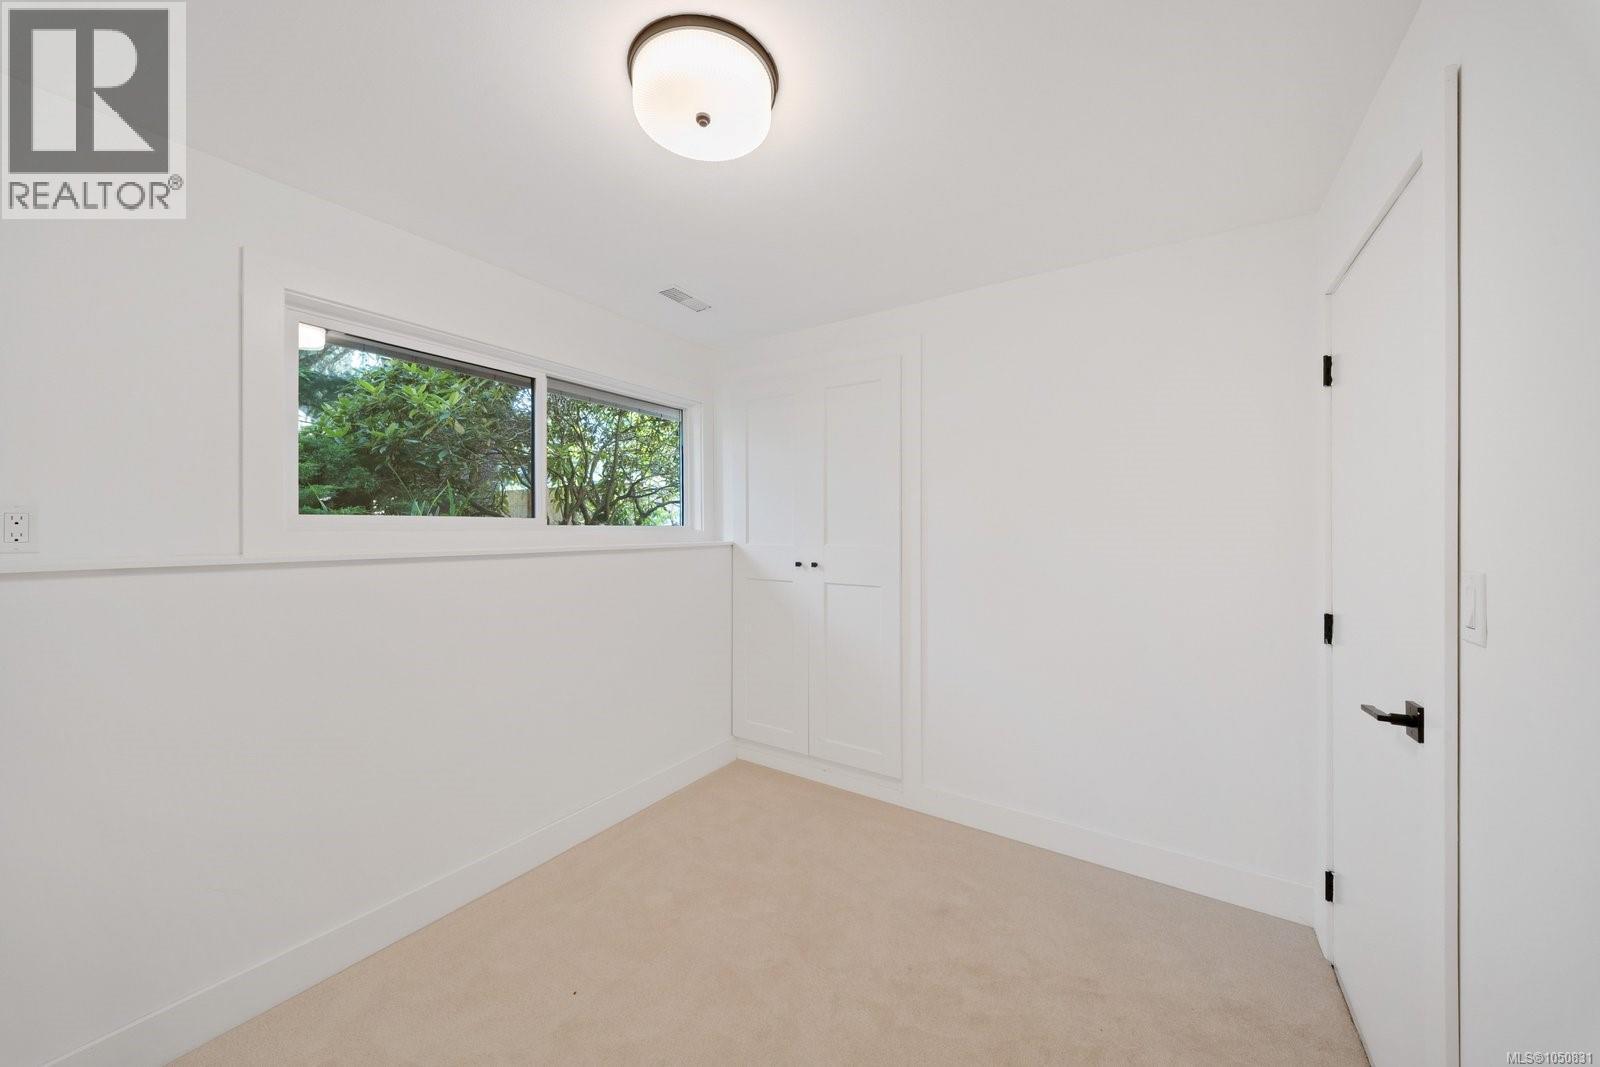
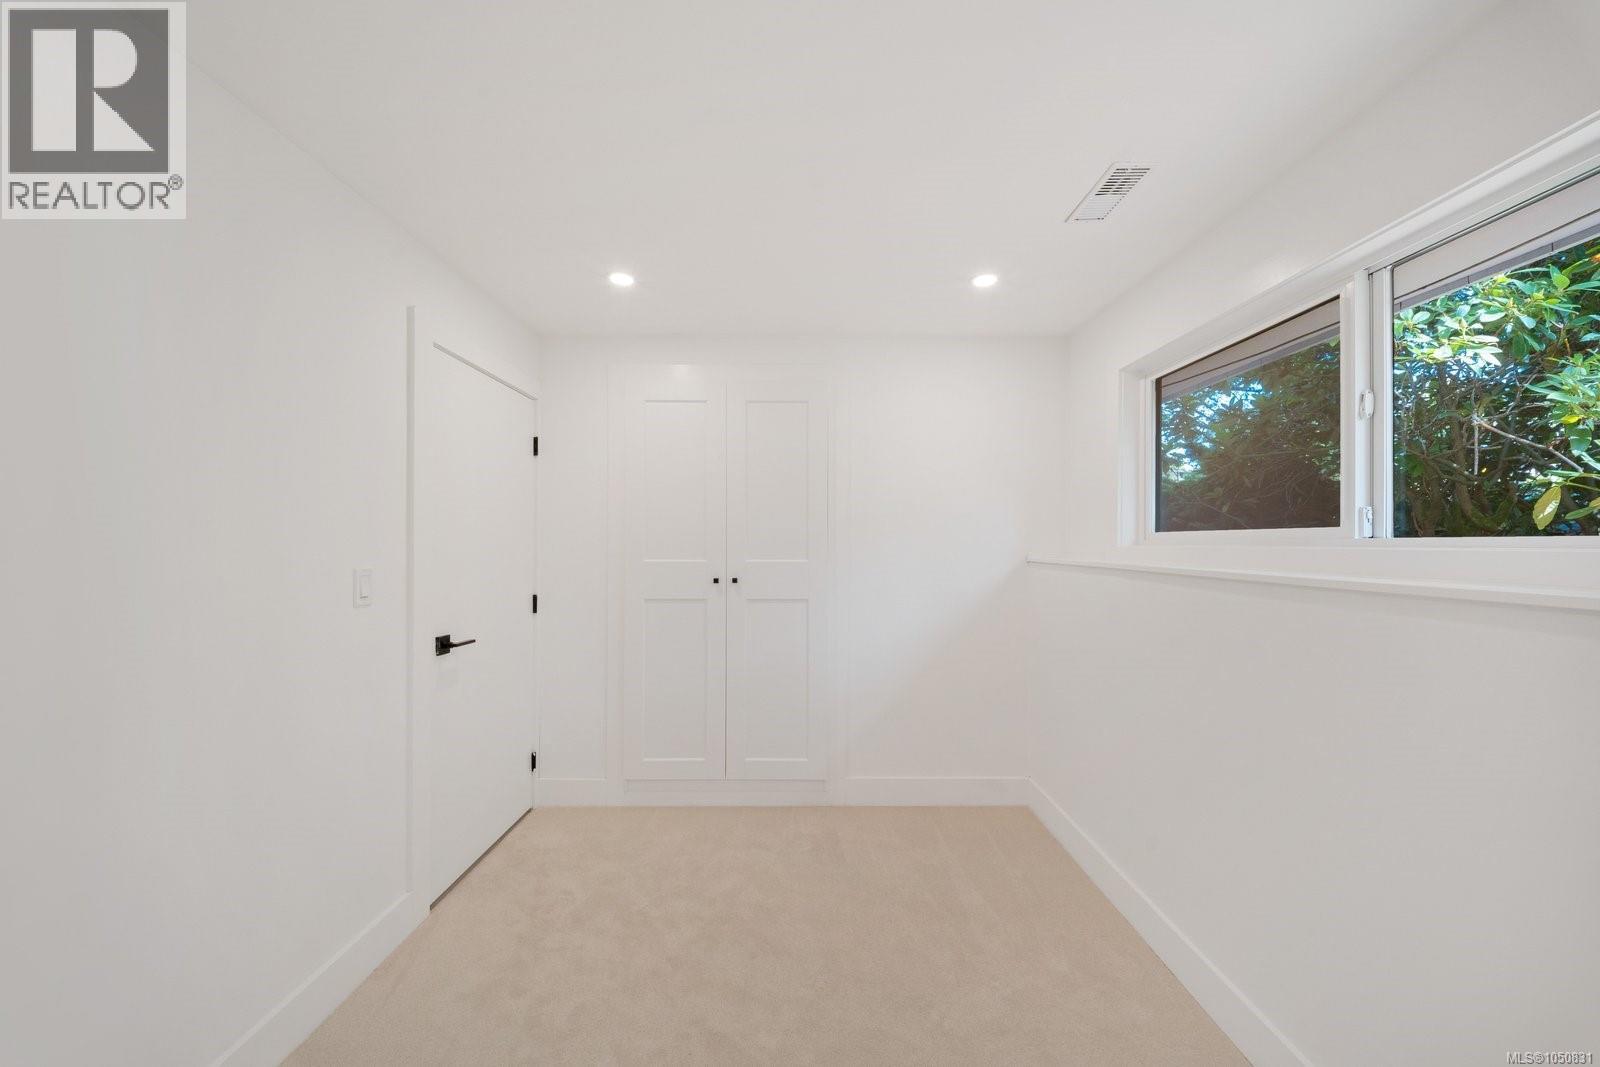
| Lower Level | Bedroom | 9'9 x 8'1 | ||
| Lower Level | Bedroom | 10'6 x 8'1 | ||
| Lower Level | Bathroom | 4-Piece | ||
| Lower Level | Family Room | 22'0 x 11'3 | ||
| Main Level | Balcony | 25' x 6' | ||
| Main Level | Balcony | 16' x 7' | ||
| Main Level | Ensuite | 3-Piece | ||
| Main Level | Bedroom | 10'0 x 10'0 | ||
| Main Level | Bedroom | 11'5 x 9'9 | ||
| Main Level | Primary Bedroom | 15'0 x 12'0 | ||
| Main Level | Bathroom | 4-Piece | ||
| Main Level | Kitchen | 15'5 x 10'6 | ||
| Main Level | Dining Room | 15'4 x 10'6 | ||
| Main Level | Living Room | 20'0 x 16'3 |
https://www.realtor.ca/real-estate/30329087/1601-mileva-lane-saanich-gordon-head
Contact us for more information
Travis Thompson
Personal Real Estate Corporation

(778) 265-5552
Erika Jones
(778) 265-5552

The trademarks REALTOR®, REALTORS®, and the REALTOR® logo are controlled by The Canadian Real Estate Association (CREA) and identify real estate professionals who are members of CREA. The trademarks MLS®, Multiple Listing Service® and the associated logos are owned by The Canadian Real Estate Association (CREA) and identify the quality of services provided by real estate professionals who are members of CREA. The trademark DDF® is owned by The Canadian Real Estate Association (CREA) and identifies CREA's Data Distribution Facility (DDF®)