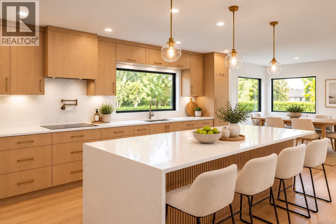
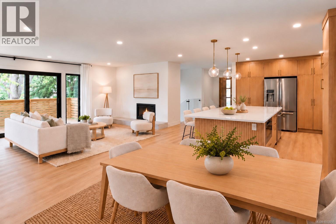
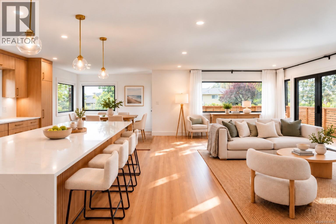
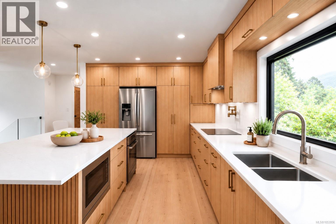
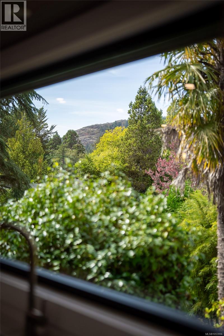
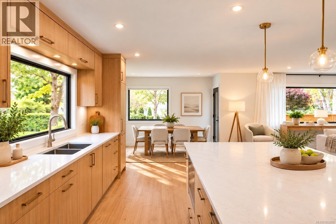
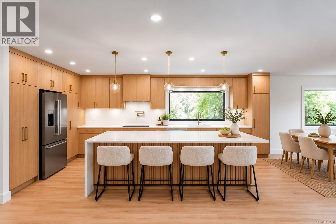
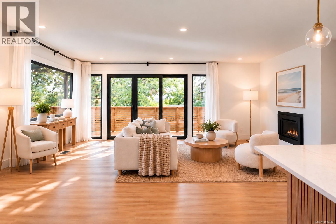
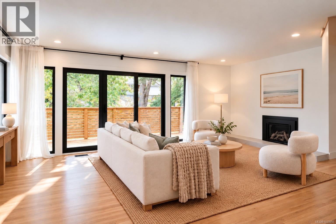
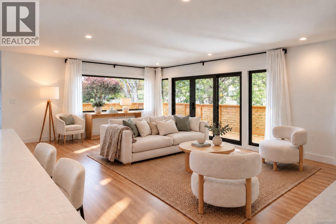
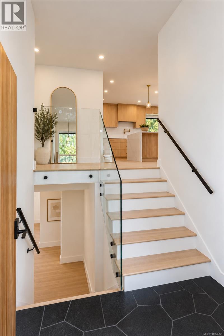
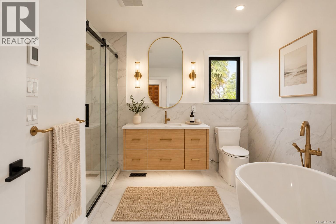
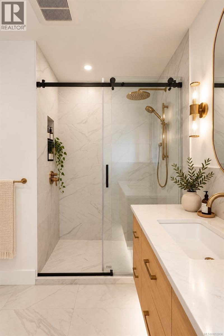
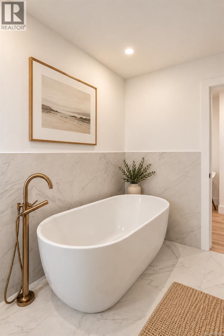
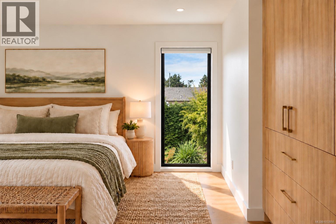
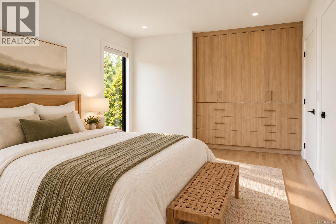
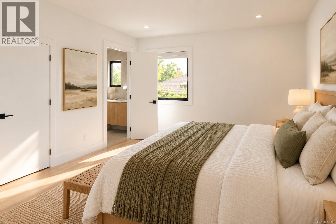
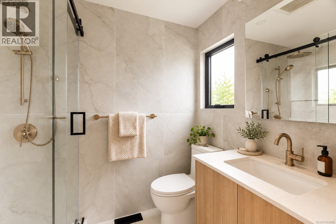
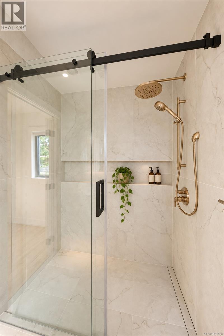
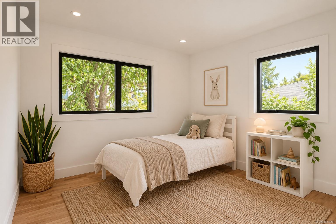
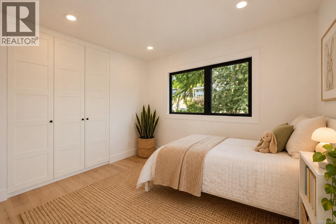
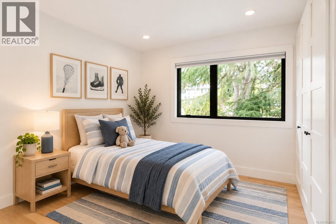
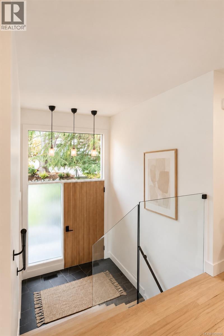
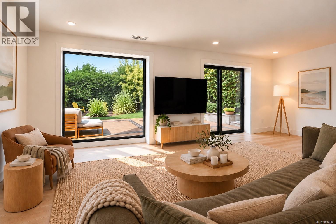
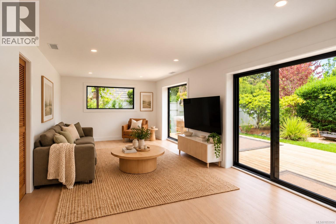
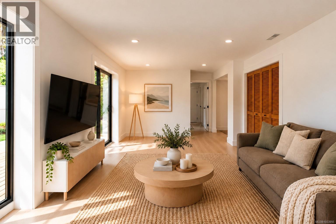
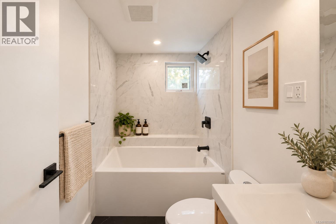
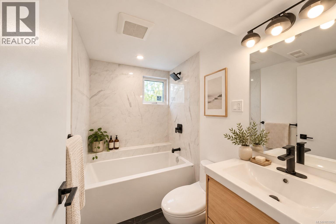
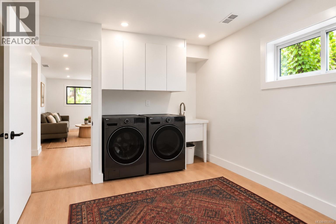
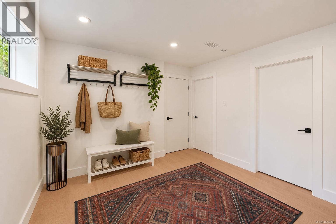
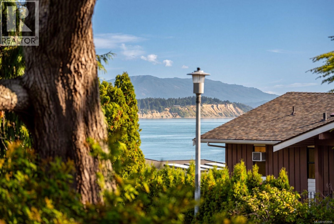
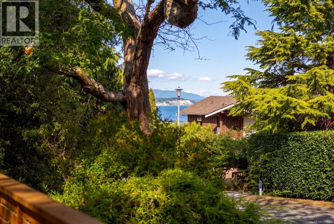
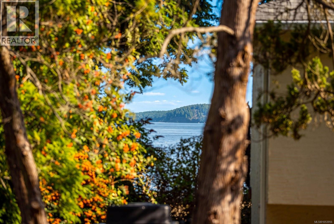
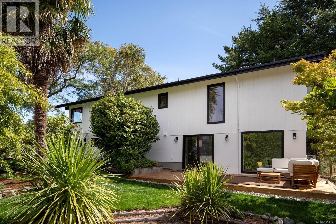
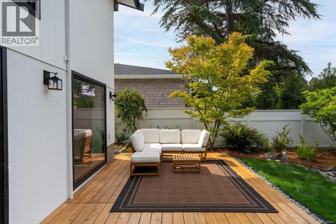
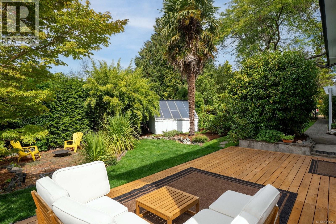
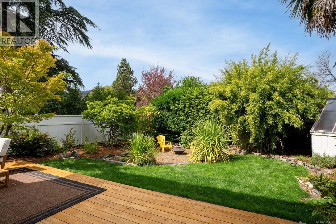
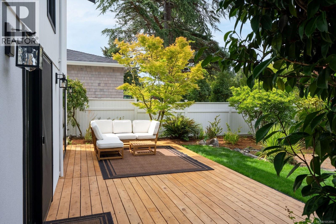
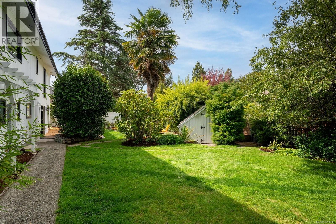
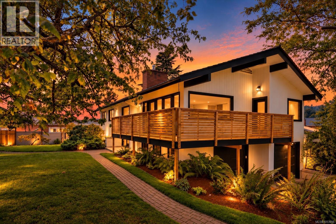
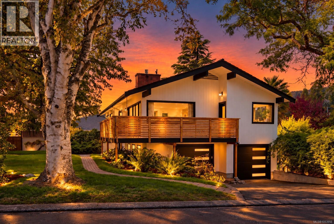
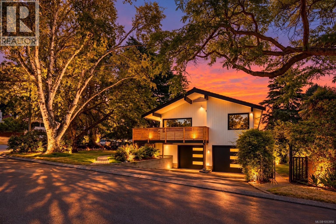
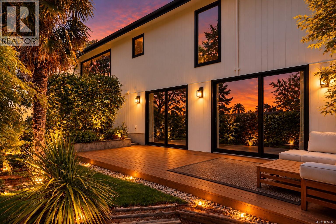
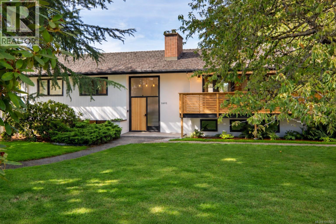
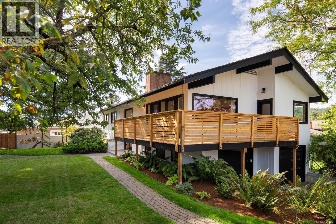
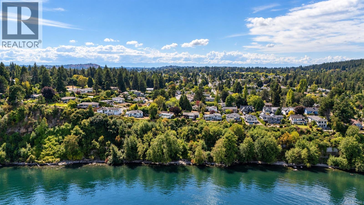
Recognized in The Agency Global Journal as one of its top listings to watch for its mid-century design and thoughtful updates, this striking residence is a rare union of architectural pedigree and contemporary luxury. Designed by renowned New York architect Rudolph A. Matern, it reflects the timeless sophistication of its era. Honouring its original vision, the home has undergone a near-total transformation, with virtually every interior space rebuilt, redesigned or updated to a standard that feels like new construction. Distinctive architectural details, designer finishes and exceptional craftsmanship reflect uncompromising attention to detail throughout. Outside, fully manicured grounds, curated landscaping, beautiful gardens and multiple decks create seamless indoor-outdoor living. Set on a quiet corner lot in one of Victoria’s most desirable seaside neighbourhoods, steps from the ocean, this is an exceptional expression of timeless design and refined coastal living. (id:44393)
1:00 pm
Ends at:3:00 pm
12:00 pm
Ends at:2:00 pm
| MLS® Number | 1053956 |
| Property Type | Single Family |
| Neigbourhood | Gordon Head |
| Features | Corner Site, Other |
| Parking Space Total | 4 |
| Plan | Vip16596 |
| Structure | Shed |
| View Type | Mountain View, Ocean View |
| Bathroom Total | 3 |
| Bedrooms Total | 5 |
| Appliances | Range, Dishwasher, Dryer, Freezer, Microwave, Oven - Built-in, Range - Induction, Refrigerator, Washer |
| Architectural Style | Westcoast |
| Constructed Date | 1964 |
| Cooling Type | Air Conditioned |
| Fireplace Present | Yes |
| Fireplace Total | 1 |
| Heating Fuel | Natural Gas, Other |
| Heating Type | Forced Air, Heat Pump |
| Size Interior | 2,520 Sqft |
| Type | House |
| Attached Garage | |
| Garage |
| Access Type | Road Access |
| Acreage | No |
| Size Irregular | 10131 |
| Size Total | 10131 Sqft |
| Size Total Text | 10131 Sqft |
| Zoning Type | Residential |
| Level | Type | Length | Width | Dimensions |
|---|---|---|---|---|
| Lower Level | Storage | 9'2 x 6'9 | ||
| Lower Level | Utility Room | 5'7 x 11'0 | ||
| Lower Level | Laundry Room | 12'4 x 10'6 | ||
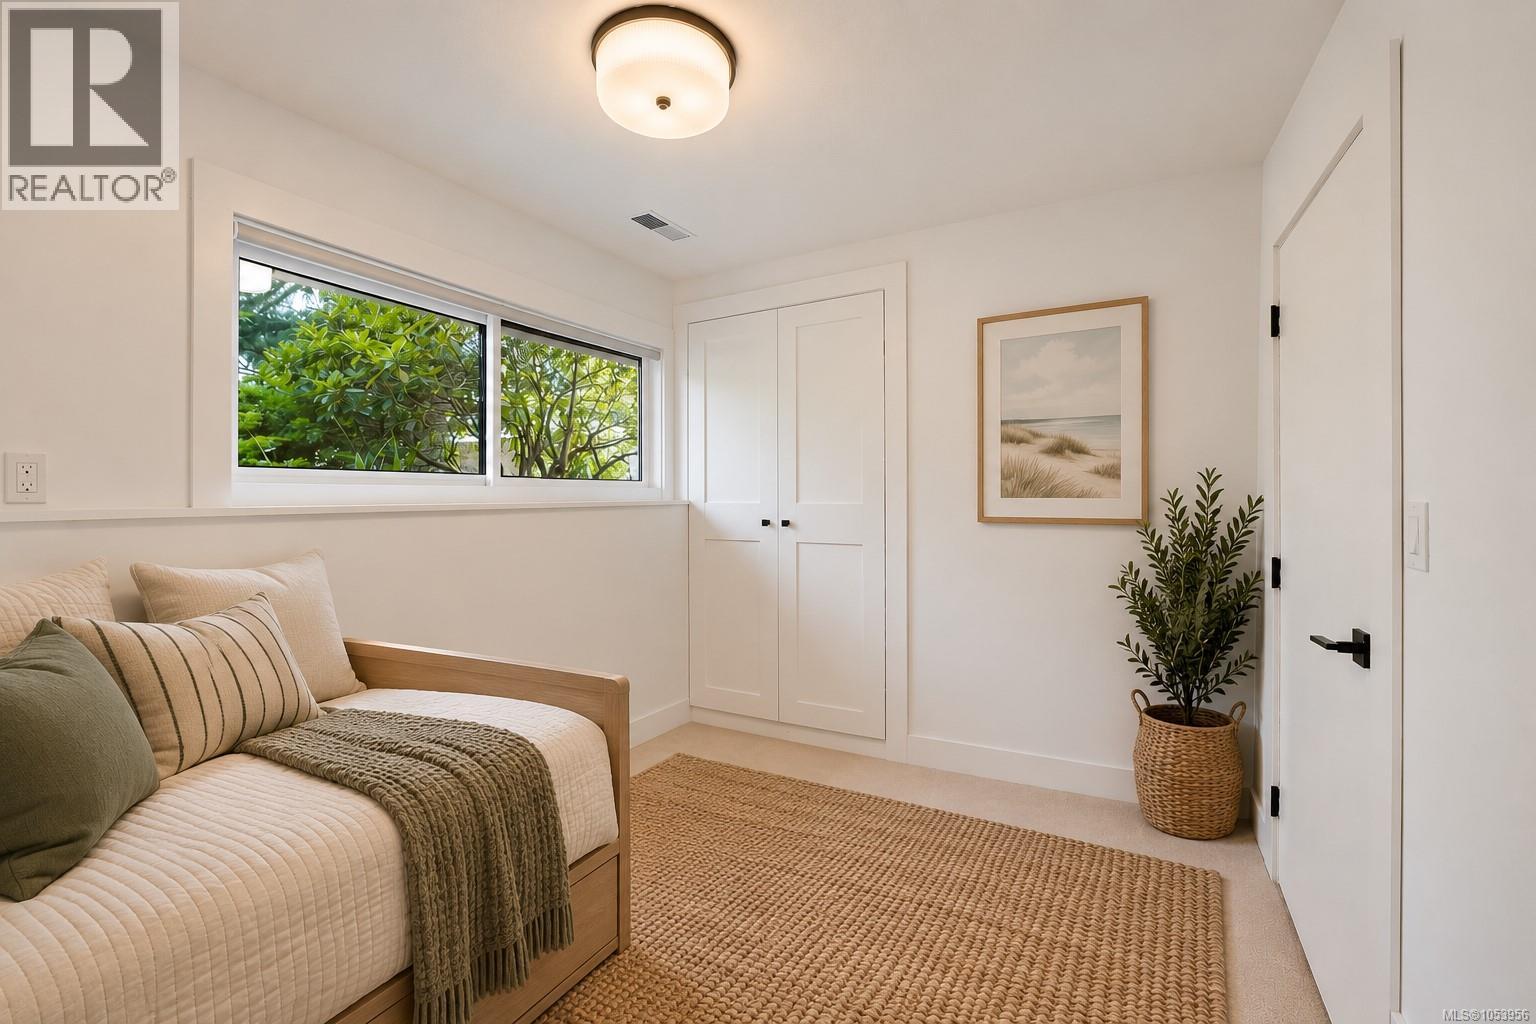
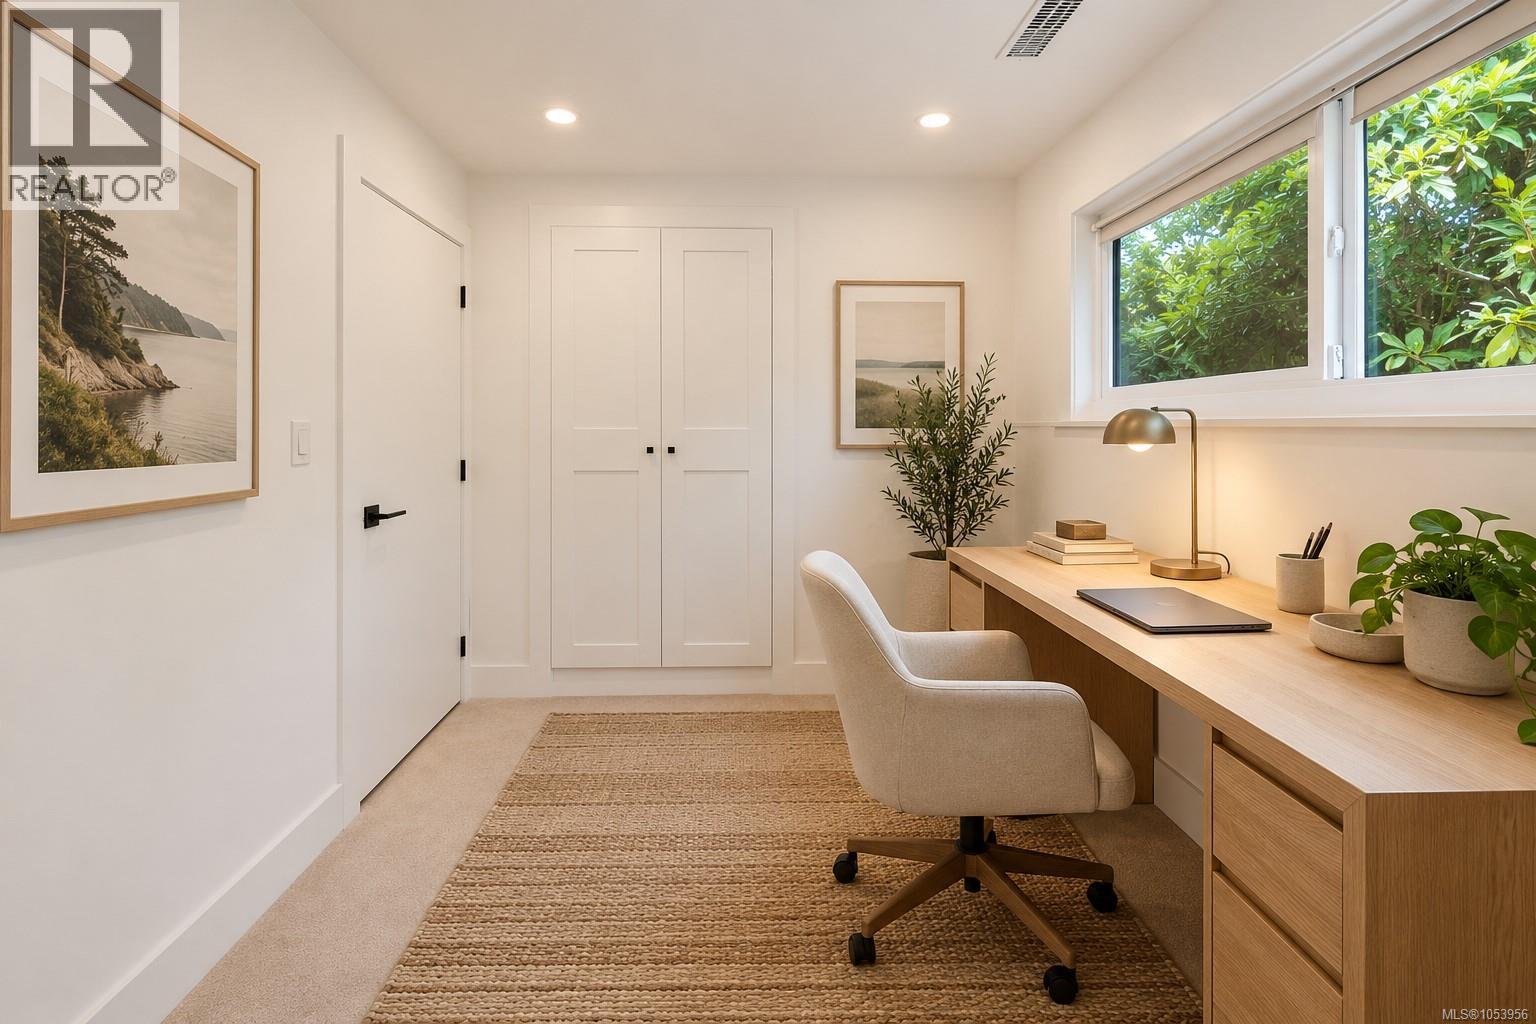
| Lower Level | Bedroom | 9'9 x 8'1 | ||
| Lower Level | Bedroom | 10'6 x 8'1 | ||
| Lower Level | Bathroom | 4-Piece | ||
| Lower Level | Family Room | 22'0 x 11'3 | ||
| Main Level | Balcony | 25' x 6' | ||
| Main Level | Balcony | 16' x 7' | ||
| Main Level | Ensuite | 3-Piece | ||
| Main Level | Bedroom | 10'0 x 10'0 | ||
| Main Level | Bedroom | 11'5 x 9'9 | ||
| Main Level | Primary Bedroom | 15'0 x 12'0 | ||
| Main Level | Bathroom | 4-Piece | ||
| Main Level | Kitchen | 15'5 x 10'6 | ||
| Main Level | Dining Room | 15'4 x 10'6 | ||
| Main Level | Living Room | 20'0 x 16'3 |
https://www.realtor.ca/real-estate/30489258/1601-mileva-lane-saanich-gordon-head
Contact us for more information
Travis Thompson
Personal Real Estate Corporation

(778) 265-5552
Erika Jones
(778) 265-5552

The trademarks REALTOR®, REALTORS®, and the REALTOR® logo are controlled by The Canadian Real Estate Association (CREA) and identify real estate professionals who are members of CREA. The trademarks MLS®, Multiple Listing Service® and the associated logos are owned by The Canadian Real Estate Association (CREA) and identify the quality of services provided by real estate professionals who are members of CREA. The trademark DDF® is owned by The Canadian Real Estate Association (CREA) and identifies CREA's Data Distribution Facility (DDF®)