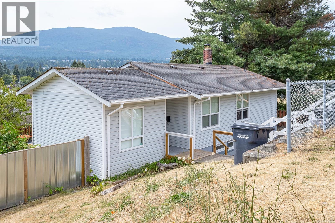
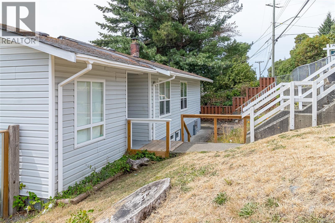
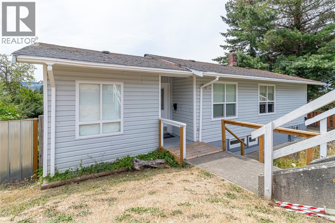
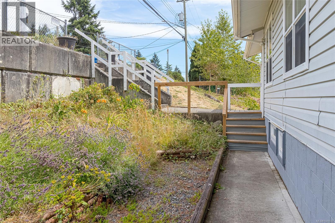
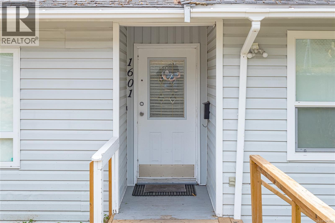
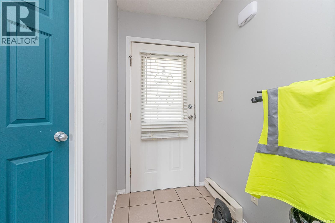
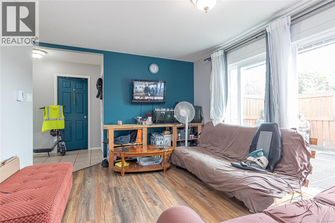
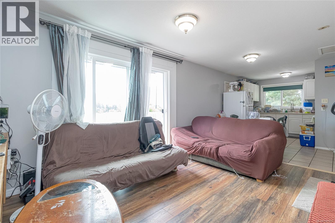
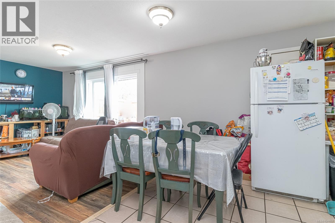
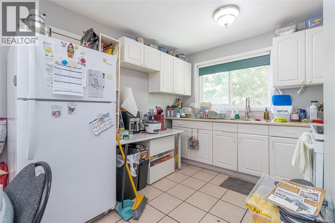
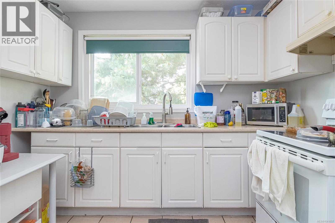
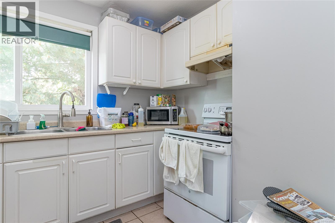
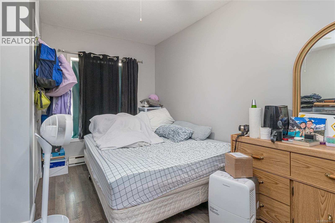
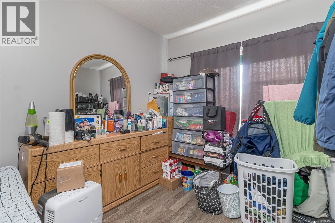
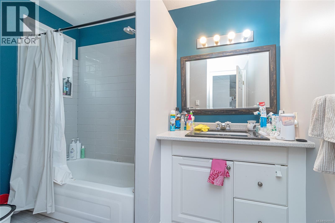
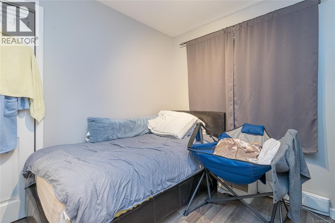
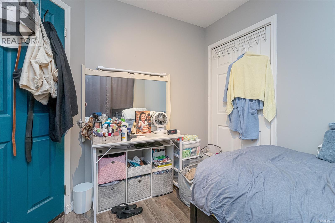
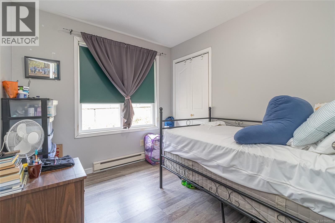
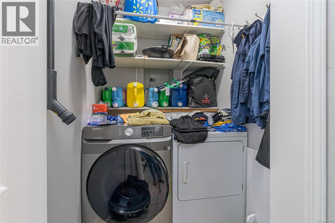
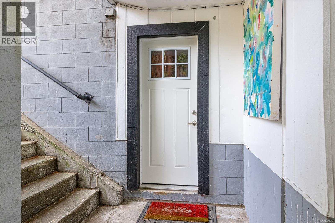
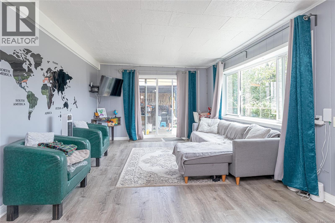
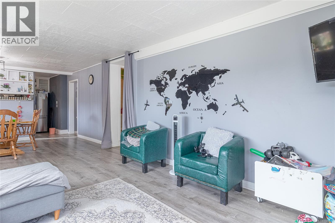
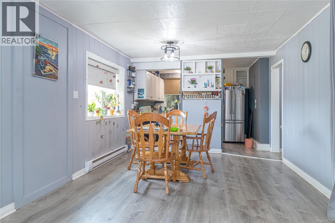
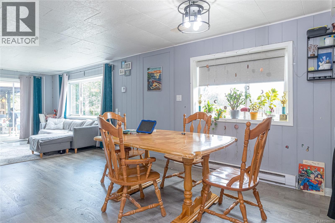
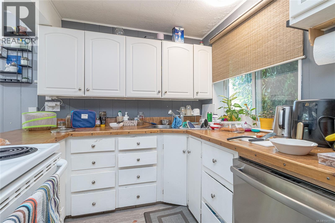
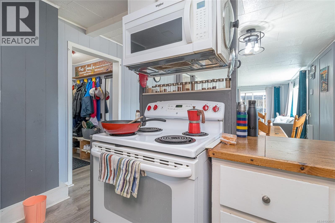
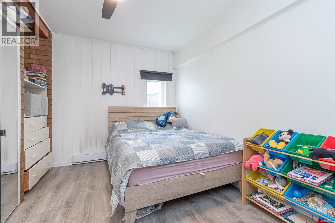
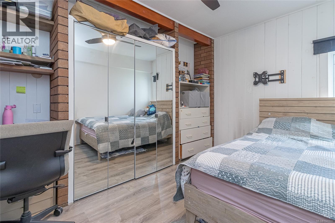
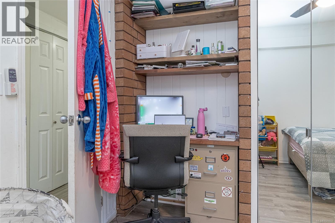
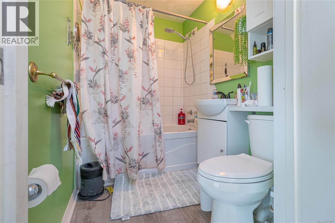
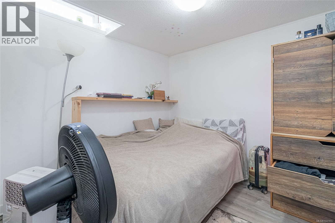
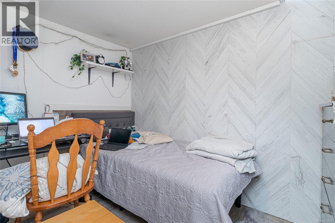
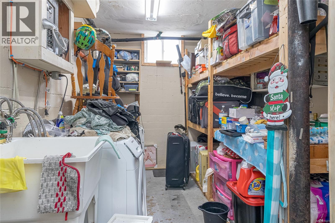
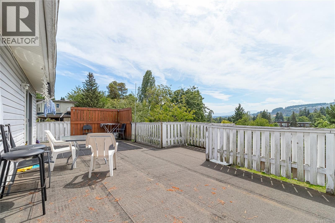
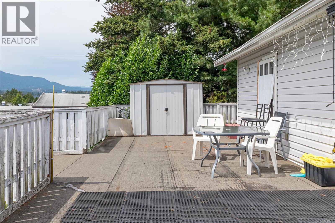
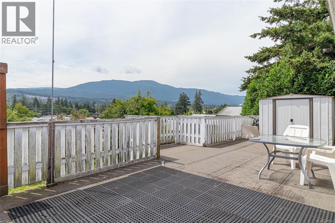
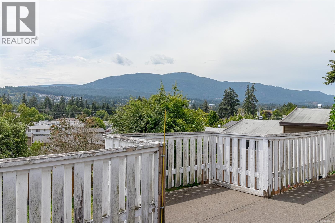
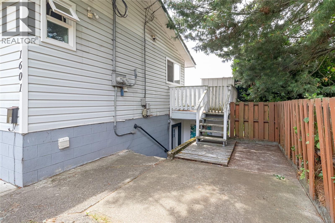
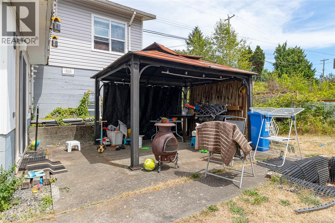
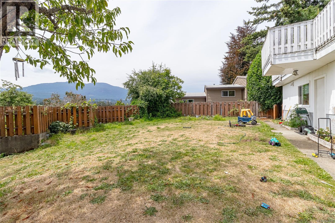
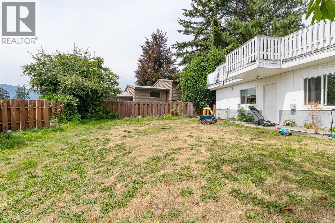
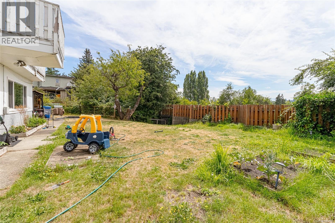
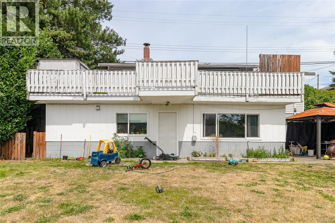
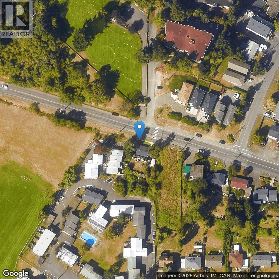
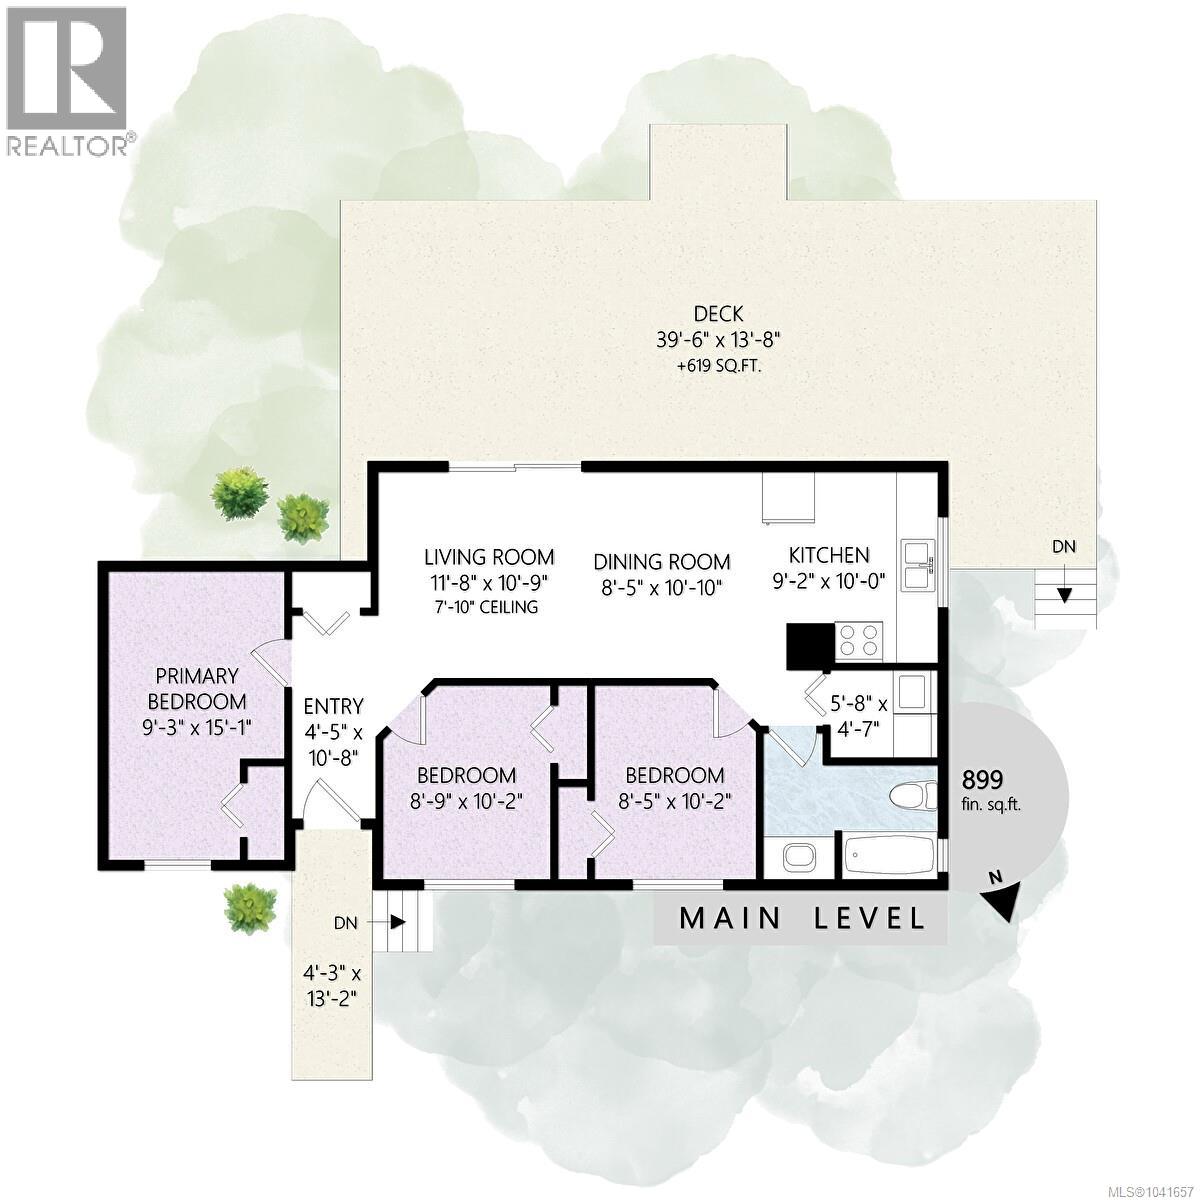
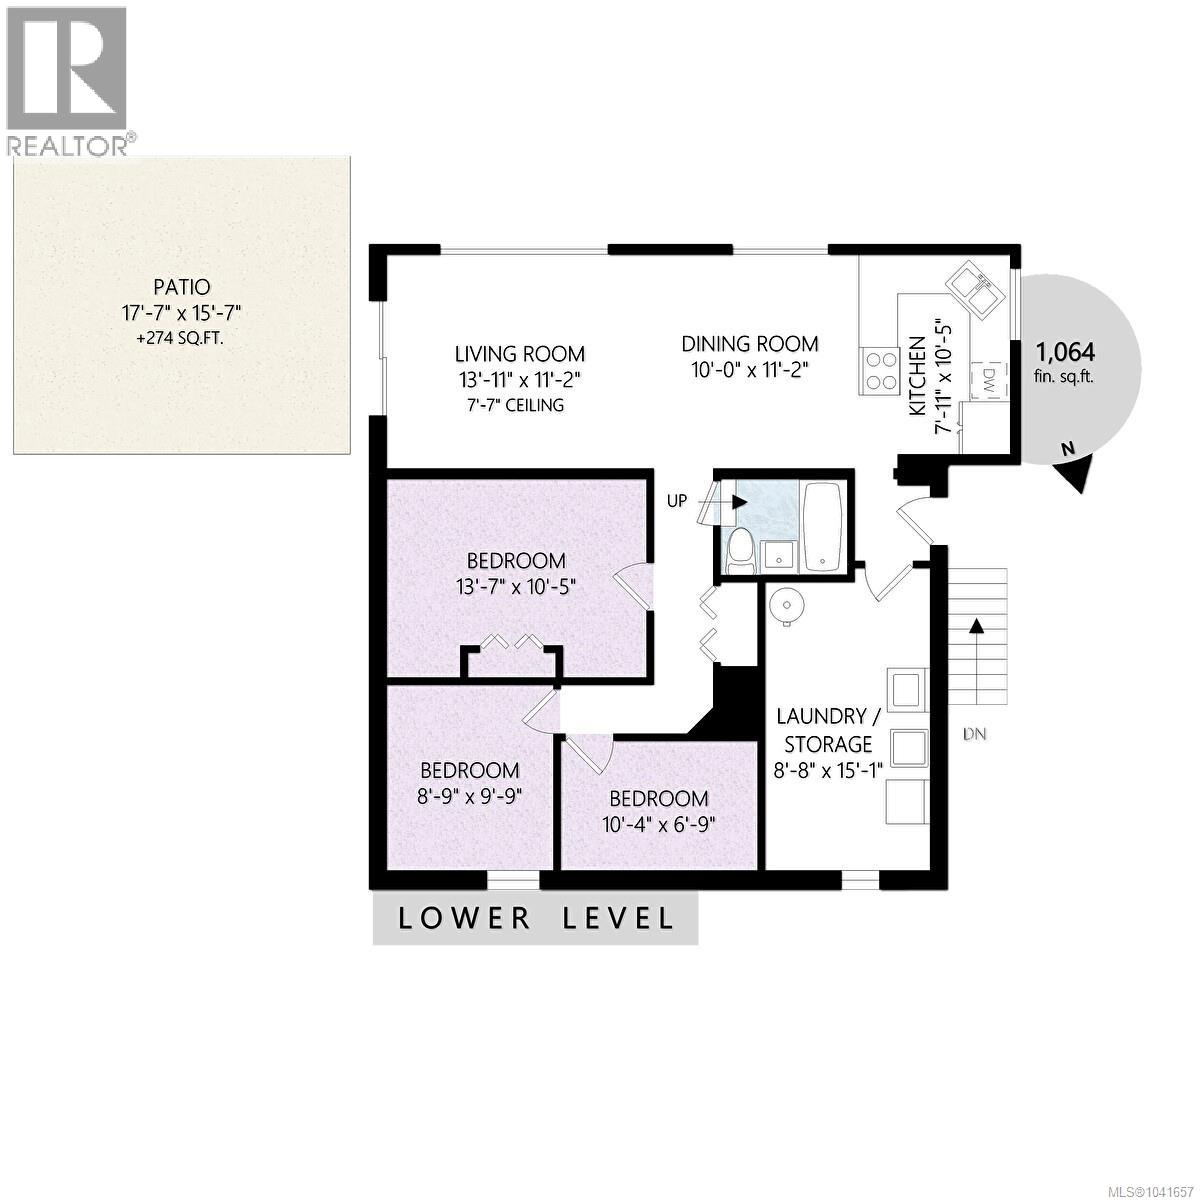
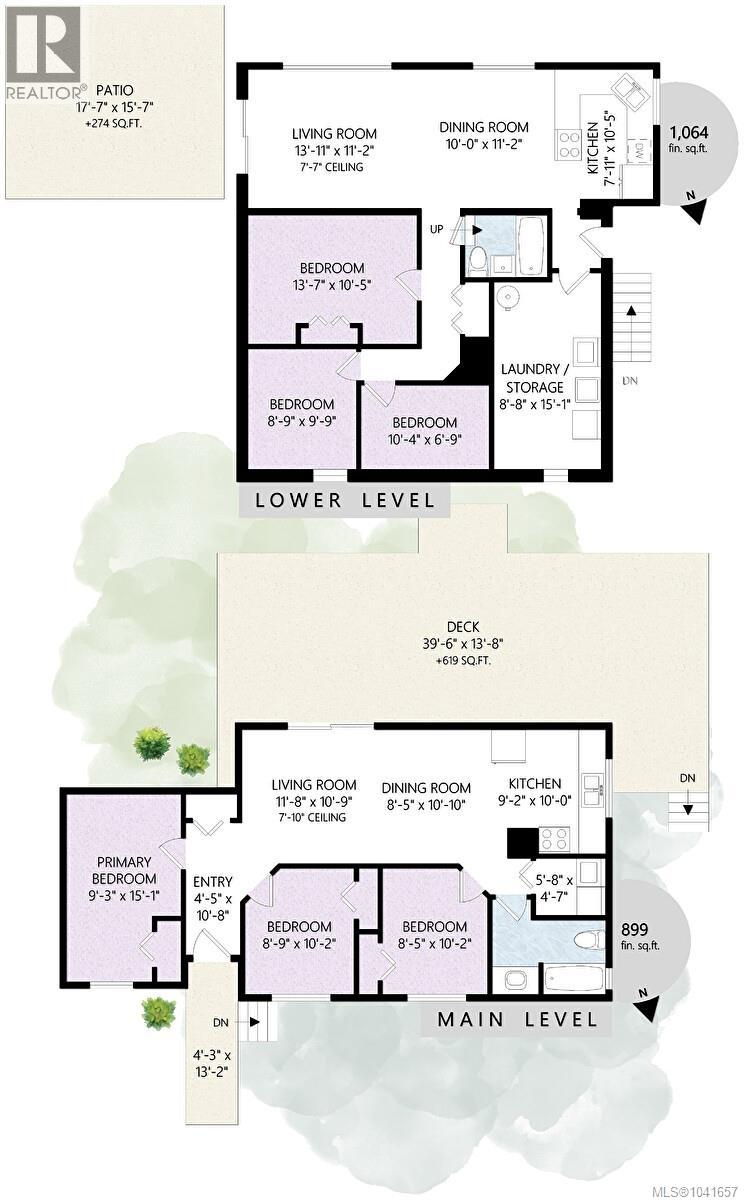
Excellent investment opportunity in a prime central Nanaimo location just two blocks from the hospital, making it an ideal rental property for healthcare professionals and other nearby employees. Two self contained suites, each featuring 3 bedrooms and 1 bathroom, providing strong rental appeal and excellent income potential. Both units are occupied by reliable long term tenants, making this a true turnkey investment. With separate hydro meters, utility management is simple and efficient. Enjoy beautiful views of Mt. Benson from this desirable property, conveniently located close to shopping, schools, transit and other amenities. Whether you're looking to expand your investment portfolio or live in one suite while generating income from the other, this property offers outstanding flexibility and value. (id:44393)
| MLS® Number | 1041657 |
| Property Type | Single Family |
| Neigbourhood | Central Nanaimo |
| Features | Central Location |
| View Type | Mountain View |
| Bathroom Total | 2 |
| Bedrooms Total | 6 |
| Constructed Date | 1948 |
| Cooling Type | None |
| Heating Fuel | Electric |
| Heating Type | Baseboard Heaters |
| Size Interior | 1,963 Ft2 |
| Type | House |
| Street |
| Acreage | No |
| Size Irregular | 10509 |
| Size Total | 10509 Sqft |
| Size Total Text | 10509 Sqft |
| Zoning Description | Cor1 |
| Zoning Type | Residential |
| Level | Type | Length | Width | Dimensions |
|---|---|---|---|---|
| Lower Level | Dining Room | 10 ft | Measurements not available x 10 ft | |
| Lower Level | Bedroom | 10'4 x 6'9 | ||
| Lower Level | Bedroom | 9'9 x 8'9 | ||
| Lower Level | Living Room | 13'11 x 11'2 | ||
| Lower Level | Laundry Room | 14'6 x 8'7 | ||
| Lower Level | Kitchen | 10'5 x 7'11 | ||
| Lower Level | Entrance | 5'4 x 4'0 | ||
| Lower Level | Primary Bedroom | 13'7 x 10'5 | ||
| Lower Level | Bathroom | 4-Piece | ||
| Main Level | Dining Room | 10'10 x 8'5 | ||
| Main Level | Living Room | 11'8 x 10'9 | ||
| Main Level | Laundry Room | 5'8 x 4'7 | ||
| Main Level | Kitchen | 10'0 x 9'2 | ||
| Main Level | Entrance | 8'10 x 4'10 | ||
| Main Level | Bedroom | 10'2 x 8'5 | ||
| Main Level | Bedroom | 10'2 x 8'9 | ||
| Main Level | Primary Bedroom | 15'1 x 9'3 | ||
| Main Level | Bathroom | 4-Piece |
https://www.realtor.ca/real-estate/30006849/1601-townsite-rd-nanaimo-central-nanaimo
Contact us for more information
Jason Ridout

(250) 248-8801
www.pembertonholmesparksville.com/

The trademarks REALTOR®, REALTORS®, and the REALTOR® logo are controlled by The Canadian Real Estate Association (CREA) and identify real estate professionals who are members of CREA. The trademarks MLS®, Multiple Listing Service® and the associated logos are owned by The Canadian Real Estate Association (CREA) and identify the quality of services provided by real estate professionals who are members of CREA. The trademark DDF® is owned by The Canadian Real Estate Association (CREA) and identifies CREA's Data Distribution Facility (DDF®)