Maintenance,
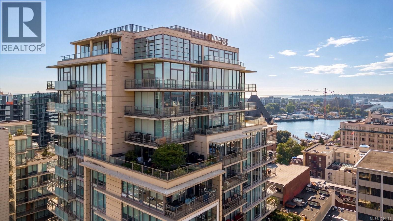
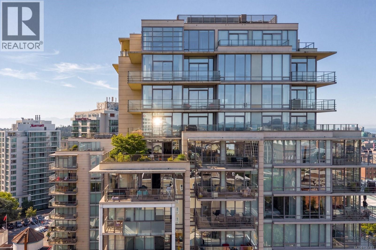
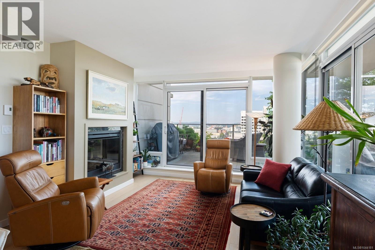
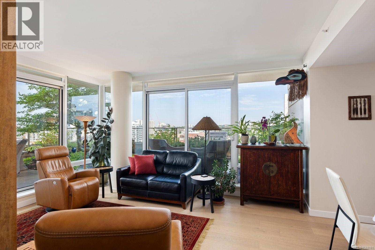
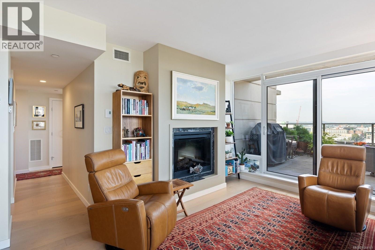
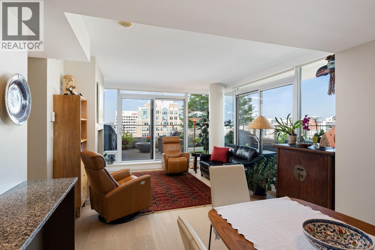
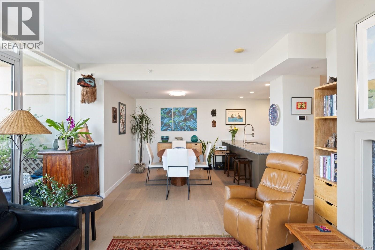
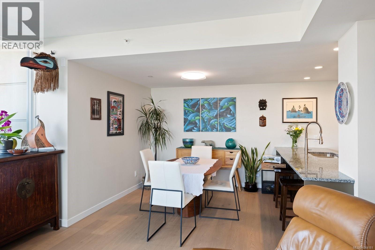
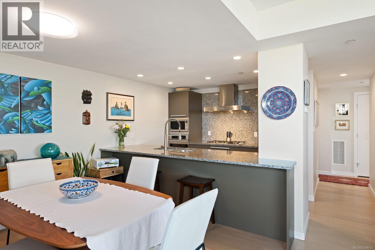
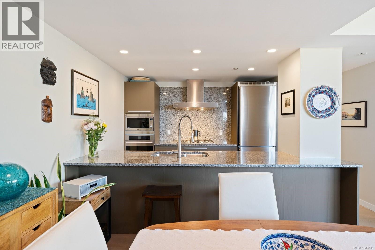
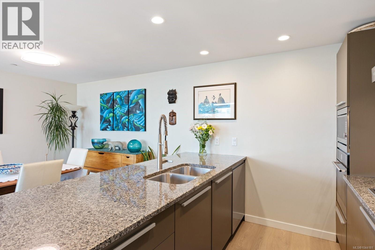
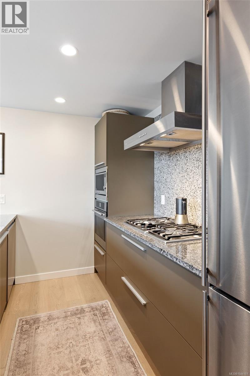
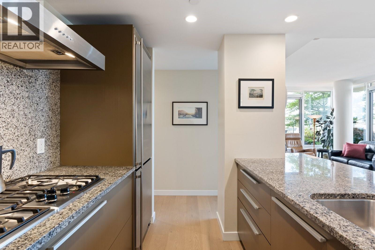
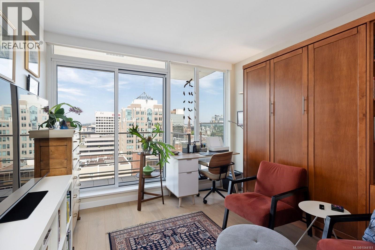
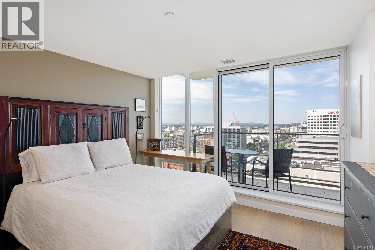
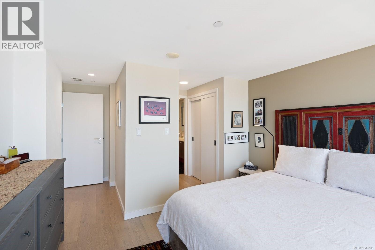
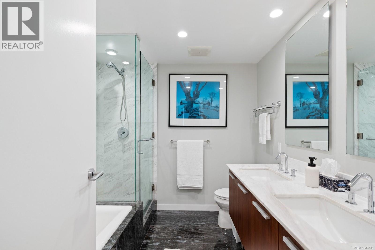
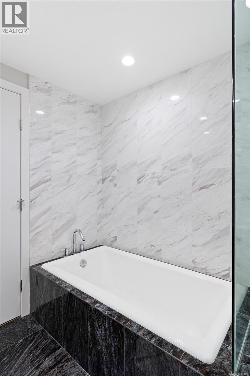
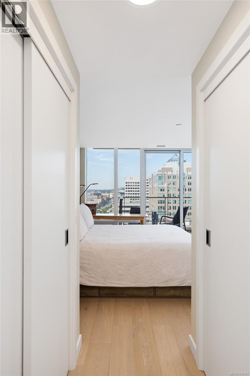
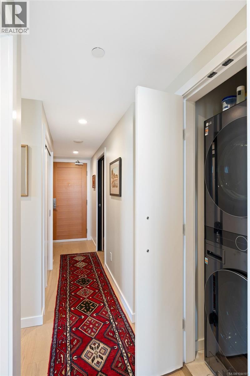
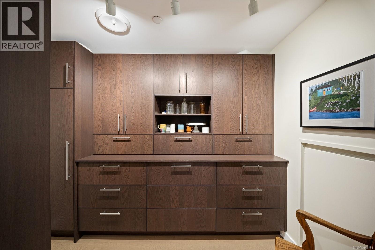
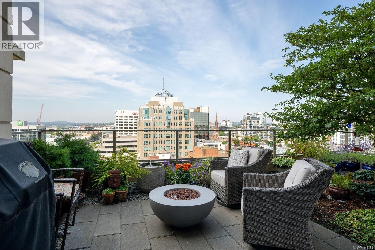
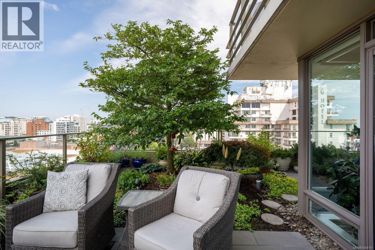
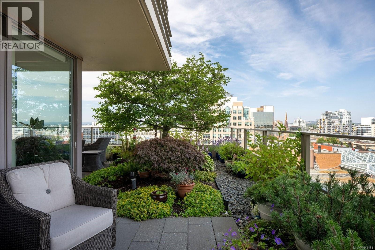
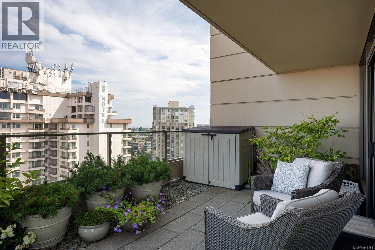
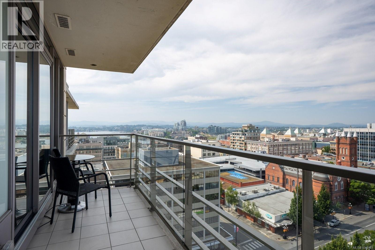
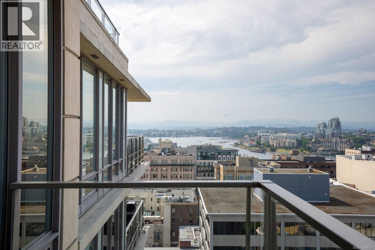
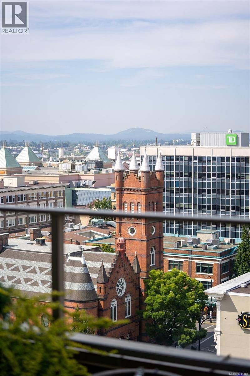
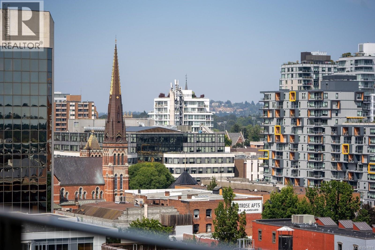
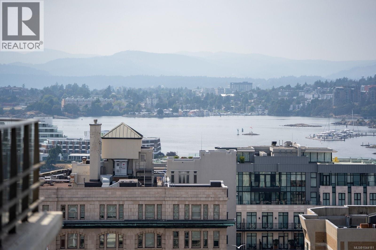
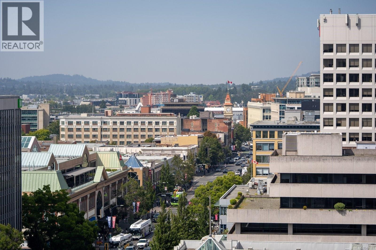
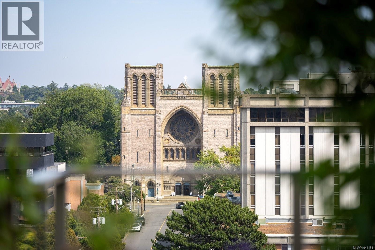
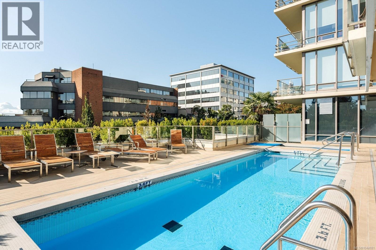
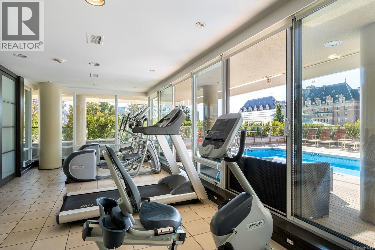
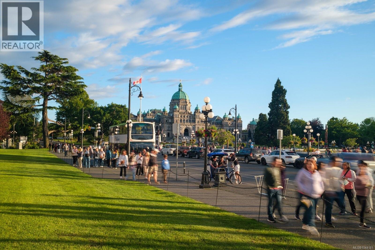
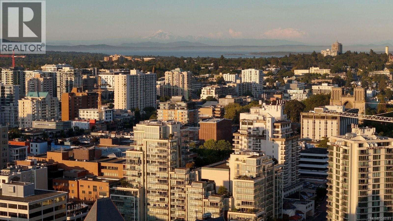
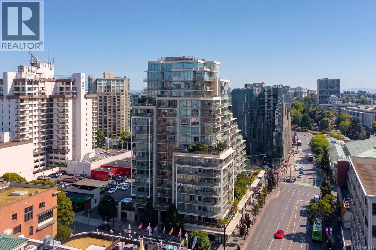
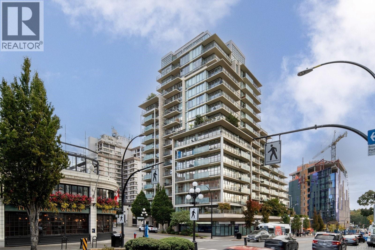
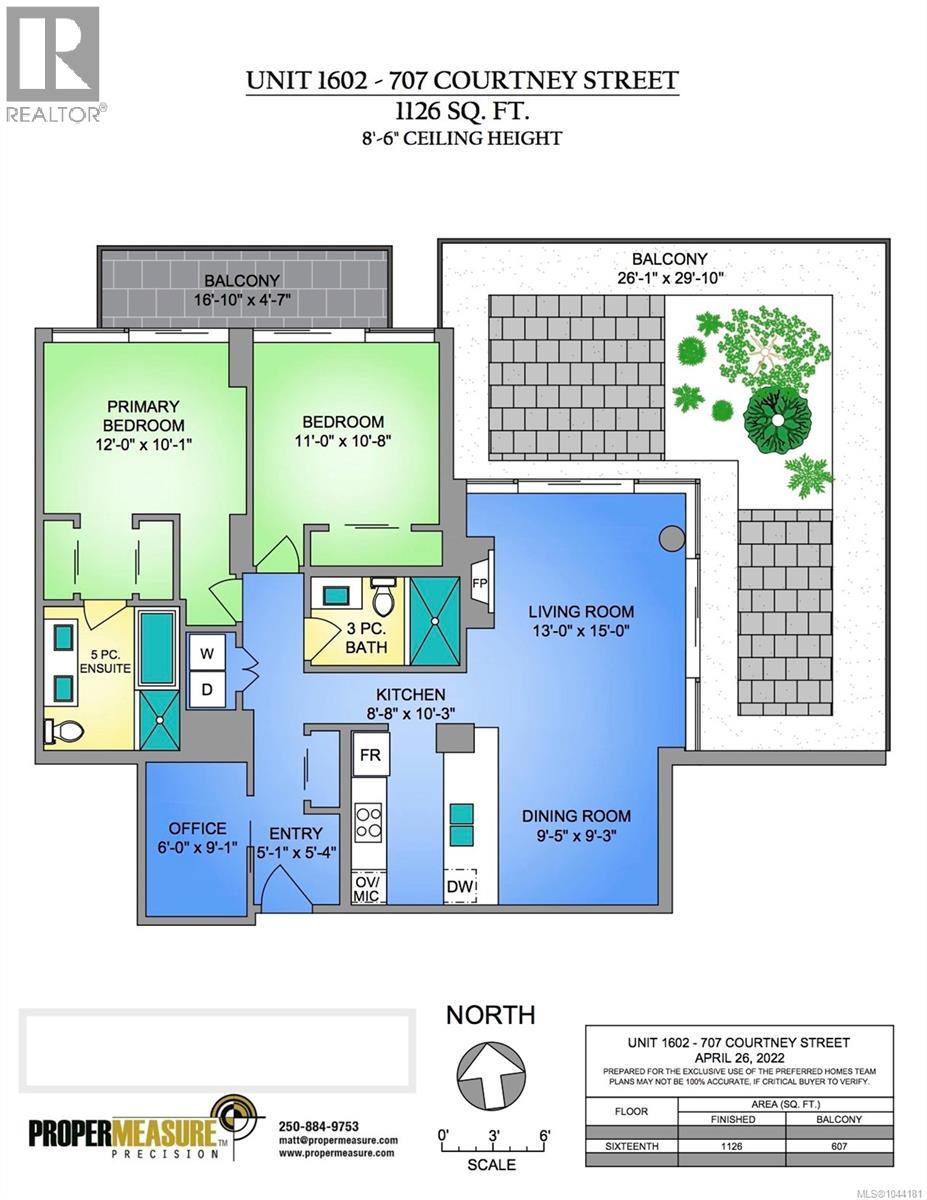
$826.24 MonthlyThis prestigious 16th-floor corner suite at The Falls offers unparalleled views over Victoria’s skyline and the iconic Inner Harbour. The extraordinary 600 sq. ft. wrap around terrace creates an outdoor oasis with a fire pit and multiple lounge areas, an exceptionally rare offering in the heart of downtown. The panoramic city and partial ocean views are breathtaking. The principal rooms feature floor-to-ceiling windows that fill the home with natural light. Premium finishes include stone countertops, newly refinished millwork, engineered wood floors, heat pump, upgraded appliances and a gas cooktop. Chefs will enjoy a full-size pantry with ample storage. The primary bedroom in this suite offers a 16’ balcony and a luxurious 5-piece marble bathroom with a soaker tub and separate shower. Amenities include an outdoor pool, hot tub, and fitness centre. Located just steps from the Empress Hotel, fine dining and boutiques, this exceptional residence also includes two secure parking stalls. (id:44393)
| MLS® Number | 1044181 |
| Property Type | Single Family |
| Neigbourhood | Downtown |
| Community Name | The Falls |
| Community Features | Pets Allowed, Family Oriented |
| Features | Central Location, Other, Marine Oriented |
| Parking Space Total | 2 |
| Plan | Vis6797 |
| Structure | Patio(s) |
| View Type | City View, Mountain View, Ocean View |
| Bathroom Total | 2 |
| Bedrooms Total | 2 |
| Appliances | Dishwasher, Dryer, Microwave, Range - Gas, Refrigerator, Washer |
| Constructed Date | 2009 |
| Cooling Type | Air Conditioned, Central Air Conditioning |
| Fire Protection | Sprinkler System-fire |
| Fireplace Present | Yes |
| Fireplace Total | 1 |
| Heating Type | Forced Air, Heat Pump |
| Size Interior | 1,126 Ft2 |
| Type | Apartment |
| Acreage | No |
| Size Irregular | 1733 |
| Size Total | 1733 Sqft |
| Size Total Text | 1733 Sqft |
| Zoning Description | Cbd-2 |
| Zoning Type | Residential/commercial |
| Level | Type | Length | Width | Dimensions |
|---|---|---|---|---|
| Main Level | Patio | 26 ft | 29 ft | 26 ft x 29 ft |
| Main Level | Balcony | 17 ft | 5 ft | 17 ft x 5 ft |
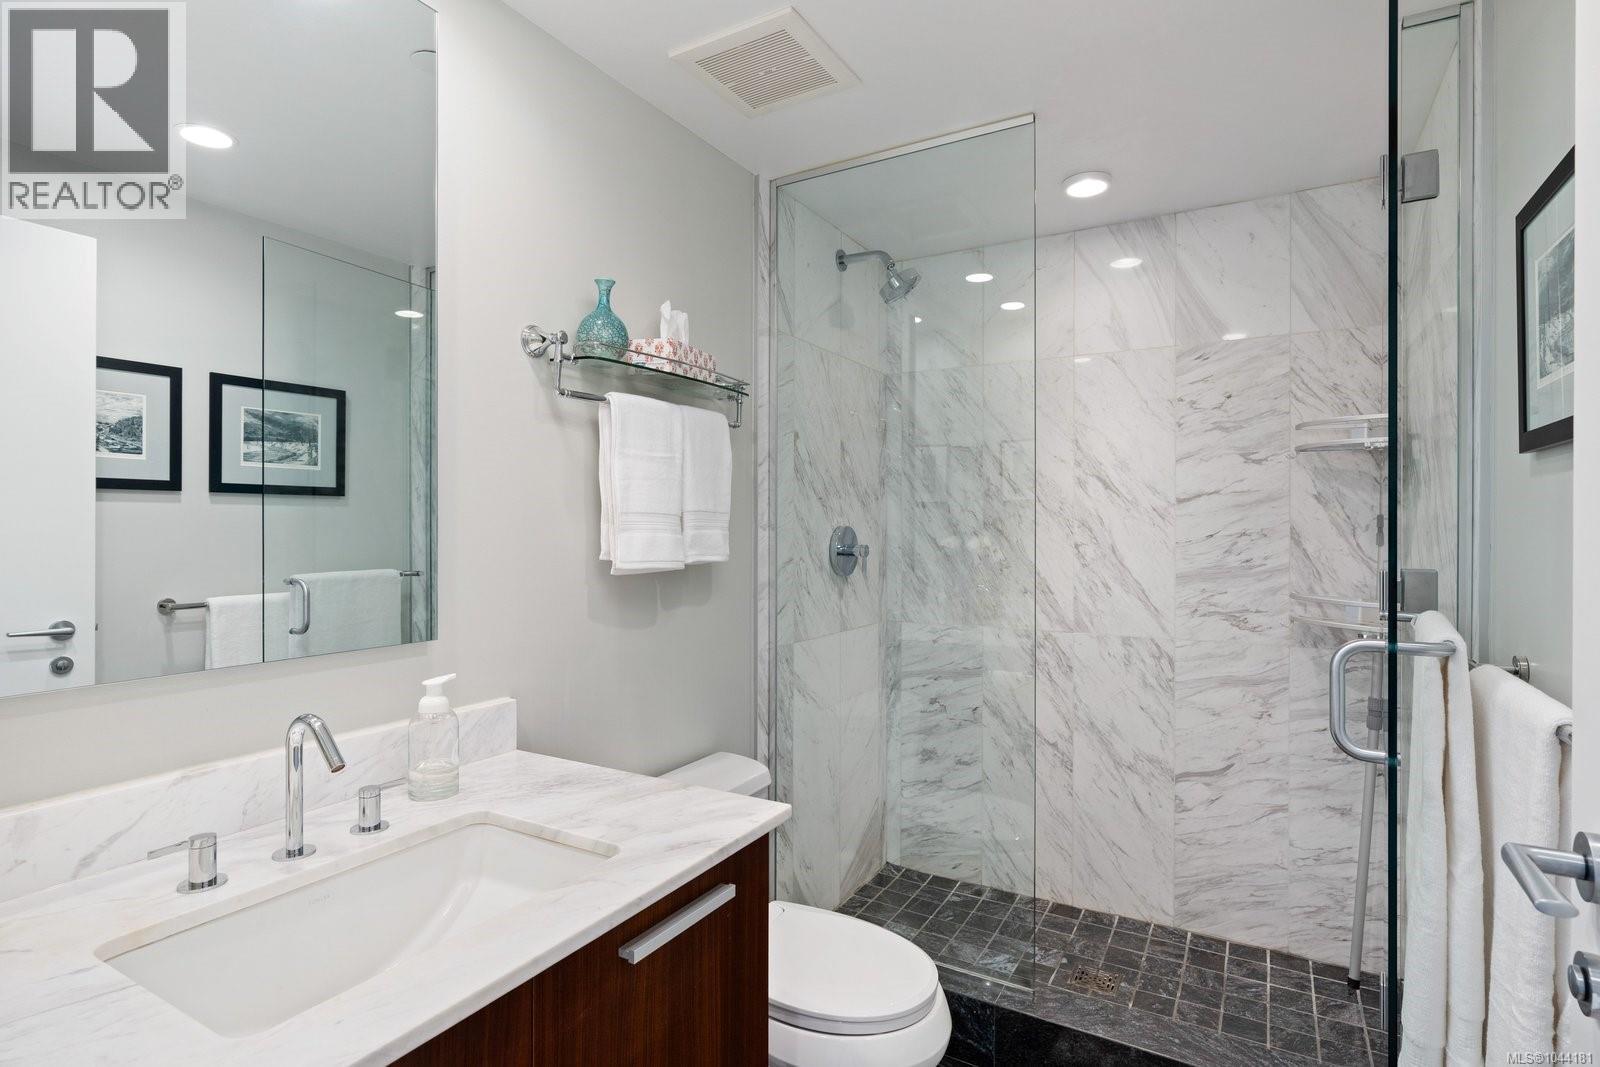
| Main Level | Bathroom | 3-Piece | ||
| Main Level | Den | 6 ft | 9 ft | 6 ft x 9 ft |
| Main Level | Ensuite | 5-Piece | ||
| Main Level | Bedroom | 11 ft | 11 ft | 11 ft x 11 ft |
| Main Level | Primary Bedroom | 12 ft | 10 ft | 12 ft x 10 ft |
| Main Level | Living Room | 13 ft | 15 ft | 13 ft x 15 ft |
| Main Level | Dining Room | 9 ft | 9 ft | 9 ft x 9 ft |
| Main Level | Kitchen | 9 ft | 10 ft | 9 ft x 10 ft |
| Main Level | Entrance | 5 ft | 5 ft | 5 ft x 5 ft |
https://www.realtor.ca/real-estate/30091409/1602-707-courtney-st-victoria-downtown
Contact us for more information
Karl Leong
Personal Real Estate Corporation

(250) 744-3301
(800) 663-2121
(250) 744-3904
www.remax-camosun-victoria-bc.com/
Grant Walker
Personal Real Estate Corporation
(250) 744-3301
(800) 663-2121
(250) 744-3904
www.remax-camosun-victoria-bc.com/
Mark Roozendaal
Personal Real Estate Corporation
(250) 744-3301
(800) 663-2121
(250) 744-3904
www.remax-camosun-victoria-bc.com/

The trademarks REALTOR®, REALTORS®, and the REALTOR® logo are controlled by The Canadian Real Estate Association (CREA) and identify real estate professionals who are members of CREA. The trademarks MLS®, Multiple Listing Service® and the associated logos are owned by The Canadian Real Estate Association (CREA) and identify the quality of services provided by real estate professionals who are members of CREA. The trademark DDF® is owned by The Canadian Real Estate Association (CREA) and identifies CREA's Data Distribution Facility (DDF®)