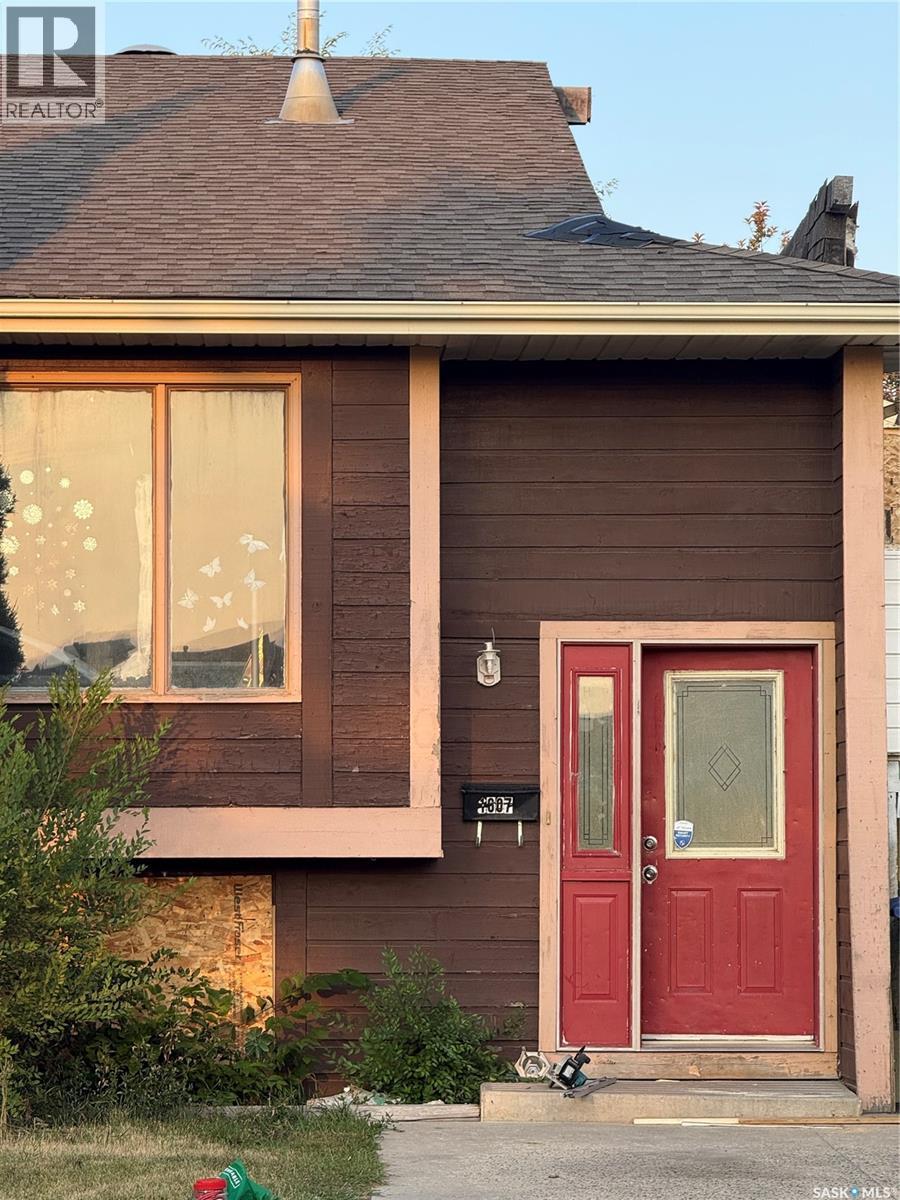
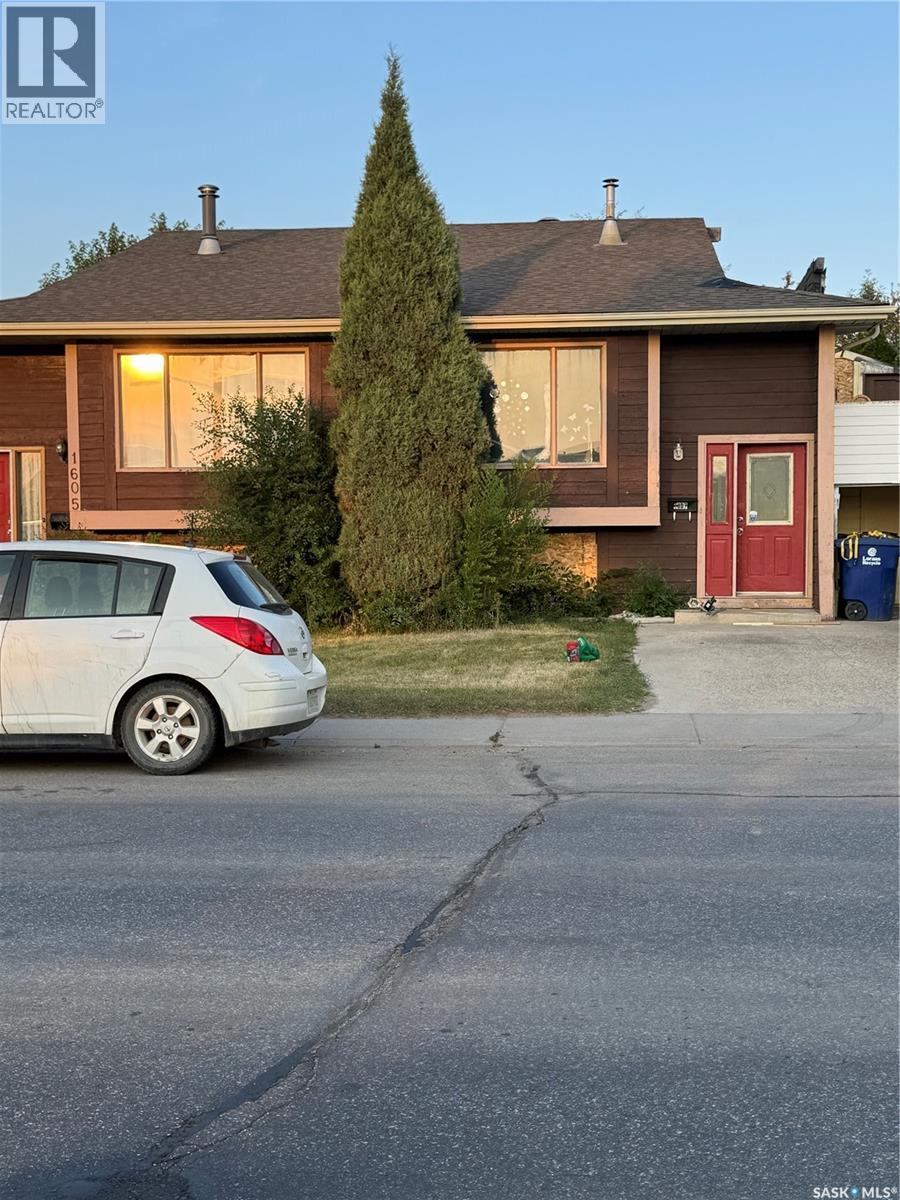
Discover the potential of this bi-level half duplex, ideally situated in a highly desirable, family-friendly neighborhood. Priced at $269,900, this property offers an aggressive market-exposure value for the area. Featuring a 3+3 bedroom layout, the home provides excellent versatility, including a separate entrance that allows for an easy conversion into a basement suite—a perfect opportunity for generating rental income or accommodating extended family. Conveniently located near schools, parks, shopping centers, and public transit, this home is a must-see for those willing to add their personal touch to a property with great bones. While the home requires some TLC, it is priced to reflect its condition and offers significant upside. Viewing Information: Private viewings begin Friday, August 14, at 2:00 PM. Contact your realtor today to schedule your private tour. (id:44393)
| MLS® Number | SK045318 |
| Property Type | Single Family |
| Neigbourhood | Wildwood |
| Features | Rectangular |
| Bathroom Total | 3 |
| Bedrooms Total | 6 |
| Appliances | Washer, Refrigerator, Dishwasher, Dryer, Hood Fan, Stove |
| Architectural Style | Bi-level |
| Basement Development | Finished |
| Basement Type | Full (finished) |
| Constructed Date | 1981 |
| Construction Style Attachment | Semi-detached |
| Heating Fuel | Natural Gas |
| Heating Type | Forced Air |
| Size Interior | 1,020 Ft2 |
| Parking Pad | |
| Parking Space(s) | 2 |
| Acreage | No |
| Fence Type | Fence |
| Landscape Features | Lawn |
| Size Frontage | 32 Ft |
| Size Irregular | 32x110 |
| Size Total Text | 32x110 |
| Level | Type | Length | Width | Dimensions |
|---|---|---|---|---|
| Basement | Bedroom | 9 ft | 9 ft x Measurements not available | |
| Basement | Bedroom | 9 ft | Measurements not available x 9 ft | |
| Basement | Bedroom | 11 ft | 10 ft | 11 ft x 10 ft |
| Basement | 4pc Bathroom | Measurements not available | ||
| Basement | Family Room | 12 ft | 20 ft | 12 ft x 20 ft |
| Basement | Laundry Room | Measurements not available | ||
| Main Level | Living Room | 12 ft | Measurements not available x 12 ft | |
| Main Level | Dining Room | 10 ft | 9 ft | 10 ft x 9 ft |
| Main Level | Kitchen | 10 ft ,6 in | 9 ft | 10 ft ,6 in x 9 ft |
| Main Level | 4pc Bathroom | 7 ft | 5 ft | 7 ft x 5 ft |
| Main Level | Bedroom | 10 ft | Measurements not available x 10 ft | |
| Main Level | Bedroom | 12 ft | Measurements not available x 12 ft | |
| Main Level | Bedroom | 9'6 x 9'6 | ||
| Main Level | 2pc Bathroom | 5 ft | 5 ft | 5 ft x 5 ft |
https://www.realtor.ca/real-estate/30144515/1607-acadia-drive-saskatoon-wildwood
Contact us for more information
Omar Sharif
Salesperson

(866) 773-5421

The trademarks REALTOR®, REALTORS®, and the REALTOR® logo are controlled by The Canadian Real Estate Association (CREA) and identify real estate professionals who are members of CREA. The trademarks MLS®, Multiple Listing Service® and the associated logos are owned by The Canadian Real Estate Association (CREA) and identify the quality of services provided by real estate professionals who are members of CREA. The trademark DDF® is owned by The Canadian Real Estate Association (CREA) and identifies CREA's Data Distribution Facility (DDF®)