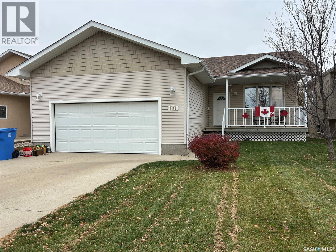
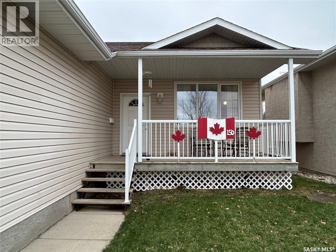
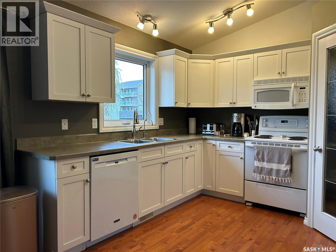
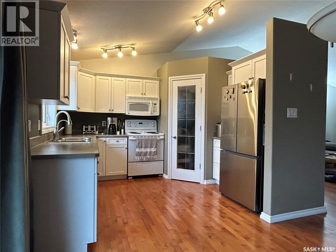
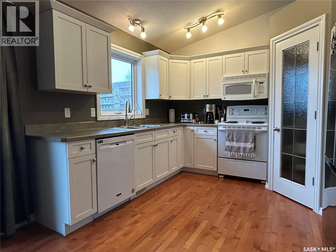
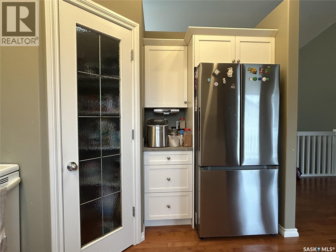
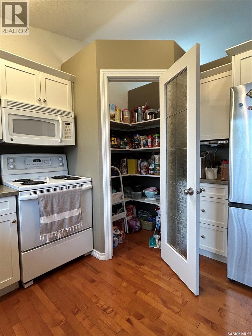
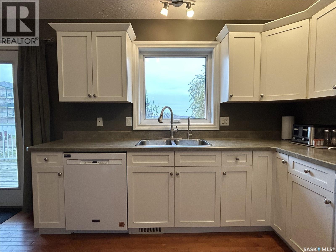
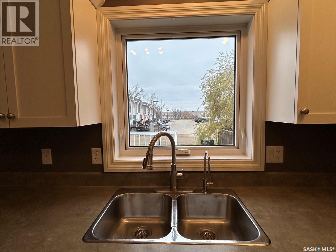
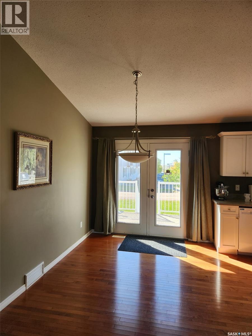
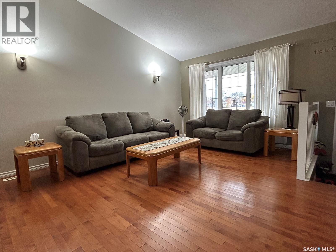
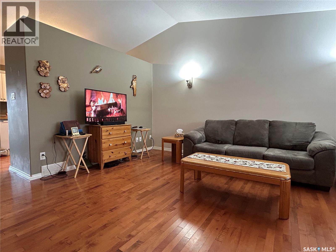
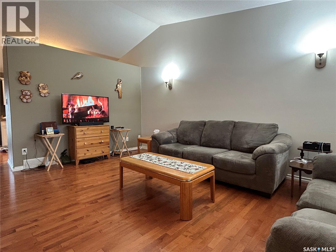
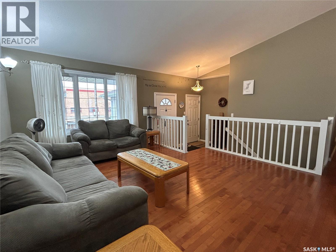
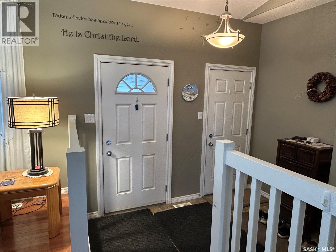
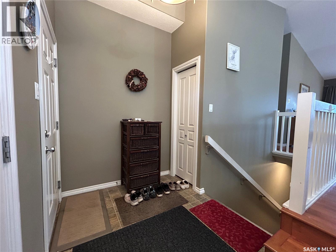
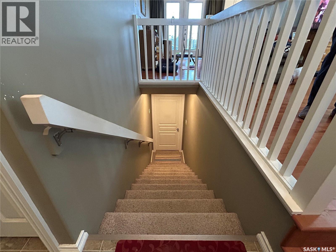
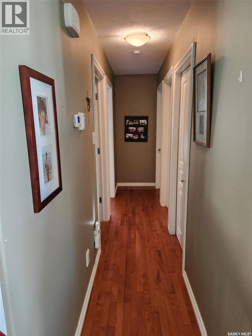
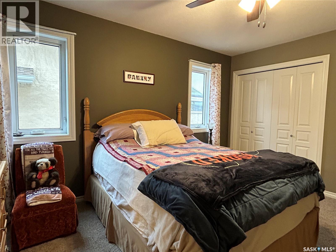
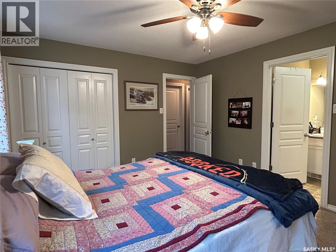
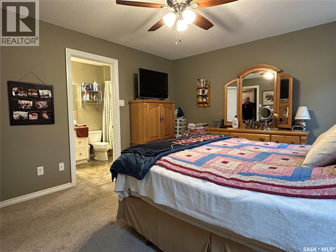
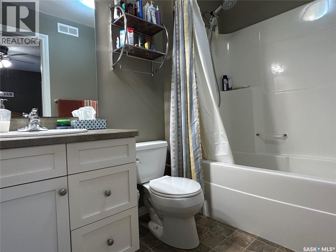
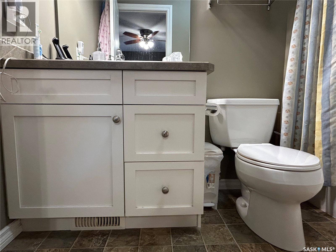
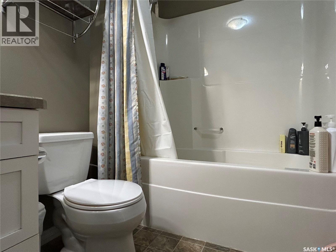
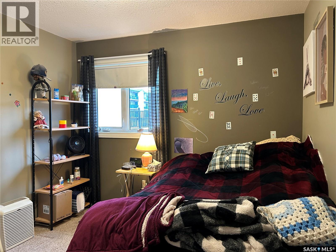
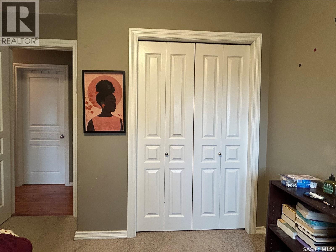
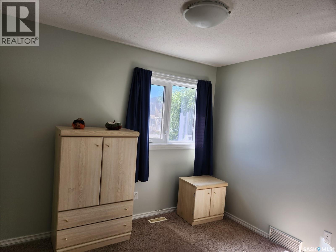
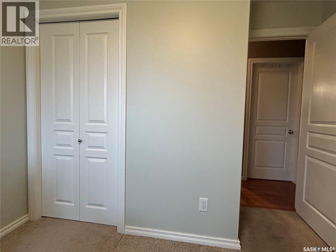
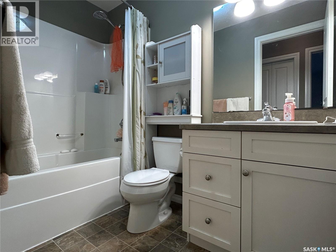
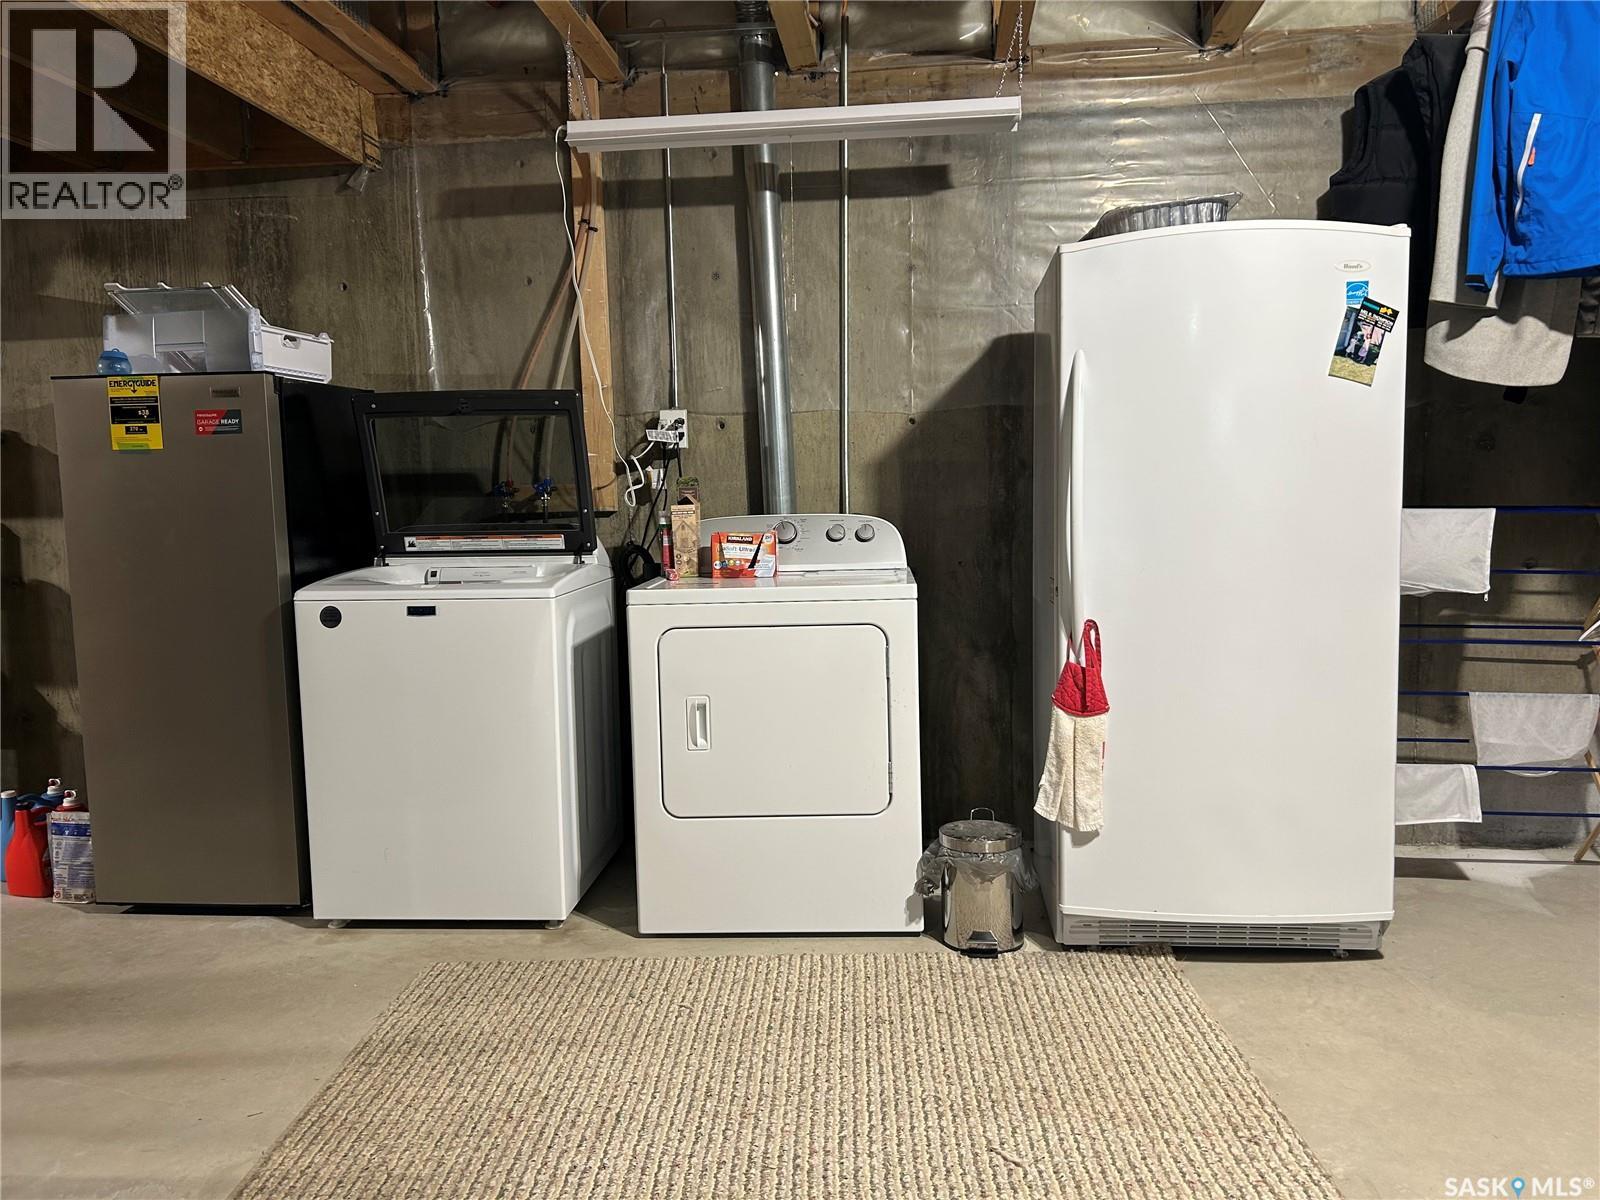
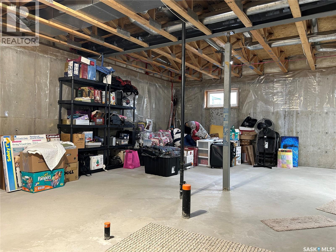
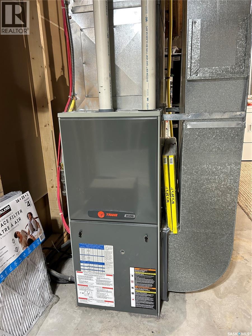
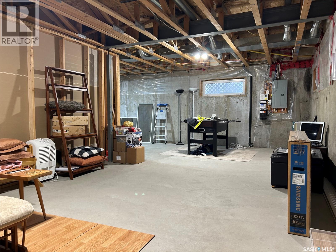
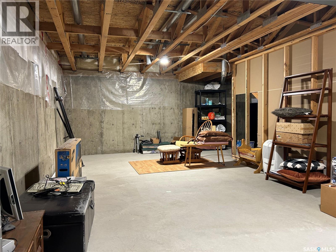
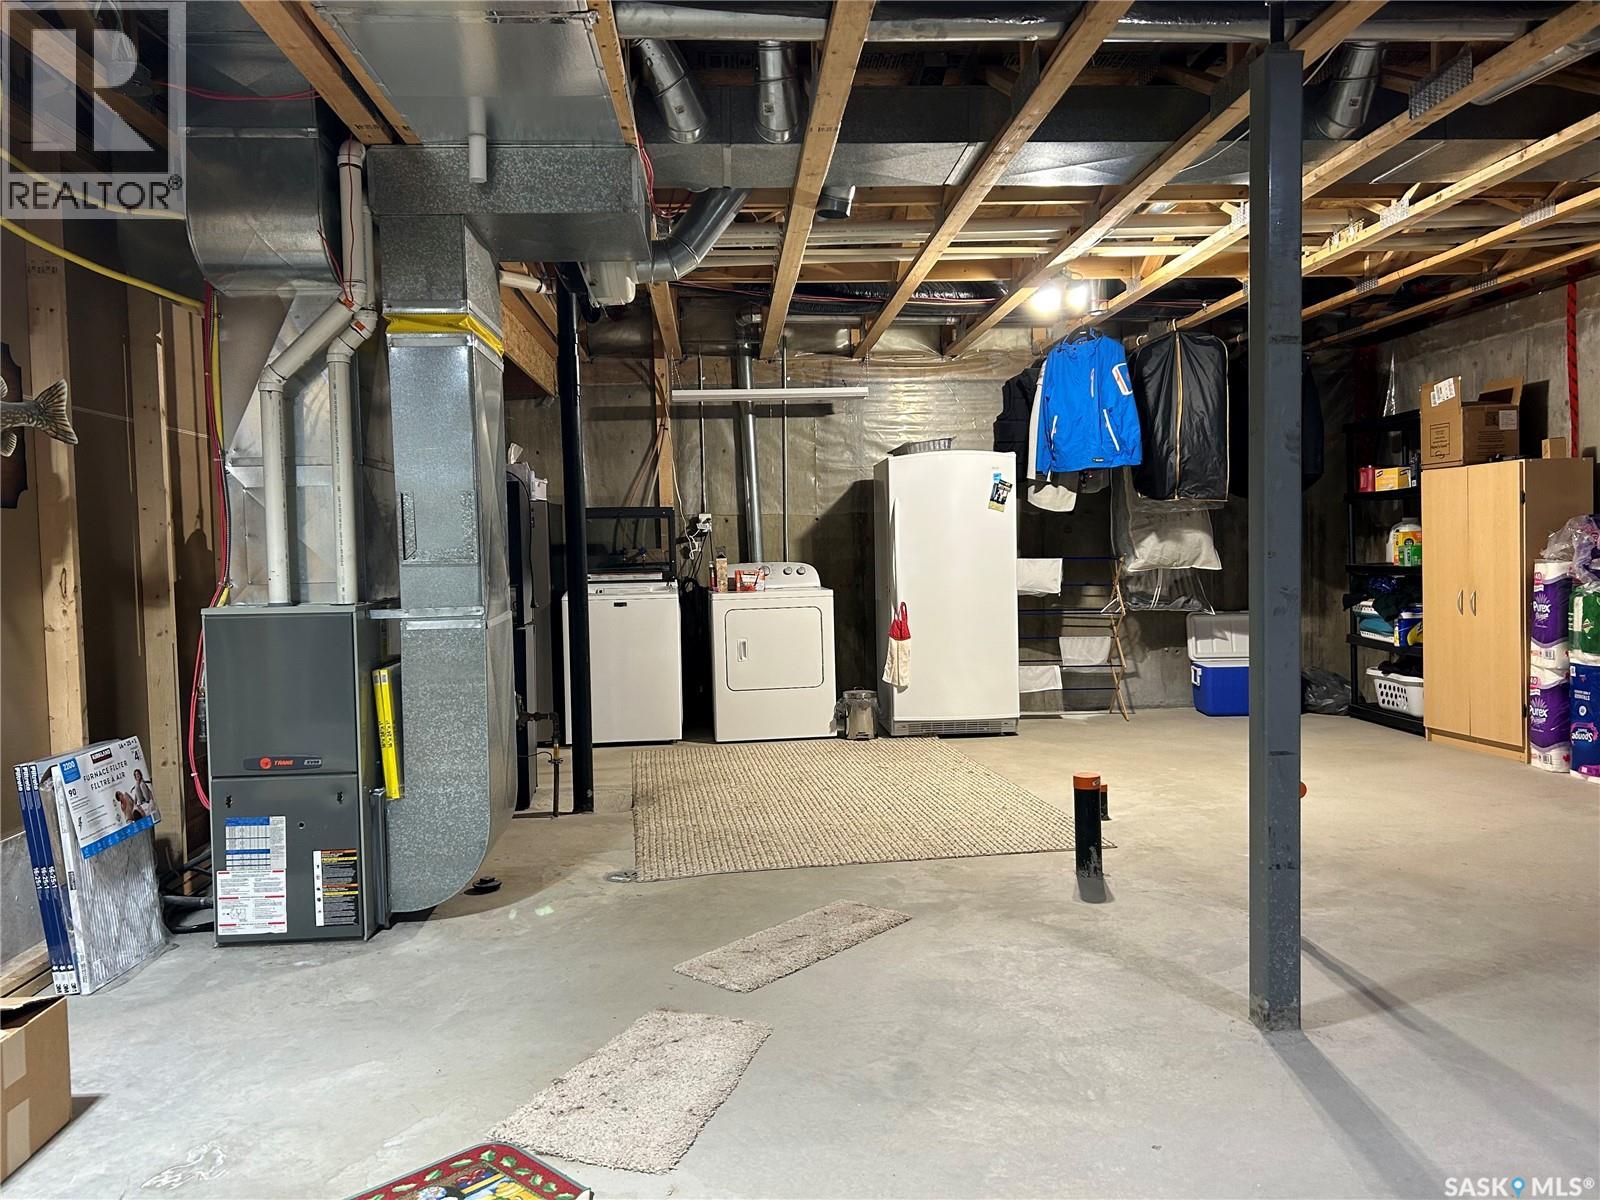
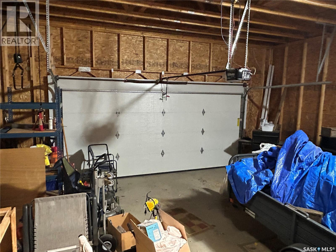
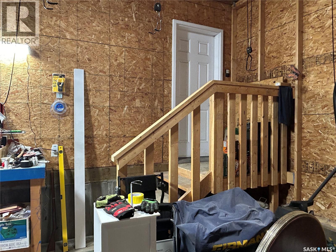
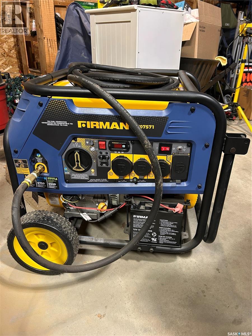
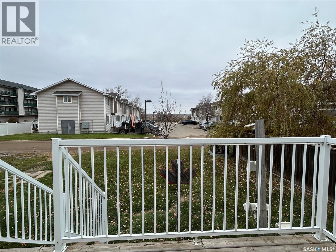
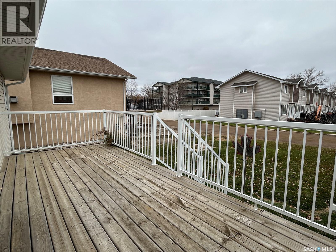
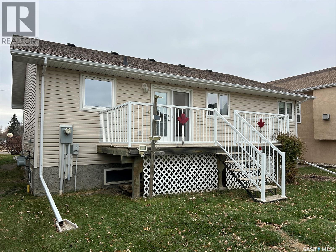
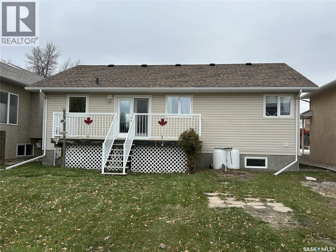
Located in Estevan’s Westview area, this 1,200 sq. ft. Century West home was built in 2007 and features 3 bedrooms, 2 bathrooms, and a double attached garage measuring 23' x 24'. The main floor has a large entry foyer with decorative railings and an open-concept kitchen, dining and living room with 12-foot vaulted ceilings. The kitchen offers a walk-in pantry, an exterior-vented cooking hood and a window over the sink overlooking the yard. Double doors from the dining area lead to the back deck with a view of the valley. The spacious primary bedroom has a 4-piece ensuite, along with two additional bedrooms and a full bathroom. The basement has concrete walls, has never experienced flooding, and includes the laundry area and plumbing roughed in for an additional bathroom. Additional features include 2024 shingles, a high-efficiency furnace, central air conditioning, engineered floor trusses, a sewer backup valve, water softener, reverse osmosis system, central vacuum rough-in, and plumbing for a natural gas fireplace. A natural gas BBQ hookup is also included. The exterior offers a covered front veranda, double concrete driveway, direct access to the attached garage, and RV parking at the back. All major appliances are included, along with a stand-up freezer. The fridge and washer were replaced in 2025, and the dishwasher in 2023. The home is located directly across from a school, with two playparks and a walking path nearby. **3 way generator and power meter adapter can be negotiated with sale. (id:44393)
| MLS® Number | SK052248 |
| Property Type | Single Family |
| Neigbourhood | Westview EV |
| Features | Other, Rectangular, Double Width Or More Driveway |
| Structure | Deck |
| Bathroom Total | 2 |
| Bedrooms Total | 3 |
| Appliances | Washer, Refrigerator, Dishwasher, Dryer, Microwave, Freezer, Window Coverings, Garage Door Opener Remote(s), Central Vacuum - Roughed In, Stove |
| Architectural Style | Bungalow |
| Basement Development | Unfinished |
| Basement Type | Full (unfinished) |
| Constructed Date | 2007 |
| Construction Style Attachment | Detached |
| Cooling Type | Central Air Conditioning, Air Exchanger |
| Heating Fuel | Natural Gas |
| Heating Type | Forced Air |
| Stories Total | 1 |
| Size Interior | 1,200 Sqft |
| Type | House |
| Attached Garage | |
| R V | |
| Parking Space(s) | 5 |
| Acreage | No |
| Landscape Features | Lawn |
| Size Frontage | 49 Ft ,10 In |
| Size Irregular | 0.14 |
| Size Total | 0.14 Ac |
| Size Total Text | 0.14 Ac |
| Level | Type | Length | Width | Dimensions |
|---|---|---|---|---|
| Basement | Other | 38'8" x 28'7" | ||
| Main Level | Living Room | 17'3" x 13'11" | ||
| Main Level | Kitchen | 11'2" x 10' | ||
| Main Level | Dining Room | 11'7" x 8'4" | ||
| Main Level | Primary Bedroom | 14' x 12' | ||
| Main Level | 4pc Ensuite Bath | 8'6" x 5'5" | ||
| Main Level | Bedroom | 11'3" x 12' | ||
| Main Level | Bedroom | 11'3" x 9'10" | ||
| Main Level | 4pc Bathroom | 5' x 8'6" | ||
| Main Level | Foyer | 7'6" x 9' |
https://www.realtor.ca/real-estate/30460315/1618-2nd-street-estevan-westview-ev
Contact us for more information
Linda Mack
Branch Manager
(306) 634-2628
(306) 634-6862

The trademarks REALTOR®, REALTORS®, and the REALTOR® logo are controlled by The Canadian Real Estate Association (CREA) and identify real estate professionals who are members of CREA. The trademarks MLS®, Multiple Listing Service® and the associated logos are owned by The Canadian Real Estate Association (CREA) and identify the quality of services provided by real estate professionals who are members of CREA. The trademark DDF® is owned by The Canadian Real Estate Association (CREA) and identifies CREA's Data Distribution Facility (DDF®)