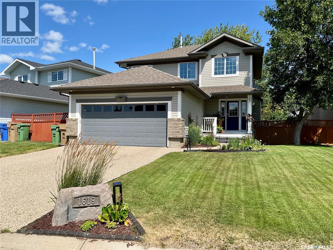
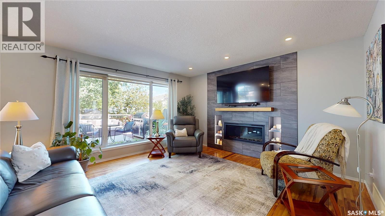
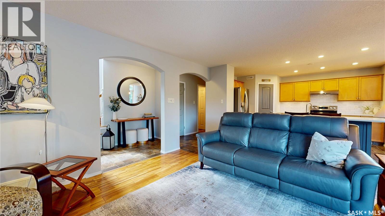
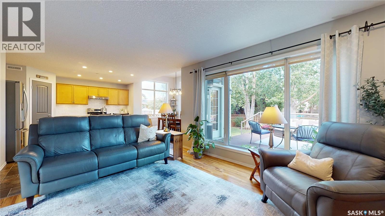
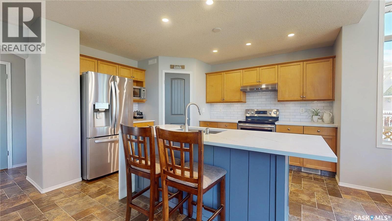
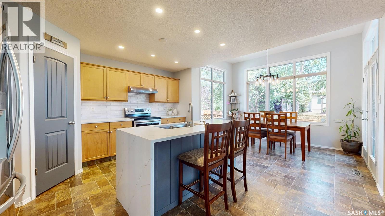
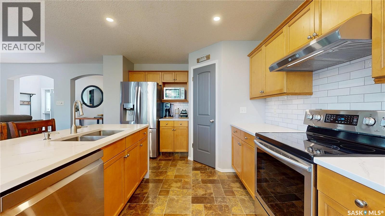
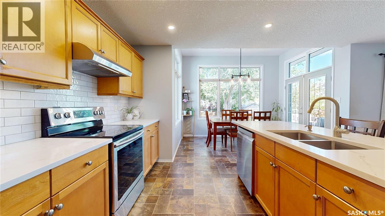
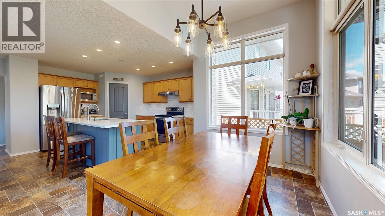
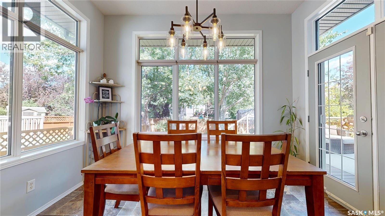
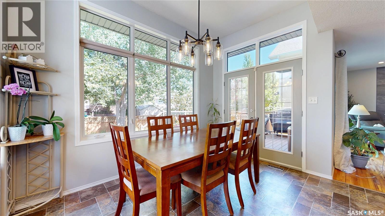
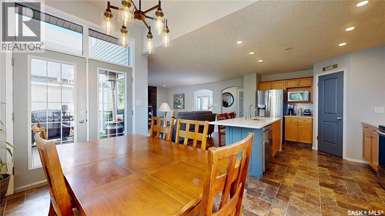
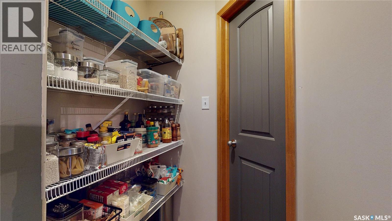
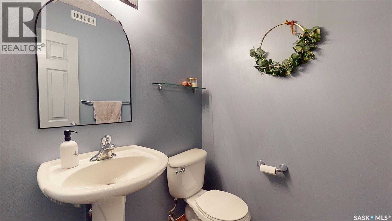
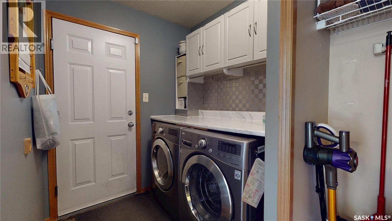
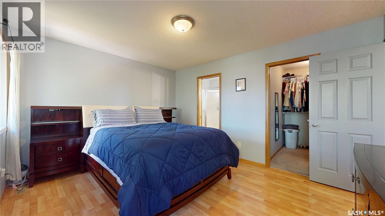
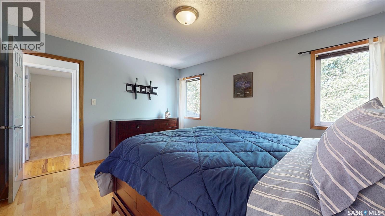
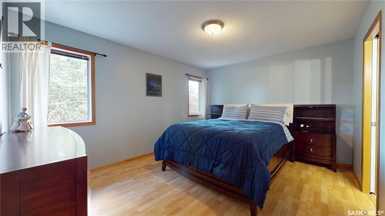
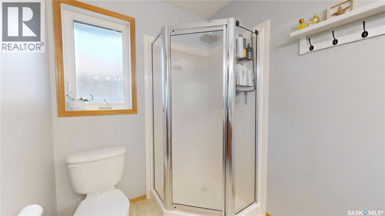
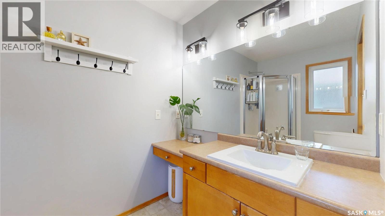
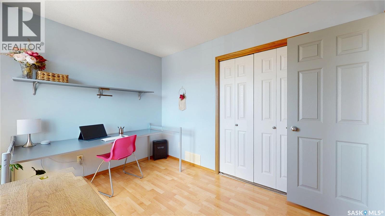
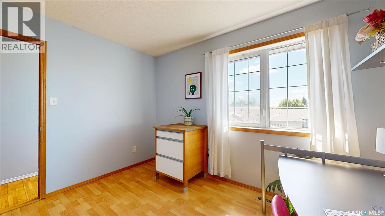
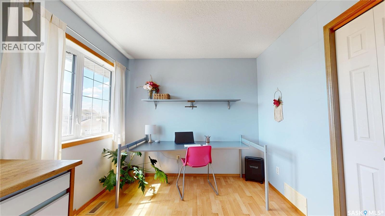
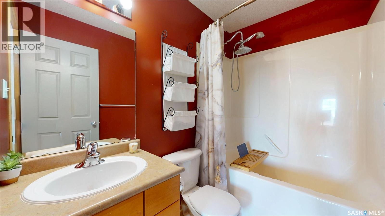
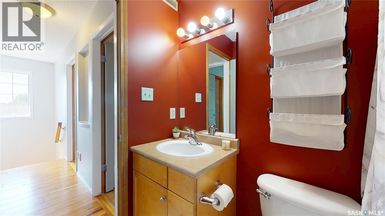
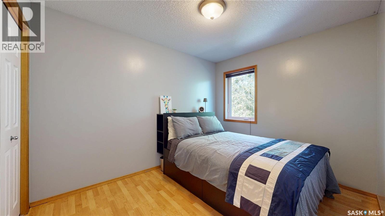
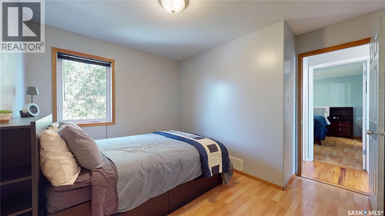
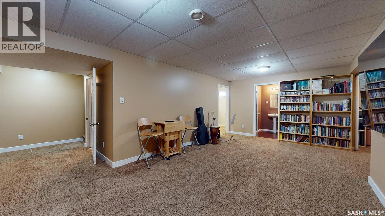
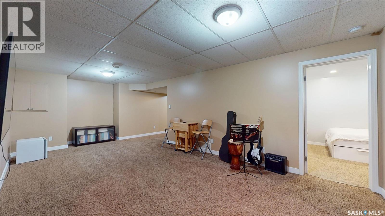
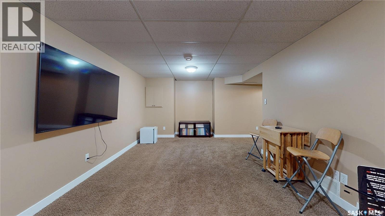
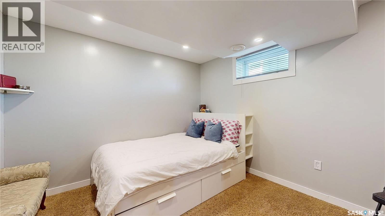
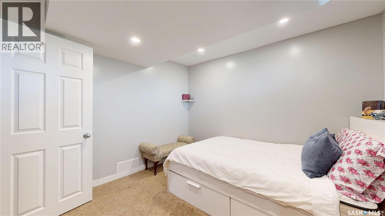
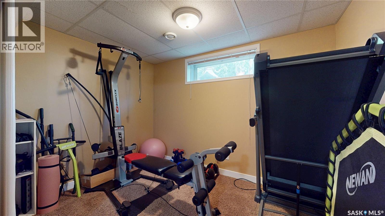
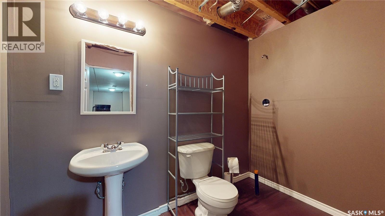
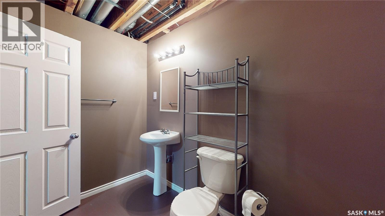
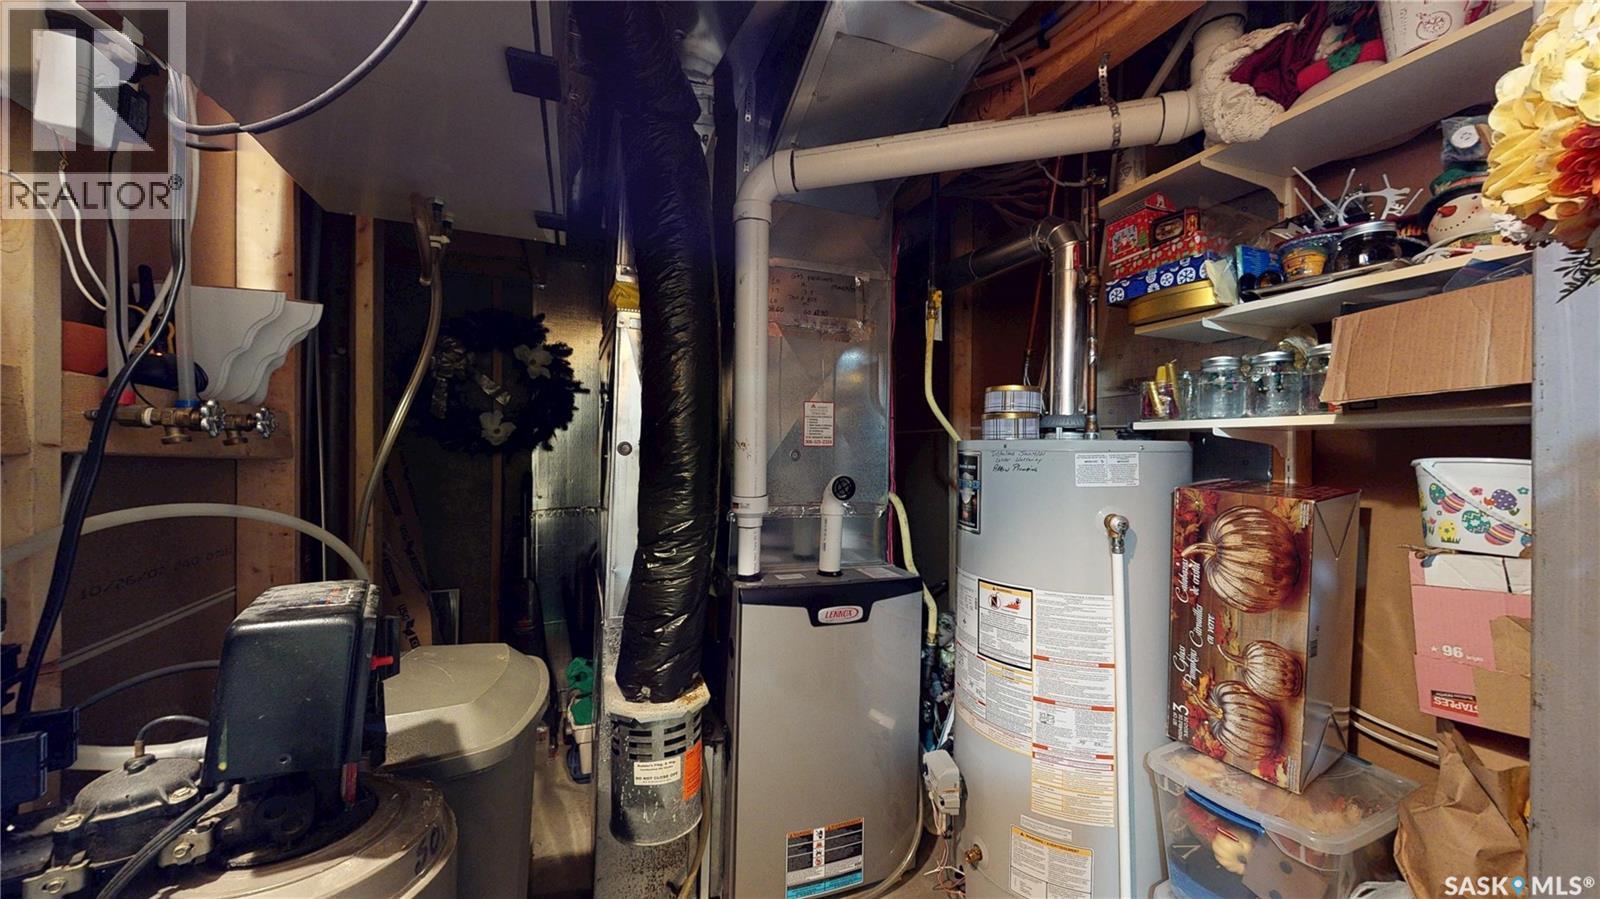
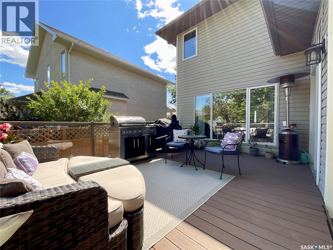
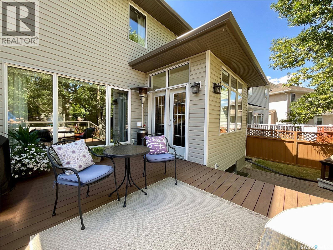
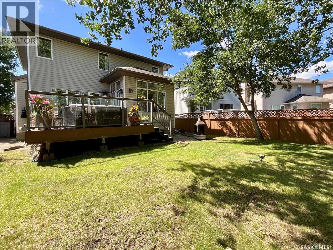
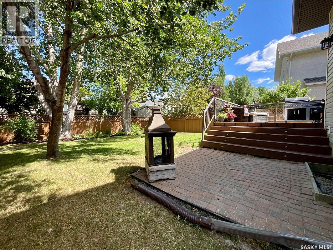
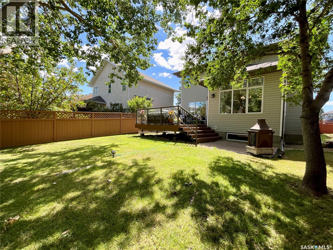
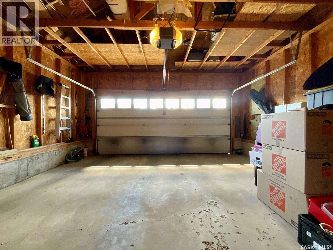
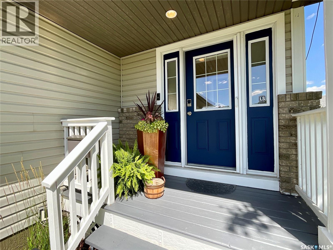
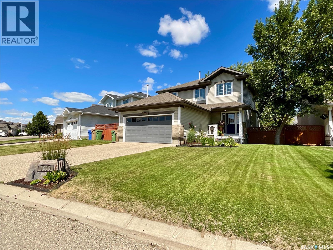
Welcome to this former Dundee show home in Lakeridge, a 1,544 sqft two-storey offering the space, function, and family-friendly layout buyers want in northwest Regina. With 4 bedrooms, 4 bathrooms, a finished basement, and an attached double garage, there is room to live, work, gather, and grow. The main floor has an open-concept layout with large windows that bring in natural light, while the living room is anchored by a striking tiled feature wall with shelves, fireplace, and TV area. The kitchen offers quartz countertops, a new backsplash, excellent workspace, and a pass-through pantry leading toward the garage for everyday convenience. The dining area overlooks the backyard and creates a natural gathering space for meals and hosting. A 2-piece bathroom and laundry area with generous cabinet storage complete the main floor. Upstairs, you will find three bedrooms, including a primary bedroom with walk-in closet and private 3-piece ensuite. A 4-piece main bathroom serves the additional bedrooms, making this level practical for families or guests. The finished basement expands your options with a large rec room, 4th bedroom, 2-piece bathroom with roughed-in plumbing for a future shower or tub, plus an exercise room or flexible office space. The utility room is tucked away and includes a high-efficiency furnace, water heater, HRV, rented water softener, and extra storage space. The outdoor space is a real highlight, with a spacious deck overlooking the fenced and landscaped backyard. Mature trees add privacy and shade, creating a great space for relaxing, gardening, playing, or entertaining. Recent updates completed in 2022 include quartz countertops, new backsplash, tiled feature wall with shelves, fireplace and TV area, and new shingles. Located in desirable Lakeridge, this home is close to parks, pathways, schools, shopping, restaurants, and everyday amenities. Contact your REALTOR® today to arrange your private showing As per the Seller’s direction, all offers will be presented on 08/09/2026 6:00PM. (id:44393)
| MLS® Number | SK044686 |
| Property Type | Single Family |
| Neigbourhood | Lakeridge RG |
| Features | Treed, Irregular Lot Size, Double Width Or More Driveway |
| Structure | Deck, Patio(s) |
| Bathroom Total | 4 |
| Bedrooms Total | 4 |
| Appliances | Washer, Refrigerator, Dishwasher, Dryer, Microwave, Alarm System, Window Coverings, Garage Door Opener Remote(s), Hood Fan, Storage Shed, Stove |
| Architectural Style | 2 Level |
| Basement Development | Finished |
| Basement Type | Full (finished) |
| Constructed Date | 2002 |
| Construction Style Attachment | Detached |
| Cooling Type | Central Air Conditioning |
| Fire Protection | Alarm System |
| Fireplace Fuel | Gas |
| Fireplace Present | Yes |
| Fireplace Type | Conventional |
| Heating Fuel | Natural Gas |
| Heating Type | Forced Air |
| Stories Total | 2 |
| Size Interior | 1,544 Ft2 |
| Type | House |
| Attached Garage | |
| Parking Space(s) | 4 |
| Acreage | No |
| Fence Type | Fence |
| Landscape Features | Lawn |
| Size Irregular | 4779.00 |
| Size Total | 4779 Sqft |
| Size Total Text | 4779 Sqft |
| Level | Type | Length | Width | Dimensions |
|---|---|---|---|---|
| Second Level | Bedroom | 11’2” x 9’ | ||
| Second Level | Bedroom | 11’2” x 11’3” | ||
| Second Level | Primary Bedroom | 11’2” x 11’3” | ||
| Second Level | 3pc Ensuite Bath | 8’9” x 5’10” | ||
| Second Level | 4pc Bathroom | 7’9” x 4’11” | ||
| Basement | Other | 21’5” x 11’5” | ||
| Basement | Bedroom | 10’4 x 11’1” | ||
| Basement | 2pc Bathroom | 5’9” x 8’11” | ||
| Basement | Other | 6’6” x 9’11” | ||
| Main Level | Living Room | 13’9” x 13’8” | ||
| Main Level | Dining Room | 11’11” x 8’ | ||
| Main Level | Kitchen | 14’11” x 13’8” | ||
| Main Level | 2pc Bathroom | 4’10” x 5’3” | ||
| Main Level | Other | 5’11” x 8’9” |
https://www.realtor.ca/real-estate/30122220/1619-wingert-drive-n-regina-lakeridge-rg
Contact us for more information
Jan Ross
Salesperson

(866) 773-5421

The trademarks REALTOR®, REALTORS®, and the REALTOR® logo are controlled by The Canadian Real Estate Association (CREA) and identify real estate professionals who are members of CREA. The trademarks MLS®, Multiple Listing Service® and the associated logos are owned by The Canadian Real Estate Association (CREA) and identify the quality of services provided by real estate professionals who are members of CREA. The trademark DDF® is owned by The Canadian Real Estate Association (CREA) and identifies CREA's Data Distribution Facility (DDF®)